707 Malvern Drive Ne Calgary, Alberta T2A 5P9

$549,900
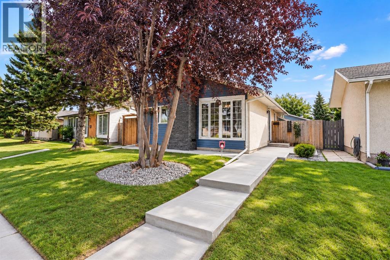
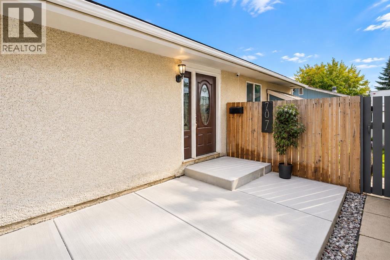
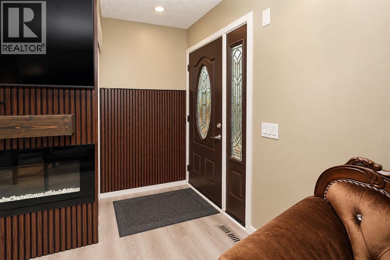
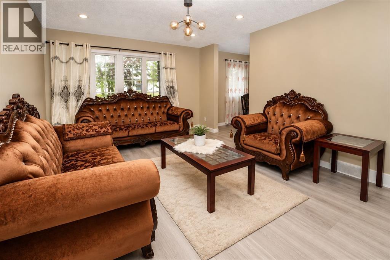
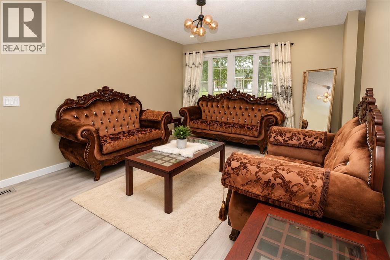
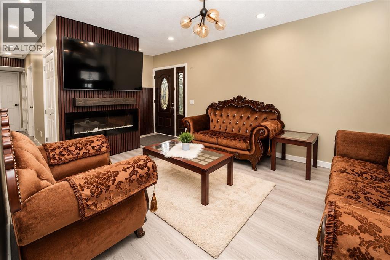
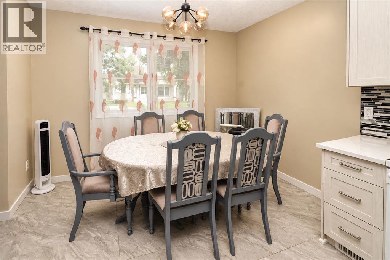
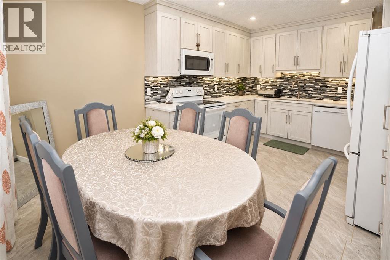
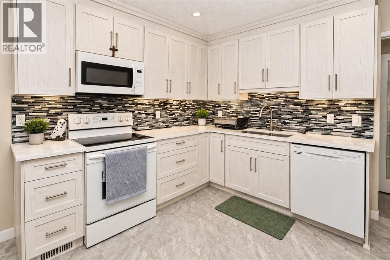
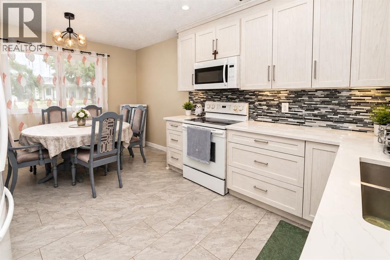
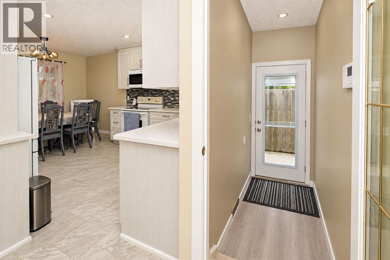
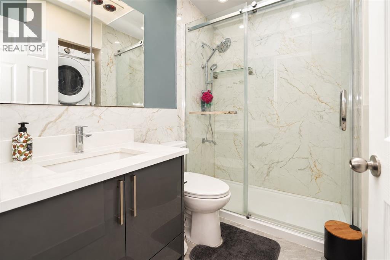
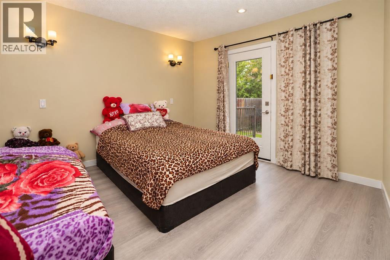
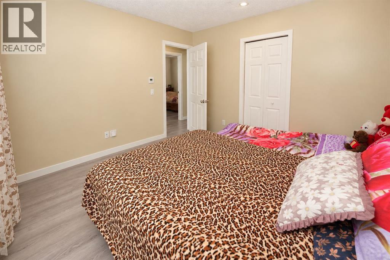
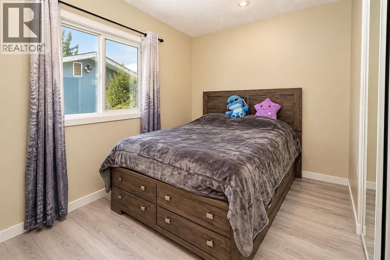
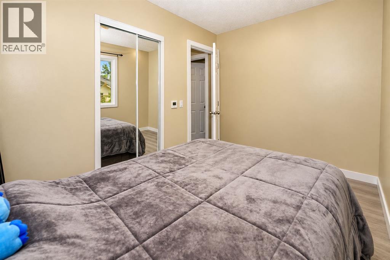
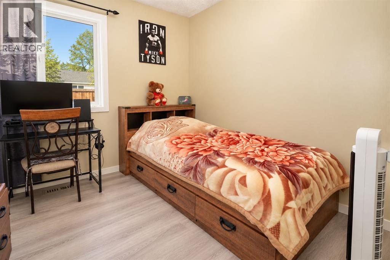
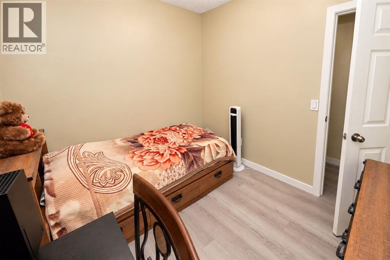
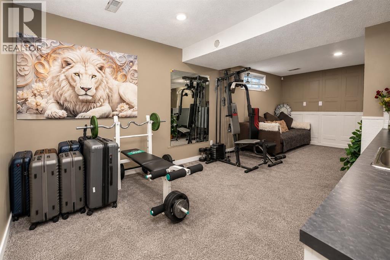
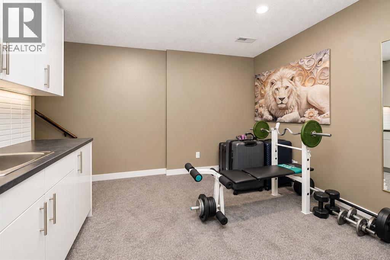
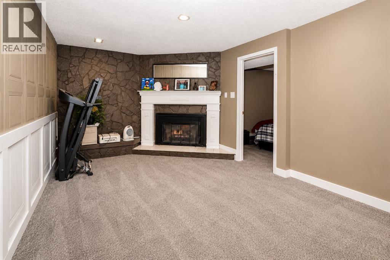
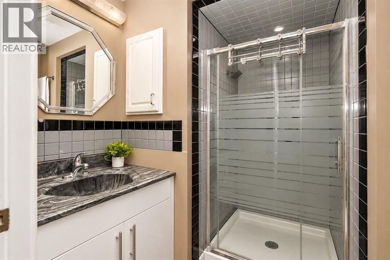
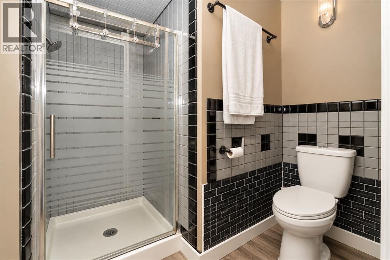
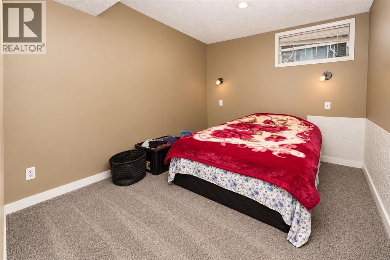
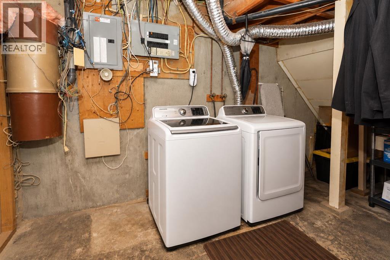
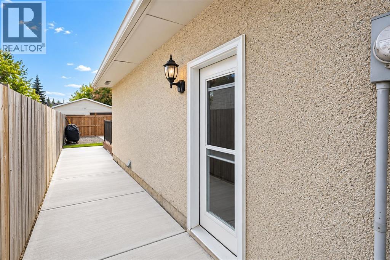
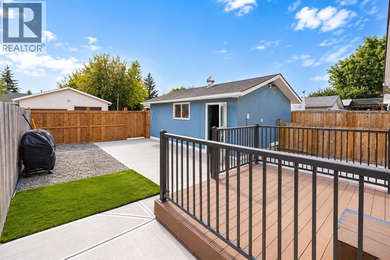
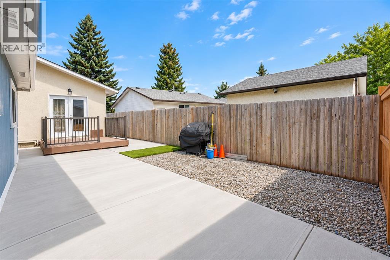
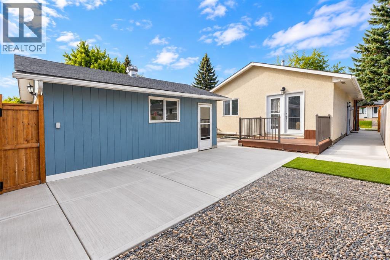
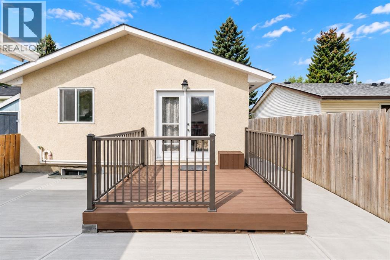
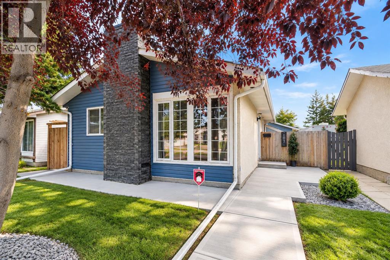
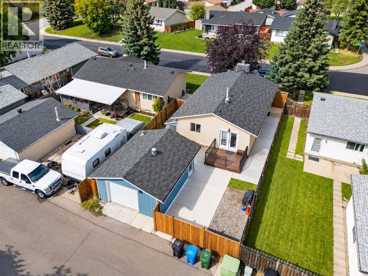
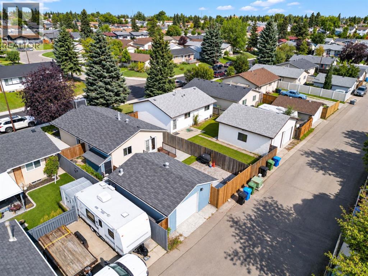
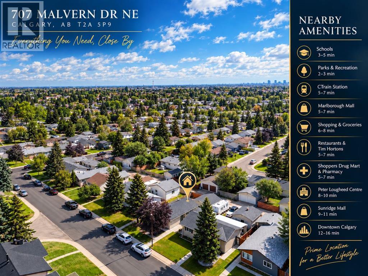
Open House Sept 19 & 20 from 12:00Pm to 4:00Pm. Move-in ready and beautifully updated! This impressive home combines modern finishes, thoughtful upgrades, and exceptional functionality. Recent renovations include new flooring, fresh paint, a stylish kitchen with quartz countertops, and a fully refreshed main-floor bathroom featuring a new vanity, taps, and complete shower system. The spacious living room showcases a custom TV feature wall and electric fireplace, creating a warm and inviting space, while the bright front room showcases a large picture window overlooking a mature tree for natural light and privacy. Exterior upgrades include fresh paint, newer aluminum windows, a new fence, and a new garage door. Enjoy a high-efficiency furnace, hot water heater, two laundry areas, and a separate upstairs entrance that can be secured from the basement. The low-maintenance deck and powder-coated railings are built for easy upkeep. A large rear parking pad offers potential RV parking, while the insulated garage includes its own electrical panel. (id:58331)
Property Details
| MLS® Number | A2345596 |
| Property Type | Single Family |
| Community Name | Marlborough Park |
| Amenities Near By | Park, Playground, Schools, Shopping |
| Features | Treed, Back Lane, No Animal Home |
| Parking Space Total | 2 |
| Plan | 7610069 |
| Structure | Deck |
Building
| Bathroom Total | 2 |
| Bedrooms Above Ground | 3 |
| Bedrooms Below Ground | 1 |
| Bedrooms Total | 4 |
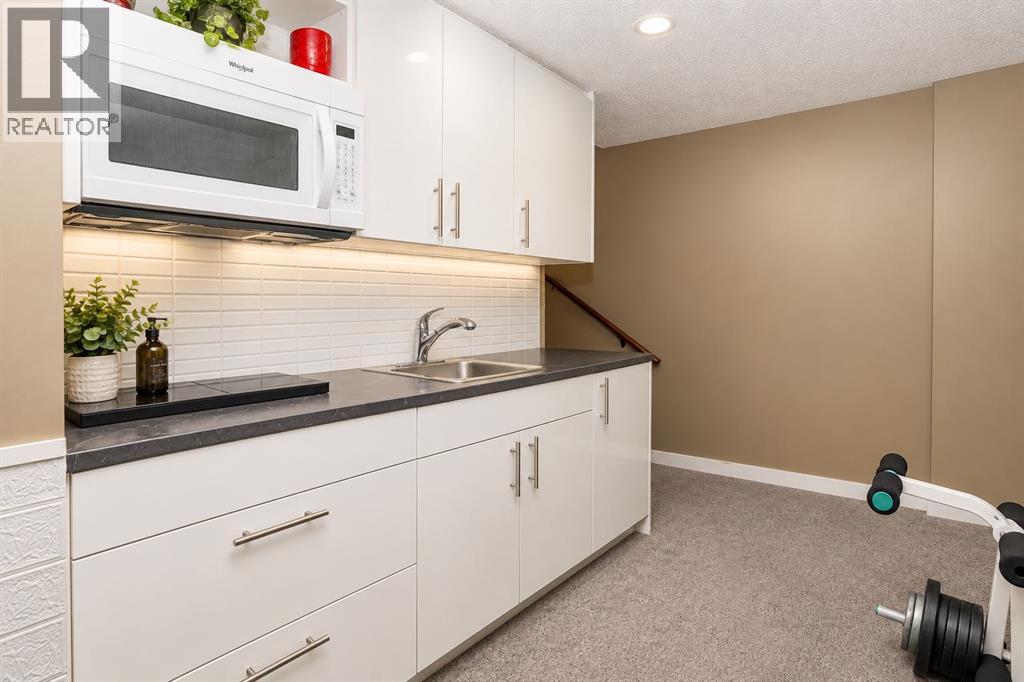
| Appliances | Washer, Refrigerator, Cooktop - Electric, Dishwasher, Stove, Dryer, Microwave, Microwave Range Hood Combo, Window Coverings, Washer/dryer Stack-up |
| Architectural Style | Bungalow |
| Basement Development | Finished |
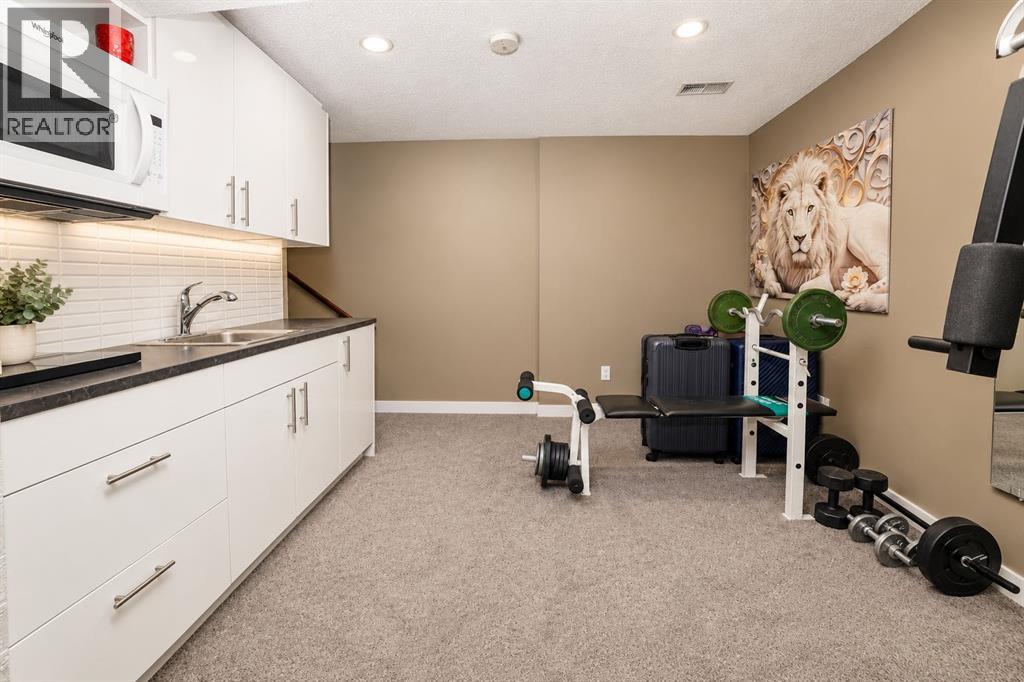
| Basement Features | Separate Entrance, Suite |
| Basement Type | Full (finished) |
| Constructed Date | 1977 |
| Construction Style Attachment | Detached |
| Cooling Type | None |
| Exterior Finish | Vinyl Siding |
| Fireplace Present | Yes |
| Fireplace Total | 1 |
| Flooring Type | Carpeted, Tile, Vinyl |
| Foundation Type | Poured Concrete |
| Heating Type | Forced Air |
| Stories Total | 1 |
| Size Interior | 985 Ft2 |
| Total Finished Area | 984.64 Sqft |
| Type | House |
Parking
| Detached Garage | 2 |
Land
| Acreage | No |
| Fence Type | Fence |
| Land Amenities | Park, Playground, Schools, Shopping |
| Landscape Features | Landscaped |
| Size Frontage | 12.19 M |
| Size Irregular | 3993.00 |
| Size Total | 3993 Sqft|0-4,050 Sqft |
| Size Total Text | 3993 Sqft|0-4,050 Sqft |
| Zoning Description | R-cg |
Rooms
| Level | Type | Length | Width | Dimensions |
|---|---|---|---|---|
| Basement | 3pc Bathroom | 6.08 Ft x 8.67 Ft | ||
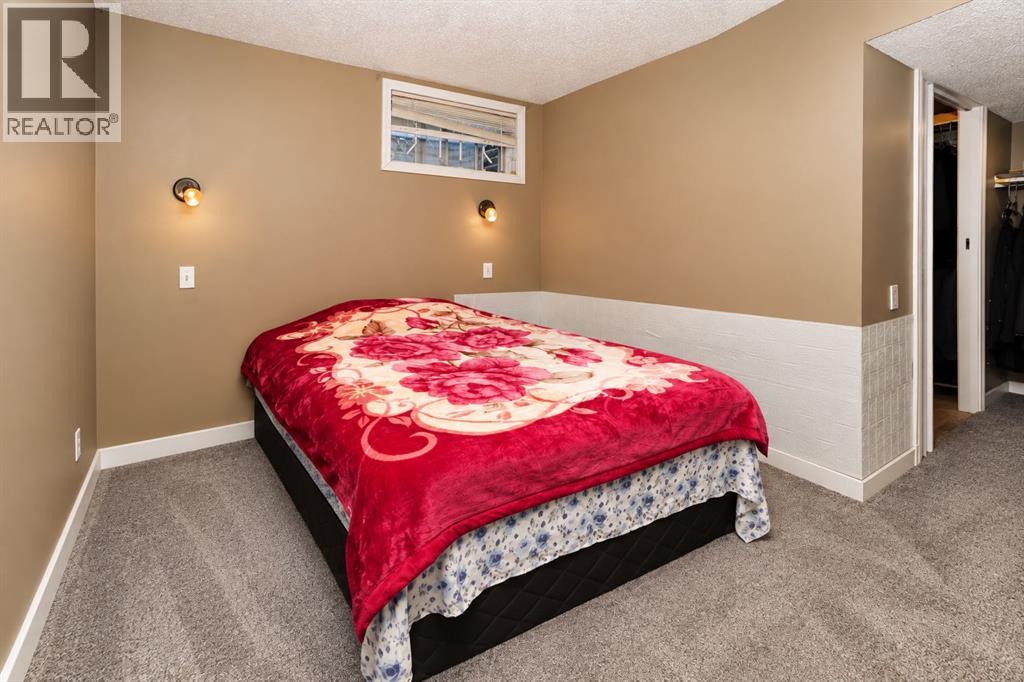
| Basement | Bedroom | 11.17 Ft x 8.83 Ft | ||
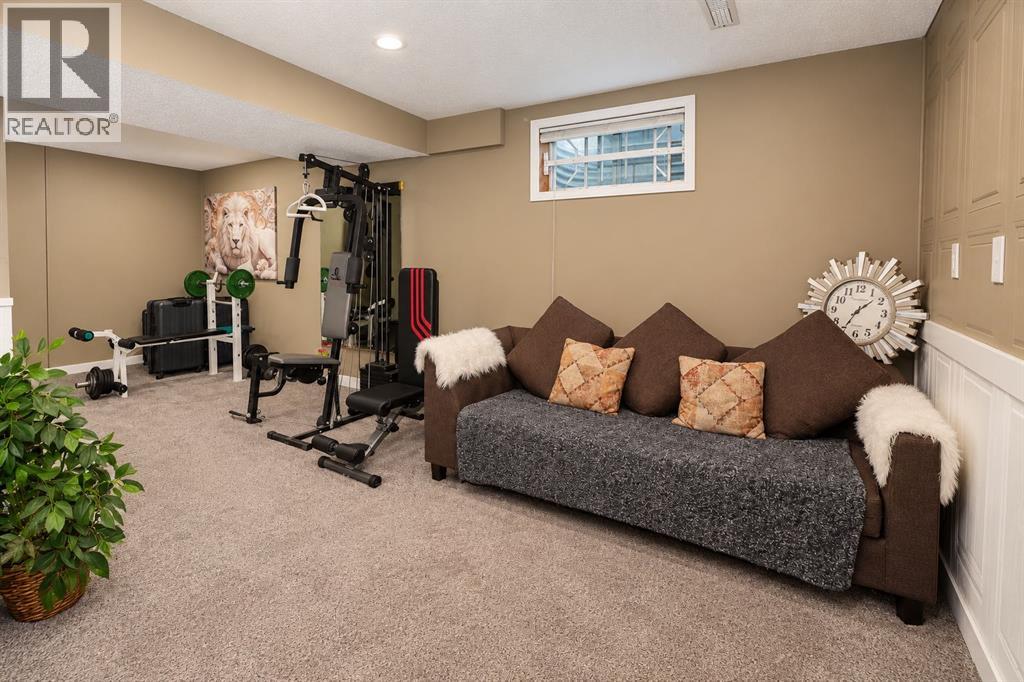
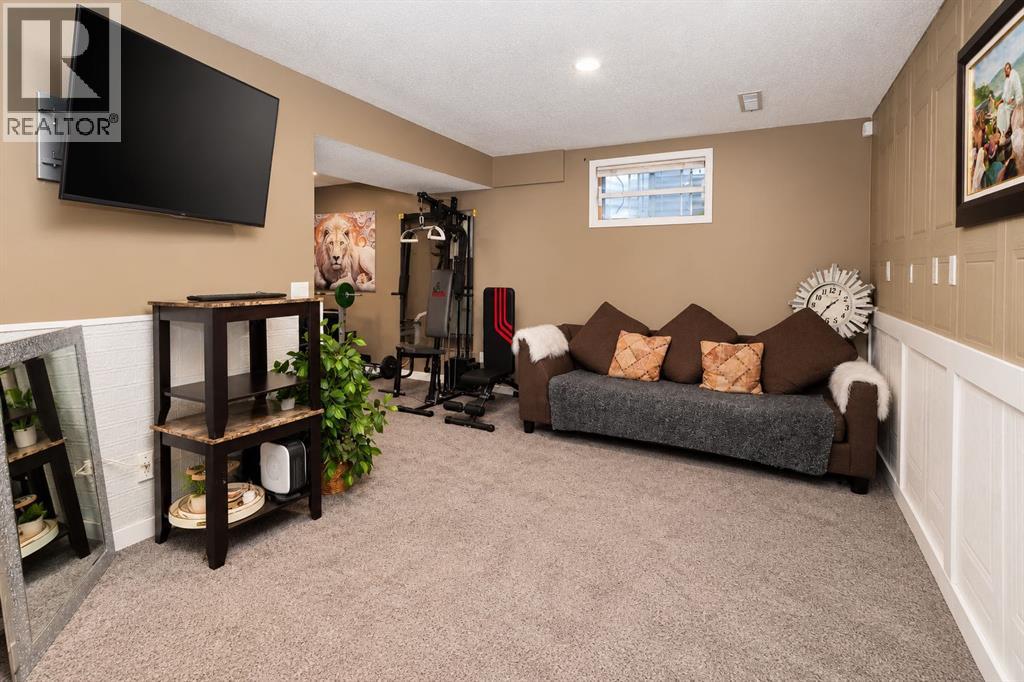
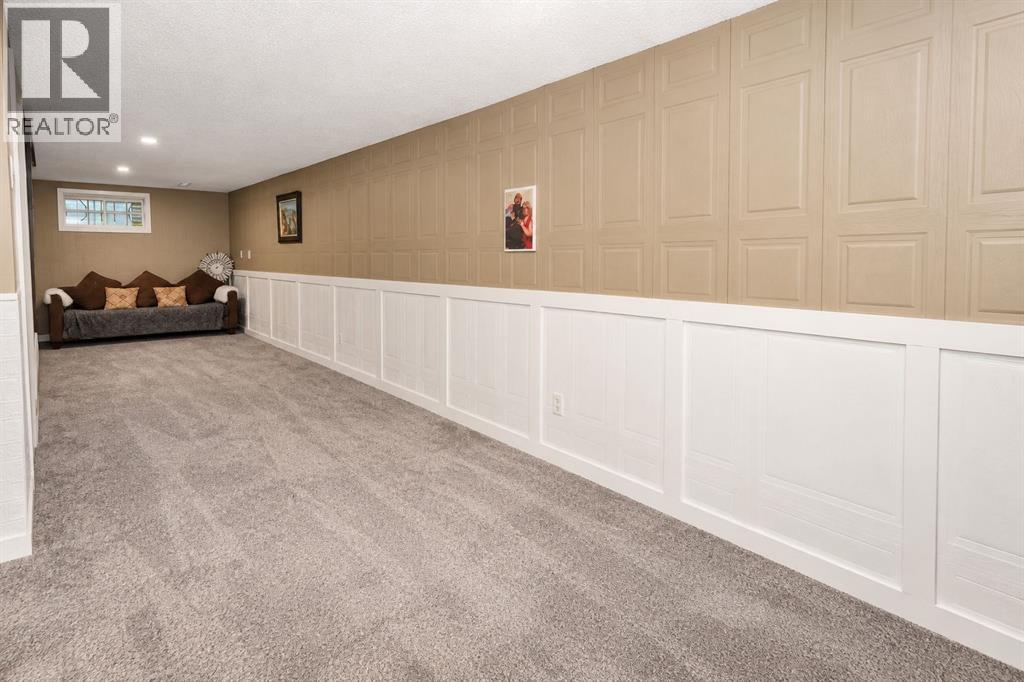
| Basement | Recreational, Games Room | 22.08 Ft x 38.00 Ft | ||
| Basement | Furnace | 11.50 Ft x 17.58 Ft | ||
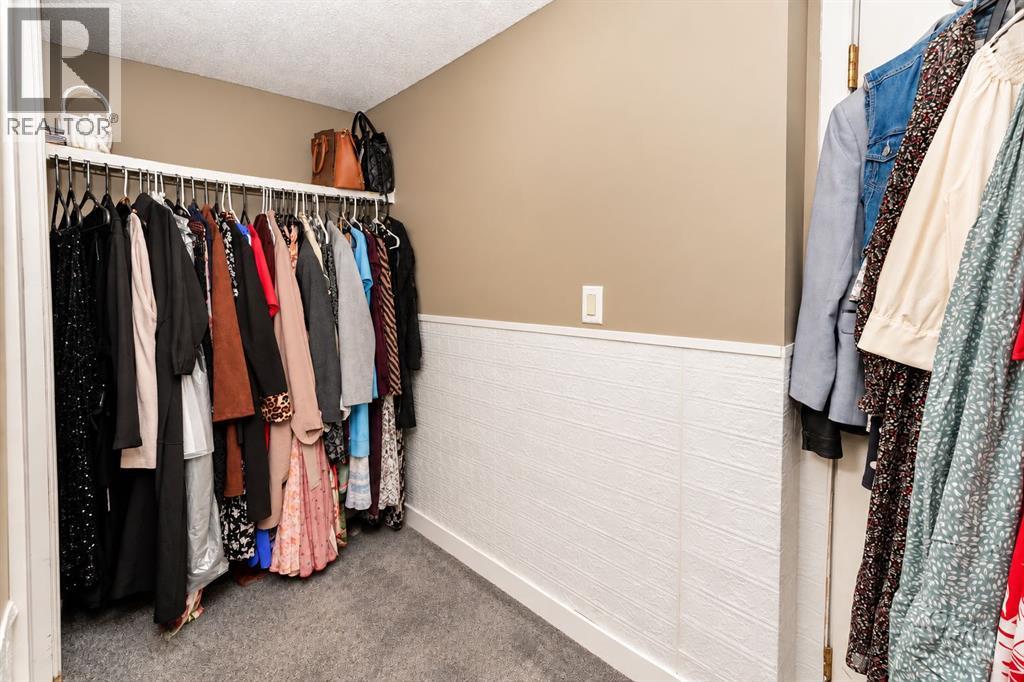
| Basement | Other | 7.33 Ft x 6.00 Ft | ||
| Main Level | 3pc Bathroom | 7.50 Ft x 4.92 Ft | ||
| Main Level | Bedroom | 11.75 Ft x 7.92 Ft | ||
| Main Level | Bedroom | 8.50 Ft x 8.92 Ft | ||
| Main Level | Other | 11.33 Ft x 6.25 Ft | ||
| Main Level | Kitchen | 11.25 Ft x 9.67 Ft | ||
| Main Level | Living Room | 11.92 Ft x 15.92 Ft | ||
| Main Level | Primary Bedroom | 11.17 Ft x 11.83 Ft |
Contact Us
Contact us for more information

The trademarks REALTOR®, REALTORS®, and the REALTOR® logo are controlled by The Canadian Real Estate Association (CREA) and identify real estate professionals who are members of CREA. The trademarks MLS®, Multiple Listing Service® and the associated logos are owned by The Canadian Real Estate Association (CREA) and identify the quality of services provided by real estate professionals who are members of CREA. The trademark DDF® is owned by The Canadian Real Estate Association (CREA) and identifies CREA's Data Distribution Facility (DDF®)
October 10 2026 06:55:50
Calgary Real Estate Board
Royal LePage Blue Sky

