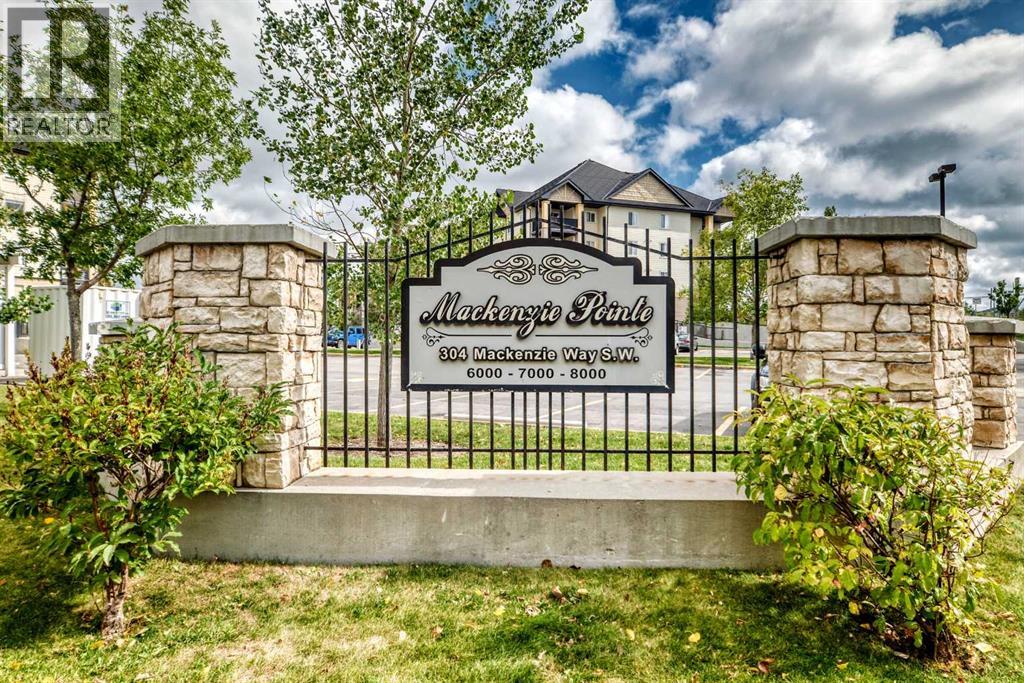
7205, 304 Mackenzie Way Sw Airdrie, Alberta T4B 3H7
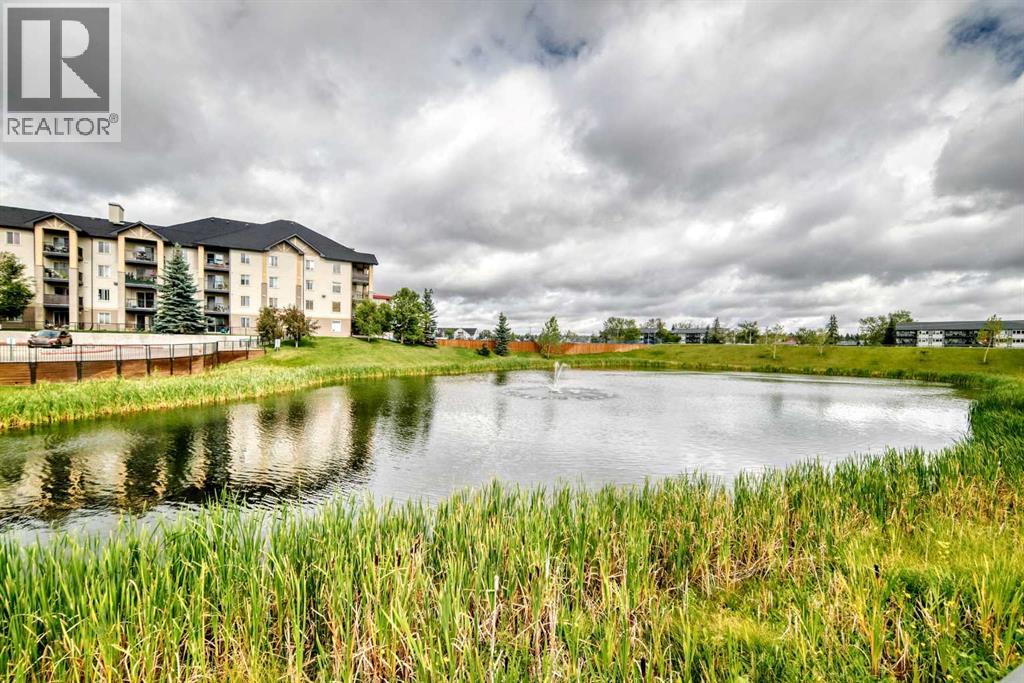

$224,900Maintenance, Common Area Maintenance, Electricity, Heat, Insurance, Ground Maintenance, Parking, Property Management, Reserve Fund Contributions, Sewer, Waste Removal
$714.96 Monthly
Maintenance, Common Area Maintenance, Electricity, Heat, Insurance, Ground Maintenance, Parking, Property Management, Reserve Fund Contributions, Sewer, Waste Removal
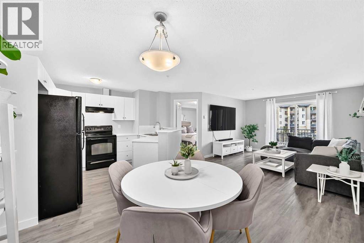
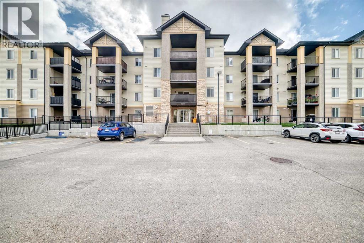
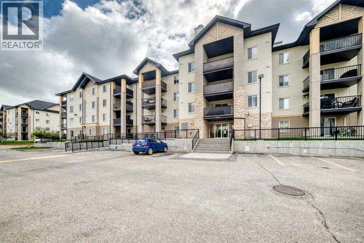
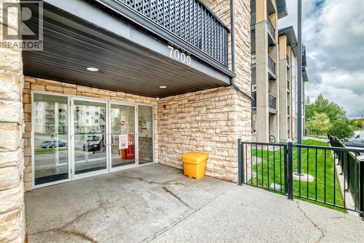
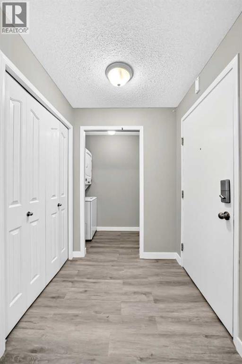
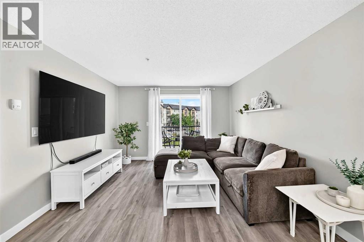
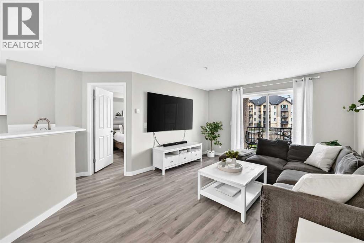
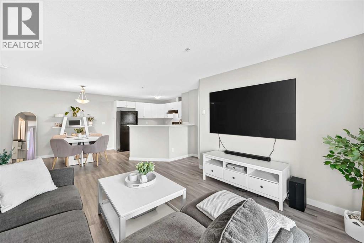
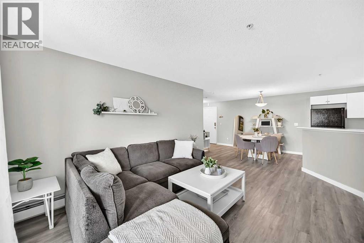
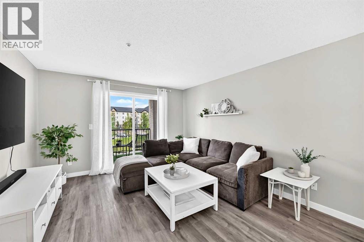
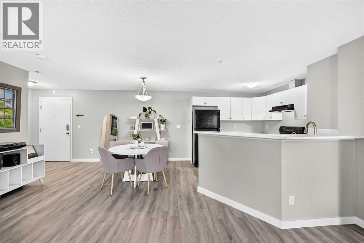
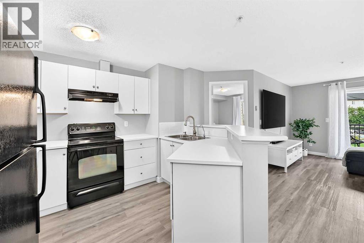
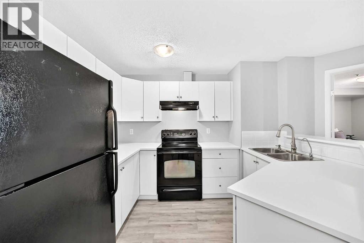
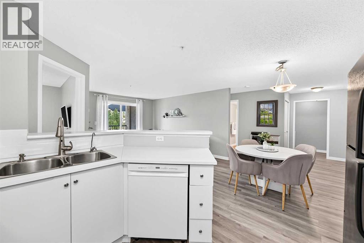
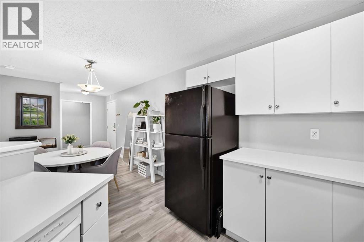
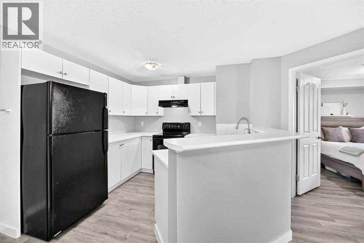
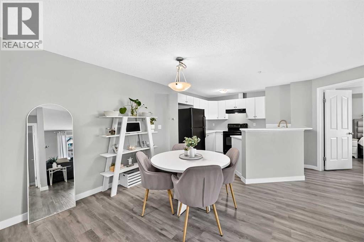
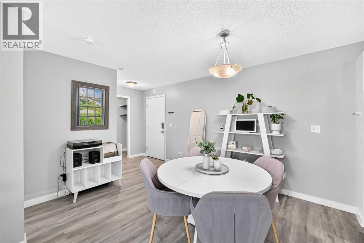
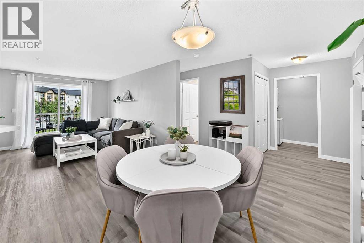
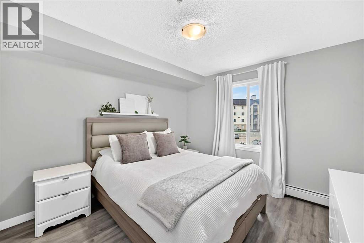
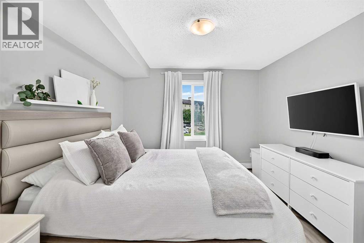
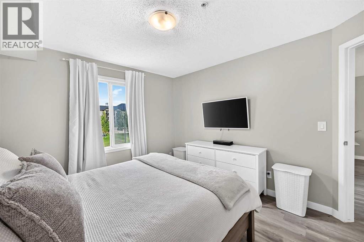
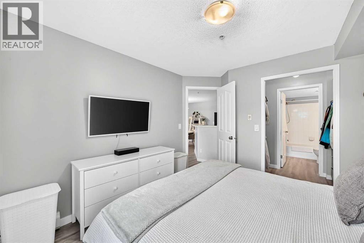
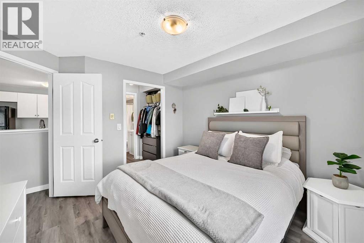
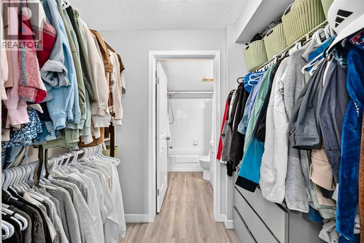
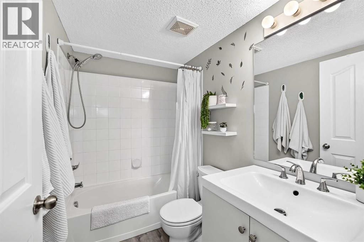
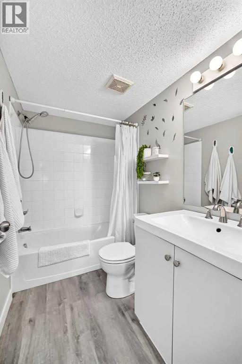
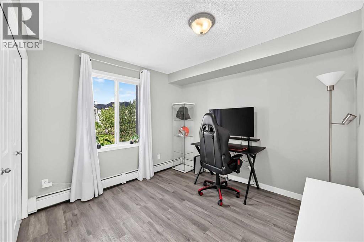
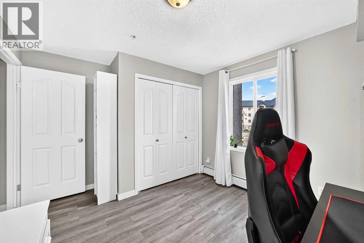
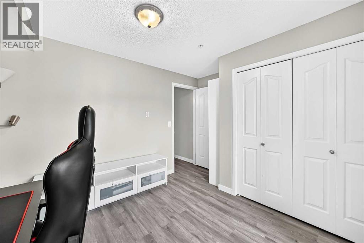
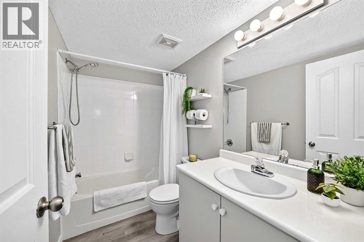
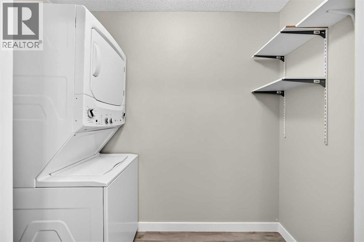
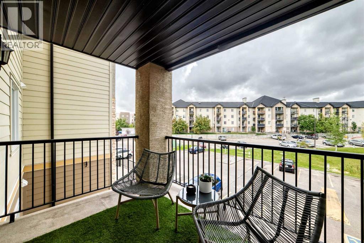
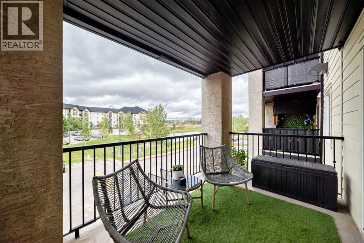
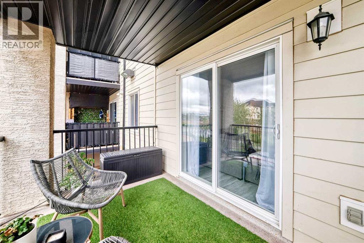
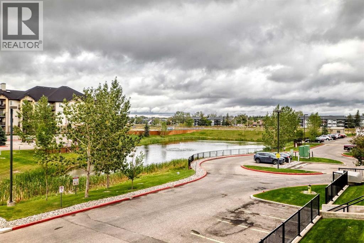
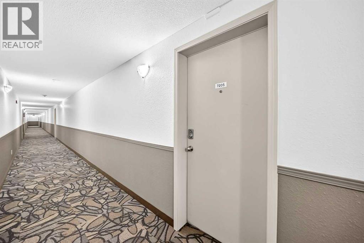
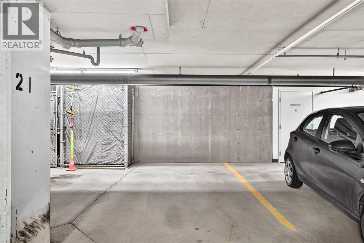
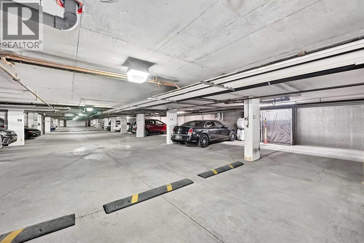
$714.96 MonthlyCONDO FEES INCLUDE ALL UTILITIES! Enjoy worry-free living in this bright and spacious 2 BEDROOM, 2 BATHROOM condo, where your condo fees cover all utilities. This beautifully updated unit offers a functional open-concept layout with plenty of space to relax and entertain.Recent renovations include NEW LAMINATE FLOORING, NEW COUNTERTOPS, and a NEW ENSUITE VANITY, giving the home a fresh and modern feel. The spacious living room easily accommodates a sectional and big-screen TV, while the open kitchen allows you to stay connected with family and guests while preparing meals.The thoughtful layout places the bedrooms on opposite sides of the unit, providing excellent privacy. The primary bedroom features a WALK-THROUGH CLOSET and 4-PIECE ENSUITE, while across the unit you'll find a generously sized second bedroom, perfect for children, guests, or a home office, along with another 4-piece bathroom.Add in IN-SUITE LAUNDRY and a TITLED UNDERGROUND PARKING STALL just steps from the door, and you have a condo that truly checks all the boxes. With utilities included and plenty of recent updates, this is an opportunity you won't want to miss. Book your showing today! (id:58331)
Property Details
| MLS® Number | A2345439 |
| Property Type | Single Family |
| Community Name | Luxstone |
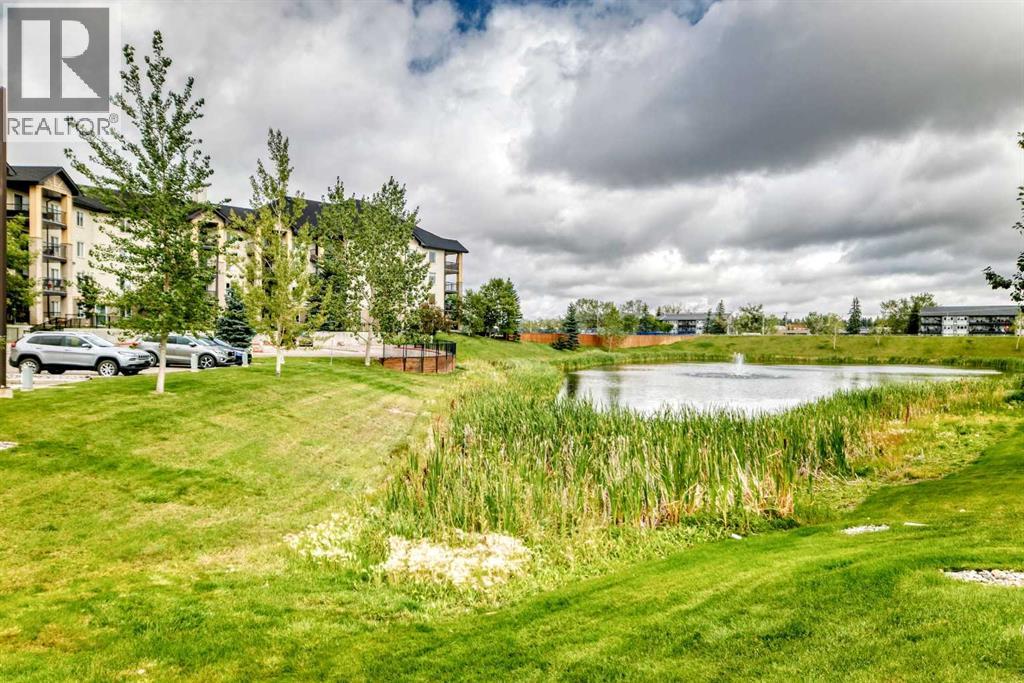
| Amenities Near By | Park, Playground, Recreation Nearby, Schools, Shopping |
| Community Features | Pets Allowed With Restrictions |
| Features | No Smoking Home, Parking |
| Parking Space Total | 1 |
| Plan | 0614600 |
Building
| Bathroom Total | 2 |
| Bedrooms Above Ground | 2 |
| Bedrooms Total | 2 |
| Appliances | Refrigerator, Dishwasher, Stove, Hood Fan, Window Coverings, Washer/dryer Stack-up |
| Constructed Date | 2006 |
| Construction Material | Wood Frame |
| Construction Style Attachment | Attached |
| Cooling Type | None |
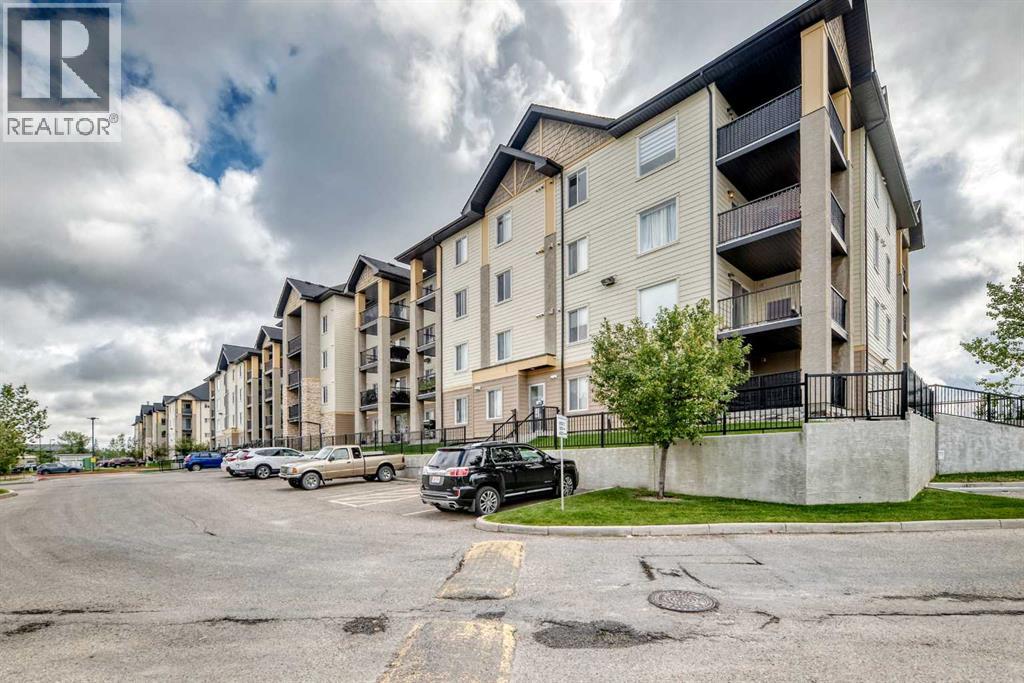
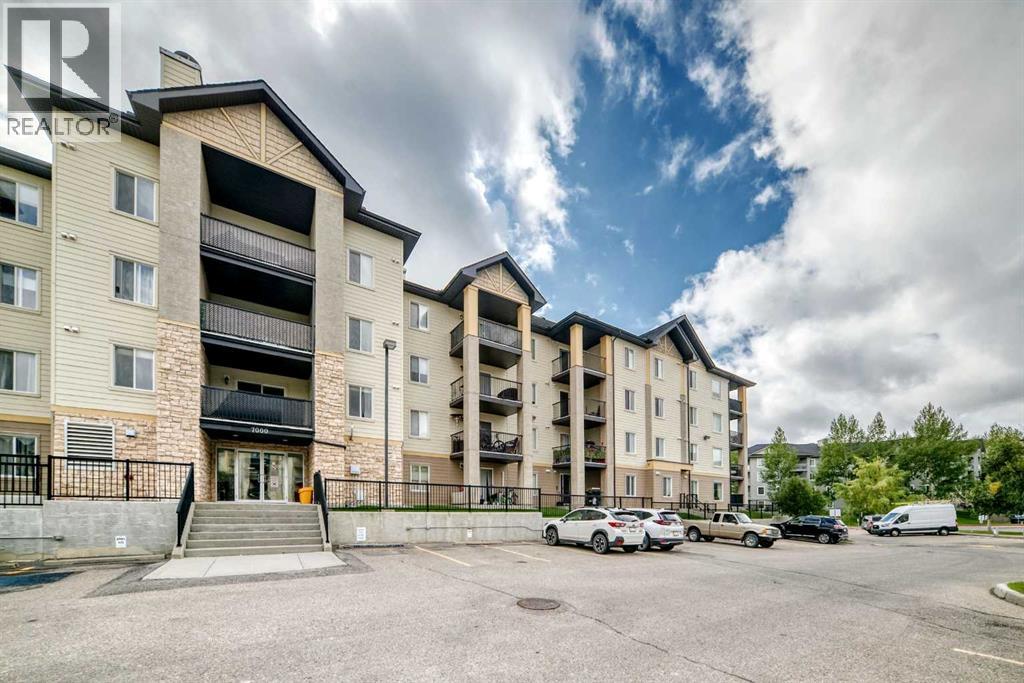
| Exterior Finish | Stone, Vinyl Siding |
| Flooring Type | Laminate |
| Heating Type | Baseboard Heaters |
| Stories Total | 4 |
| Size Interior | 848 Ft2 |
| Total Finished Area | 848 Sqft |
| Type | Apartment |
Parking
| Underground |
Land
| Acreage | No |
| Land Amenities | Park, Playground, Recreation Nearby, Schools, Shopping |
| Size Total Text | Unknown |
| Zoning Description | Dc-7 |
Rooms
| Level | Type | Length | Width | Dimensions |
|---|---|---|---|---|
| Main Level | Dining Room | 12.08 Ft x 10.92 Ft | ||
| Main Level | Kitchen | 8.58 Ft x 10.92 Ft | ||
| Main Level | Living Room | 11.92 Ft x 13.08 Ft | ||
| Main Level | 4pc Bathroom | 8.58 Ft x 4.92 Ft | ||
| Main Level | Bedroom | 9.50 Ft x 10.25 Ft | ||
| Main Level | Primary Bedroom | 10.67 Ft x 10.92 Ft | ||
| Main Level | 4pc Bathroom | 4.92 Ft x 7.67 Ft |
Contact Us
Contact us for more information

The trademarks REALTOR®, REALTORS®, and the REALTOR® logo are controlled by The Canadian Real Estate Association (CREA) and identify real estate professionals who are members of CREA. The trademarks MLS®, Multiple Listing Service® and the associated logos are owned by The Canadian Real Estate Association (CREA) and identify the quality of services provided by real estate professionals who are members of CREA. The trademark DDF® is owned by The Canadian Real Estate Association (CREA) and identifies CREA's Data Distribution Facility (DDF®)
September 15 2026 04:17:32
Calgary Real Estate Board
Grassroots Realty Group

