724 Canfield Way Sw Calgary, Alberta T2W 1K1

$824,900
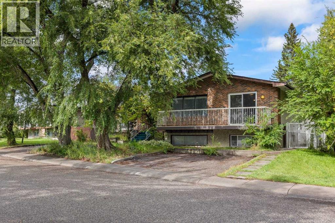
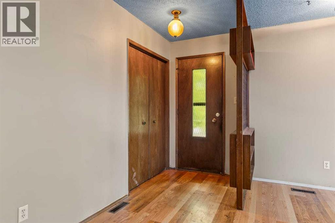
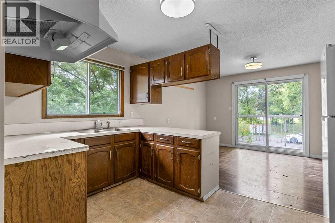
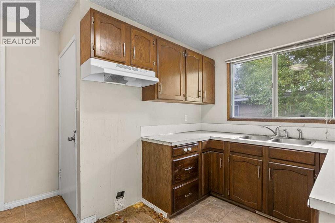
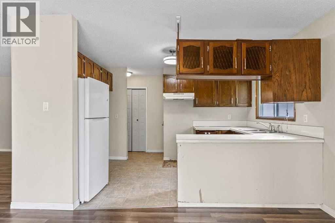
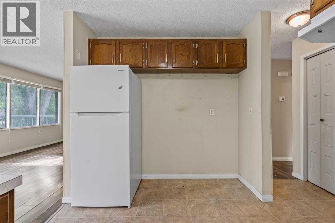
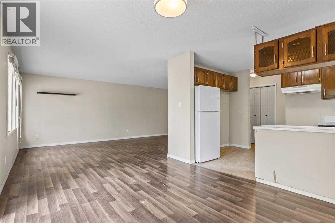
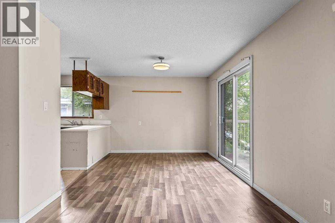
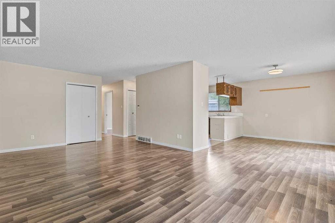
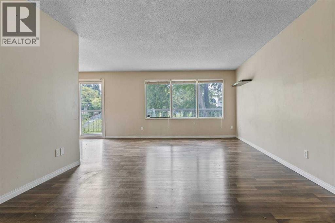
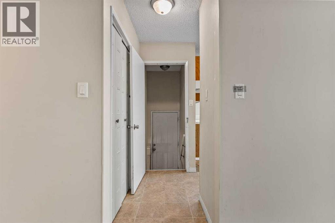
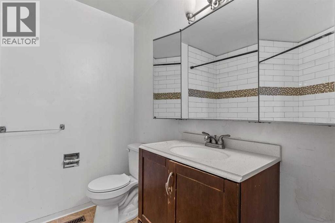
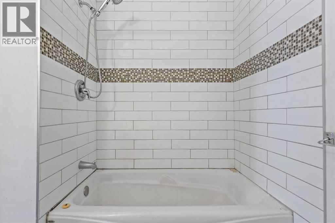
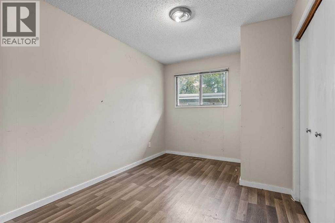
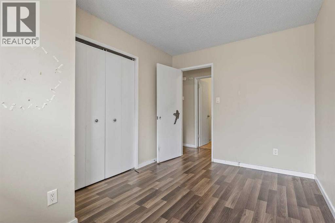
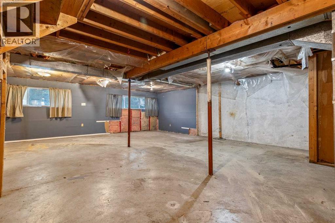
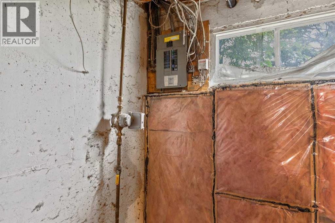
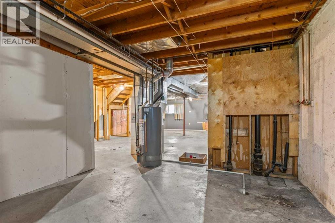
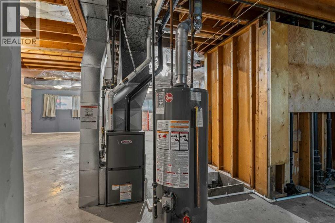
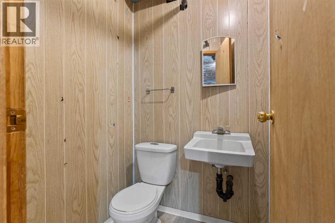
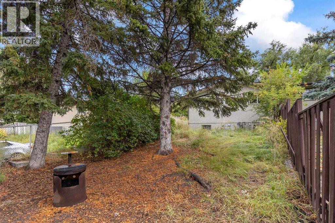
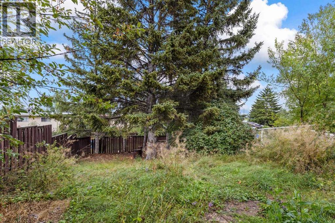
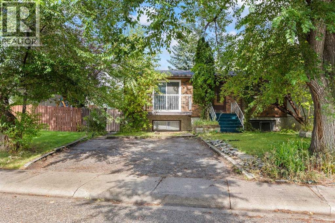
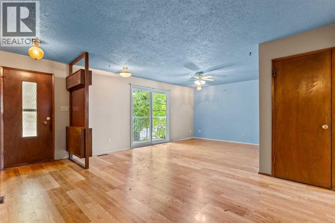
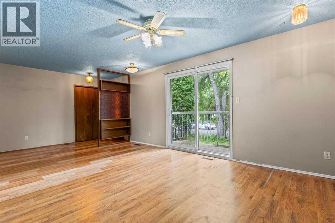
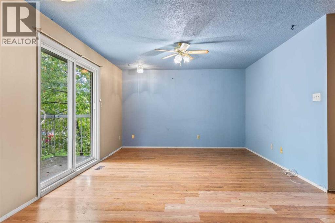
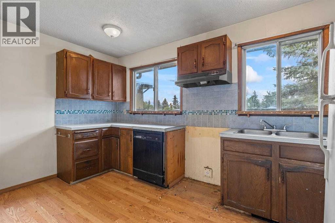
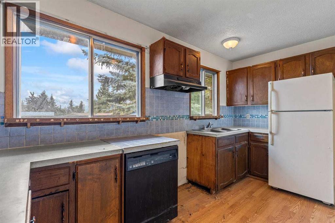
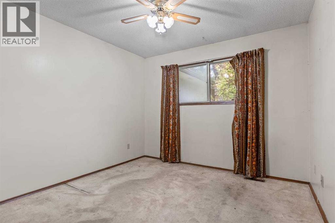
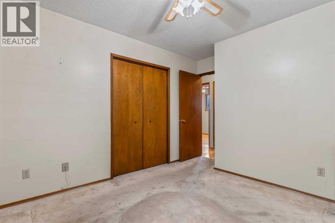
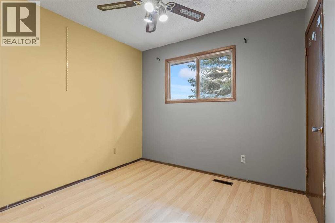
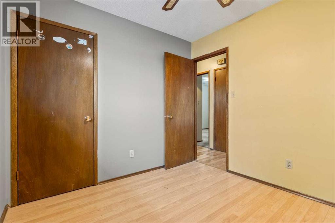
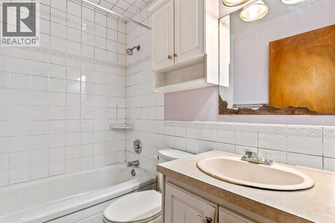
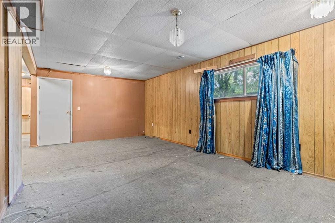
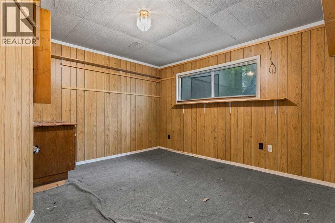
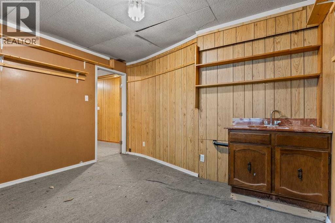
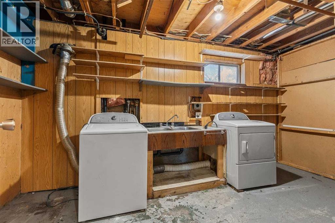
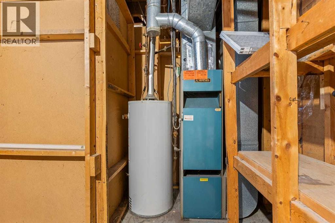
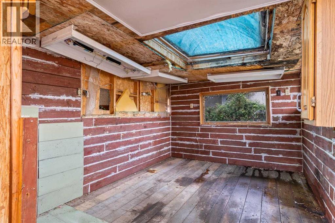
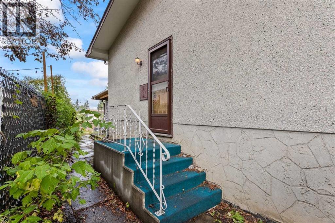
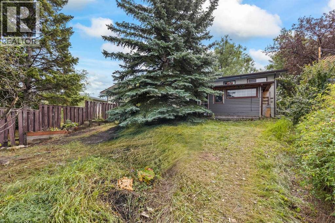
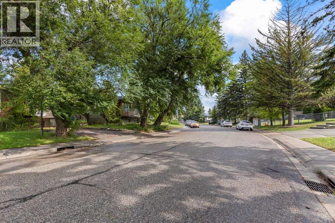
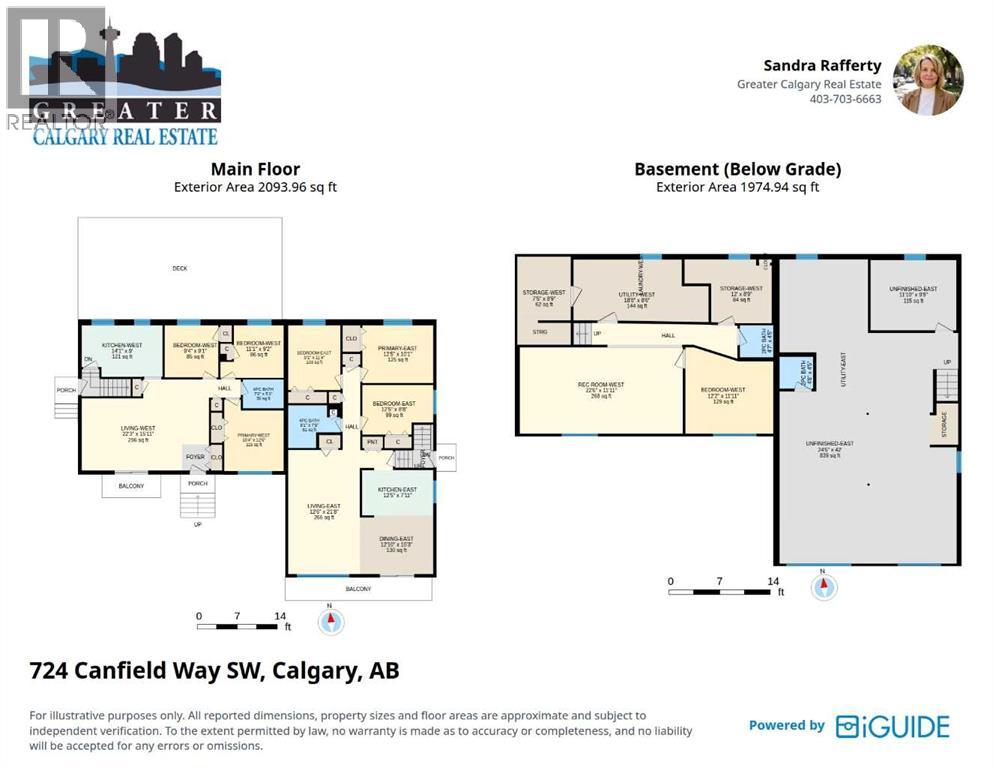
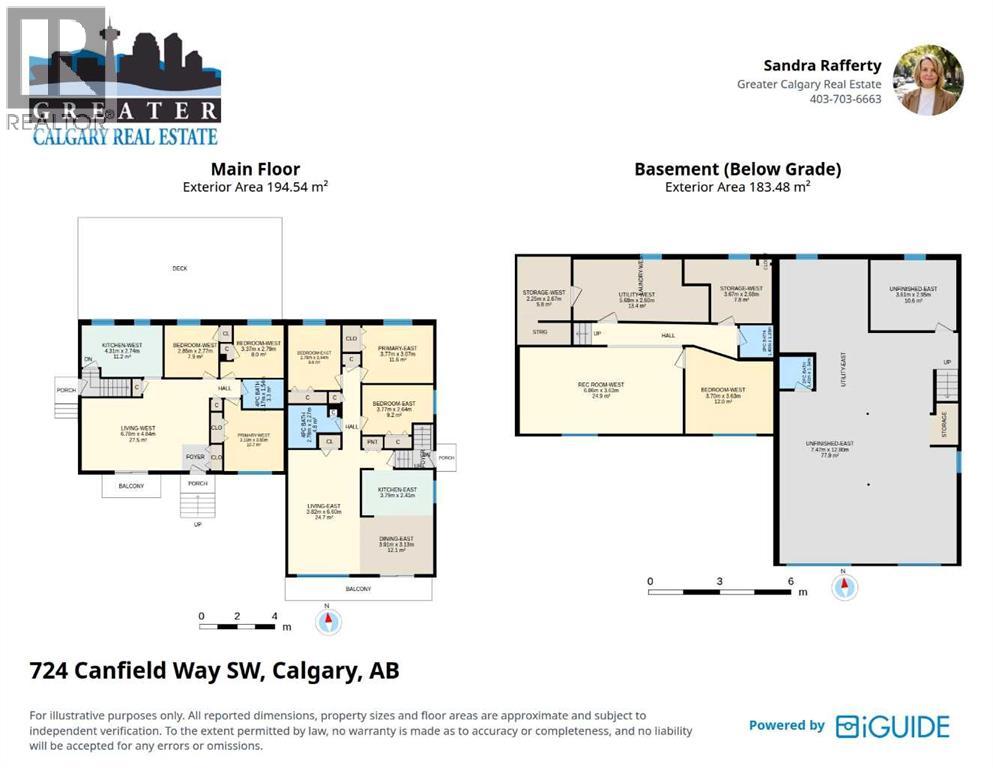
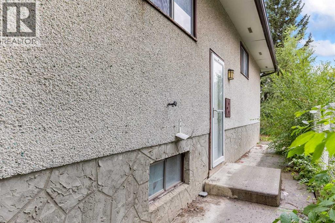
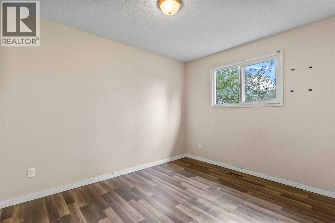
FULL SIDE-BY-SIDE DUPLEX | APPROX. 2,094 SQ. FT. ABOVE GRADE | 8,200+ SQ. FT. LOT | R-C2 LAND USE | PARK ACROSS THE STREET. An outstanding opportunity to purchase the entire duplex at 722 & 724 Canfield Way SW in the established community of Canyon Meadows. Built in 1969, this substantial brick and stucco property offers approximately 2,094 sq. ft. above grade between the two residences, plus nearly 1,975 sq. ft. of basement area, providing an impressive amount of space and plenty of opportunity to add value. Each side features its own kitchen and living area, two main-floor bedrooms and a 4-piece bathroom. One basement has older development including a recreation room, bedroom, storage and 2-piece bathroom, while the other is largely unfinished with a 2-piece bathroom. The furnace in 722 was replaced in 2025, and the roof was replaced approximately 10 years ago. The existing layouts and entrance configurations provide interesting possibilities for future secondary-suite development. The property is designated R-C2, allowing for secondary-suite opportunities subject to City approval and all applicable requirements. One furnace was replaced in November 2021.The oversized 8,200+ sq. ft. lot is another major advantage, with approximately 20.1 m (66 ft.) of frontage, front off-street parking, rear lane access and a large backyard offering mature trees and privacy. The generous rear yard also provides excellent potential for future garage development, subject to City approval.The location adds even more appeal. Set along a mature, tree-lined street with two large trees framing the front yard, the property enjoys park and green space directly across the street, creating a more open outlook. Playgrounds, schools, shopping, walking and bike paths, tennis courts and Canyon Meadows CTrain Station are all nearby, providing convenient access to everyday amenities and transit.This property is ready for its next chapter and is being offered in its current condition. It will appeal to an investor, renovator or buyer with the vision to update and maximize the potential of the building and exceptional lot. With two residences, one title, substantial above- and below-grade space and an oversized parcel in an established SW Calgary community, this is a compelling opportunity to create long-term value. (id:58331)
Property Details
| MLS® Number | A2334877 |
| Property Type | Multi-family |
| Community Name | Canyon Meadows |
| Amenities Near By | Park, Playground, Recreation Nearby, Schools, Shopping |
| Features | See Remarks, Back Lane |
| Parking Space Total | 4 |
| Plan | 6119jk |
| Structure | None |
Building
| Bathroom Total | 4 |
| Bedrooms Above Ground | 6 |
| Bedrooms Below Ground | 1 |
| Bedrooms Total | 7 |
| Appliances | Refrigerator, Dishwasher, Washer & Dryer |
| Architectural Style | Bi-level |
| Basement Development | Finished |
| Basement Features | Separate Entrance |
| Basement Type | Full (finished) |
| Constructed Date | 1969 |
| Construction Style Attachment | Attached |
| Cooling Type | None |
| Exterior Finish | Brick, Stucco |
| Flooring Type | Carpeted, Laminate, Other |
| Foundation Type | Poured Concrete |
| Half Bath Total | 2 |
| Heating Fuel | Natural Gas |
| Heating Type | Forced Air |
| Stories Total | 1 |
| Size Interior | 2,094 Ft2 |
| Total Finished Area | 2093.96 Sqft |
Parking
| Gravel | |
| Other |
Land
| Acreage | No |
| Fence Type | Fence |
| Land Amenities | Park, Playground, Recreation Nearby, Schools, Shopping |
| Size Depth | 37.3 M |
| Size Frontage | 20.1 M |
| Size Irregular | 763.00 |
| Size Total | 763 M2|7,251 - 10,889 Sqft |
| Size Total Text | 763 M2|7,251 - 10,889 Sqft |
| Zoning Description | R-c2 |
Rooms
| Level | Type | Length | Width | Dimensions |
|---|---|---|---|---|
| Basement | 2pc Bathroom | 4.42 Ft x 4.58 Ft | ||
| Basement | 2pc Bathroom | 4.42 Ft x 4.67 Ft | ||
| Basement | Bedroom | 11.92 Ft x 12.17 Ft | ||
| Basement | Recreational, Games Room | 11.92 Ft x 22.50 Ft | ||
| Basement | Storage | 8.75 Ft x 12.00 Ft | ||
| Basement | Storage | 8.75 Ft x 7.42 Ft | ||
| Basement | Other | 9.67 Ft x 12.00 Ft | ||
| Basement | Other | 42.00 Ft x 24.50 Ft | ||
| Basement | Furnace | 8.50 Ft x 18.67 Ft | ||
| Main Level | 4pc Bathroom | 7.42 Ft x 9.08 Ft | ||
| Main Level | 4pc Bathroom | 5.08 Ft x 7.17 Ft | ||
| Main Level | Primary Bedroom | 10.08 Ft x 12.42 Ft | ||
| Main Level | Bedroom | 11.33 Ft x 9.08 Ft | ||
| Main Level | Bedroom | 8.67 Ft x 12.42 Ft | ||
| Main Level | Primary Bedroom | 12.50 Ft x 10.33 Ft | ||
| Main Level | Bedroom | 9.17 Ft x 11.08 Ft | ||
| Main Level | Bedroom | 9.08 Ft x 9.33 Ft | ||
| Main Level | Dining Room | 10.25 Ft x 12.83 Ft | ||
| Main Level | Kitchen | 7.92 Ft x 12.42 Ft | ||
| Main Level | Kitchen | 9.00 Ft x 14.08 Ft | ||
| Main Level | Living Room | 21.67 Ft x 12.50 Ft | ||
| Main Level | Living Room | 12.92 Ft x 22.25 Ft |
Contact Us
Contact us for more information

The trademarks REALTOR®, REALTORS®, and the REALTOR® logo are controlled by The Canadian Real Estate Association (CREA) and identify real estate professionals who are members of CREA. The trademarks MLS®, Multiple Listing Service® and the associated logos are owned by The Canadian Real Estate Association (CREA) and identify the quality of services provided by real estate professionals who are members of CREA. The trademark DDF® is owned by The Canadian Real Estate Association (CREA) and identifies CREA's Data Distribution Facility (DDF®)
September 11 2026 08:28:58
Calgary Real Estate Board
Greater Calgary Real Estate

