

729 Riverdale Avenue Sw Calgary, Alberta T2S 0Y4

$4,198,000
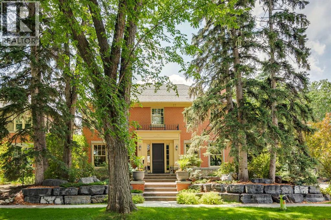
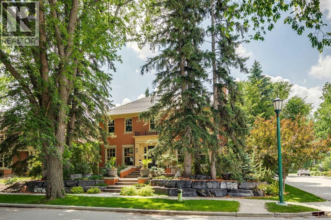
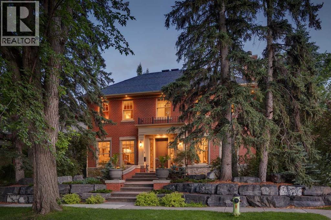
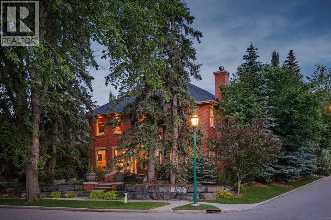
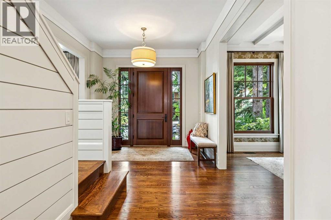
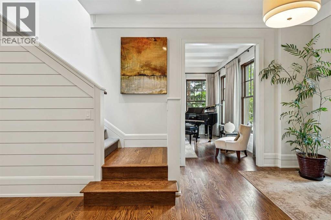
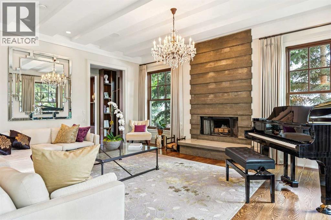
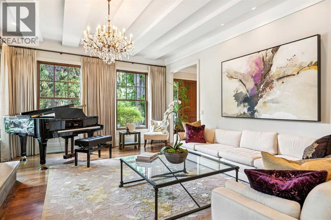
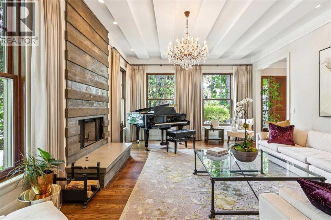
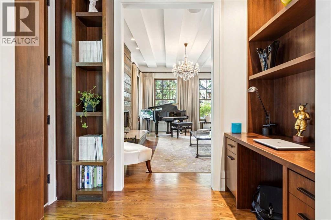
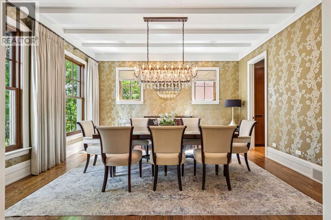
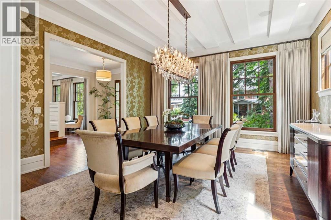
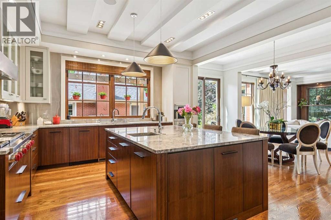
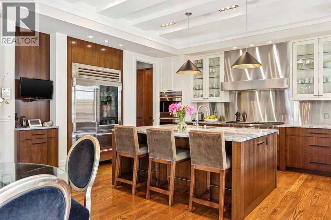
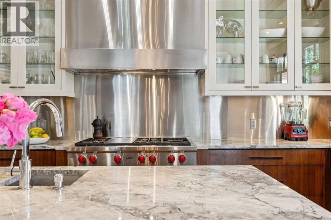
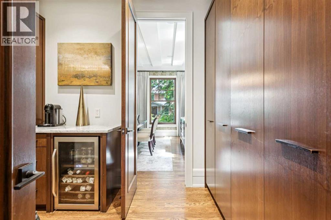
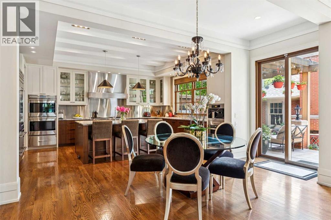
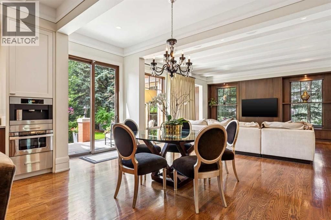
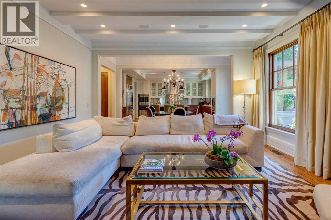
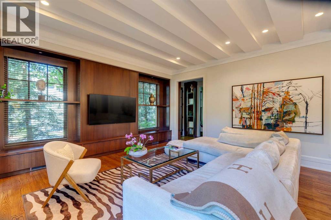
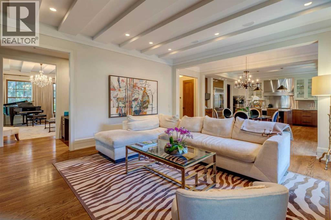
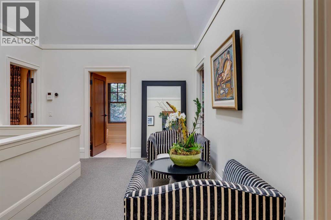
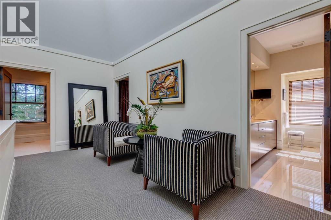
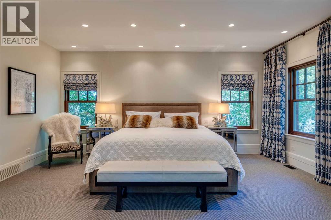
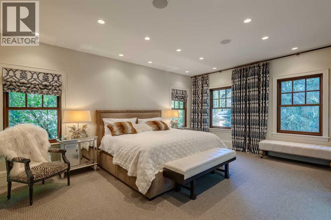
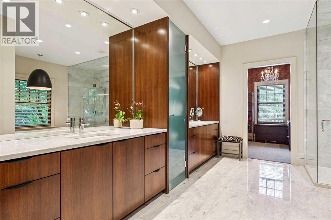
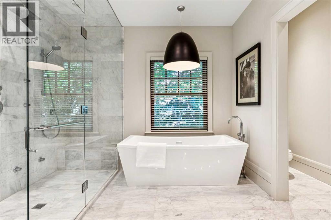
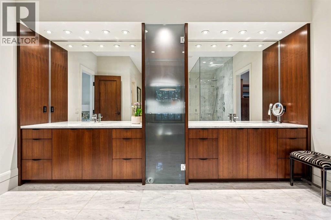
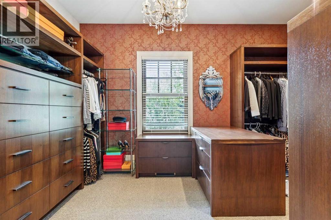
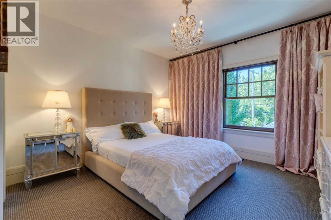
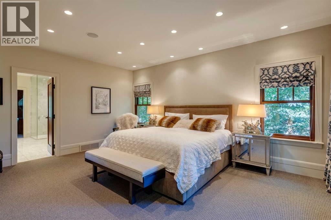
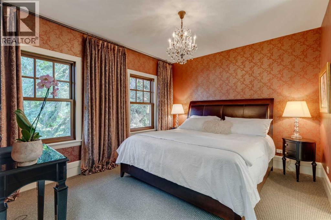
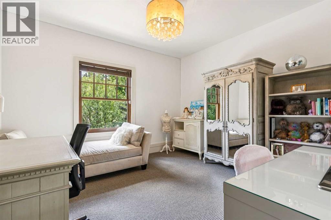
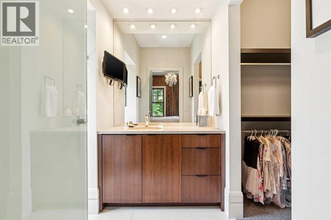
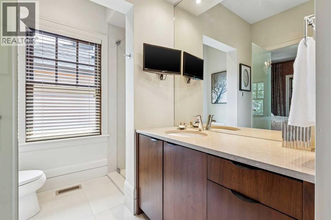
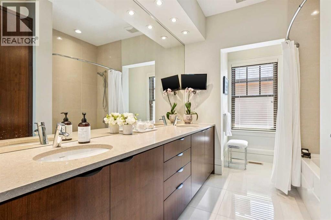
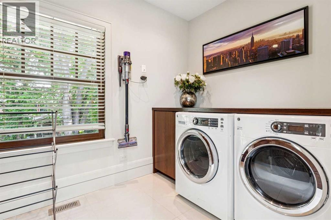
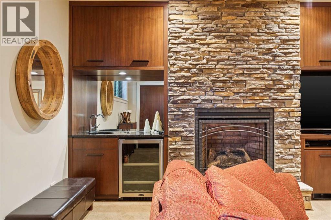
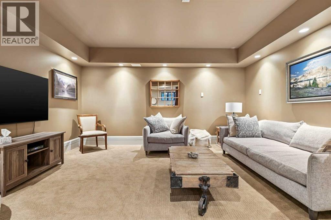
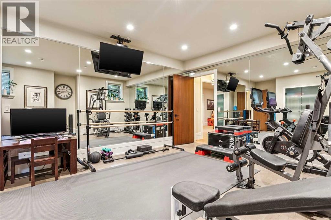
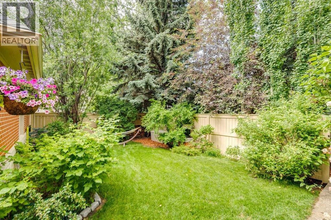
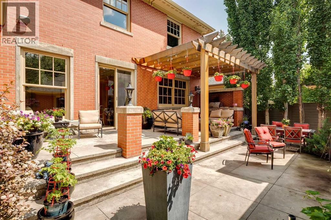
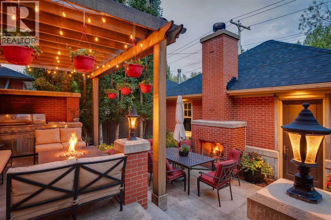
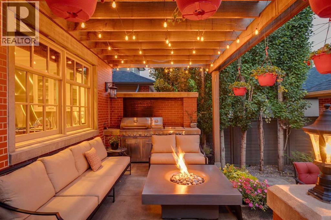
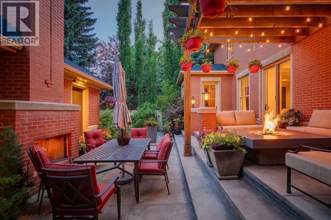
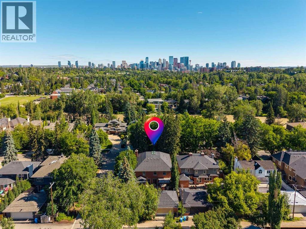
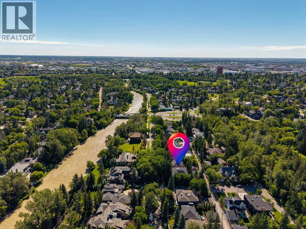
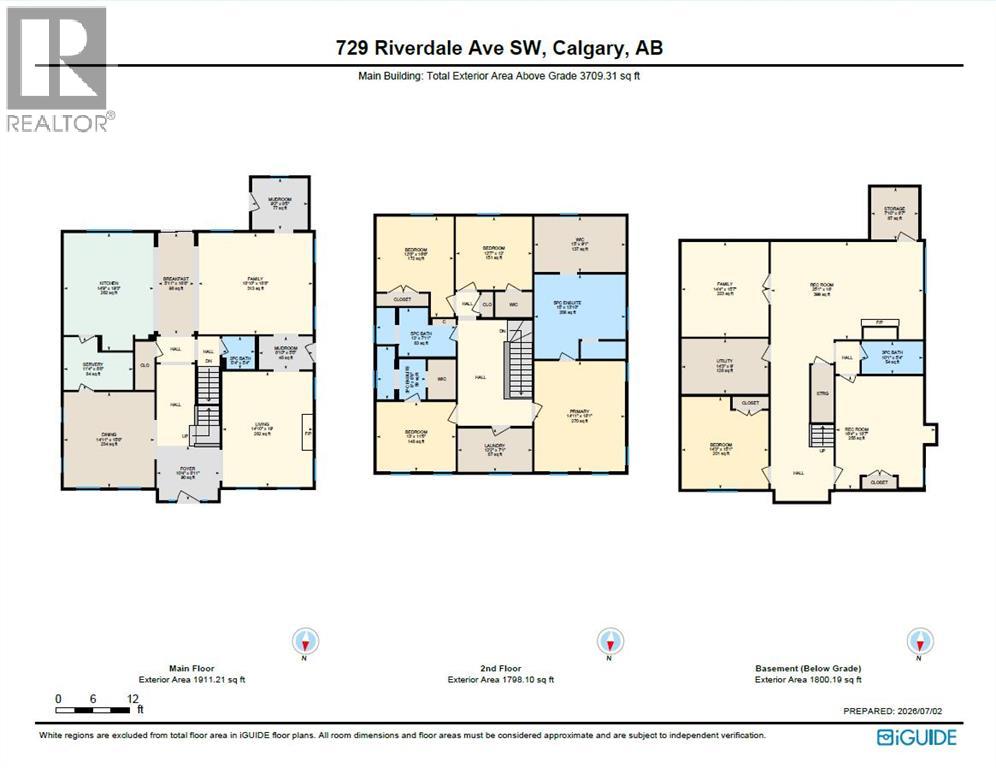
Situated on one of Calgary’s most prestigious streets, beneath a canopy of mature elm trees, this timeless brick-built residence offers over 5,200 sq.ft. of refined living space on a prominent 52’ corner lot in highly sought-after Riverdale Avenue. Elegant, classic + thoughtfully designed for modern family living, this exceptional home combines luxurious finishings with warmth, functionality + enduring craftsmanship. A grand centre hall layout welcomes you with soaring 10’ ceilings + beautifully proportioned principal rooms, including an elegant formal living room + sophisticated dining room ideal for entertaining. At the heart of the home, the expansive chef’s kitchen is outfitted with premium appliances including a Sub-Zero refrigerator, double wall ovens, two dishwashers, a Miele coffee station + an oversized granite island with prep sink. The kitchen naturally opens into the inviting family room + sunny south-facing backyard, creating the perfect everyday gathering space. A private main-floor office + spacious mudroom complete the exceptionally functional main level. Upstairs, a dramatic vaulted upper hallway with skylights floods the space with natural light. The luxurious primary retreat features a spa-inspired five-piece marble ensuite + an expansive walk-in closet. Three additional bedrooms complete the upper level, including one with its own private three-piece ensuite, along with a beautifully appointed five-piece family bath + convenient upper laundry room. The fully developed lower level offers outstanding versatility with a large recreation room, media/lounge space, guest bedroom + abundant room for family living + entertaining. Outside, the south-facing backyard is a true private retreat featuring a concrete patio, built-in BBQ, wood-burning fireplace, underground sprinklers + mature landscaping. A rare opportunity to own a truly exceptional family home in one of Calgary’s most coveted inner-city communities — just moments from the Elbow River pathways , Stanley Park, downtown, Britannia Plaza, Elbow Park School, Christ Church + the Glencoe Club. (id:58331)
Property Details
| MLS® Number | A2326488 |
| Property Type | Single Family |
| Community Name | Elbow Park |
| Amenities Near By | Park, Playground, Schools, Shopping |
| Features | Back Lane |
| Parking Space Total | 2 |
| Plan | 6153ac |
| Structure | See Remarks |
Building
| Bathroom Total | 5 |
| Bedrooms Above Ground | 4 |
| Bedrooms Below Ground | 1 |
| Bedrooms Total | 5 |
| Appliances | Washer, Refrigerator, Cooktop - Gas, Dishwasher, Dryer, Microwave, Garburator, Oven - Built-in, Hood Fan, Garage Door Opener |
| Basement Development | Finished |
| Basement Type | Full (finished) |
| Constructed Date | 2012 |
| Construction Material | Wood Frame |
| Construction Style Attachment | Detached |
| Cooling Type | Central Air Conditioning |
| Exterior Finish | Brick |
| Fireplace Present | Yes |
| Fireplace Total | 2 |
| Flooring Type | Carpeted, Hardwood, Marble |
| Foundation Type | Poured Concrete |
| Half Bath Total | 1 |
| Heating Fuel | Natural Gas |
| Heating Type | Forced Air |
| Stories Total | 2 |
| Size Interior | 3,709 Ft2 |
| Total Finished Area | 3709.31 Sqft |
| Type | House |
Parking
| Detached Garage | 2 |
Land
| Acreage | No |
| Fence Type | Partially Fenced |
| Land Amenities | Park, Playground, Schools, Shopping |
| Landscape Features | Landscaped |
| Size Depth | 36.67 M |
| Size Frontage | 15.85 M |
| Size Irregular | 579.00 |
| Size Total | 579 M2|4,051 - 7,250 Sqft |
| Size Total Text | 579 M2|4,051 - 7,250 Sqft |
| Zoning Description | R-cg |
Rooms
| Level | Type | Length | Width | Dimensions |
|---|---|---|---|---|
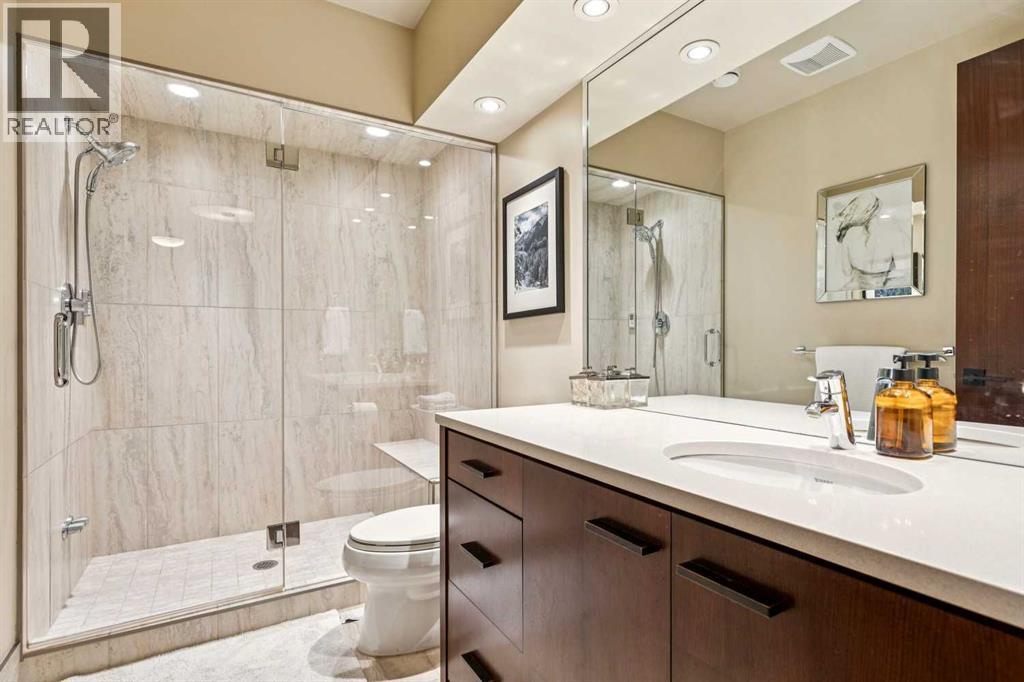
| Basement | 3pc Bathroom | 10.08 Ft x 5.33 Ft | ||
| Basement | Bedroom | 14.25 Ft x 15.08 Ft | ||
| Basement | Family Room | 14.33 Ft x 15.58 Ft | ||
| Basement | Recreational, Games Room | 16.33 Ft x 18.58 Ft | ||
| Basement | Recreational, Games Room | 25.08 Ft x 16.00 Ft | ||
| Basement | Storage | 7.83 Ft x 8.58 Ft | ||
| Basement | Furnace | 14.25 Ft x 9.00 Ft | ||
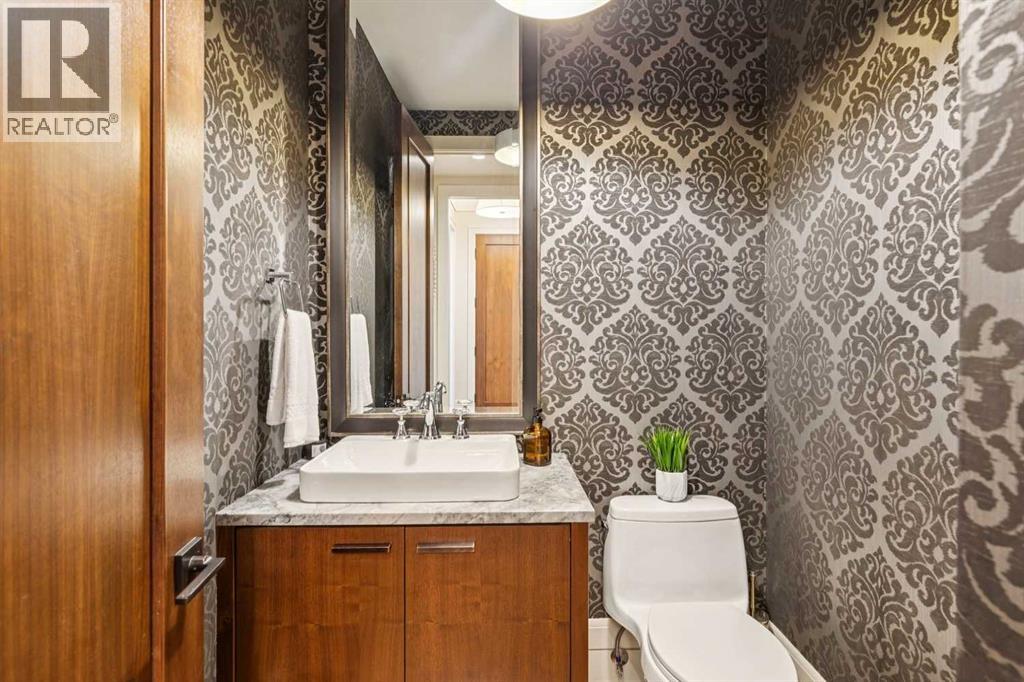
| Main Level | 2pc Bathroom | 5.33 Ft x 5.33 Ft | ||
| Main Level | Breakfast | 5.92 Ft x 16.67 Ft | ||
| Main Level | Dining Room | 14.92 Ft x 15.67 Ft | ||
| Main Level | Family Room | 18.83 Ft x 16.67 Ft | ||
| Main Level | Foyer | 10.33 Ft x 8.92 Ft | ||
| Main Level | Kitchen | 14.75 Ft x 19.25 Ft | ||
| Main Level | Living Room | 14.83 Ft x 19.00 Ft | ||
| Main Level | Other | 9.17 Ft x 8.42 Ft | ||
| Main Level | Other | 11.33 Ft x 8.67 Ft | ||
| Main Level | Study | 8.83 Ft x 5.42 Ft | ||
| Upper Level | 3pc Bathroom | 8.00 Ft x 8.67 Ft | ||
| Upper Level | 5pc Bathroom | 13.00 Ft x 7.92 Ft | ||
| Upper Level | 5pc Bathroom | 15.00 Ft x 13.83 Ft | ||
| Upper Level | Bedroom | 12.58 Ft x 12.00 Ft | ||
| Upper Level | Bedroom | 12.67 Ft x 16.50 Ft | ||
| Upper Level | Bedroom | 13.00 Ft x 11.42 Ft | ||
| Upper Level | Laundry Room | 12.17 Ft x 7.08 Ft | ||
| Upper Level | Primary Bedroom | 14.92 Ft x 18.08 Ft | ||
| Upper Level | Other | 15.00 Ft x 9.08 Ft |
Contact Us
Contact us for more information

The trademarks REALTOR®, REALTORS®, and the REALTOR® logo are controlled by The Canadian Real Estate Association (CREA) and identify real estate professionals who are members of CREA. The trademarks MLS®, Multiple Listing Service® and the associated logos are owned by The Canadian Real Estate Association (CREA) and identify the quality of services provided by real estate professionals who are members of CREA. The trademark DDF® is owned by The Canadian Real Estate Association (CREA) and identifies CREA's Data Distribution Facility (DDF®)
July 07 2026 07:04:21
Calgary Real Estate Board
Real Estate Professionals Inc.
