73 Homestead Boulevard Ne Calgary, Alberta T3J 2H1
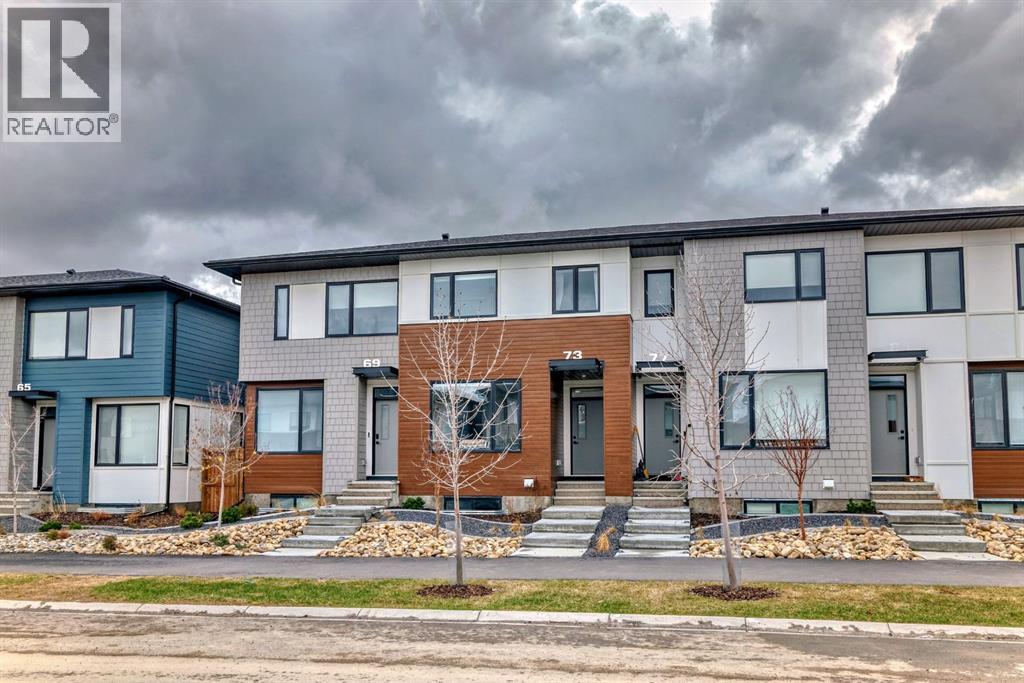

$439,900
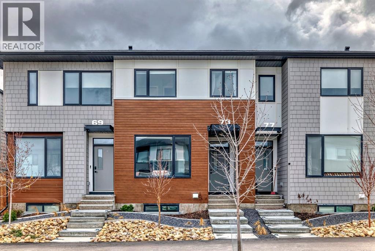
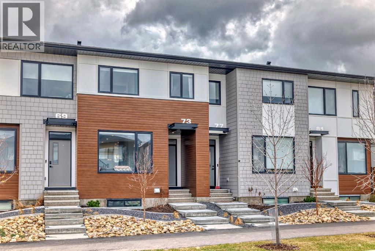
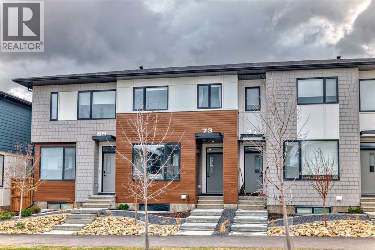
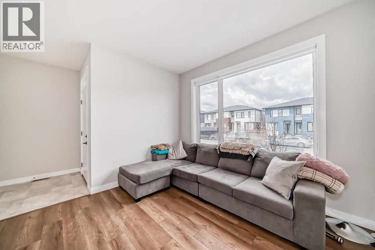
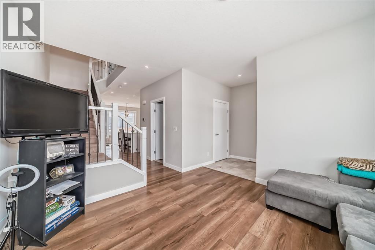
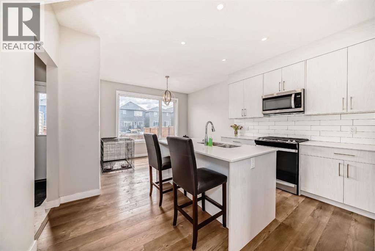
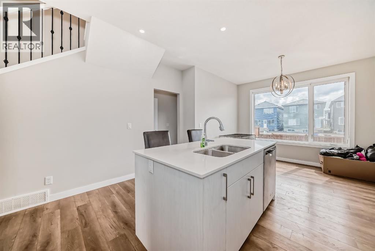
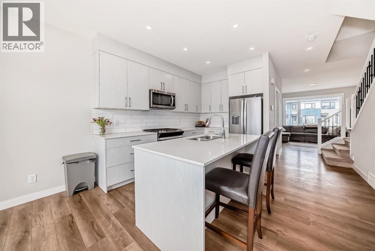
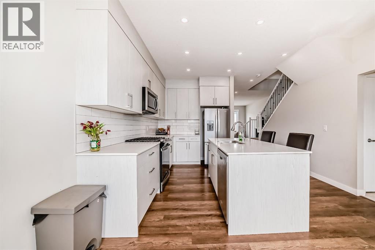
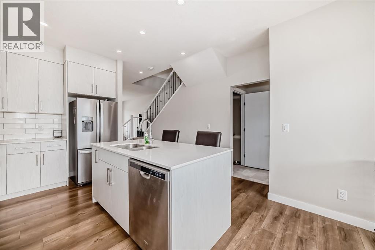
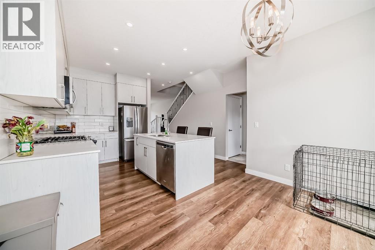
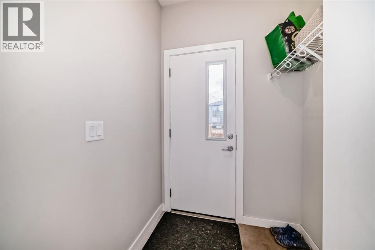
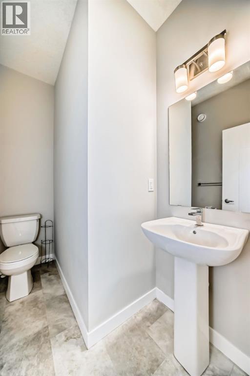
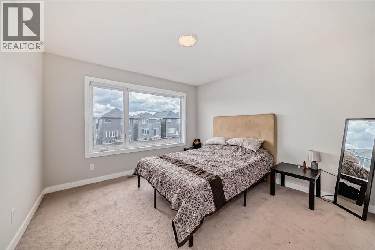
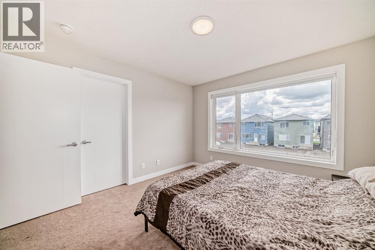
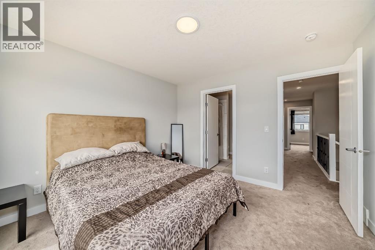
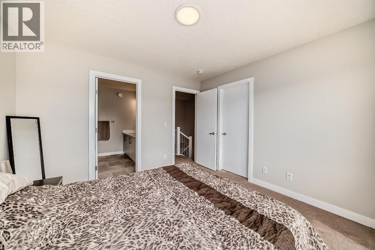
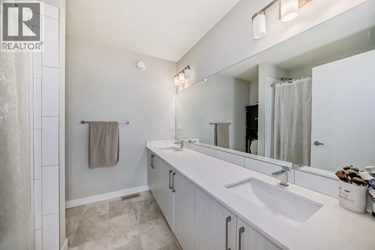
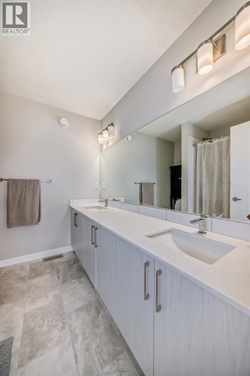
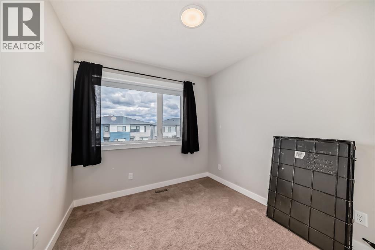
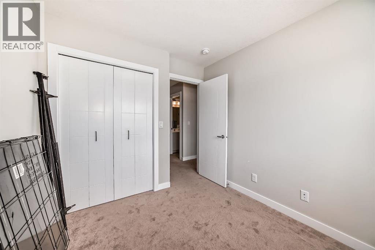
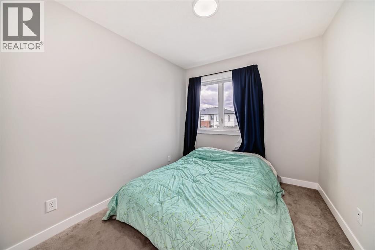
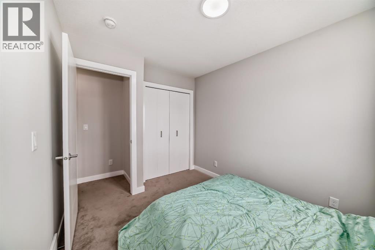
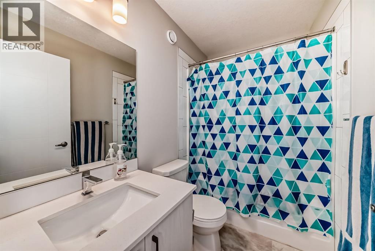
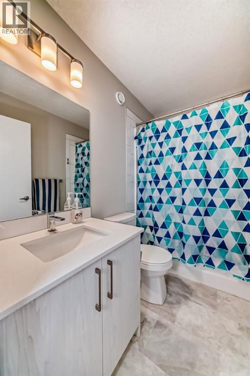
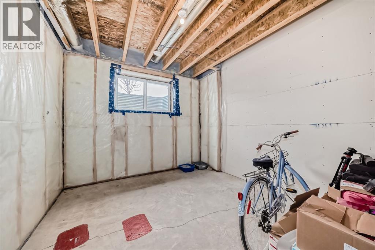
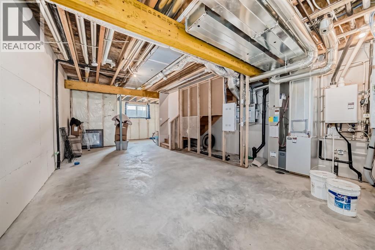
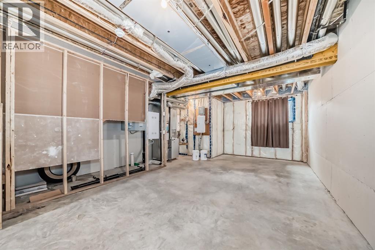
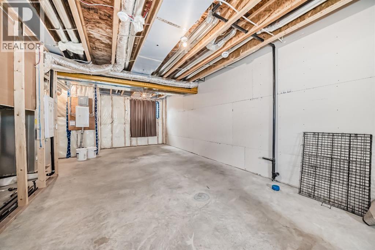
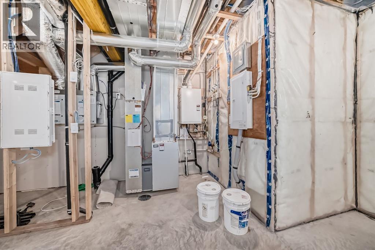
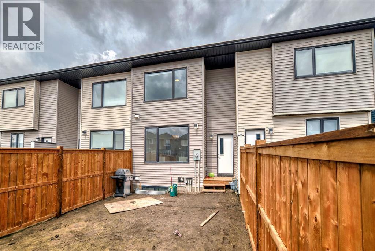
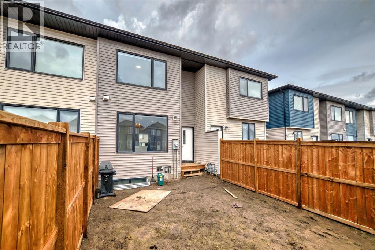
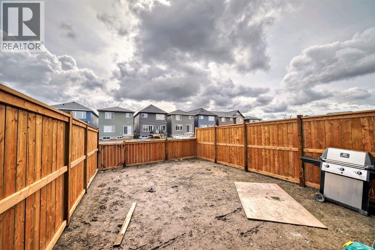
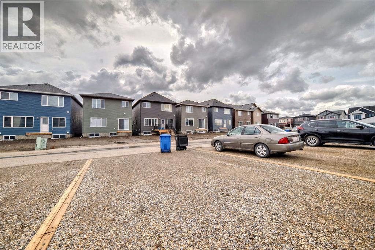
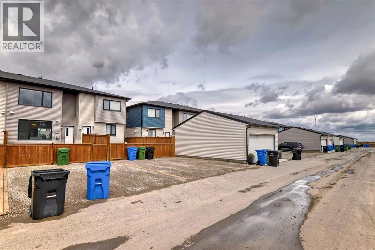
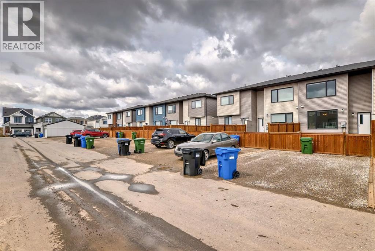
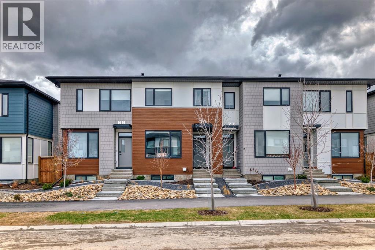
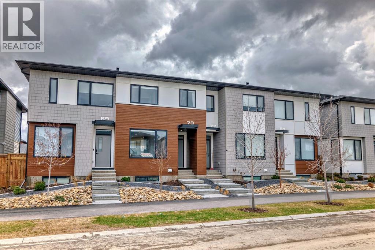
Welcome to this beautiful 3-bedroom, 2.5-bathroom NO CONDO FEE townhouse in the vibrant community of Homestead! Offering a functional and inviting layout, this home is an excellent opportunity for first-time buyers, families, or investors.The main floor features a bright and open-concept design with spacious living and dining areas, creating a comfortable space for everyday living and entertaining. The home offers three well-appointed bedrooms and 2.5 bathrooms, providing plenty of space for the whole family.Step outside to enjoy the south-facing, fully fenced backyard, offering excellent natural sunlight and a private outdoor space for relaxing, entertaining, or enjoying summer days. The property also includes a **rear parking pad**, providing convenient off-street parking.The unfinished basement adds valuable future potential, allowing the new owner to develop additional living space according to their needs and preferences.Located in the growing community of **Homestead**, with convenient access to parks, schools, shopping, transit, and major roadways, this home combines comfort, functionality, and future potential.Don’t miss this opportunity to own a fantastic townhouse in Homestead! (id:58331)
Property Details
| MLS® Number | A2335976 |
| Property Type | Single Family |
| Community Name | Homestead |
| Amenities Near By | Park, Playground, Shopping |
| Features | No Neighbours Behind, No Smoking Home |
| Parking Space Total | 2 |
| Plan | 2012035 |
Building
| Bathroom Total | 3 |
| Bedrooms Above Ground | 3 |
| Bedrooms Total | 3 |
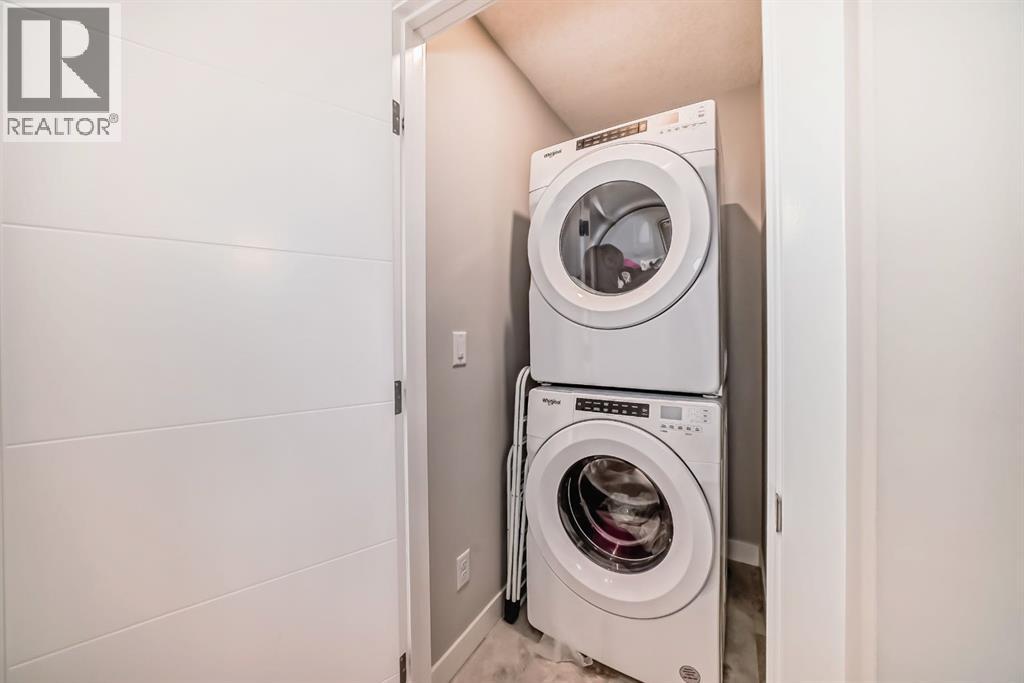
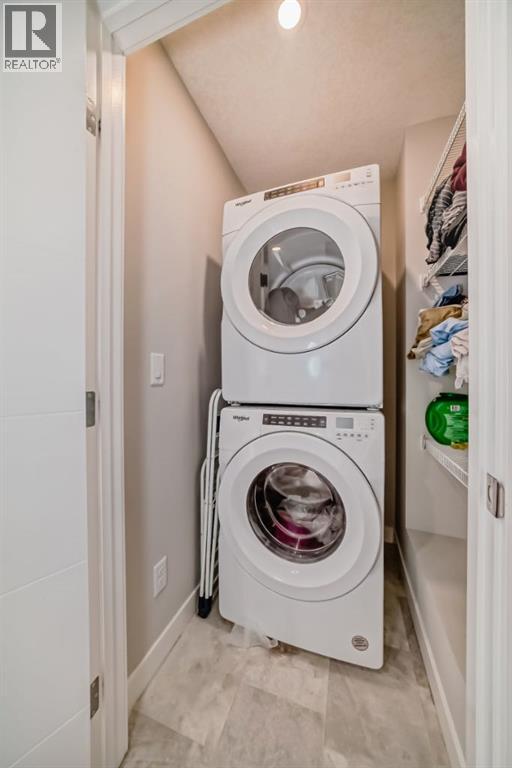
| Appliances | Washer, Refrigerator, Cooktop - Electric, Dishwasher, Dryer, Microwave Range Hood Combo, Window Coverings |
| Basement Development | Unfinished |
| Basement Type | Full (unfinished) |
| Constructed Date | 2022 |
| Construction Style Attachment | Attached |
| Cooling Type | None |
| Flooring Type | Carpeted, Ceramic Tile, Vinyl Plank |
| Foundation Type | Poured Concrete |
| Half Bath Total | 1 |
| Heating Type | Central Heating |
| Stories Total | 2 |
| Size Interior | 1,367 Ft2 |
| Total Finished Area | 1367.2 Sqft |
| Type | Row / Townhouse |
Parking
| Parking Pad |
Land
| Acreage | No |
| Fence Type | Fence |
| Land Amenities | Park, Playground, Shopping |
| Size Frontage | 5.48 M |
| Size Irregular | 181.00 |
| Size Total | 181 M2|0-4,050 Sqft |
| Size Total Text | 181 M2|0-4,050 Sqft |
| Zoning Description | R-gm |
Rooms
| Level | Type | Length | Width | Dimensions |
|---|---|---|---|---|
| Main Level | Living Room | 11.58 Ft x 11.92 Ft | ||
| Main Level | 2pc Bathroom | 7.83 Ft x 5.08 Ft | ||
| Main Level | Dining Room | 11.50 Ft x 8.83 Ft | ||
| Main Level | Other | 5.25 Ft x 5.67 Ft | ||
| Main Level | Kitchen | 13.17 Ft x 11.67 Ft | ||
| Main Level | Other | 5.25 Ft x 3.75 Ft | ||
| Upper Level | Bedroom | 11.50 Ft x 11.58 Ft | ||
| Upper Level | 5pc Bathroom | 7.92 Ft x 7.92 Ft | ||
| Upper Level | Laundry Room | 4.58 Ft x 4.25 Ft | ||
| Upper Level | Bedroom | 8.33 Ft x 10.83 Ft | ||
| Upper Level | Other | 5.25 Ft x 7.58 Ft | ||
| Upper Level | 4pc Bathroom | 8.00 Ft x 4.83 Ft | ||
| Upper Level | Bedroom | 8.42 Ft x 9.67 Ft |
Contact Us
Contact us for more information

The trademarks REALTOR®, REALTORS®, and the REALTOR® logo are controlled by The Canadian Real Estate Association (CREA) and identify real estate professionals who are members of CREA. The trademarks MLS®, Multiple Listing Service® and the associated logos are owned by The Canadian Real Estate Association (CREA) and identify the quality of services provided by real estate professionals who are members of CREA. The trademark DDF® is owned by The Canadian Real Estate Association (CREA) and identifies CREA's Data Distribution Facility (DDF®)
October 08 2026 01:40:50
Calgary Real Estate Board
First Place Realty

