75 Evanscrest Way Nw Calgary, Alberta T3P 0R7

$574,990
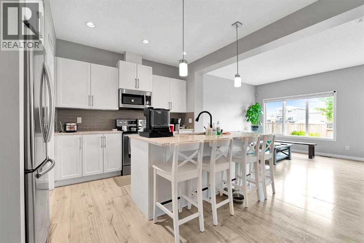
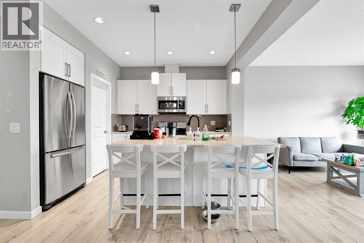
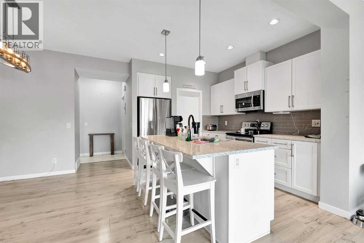
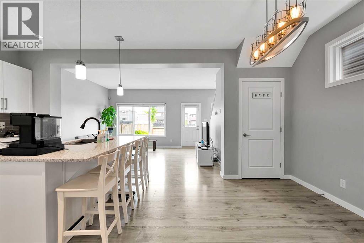
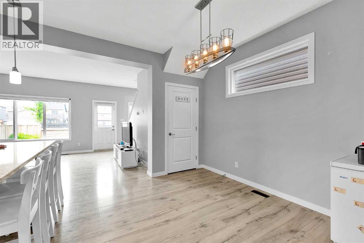
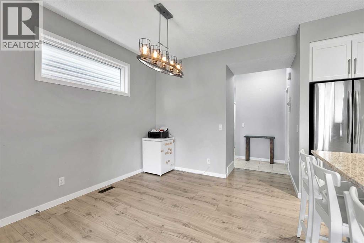
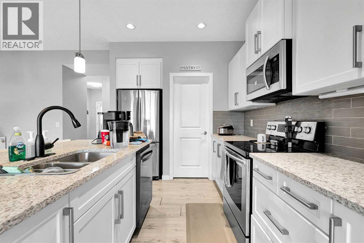
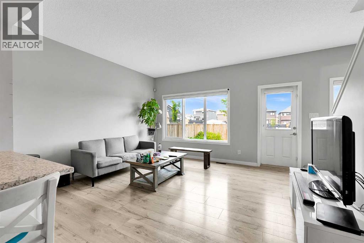
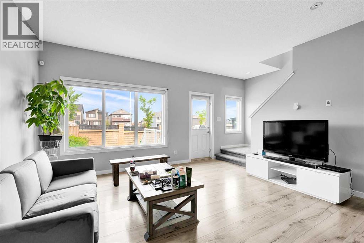
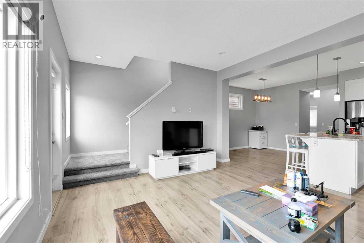
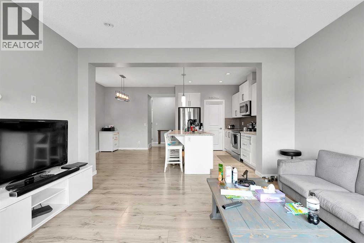
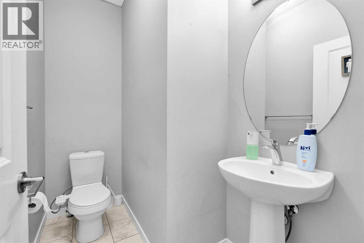
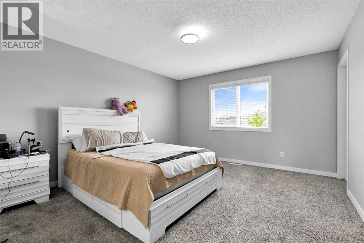
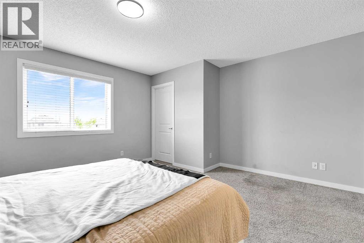
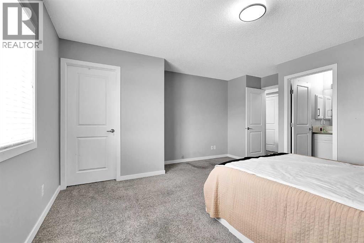
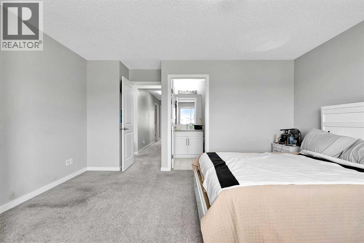
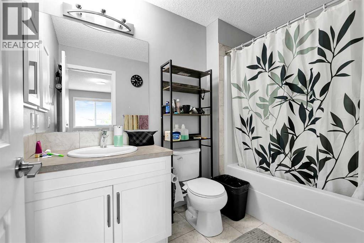
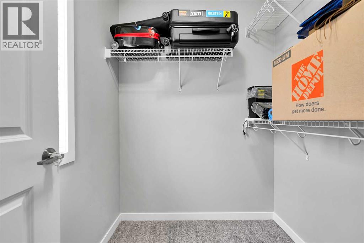
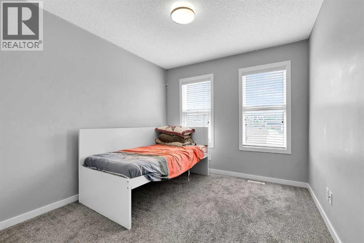
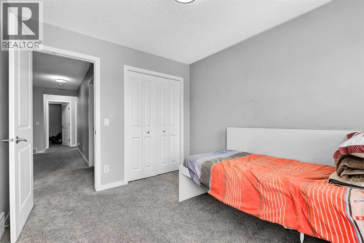
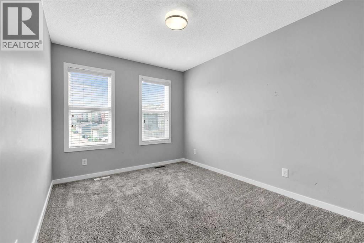
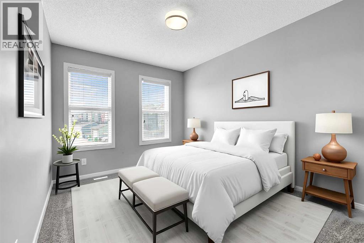
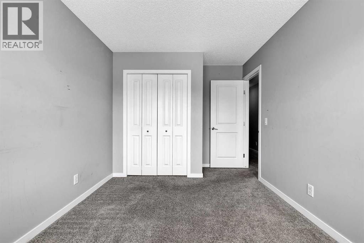
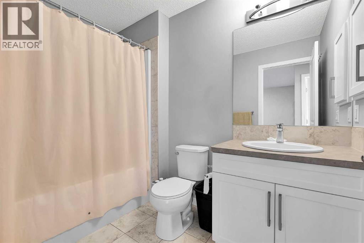
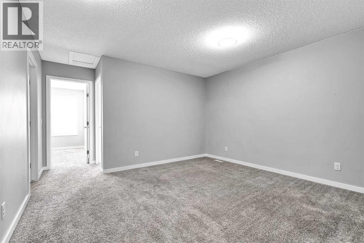
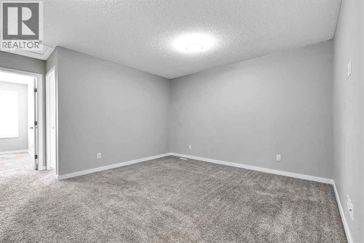
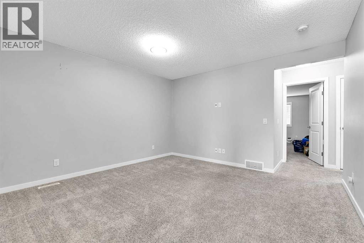
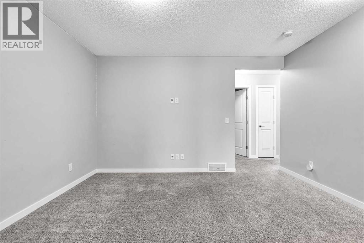
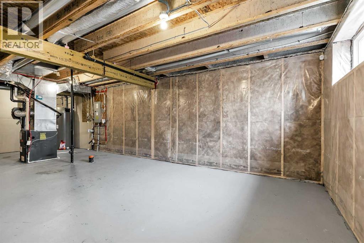
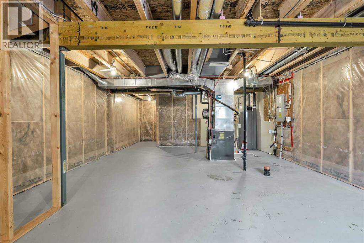
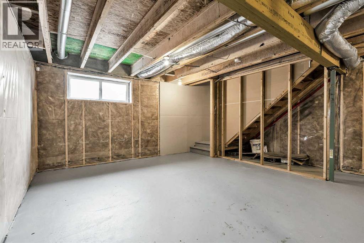
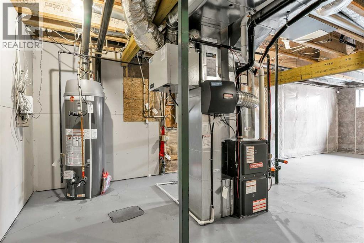
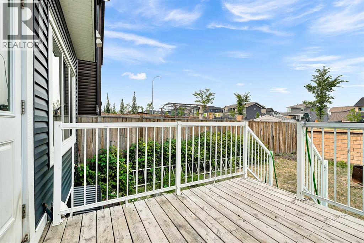
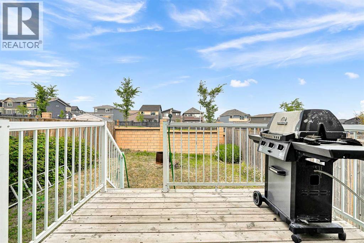
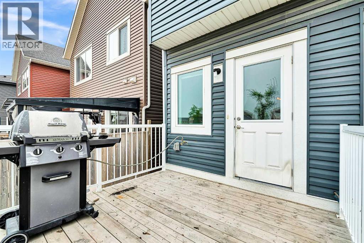
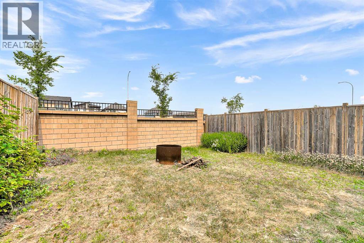
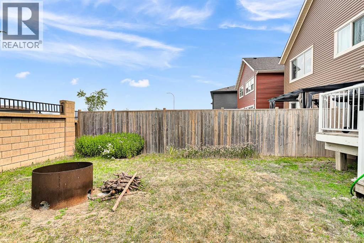
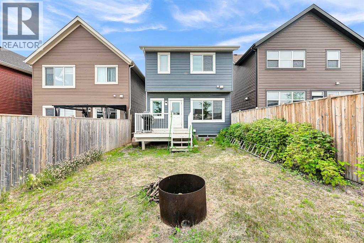
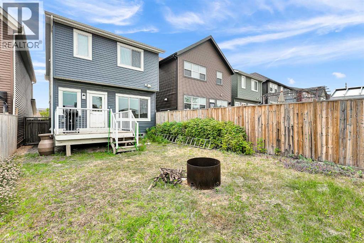
Open house Sunday Sep 6(1-3PM) !This 2015 built attached garage house has total 3 Bedrooms, 2 and half Bathrooms, Super convenient location at NW Calgary. This house has new roof. Beautiful private yard comes with nice deck and fully fenced. Main floor kitchen with walk in pantry and large center island open to dinning, high rise 9 feet ceiling living room space and formal dining area. There is great space for upstairs bonus room. Master bedroom has large en-suite and walk-in closet. Also there are two more bedrooms, another full-bath in this level. In the basement, it comes with great space. Beautiful yard is fully fenced. Walking distance to bus stop, shopping area and gas station. This is the house you must see!! (id:58331)
Property Details
| MLS® Number | A2332246 |
| Property Type | Single Family |
| Community Name | Evanston |
| Amenities Near By | Shopping |
| Parking Space Total | 2 |
| Plan | 1413364 |
| Structure | Deck |
Building
| Bathroom Total | 3 |
| Bedrooms Above Ground | 3 |
| Bedrooms Total | 3 |
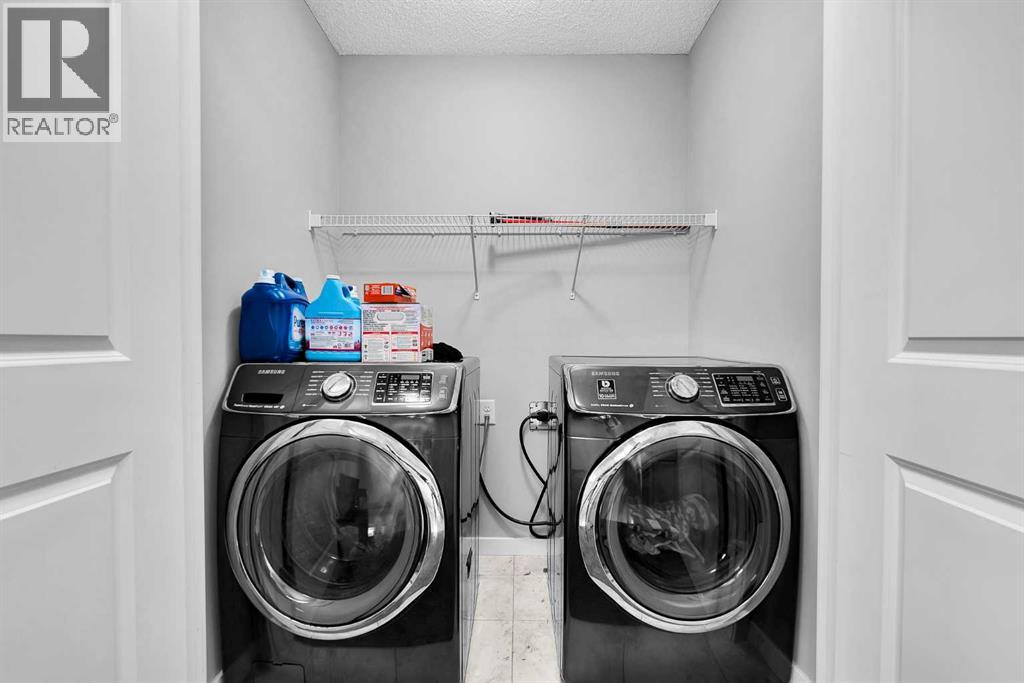
| Appliances | Washer, Refrigerator, Dishwasher, Stove, Dryer, Microwave Range Hood Combo |
| Basement Type | None |
| Constructed Date | 2015 |
| Construction Material | Wood Frame |
| Construction Style Attachment | Detached |
| Cooling Type | None |
| Exterior Finish | Asphalt |
| Flooring Type | Carpeted, Tile, Vinyl |
| Foundation Type | Poured Concrete |
| Half Bath Total | 1 |
| Heating Type | Forced Air |
| Stories Total | 2 |
| Size Interior | 1,661 Ft2 |
| Total Finished Area | 1661 Sqft |
| Type | House |
Parking
| Attached Garage | 1 |
Land
| Acreage | No |
| Fence Type | Fence |
| Land Amenities | Shopping |
| Size Frontage | 7.3 M |
| Size Irregular | 270.00 |
| Size Total | 270 M2|0-4,050 Sqft |
| Size Total Text | 270 M2|0-4,050 Sqft |
| Zoning Description | R-g |
Rooms
| Level | Type | Length | Width | Dimensions |
|---|---|---|---|---|
| Second Level | Primary Bedroom | 13.92 Ft x 12.58 Ft | ||
| Second Level | Bedroom | 10.58 Ft x 9.33 Ft | ||
| Second Level | Bedroom | 11.67 Ft x 9.08 Ft | ||
| Second Level | 4pc Bathroom | 9.08 Ft x 5.67 Ft | ||
| Second Level | 4pc Bathroom | 8.92 Ft x 5.50 Ft | ||
| Second Level | Bonus Room | 12.42 Ft x 9.75 Ft | ||
| Main Level | 2pc Bathroom | 7.58 Ft x 4.67 Ft | ||
| Main Level | Living Room | 15.00 Ft x 12.42 Ft | ||
| Main Level | Kitchen | 9.75 Ft x 9.42 Ft |
Contact Us
Contact us for more information

The trademarks REALTOR®, REALTORS®, and the REALTOR® logo are controlled by The Canadian Real Estate Association (CREA) and identify real estate professionals who are members of CREA. The trademarks MLS®, Multiple Listing Service® and the associated logos are owned by The Canadian Real Estate Association (CREA) and identify the quality of services provided by real estate professionals who are members of CREA. The trademark DDF® is owned by The Canadian Real Estate Association (CREA) and identifies CREA's Data Distribution Facility (DDF®)
September 05 2026 12:18:36
Calgary Real Estate Board
Cir Realty

