75 Lincoln Manor Sw Calgary, Alberta T3E 7E3

$600,000Maintenance, Caretaker, Common Area Maintenance, Insurance, Property Management, Reserve Fund Contributions, Water
$585.45 Monthly
Maintenance, Caretaker, Common Area Maintenance, Insurance, Property Management, Reserve Fund Contributions, Water
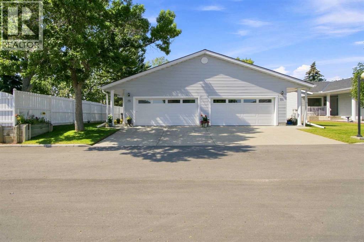
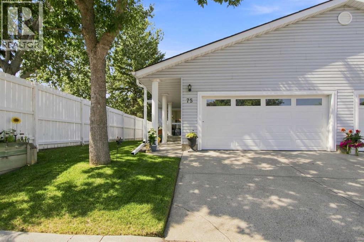
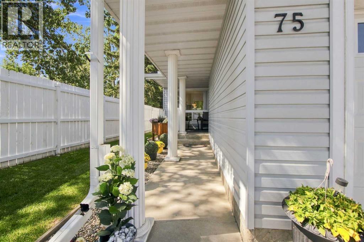
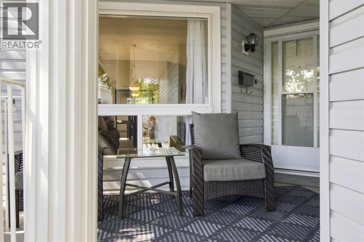
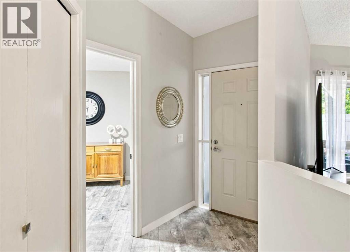
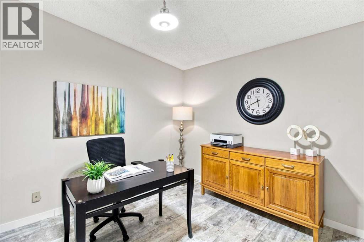
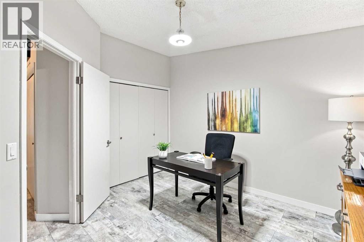
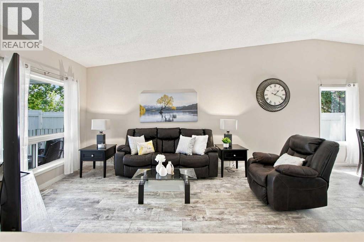
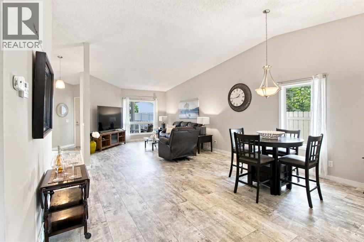
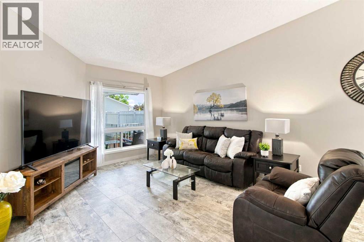
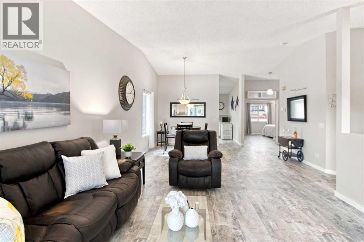
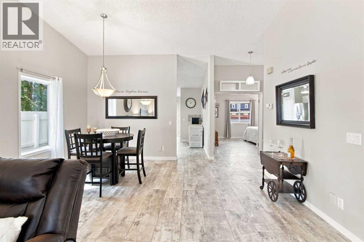
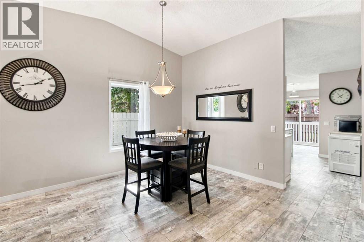
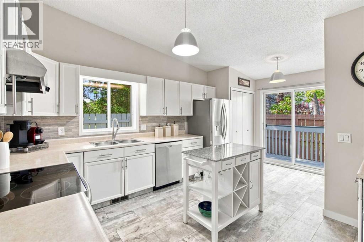
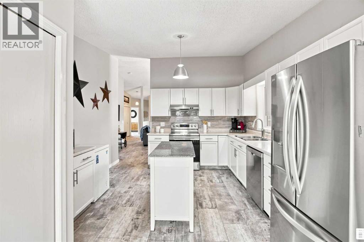
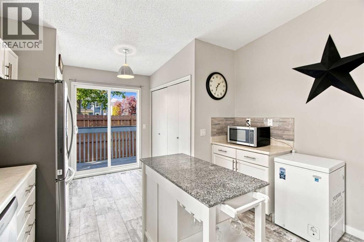
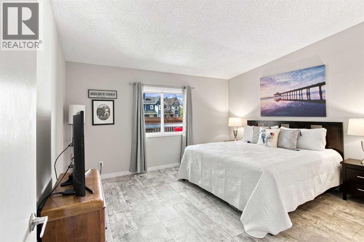
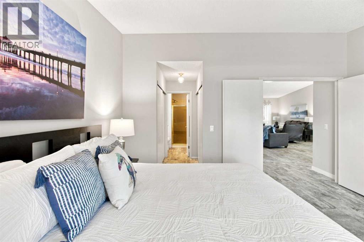
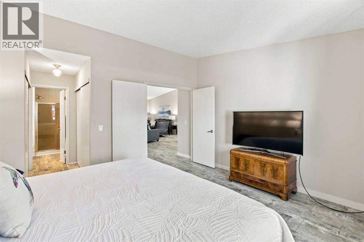
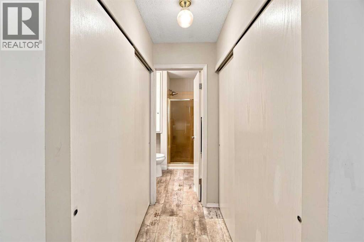
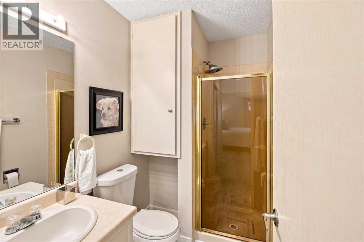
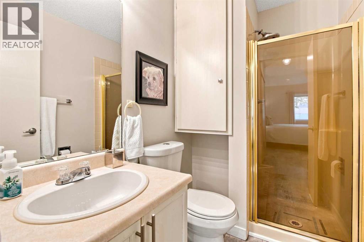
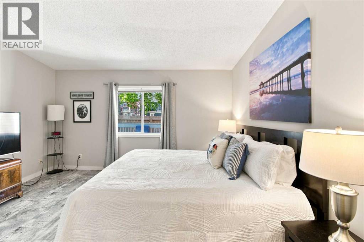
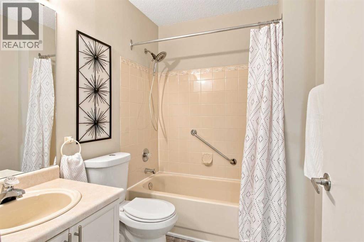
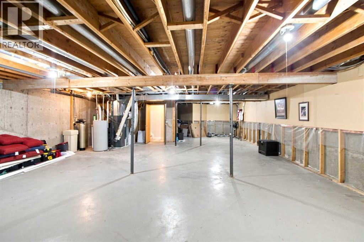
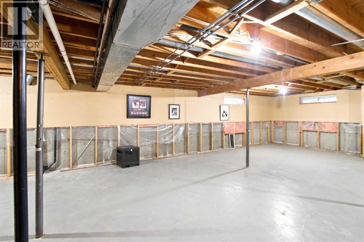
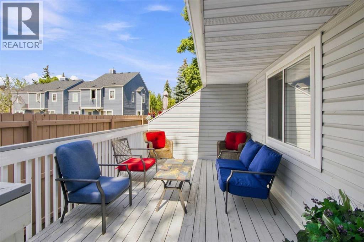
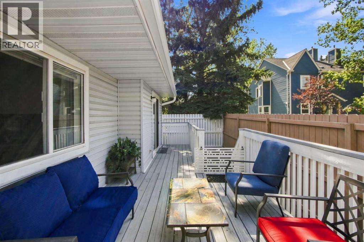
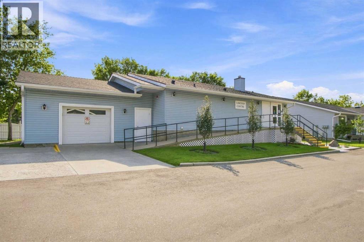
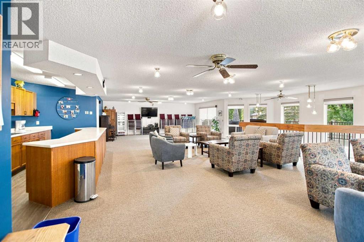
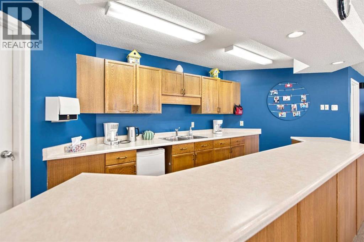
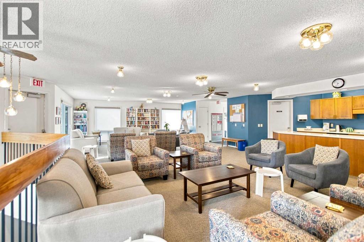
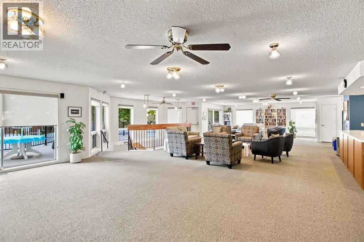
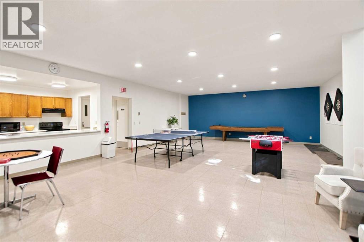
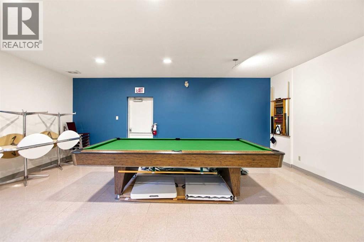
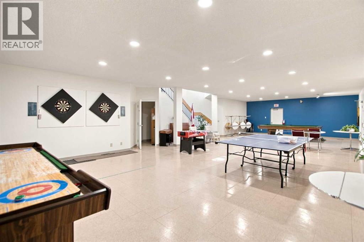
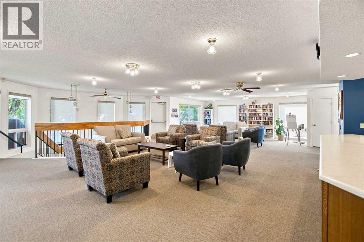
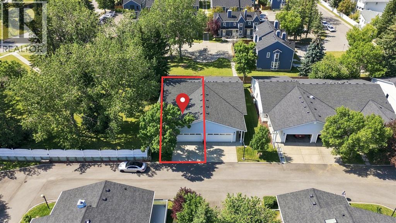
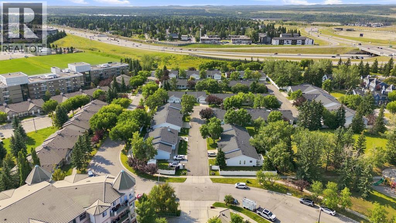
$585.45 Monthly** WOW - rare find - INNER CITY VILLAS with double garage. -- AMAZING LOCATION: - walk into MRU in 5 minutes, walk to several great pubs and eateries, walk to Grey Eagle in less than 10 minutes, walk to North Glenmore Park. ** PLUS, amazing access to Glenmore Trail, Stoney Trail, Sarcee Trail, Crowchild Trail and Downtown Calgary. ** THE Community: - possibly one of the best VILLAS communities around. There are 38 owners that mingle and get together as friends and neighbours. THE CLUB HOUSE: - is over 3000 sq/ft two level gathering place that has potlucks, board games, casual gatherings, pool & dart games, coffee mornings and so much more. THE VILLAS: - this duplex style unit sides onto a large green belt area and has a SUNNY west back deck area. There is a covered front porch area with access to your double garage. Once inside - it is very bright, open and airy living room / dining room with vaulted ceilings and updated flooring. Next to the front entry is the secondary bedroom and/or the office. walk from the dining room you have an inviting kitchen with a pantry, handy "laundry closet" and patio doors to the rear deck. THE primary bedroom is very large, accommodating a king size bed - plus a 3 pce bathroom and a walk-in closet. ** THE LOWER LEVEL: - over 1000 sq/ft of potential. NOTE: 55 Plus Community (id:58331)
Open House
This property has open houses!
1:30 pm
Ends at:4:00 pm
Property Details
| MLS® Number | A2339417 |
| Property Type | Single Family |
| Community Name | Lincoln Park |
| Amenities Near By | Golf Course, Park, Playground, Recreation Nearby, Schools, Shopping |
| Community Features | Golf Course Development, Pets Allowed With Restrictions, Age Restrictions |
| Features | See Remarks, Parking |
| Parking Space Total | 4 |
| Plan | 8912000 |
| Structure | Deck, See Remarks |
Building
| Bathroom Total | 2 |
| Bedrooms Above Ground | 2 |
| Bedrooms Total | 2 |
| Amenities | Clubhouse |
| Appliances | Refrigerator, Dishwasher, Stove, Microwave, Window Coverings, Washer & Dryer |
| Architectural Style | Bungalow |
| Basement Development | Unfinished |
| Basement Type | Full (unfinished) |
| Constructed Date | 1989 |
| Construction Material | Wood Frame |
| Construction Style Attachment | Attached |
| Cooling Type | See Remarks |
| Exterior Finish | Vinyl Siding |
| Flooring Type | Laminate |
| Foundation Type | Poured Concrete |
| Heating Fuel | Natural Gas |
| Heating Type | Forced Air |
| Stories Total | 1 |
| Size Interior | 1,254 Ft2 |
| Total Finished Area | 1254.33 Sqft |
| Type | Row / Townhouse |
Parking
| Attached Garage | 2 |
Land
| Acreage | No |
| Fence Type | Fence |
| Land Amenities | Golf Course, Park, Playground, Recreation Nearby, Schools, Shopping |
| Landscape Features | Fruit Trees, Landscaped |
| Size Total Text | Unknown |
| Zoning Description | Sr |
Rooms
| Level | Type | Length | Width | Dimensions |
|---|---|---|---|---|
| Main Level | Living Room | 15.58 Ft x 18.75 Ft | ||
| Main Level | Dining Room | 12.00 Ft x 10.75 Ft | ||
| Main Level | Kitchen | 17.83 Ft x 12.00 Ft | ||
| Main Level | Primary Bedroom | 14.50 Ft x 12.83 Ft | ||
| Main Level | Bedroom | 12.25 Ft x 11.50 Ft | ||
| Main Level | 4pc Bathroom | .00 Ft x .00 Ft | ||
| Main Level | 3pc Bathroom | .00 Ft x .00 Ft |
Contact Us
Contact us for more information

The trademarks REALTOR®, REALTORS®, and the REALTOR® logo are controlled by The Canadian Real Estate Association (CREA) and identify real estate professionals who are members of CREA. The trademarks MLS®, Multiple Listing Service® and the associated logos are owned by The Canadian Real Estate Association (CREA) and identify the quality of services provided by real estate professionals who are members of CREA. The trademark DDF® is owned by The Canadian Real Estate Association (CREA) and identifies CREA's Data Distribution Facility (DDF®)
August 23 2026 12:41:05
Calgary Real Estate Board
Real Broker

