755 Penbrooke Road Se Calgary, Alberta T2A 3T3

$580,000
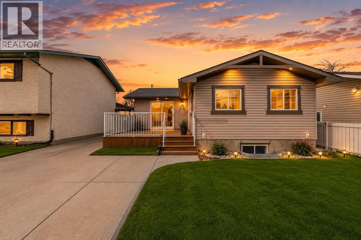
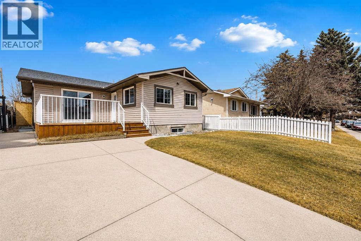
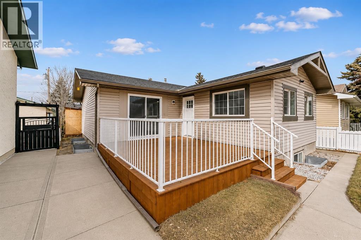
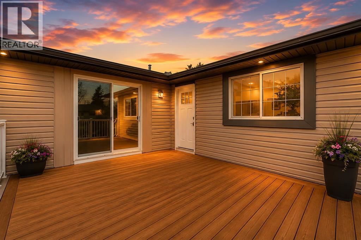
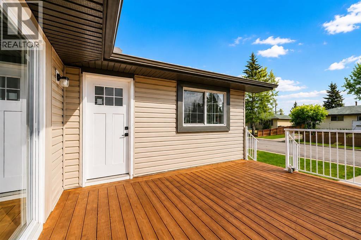
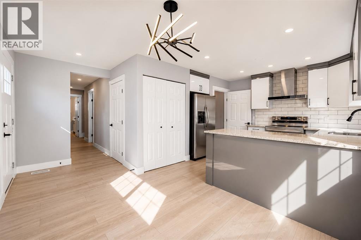
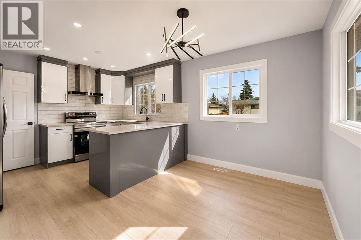
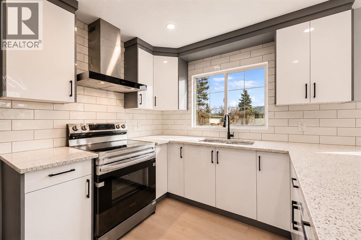
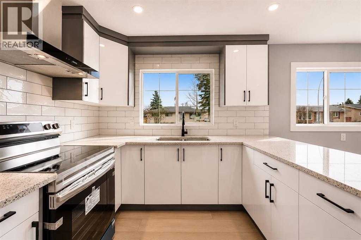
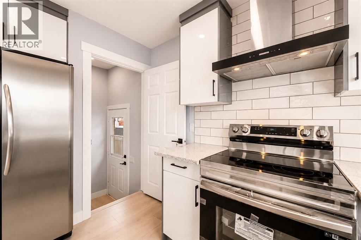
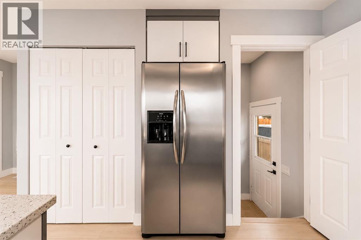
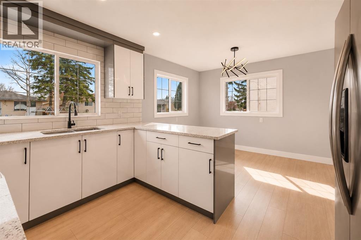
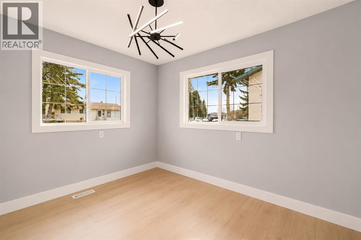
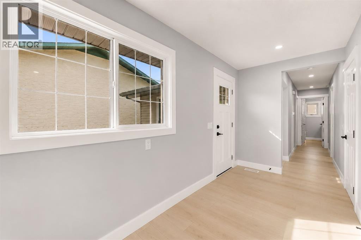
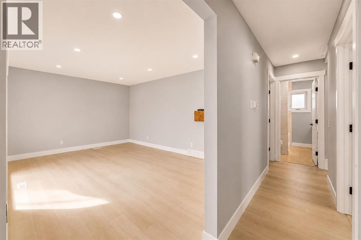
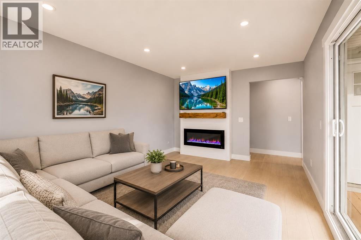
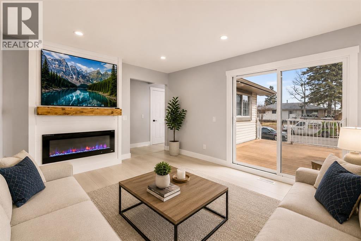
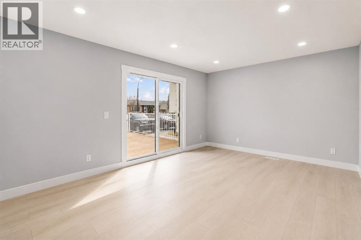
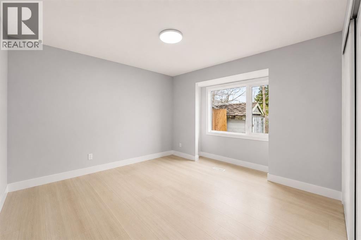
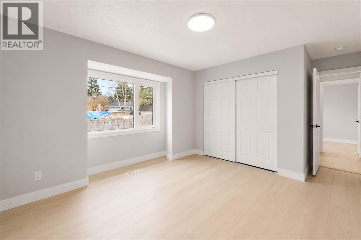
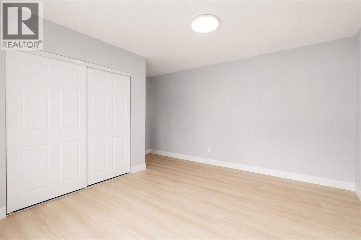

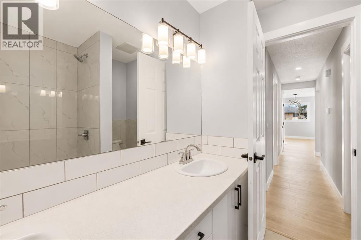
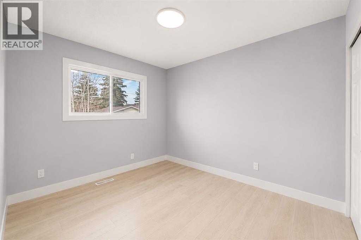
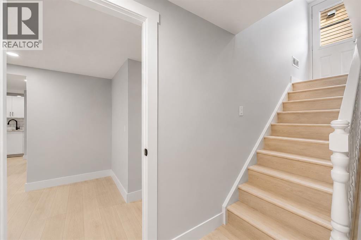
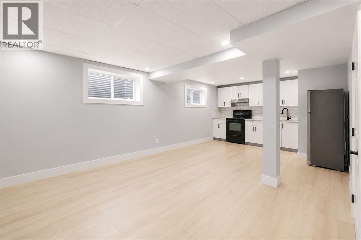
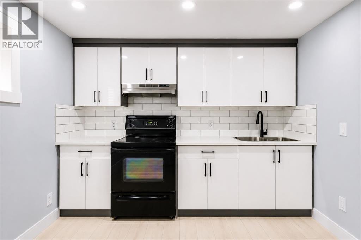
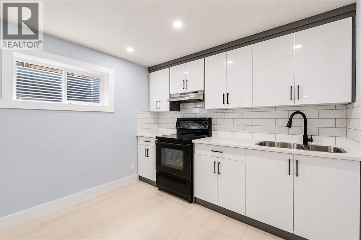
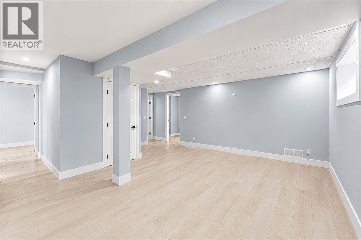
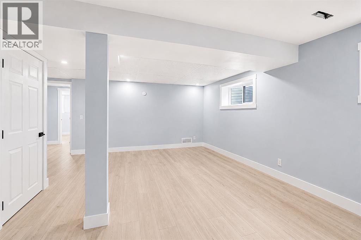
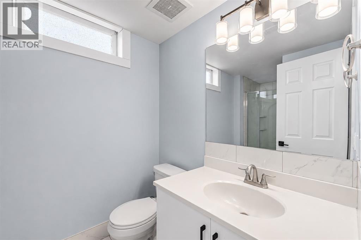
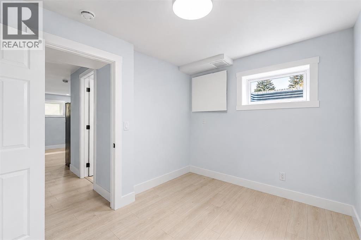
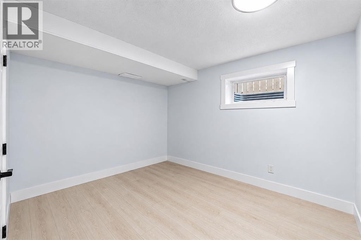
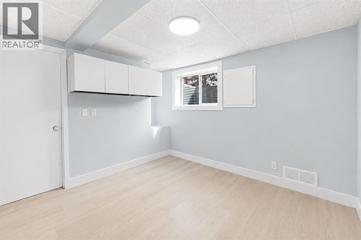
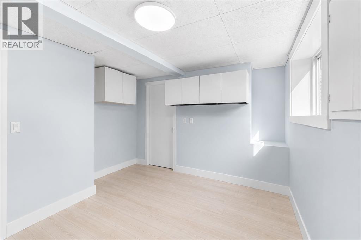
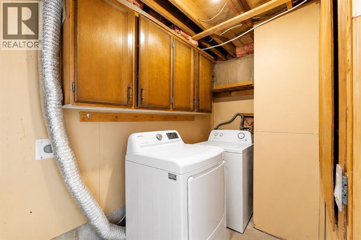
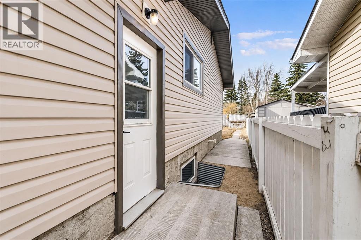
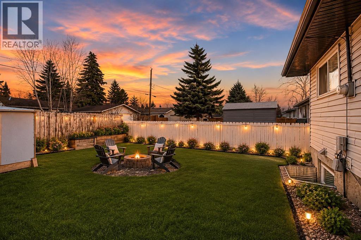
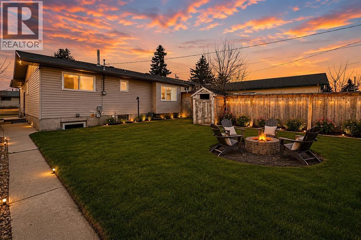
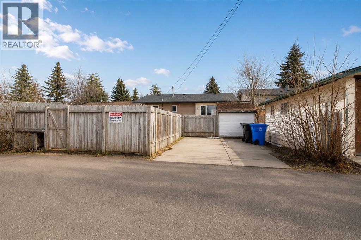
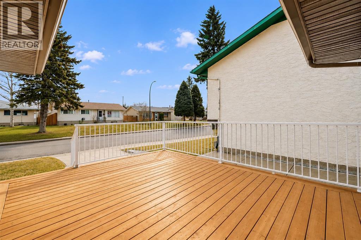
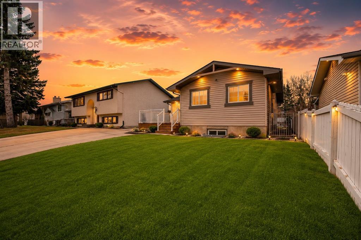
An incredible opportunity for first-time home buyers or investors! This beautifully renovated 6-bedroom bungalow is located in the desirable community of Penbrooke, close to schools, parks, playgrounds, shopping, and public transit. The bright main floor features a spacious living room with a cozy fireplace and separate entrance, a stylish updated kitchen with an adjoining dining area, three generous bedrooms, including the primary, and a modern 5-piece bathroom. The fully finished basement, complete with its own separate entrance, offers excellent income potential with a large family room, second kitchen, three well-sized bedrooms, a 3-piece bathroom, and separate laundry. Recent upgrades include a new roof, windows, and deck. Don't miss this fantastic opportunity—book your private showing today with your favourite REALTOR®. (id:58331)
Property Details
| MLS® Number | A2332194 |
| Property Type | Single Family |
| Community Name | Penbrooke Meadows |
| Amenities Near By | Park, Playground, Schools, Shopping |
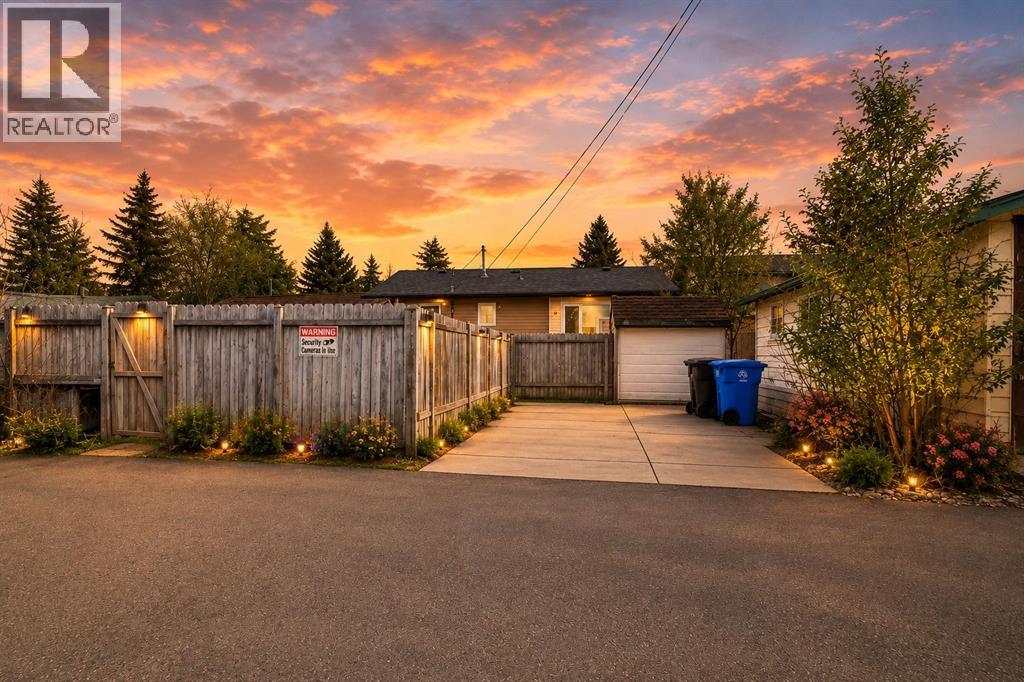
| Features | Back Lane, No Animal Home, No Smoking Home |
| Parking Space Total | 2 |
| Plan | 905lk |
| Structure | Deck |
Building
| Bathroom Total | 2 |
| Bedrooms Above Ground | 3 |
| Bedrooms Below Ground | 3 |
| Bedrooms Total | 6 |
| Appliances | Refrigerator, Range - Electric, Stove, Washer & Dryer |
| Architectural Style | Bungalow |
| Basement Development | Finished |
| Basement Features | Separate Entrance, Suite |
| Basement Type | Full (finished) |
| Constructed Date | 1973 |
| Construction Material | Poured Concrete |
| Construction Style Attachment | Detached |
| Cooling Type | None |
| Exterior Finish | Concrete, Vinyl Siding |
| Fireplace Present | Yes |
| Fireplace Total | 1 |
| Flooring Type | Ceramic Tile, Vinyl |
| Foundation Type | Poured Concrete |
| Heating Type | Forced Air |
| Stories Total | 1 |
| Size Interior | 1,123 Ft2 |
| Total Finished Area | 1123.16 Sqft |
| Type | House |
Parking
| Parking Pad |
Land
| Acreage | No |
| Fence Type | Fence |
| Land Amenities | Park, Playground, Schools, Shopping |
| Size Frontage | 12.5 M |
| Size Irregular | 4101.00 |
| Size Total | 4101 Sqft|4,051 - 7,250 Sqft |
| Size Total Text | 4101 Sqft|4,051 - 7,250 Sqft |
| Zoning Description | R-cg |
Rooms
| Level | Type | Length | Width | Dimensions |
|---|---|---|---|---|
| Basement | 3pc Bathroom | 9.92 Ft x 5.67 Ft | ||
| Basement | Bedroom | 9.42 Ft x 11.17 Ft | ||
| Basement | Other | 21.08 Ft x 22.08 Ft | ||
| Basement | Bedroom | 10.83 Ft x 11.25 Ft | ||
| Basement | Bedroom | 8.83 Ft x 11.08 Ft | ||
| Main Level | Bedroom | 11.08 Ft x 9.58 Ft | ||
| Main Level | 5pc Bathroom | 6.67 Ft x 8.08 Ft | ||
| Main Level | Living Room | 16.67 Ft x 11.75 Ft | ||
| Main Level | Bedroom | 9.42 Ft x 11.50 Ft | ||
| Main Level | Kitchen | 11.42 Ft x 12.42 Ft | ||
| Main Level | Primary Bedroom | 16.67 Ft x 13.33 Ft |
Contact Us
Contact us for more information

The trademarks REALTOR®, REALTORS®, and the REALTOR® logo are controlled by The Canadian Real Estate Association (CREA) and identify real estate professionals who are members of CREA. The trademarks MLS®, Multiple Listing Service® and the associated logos are owned by The Canadian Real Estate Association (CREA) and identify the quality of services provided by real estate professionals who are members of CREA. The trademark DDF® is owned by The Canadian Real Estate Association (CREA) and identifies CREA's Data Distribution Facility (DDF®)
August 10 2026 06:57:14
Calgary Real Estate Board
Royal LePage Blue Sky

