76 Lewiston Street Ne Calgary, Alberta T3P 3B1

$634,900
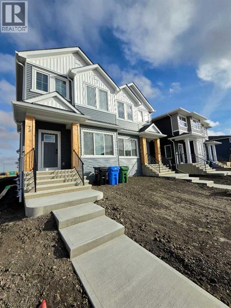
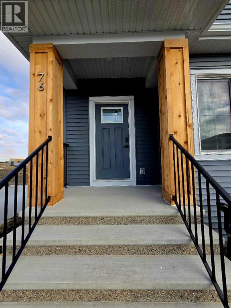
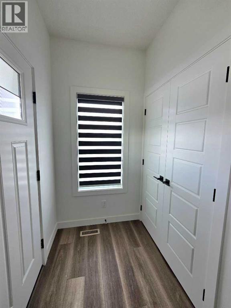
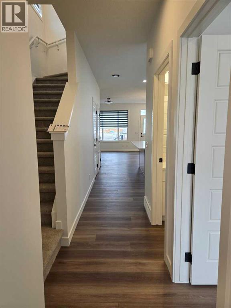
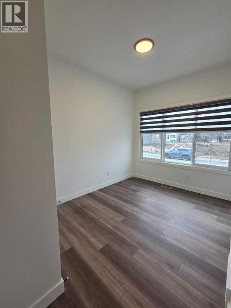
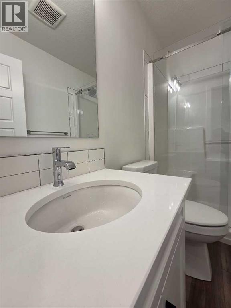
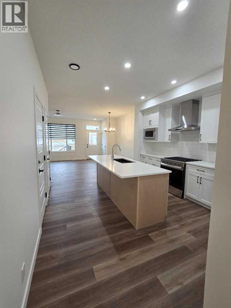
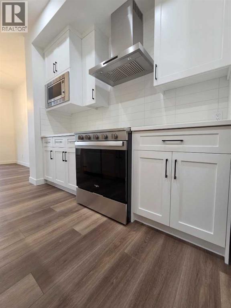
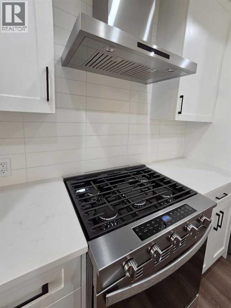
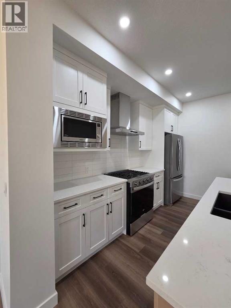
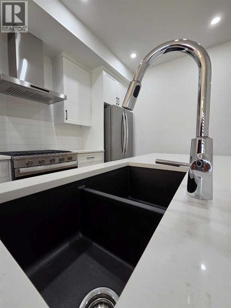
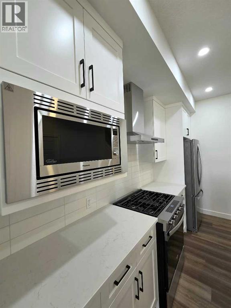
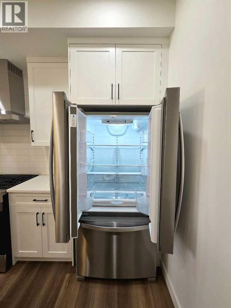
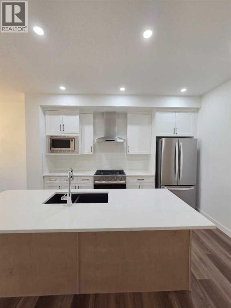
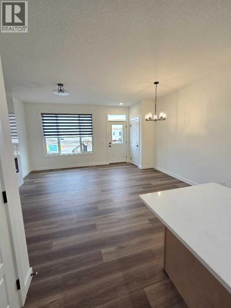
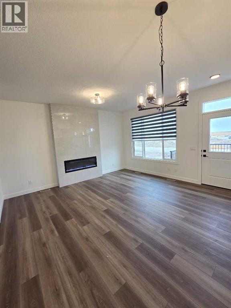
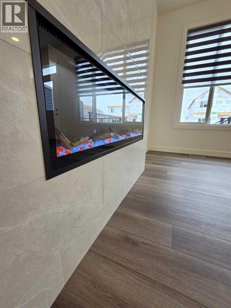
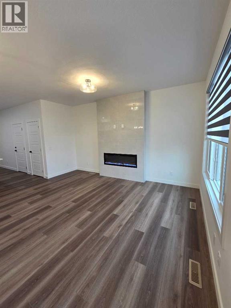
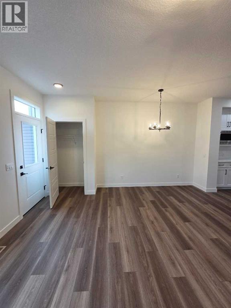
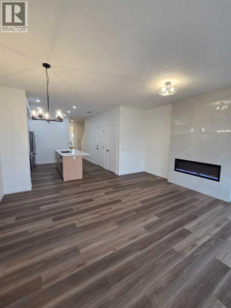
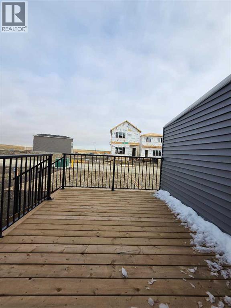
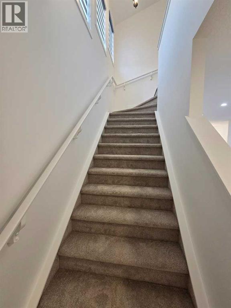
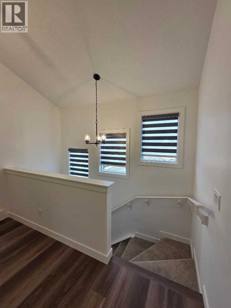
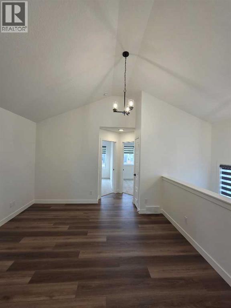
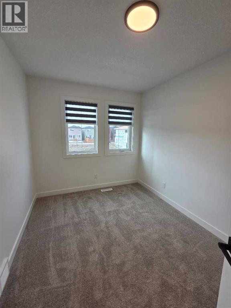
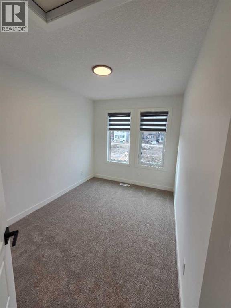
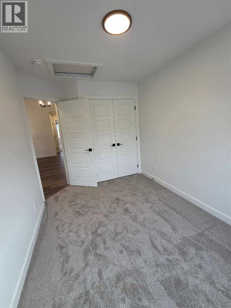
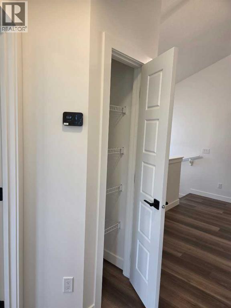
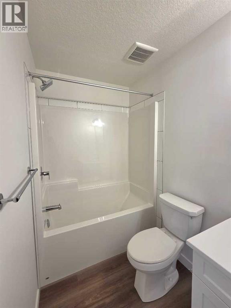
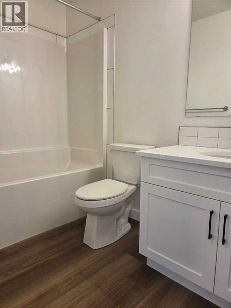
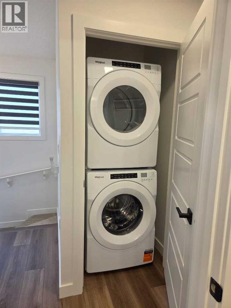
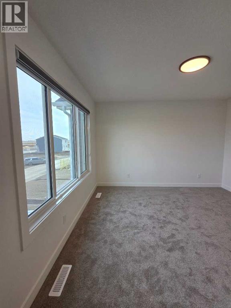
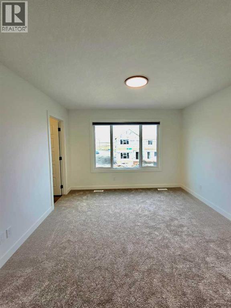
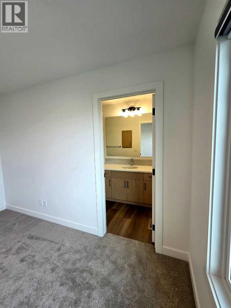
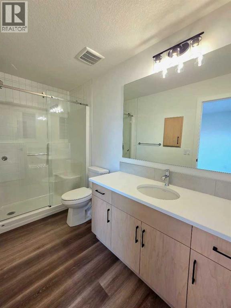
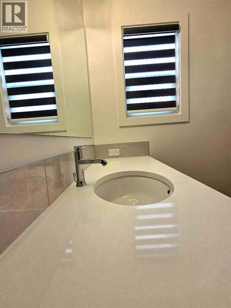
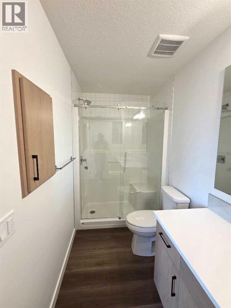
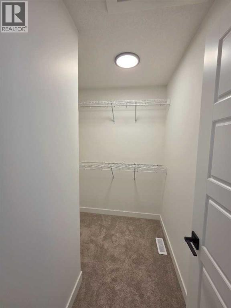
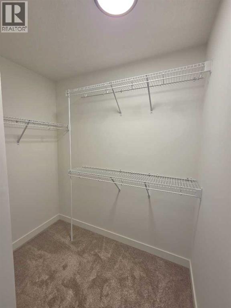
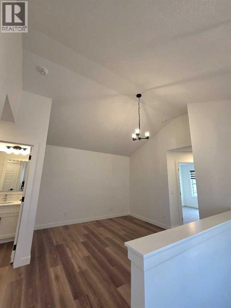
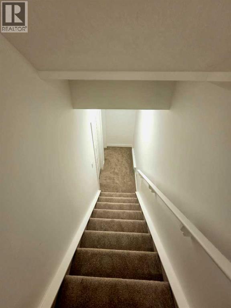
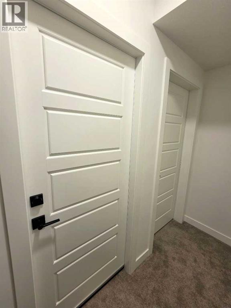
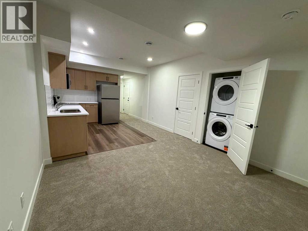
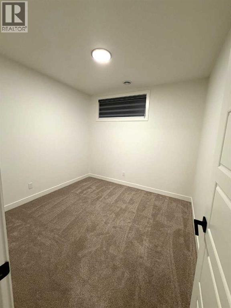
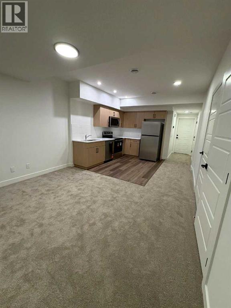
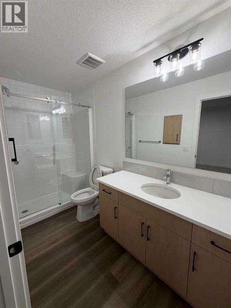
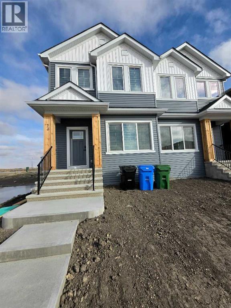
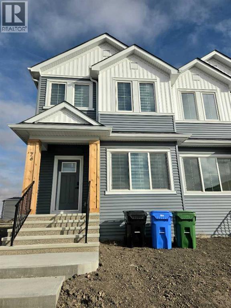
Discover modern living, energy efficiency, and incredible income potential at 76 Lewiston Street NE! Built in October 2026 and never occupied, this stunning brand-new duplex spec home offers 4 bedrooms and 3 bathrooms in the main home, plus a separate 1-bedroom, 1-bathroom legal basement suite—an excellent opportunity for families and investors seeking additional rental income.Step inside to discover a thoughtfully designed interior featuring 9-foot basement ceilings, a convenient side entrance, and a main-floor bedroom with a full bathroom. Luxury vinyl plank flooring flows throughout the main and upper common areas, complemented by quartz countertops, undermount sinks, additional windows, and an inviting electric fireplace with floor-to-ceiling tile. The vaulted bonus room provides an airy retreat for relaxation or family entertainment.The modern kitchen is equipped with stainless steel appliances, a gas range, chimney hood fan, built-in microwave, and a convenient pull-out waste bin—combining style with everyday functionality. Upstairs, enjoy the comfort of a well-appointed primary ensuite featuring a three-piece bathroom with a fiberglass shower.Extend your living space outdoors with a rear deck featuring a privacy wall and BBQ gas line rough-in. Window blinds are also included, adding convenience and value as you settle into your new home.Designed with sustainability and future-ready living in mind, this Built Green-certified home features triple-pane windows, a high-efficiency furnace, blower door testing, and a solar chase for future solar installation.Enjoy modern convenience with integrated smart home technology, including:Programmable thermostat, Ring camera doorbell, Smart front door lock, Smart and motion-activated switches, Amazon Alexa touchscreen hub for convenient control. (id:58331)
Open House
This property has open houses!
2:30 pm
Ends at:5:30 pm
Property Details
| MLS® Number | A2354698 |
| Property Type | Single Family |
| Community Name | Lewisburg |
| Amenities Near By | Park, Playground, Schools, Shopping |
| Parking Space Total | 2 |
| Structure | Deck |
Building
| Bathroom Total | 4 |
| Bedrooms Above Ground | 4 |
| Bedrooms Below Ground | 1 |
| Bedrooms Total | 5 |
| Amperage | 200 Amp Service |
| Appliances | Refrigerator, Range - Gas, Range - Electric, Dishwasher, Dryer, Microwave, Hood Fan, Water Heater - Tankless |
| Basement Development | Finished |
| Basement Features | Separate Entrance |
| Basement Type | Full (finished) |
| Constructed Date | 2026 |
| Construction Material | Wood Frame |
| Construction Style Attachment | Semi-detached |
| Cooling Type | None |
| Exterior Finish | Aluminum Siding, Asphalt, Vinyl Siding |
| Fireplace Present | Yes |
| Fireplace Total | 1 |
| Flooring Type | Vinyl Plank |
| Foundation Type | Poured Concrete |
| Heating Fuel | Natural Gas |
| Heating Type | Forced Air |
| Stories Total | 2 |
| Size Interior | 1,691 Ft2 |
| Total Finished Area | 1691 Sqft |
| Type | Duplex |
| Utility Power | 200 Amp Service |
Parking
| Parking Pad |
Land
| Acreage | No |
| Fence Type | Not Fenced |
| Land Amenities | Park, Playground, Schools, Shopping |
| Size Frontage | 6.71 M |
| Size Irregular | 2314.00 |
| Size Total | 2314 Sqft|0-4,050 Sqft |
| Size Total Text | 2314 Sqft|0-4,050 Sqft |
| Zoning Description | R-g |
Rooms
| Level | Type | Length | Width | Dimensions |
|---|---|---|---|---|
| Main Level | Bedroom | 8.42 Ft x 9.33 Ft | ||
| Main Level | Kitchen | 12.50 Ft x 14.00 Ft | ||
| Main Level | Dining Room | 6.58 Ft x 11.00 Ft | ||
| Main Level | Great Room | 10.00 Ft x 15.42 Ft | ||
| Main Level | 3pc Bathroom | 8.25 Ft x 4.92 Ft | ||
| Upper Level | Bedroom | 8.33 Ft x 11.25 Ft | ||
| Upper Level | Bedroom | 8.42 Ft x 12.58 Ft | ||
| Upper Level | Primary Bedroom | 11.67 Ft x 12.00 Ft | ||
| Upper Level | Bonus Room | 12.50 Ft x 11.67 Ft | ||
| Upper Level | 3pc Bathroom | 11.50 Ft x 5.33 Ft | ||
| Upper Level | 3pc Bathroom | 8.75 Ft x 4.92 Ft | ||
| Unknown | Bedroom | 10.00 Ft x 10.00 Ft | ||
| Unknown | Kitchen | 10.92 Ft x 8.00 Ft | ||
| Unknown | 3pc Bathroom | 9.00 Ft x 4.92 Ft |
Utilities
| Natural Gas | Available |
Contact Us
Contact us for more information

The trademarks REALTOR®, REALTORS®, and the REALTOR® logo are controlled by The Canadian Real Estate Association (CREA) and identify real estate professionals who are members of CREA. The trademarks MLS®, Multiple Listing Service® and the associated logos are owned by The Canadian Real Estate Association (CREA) and identify the quality of services provided by real estate professionals who are members of CREA. The trademark DDF® is owned by The Canadian Real Estate Association (CREA) and identifies CREA's Data Distribution Facility (DDF®)
October 31 2026 03:18:25
Calgary Real Estate Board
Maxwell Central

