

760 Livingston Hill Ne Calgary, Alberta T3P 1K4

$548,800
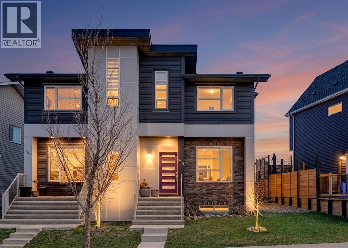
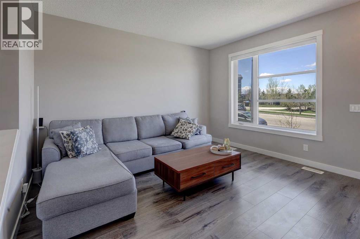
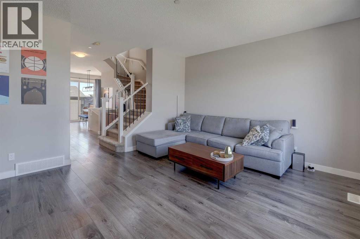
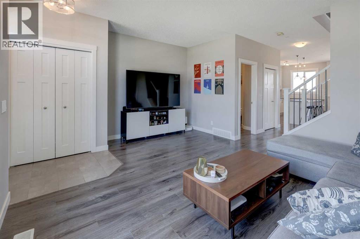
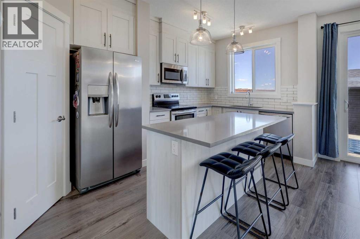
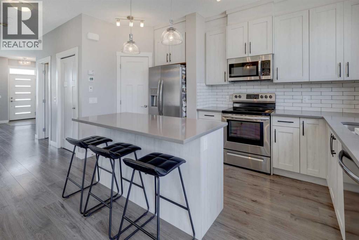
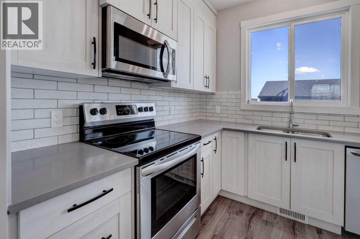
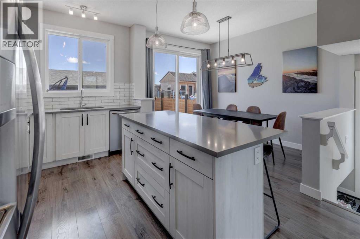
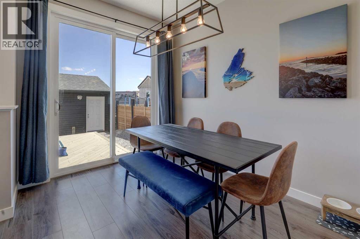
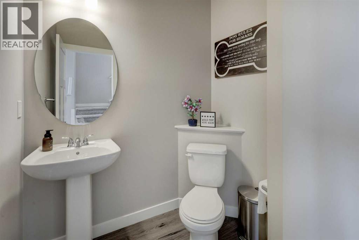
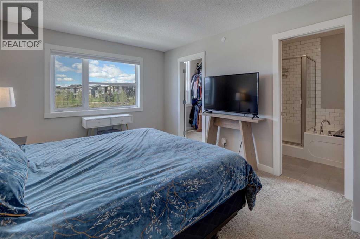
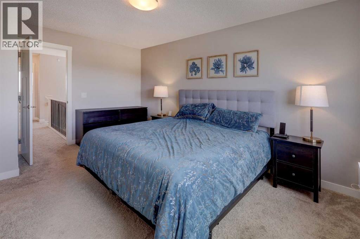
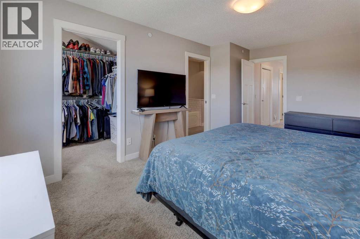
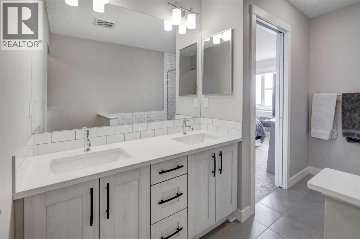
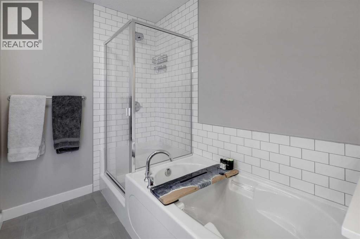
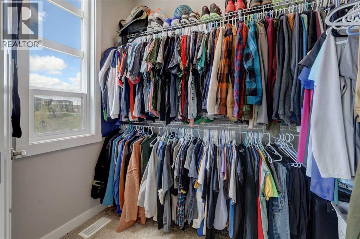
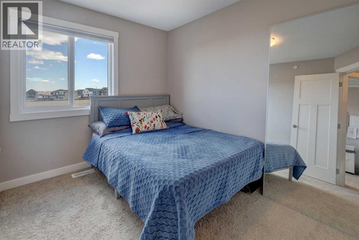
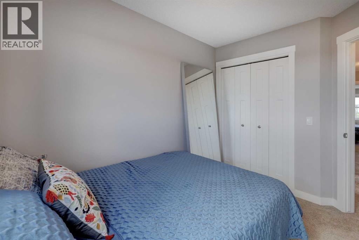
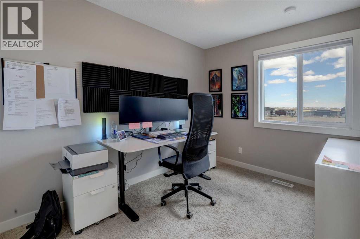
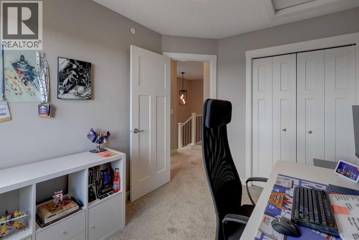
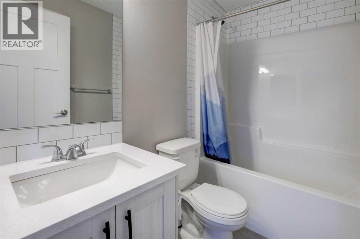
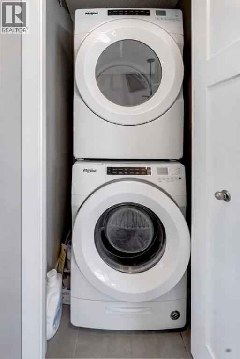
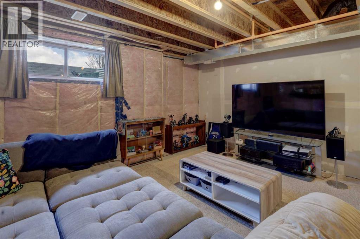
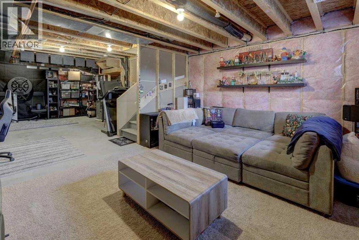
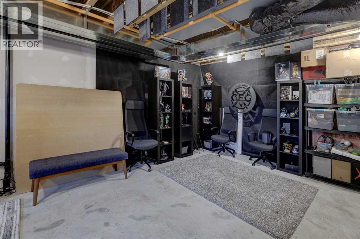
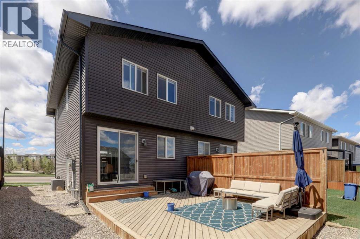
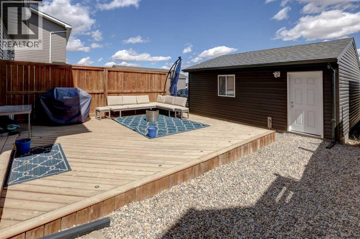
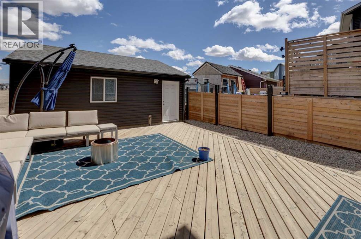
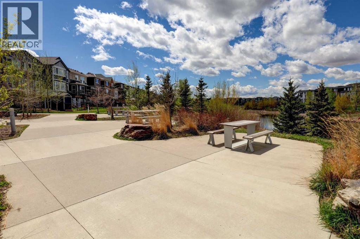
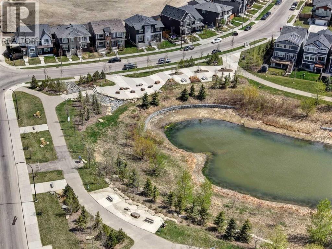
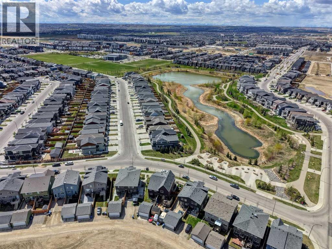
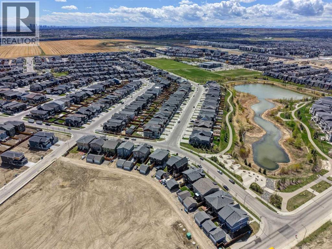
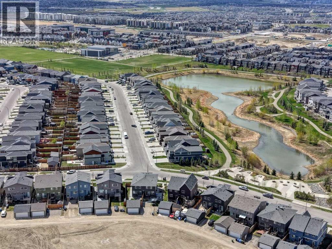
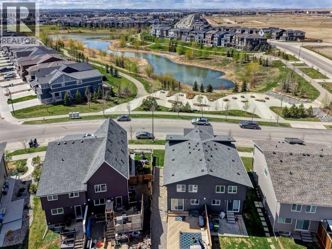
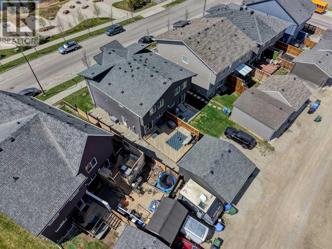
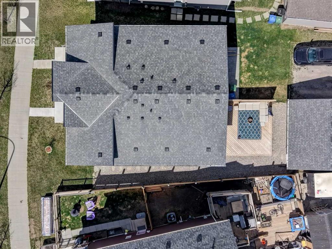
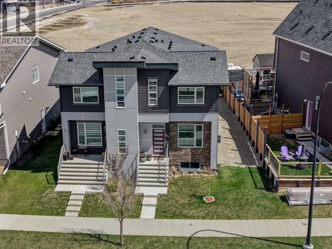
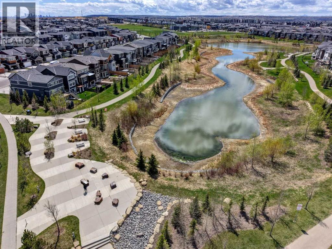
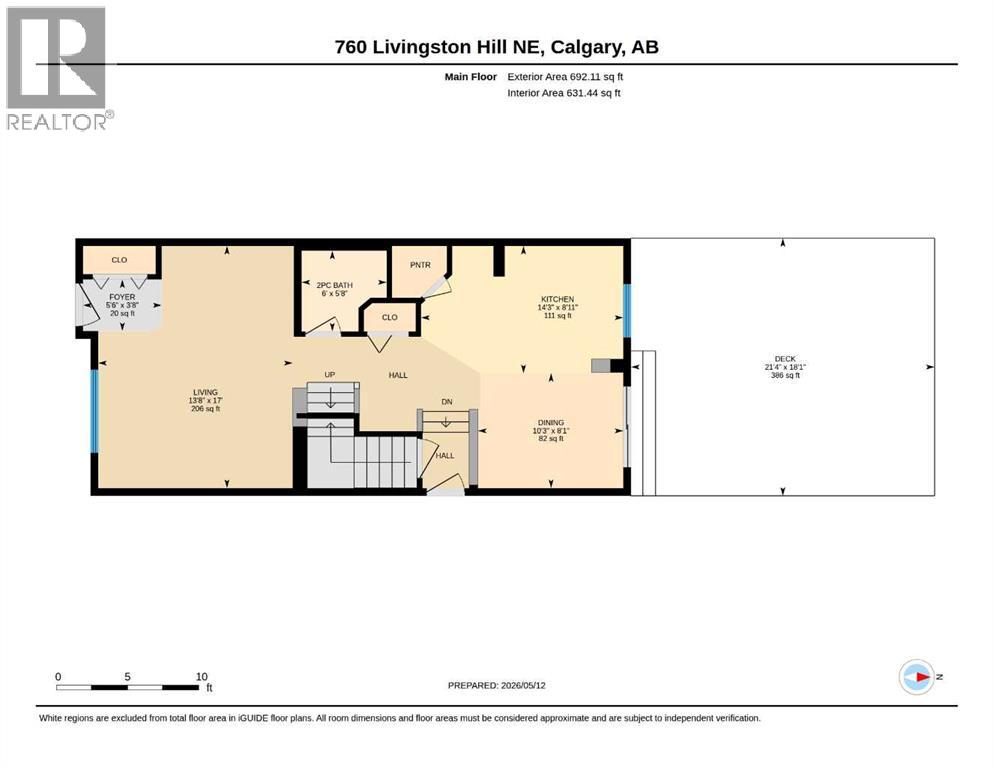
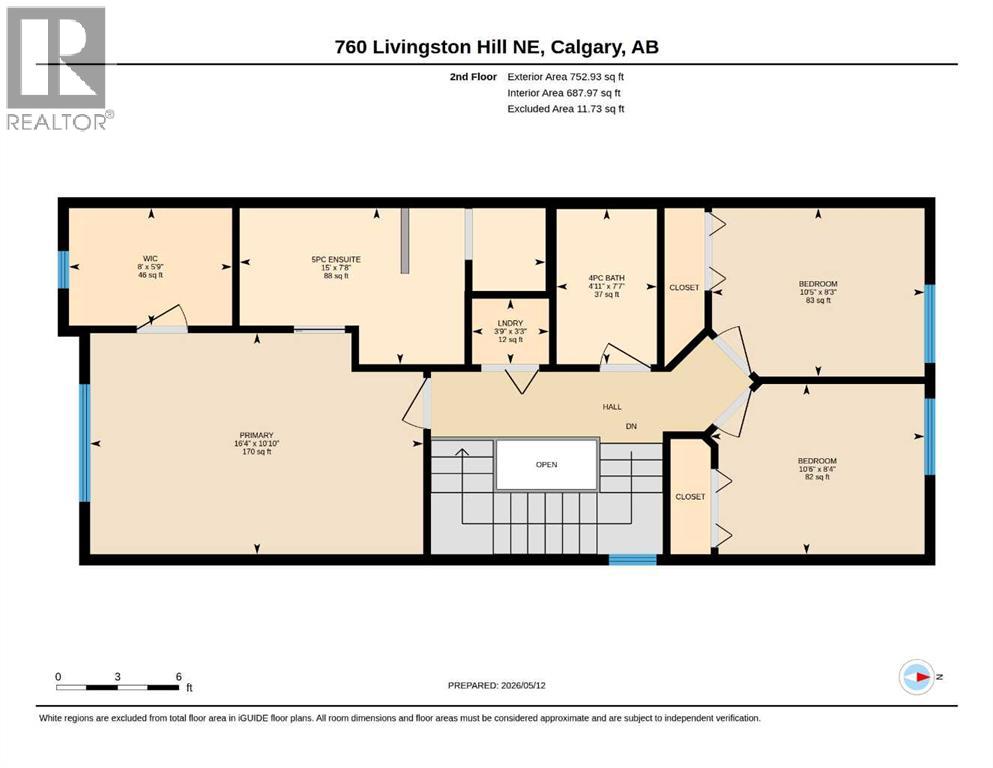
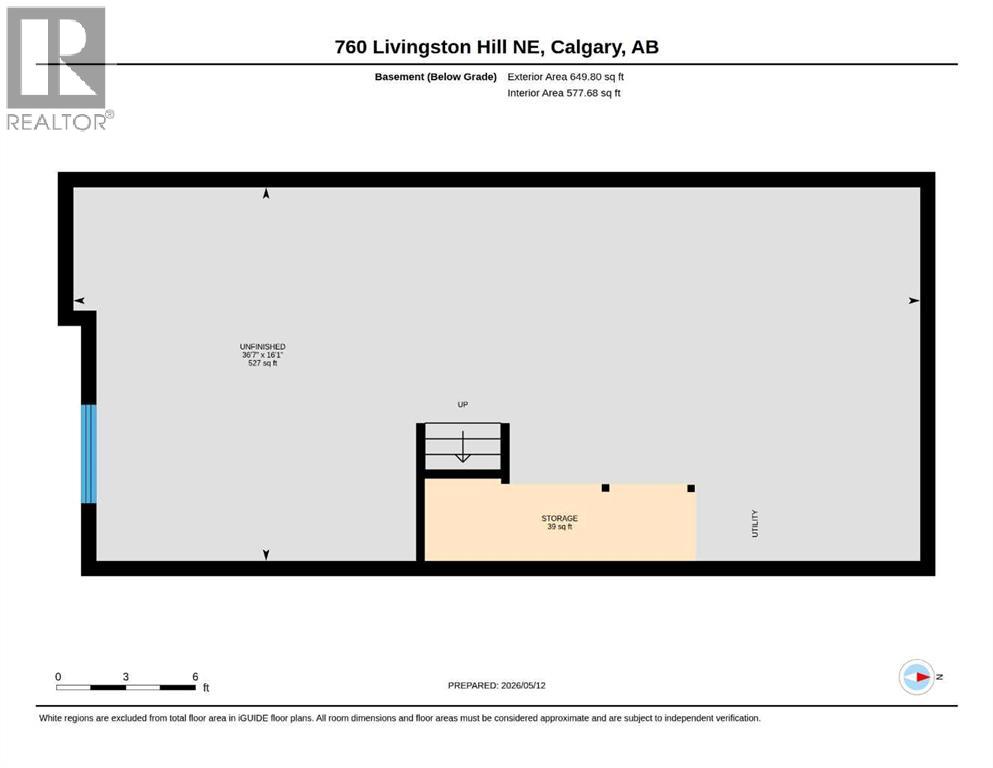
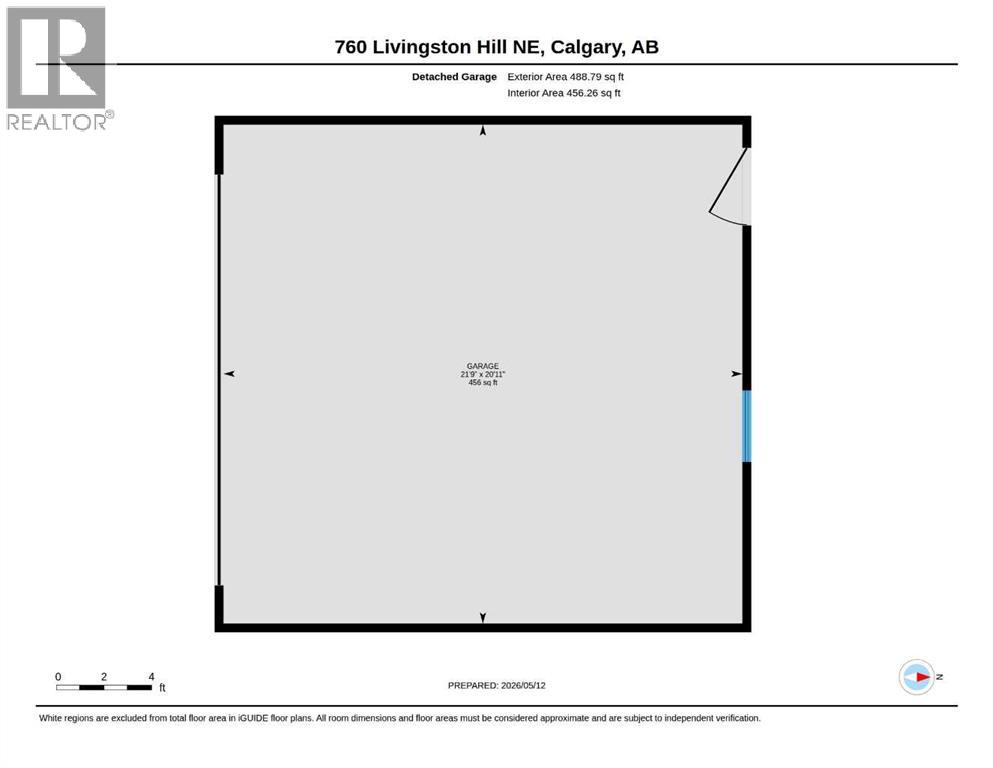
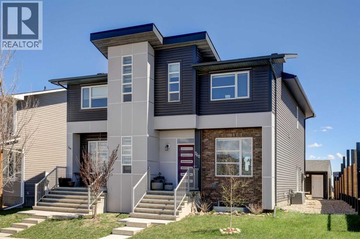
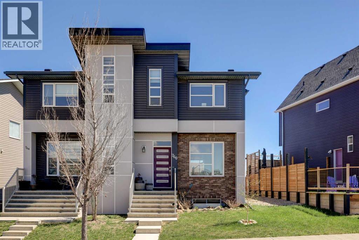
OPEN HOUSE SATURDAY MAY 30th, 1-3PM! HOME SWEET HOME! Welcome to this spectacular, semi-detached home nestled in the heart of Livingston across the street from a pristine green space, pond and nature trails. Offering 3 bedrooms, 2.5 bathrooms and 1,445+ SQFT of breathtaking above grade living space and a rare blend of elegance, functionality and an unbeatable location. Heading inside you will love the bright and airy open concept floor plan showcasing a spacious foyer, sun drenched living room, formal dining area with access to the massive deck, 2 piece vanity bathroom and the gourmet chef’s kitchen boasting sleek quartz countertops, stainless steel appliances, and a spacious island/breakfast bar that’s perfect for entertaining. Upstairs comes complete with 3 great-sized bedrooms including the master retreat with a large walk-in closet and a spa-like 5 piece ensuite with a relaxing tub, private shower and double vanity sinks, a convenient laundry room and an additional fantastic 4 piece bathroom. The unfinished basement offers tons of future development potential to make it your own and currently features ample storage space, a utility room and additional space to be utilized as a fitness room or recreation room. Outside, you will find a double detached garage with additional driveway parking and your private backyard oasis that is beautifully manicured and fenced with a huge wooden deck/patio that is perfect for entertaining and summer BBQs. Perfectly located in the vibrant, master-planned community of Livingston, residents enjoy an abundance of parks, green spaces, and scenic walking pathways. Conveniently close to schools, shopping, dining, and the future Green Line LRT, this exceptional location also offers easy access to major roadways for a quick commute to Downtown Calgary and beyond. MUST VIEW! Book your private viewing today! (id:58331)
Open House
This property has open houses!
1:00 pm
Ends at:3:00 pm
Property Details
| MLS® Number | A2310522 |
| Property Type | Single Family |
| Community Name | Livingston |
| Amenities Near By | Park, Playground, Recreation Nearby, Schools, Shopping |
| Features | Back Lane, Pvc Window, No Neighbours Behind, Closet Organizers, No Smoking Home, Level |
| Parking Space Total | 4 |
| Plan | 1810898 |
| Structure | Deck |
| View Type | View |
Building
| Bathroom Total | 3 |
| Bedrooms Above Ground | 3 |
| Bedrooms Total | 3 |
| Appliances | Washer, Refrigerator, Dishwasher, Stove, Dryer, Microwave Range Hood Combo, Window Coverings |
| Basement Development | Unfinished |
| Basement Type | Full (unfinished) |
| Constructed Date | 2018 |
| Construction Material | Wood Frame |
| Construction Style Attachment | Semi-detached |
| Cooling Type | None |
| Exterior Finish | Composite Siding, Stone, Vinyl Siding |
| Flooring Type | Carpeted, Ceramic Tile, Vinyl Plank |
| Foundation Type | Poured Concrete |
| Half Bath Total | 1 |
| Heating Fuel | Natural Gas |
| Heating Type | Forced Air |
| Stories Total | 2 |
| Size Interior | 1,445 Ft2 |
| Total Finished Area | 1445.04 Sqft |
| Type | Duplex |
Parking
| Detached Garage | 2 |
Land
| Acreage | No |
| Fence Type | Fence |
| Land Amenities | Park, Playground, Recreation Nearby, Schools, Shopping |
| Landscape Features | Landscaped, Lawn |
| Size Depth | 33.37 M |
| Size Frontage | 9.45 M |
| Size Irregular | 268.00 |
| Size Total | 268 M2|0-4,050 Sqft |
| Size Total Text | 268 M2|0-4,050 Sqft |
| Zoning Description | R-gm |
Rooms
| Level | Type | Length | Width | Dimensions |
|---|---|---|---|---|
| Second Level | 4pc Bathroom | 7.58 Ft x 4.92 Ft | ||
| Second Level | 5pc Bathroom | 7.67 Ft x 15.00 Ft | ||
| Second Level | Bedroom | 8.33 Ft x 10.50 Ft | ||
| Second Level | Bedroom | 8.25 Ft x 10.42 Ft | ||
| Second Level | Laundry Room | 3.25 Ft x 3.75 Ft | ||
| Second Level | Primary Bedroom | 10.83 Ft x 16.33 Ft | ||
| Second Level | Other | 5.75 Ft x 8.00 Ft | ||
| Basement | Storage | 3.50 Ft x 11.67 Ft | ||
| Basement | Furnace | 16.08 Ft x 36.58 Ft | ||
| Main Level | 2pc Bathroom | 5.67 Ft x 6.00 Ft | ||
| Main Level | Other | 18.08 Ft x 21.33 Ft | ||
| Main Level | Dining Room | 8.08 Ft x 10.25 Ft | ||
| Main Level | Foyer | 3.67 Ft x 5.50 Ft | ||
| Main Level | Kitchen | 8.92 Ft x 14.25 Ft | ||
| Main Level | Living Room | 17.00 Ft x 13.67 Ft |
Contact Us
Contact us for more information

The trademarks REALTOR®, REALTORS®, and the REALTOR® logo are controlled by The Canadian Real Estate Association (CREA) and identify real estate professionals who are members of CREA. The trademarks MLS®, Multiple Listing Service® and the associated logos are owned by The Canadian Real Estate Association (CREA) and identify the quality of services provided by real estate professionals who are members of CREA. The trademark DDF® is owned by The Canadian Real Estate Association (CREA) and identifies CREA's Data Distribution Facility (DDF®)
May 27 2026 07:26:53
Calgary Real Estate Board
Century 21 Bamber Realty Ltd.
