7639 21 Street Se Calgary, Alberta T2C 0V6

$489,900
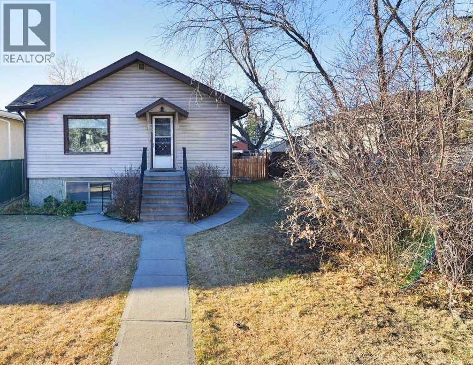
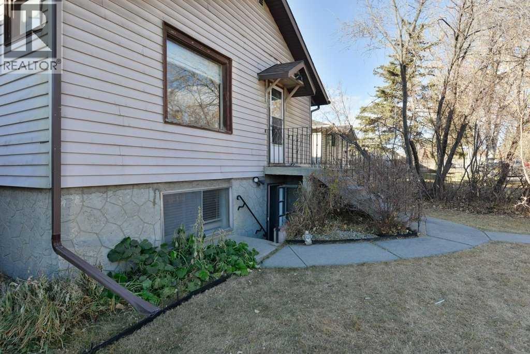
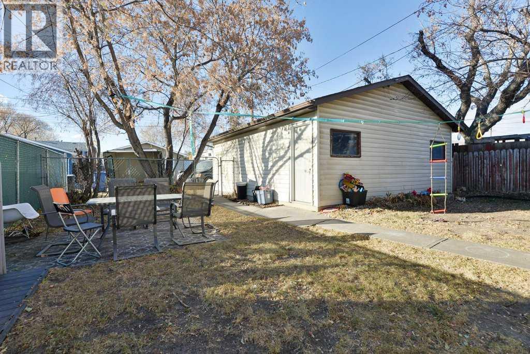
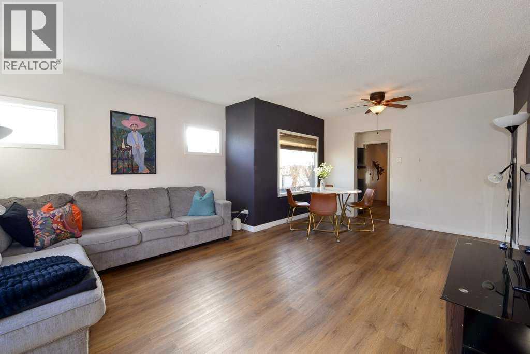
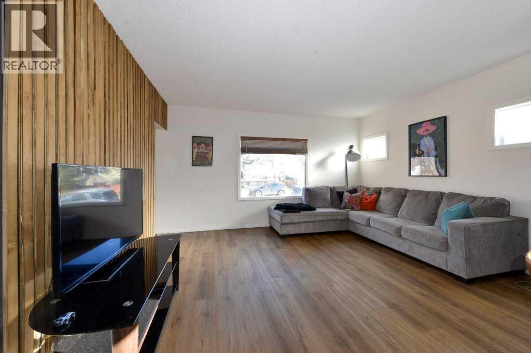
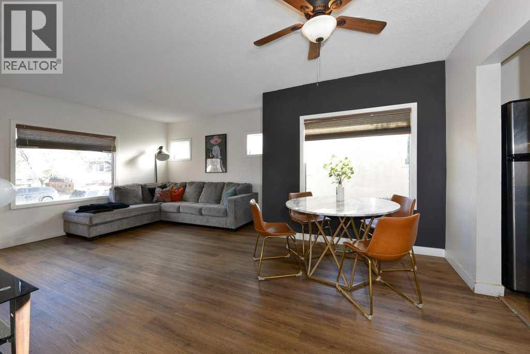
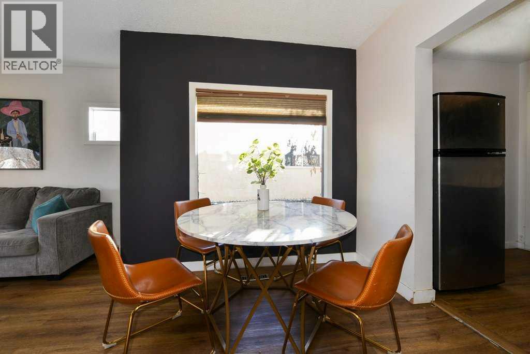
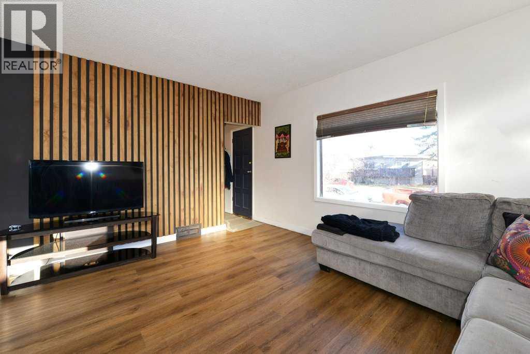
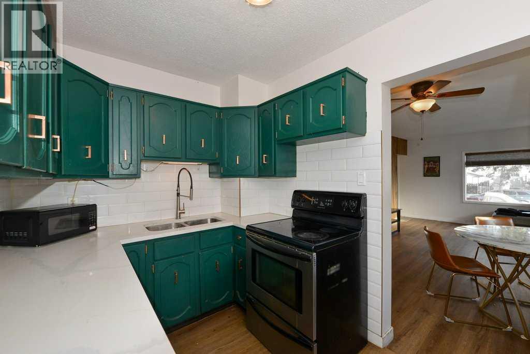
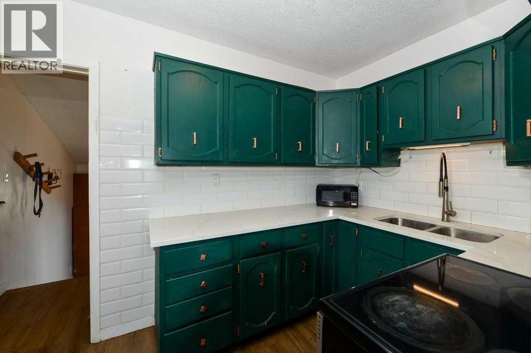
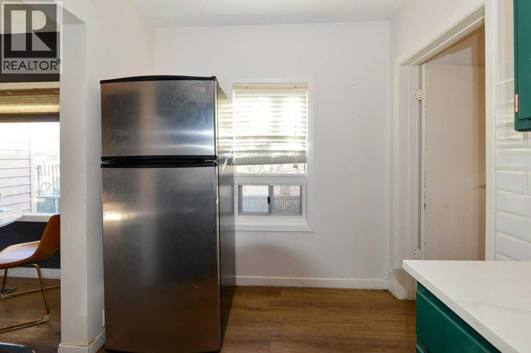
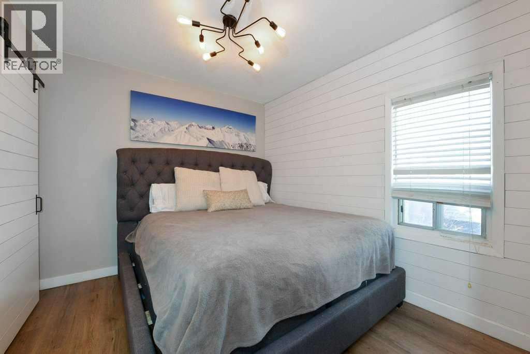
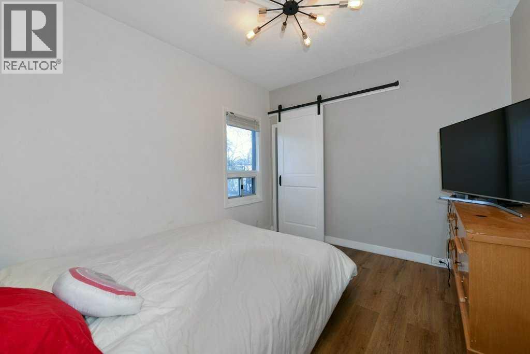
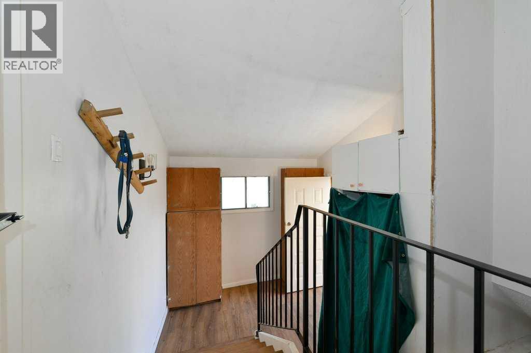
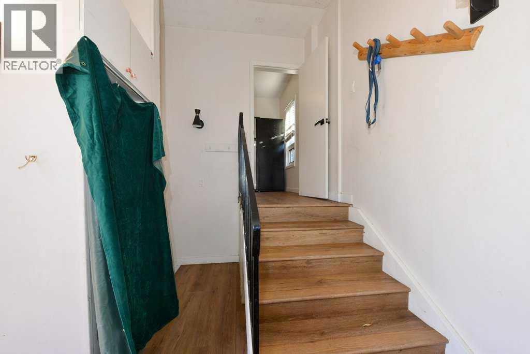
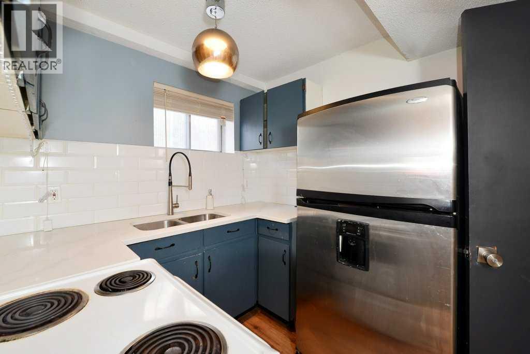
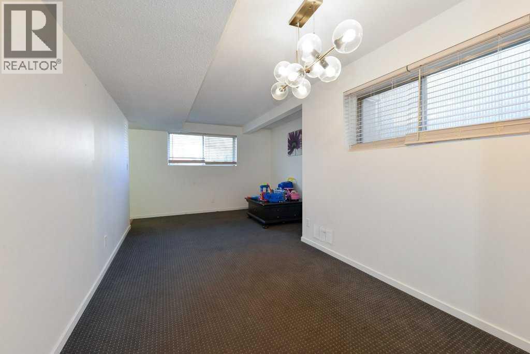
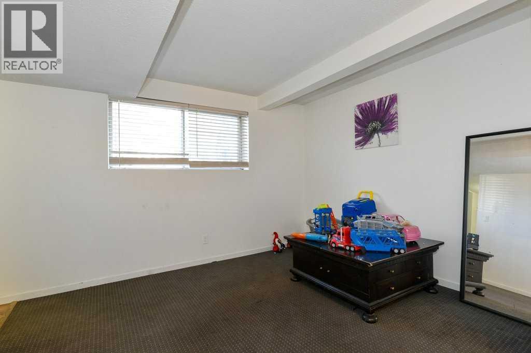
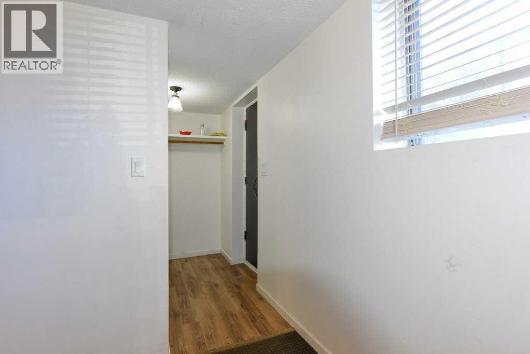
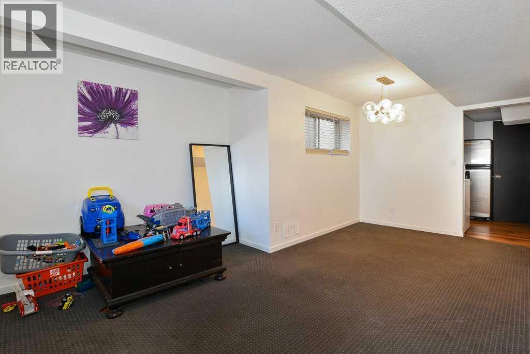
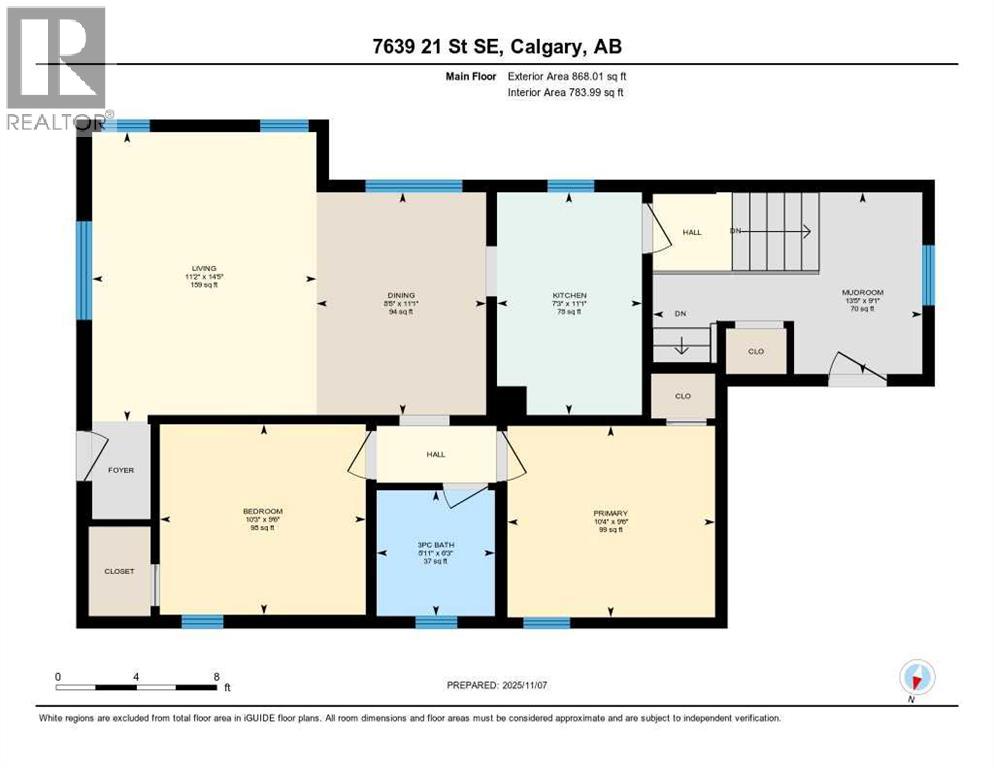
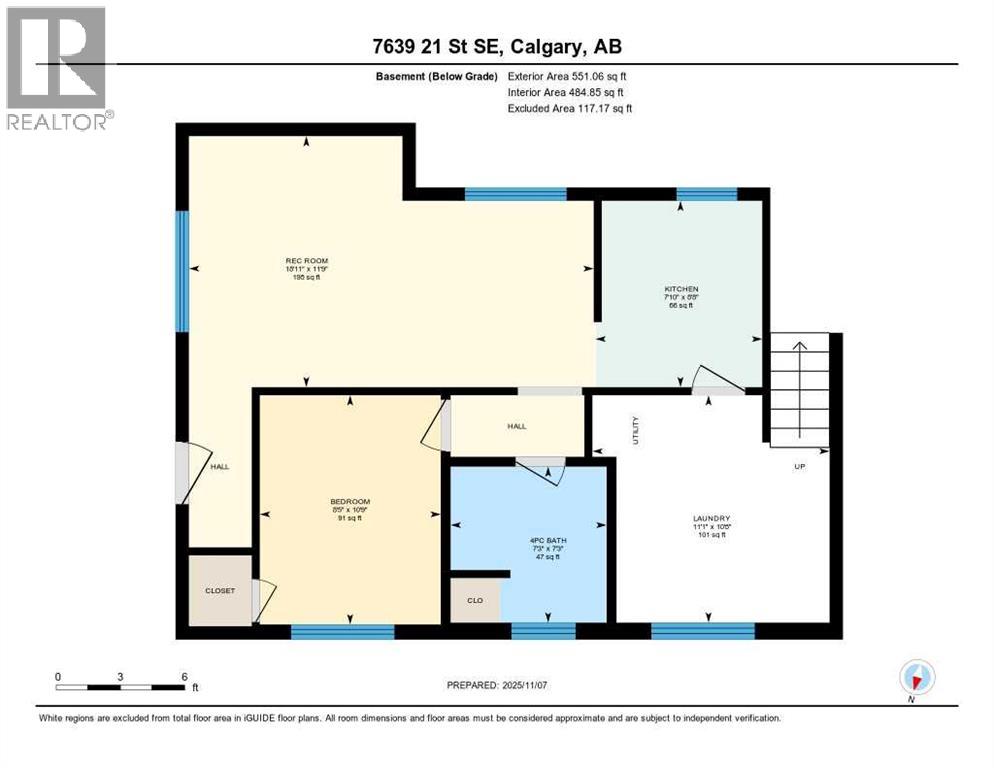
Well-maintained bi-level offering exceptional flexibility for homeowners and investors alike. Featuring 4 bedrooms, 868 sq. ft. above grade, and a separate walk-up entrance to the basement, this property is well suited for multi-generational living, extended family, or future income potential. Originally designed as an up/down duplex, the layout also presents excellent potential for future suite development, subject to municipal approval and permits.Recent updates and ongoing care have made this home move-in ready. Located in the established community of Ogden, a neighbourhood experiencing significant revitalization, the property offers convenient access throughout Calgary and added long-term appeal with the future Green Line LRT corridor nearby.Appliances are included, possession is flexible, and the property is easy to show with notice. (id:58331)
Property Details
| MLS® Number | A2345245 |
| Property Type | Single Family |
| Community Name | Ogden |
| Amenities Near By | Schools, Shopping |
| Features | See Remarks, Back Lane, Level |
| Parking Space Total | 2 |
| Plan | 6383ia |
| Structure | See Remarks |
Building
| Bathroom Total | 2 |
| Bedrooms Above Ground | 2 |
| Bedrooms Below Ground | 1 |
| Bedrooms Total | 3 |
| Appliances | See Remarks |
| Architectural Style | Bi-level |
| Basement Development | Finished |
| Basement Features | Separate Entrance, Walk-up, Suite |
| Basement Type | Full (finished) |
| Constructed Date | 1945 |
| Construction Style Attachment | Detached |
| Cooling Type | None |
| Exterior Finish | Vinyl Siding |
| Flooring Type | Carpeted, Ceramic Tile, Vinyl |
| Foundation Type | Poured Concrete |
| Heating Fuel | Natural Gas |
| Heating Type | Forced Air |
| Stories Total | 1 |
| Size Interior | 868 Ft2 |
| Total Finished Area | 868 Sqft |
| Type | House |
Parking
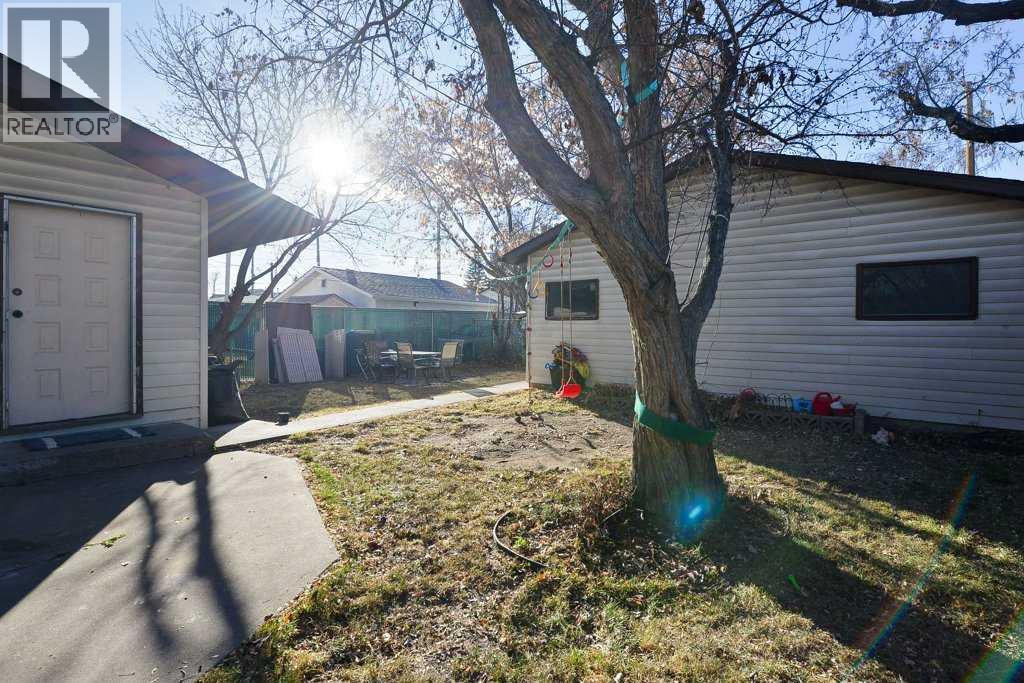
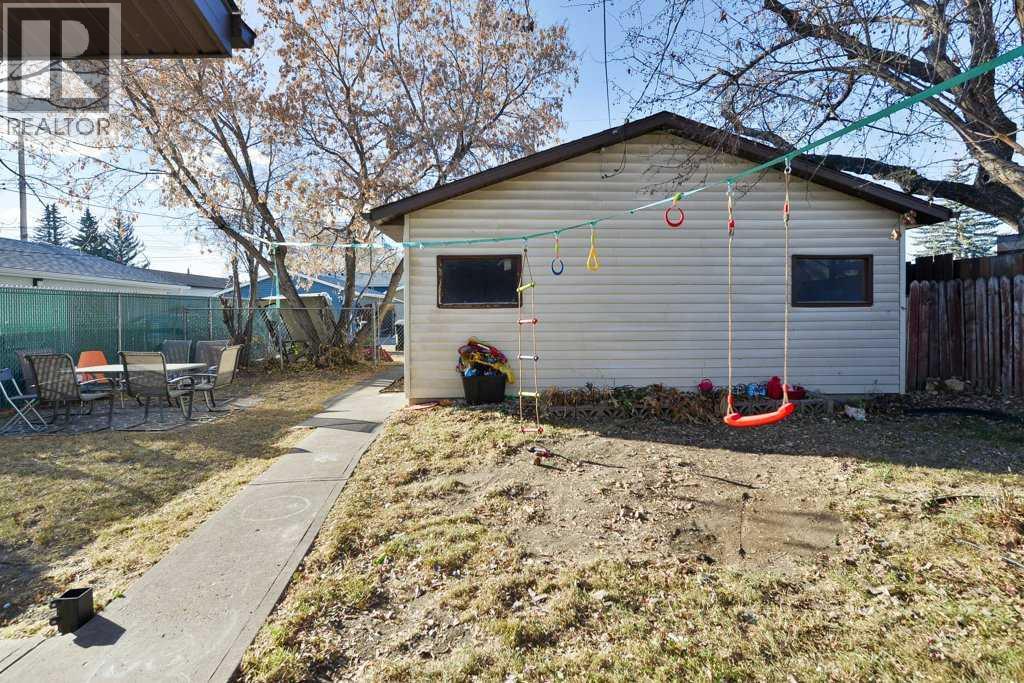
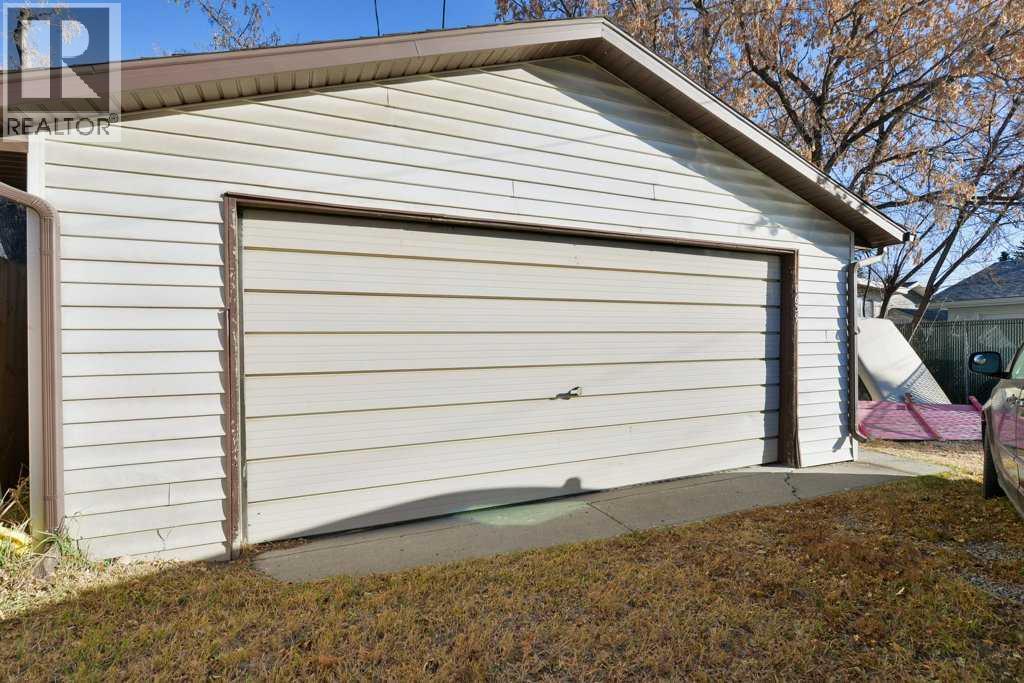
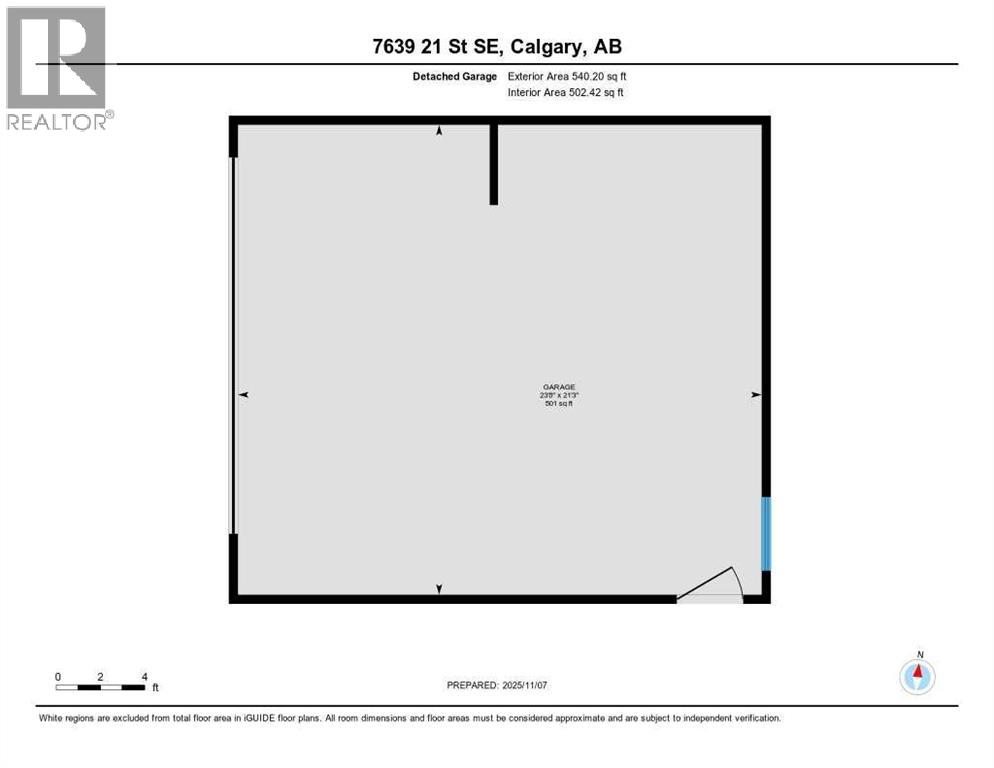
| Detached Garage | 2 |
| Oversize |
Land
| Acreage | No |
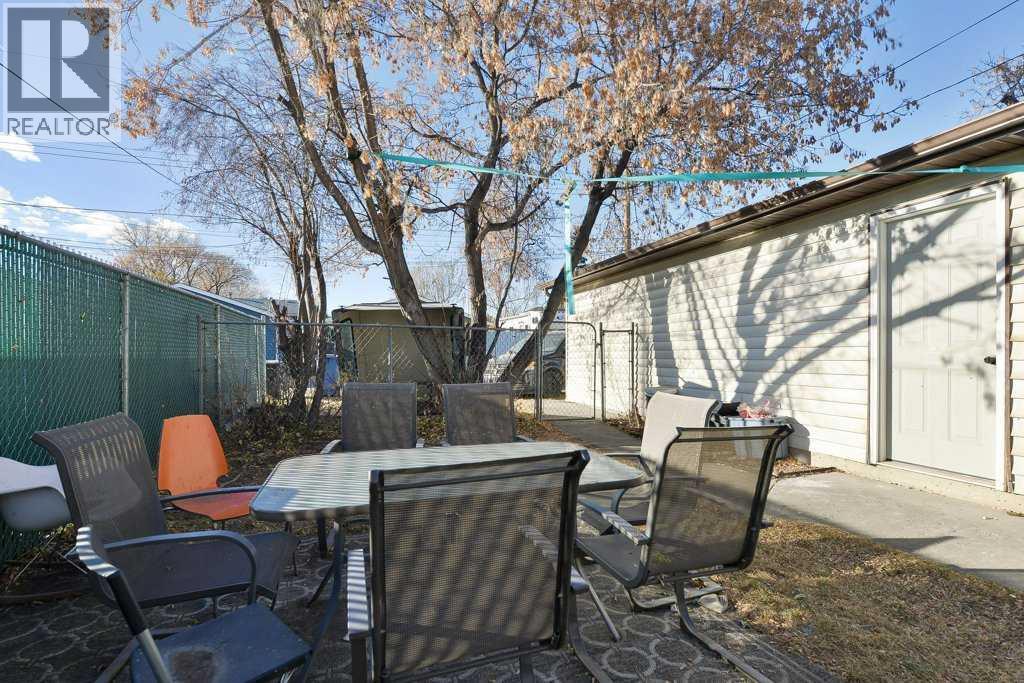
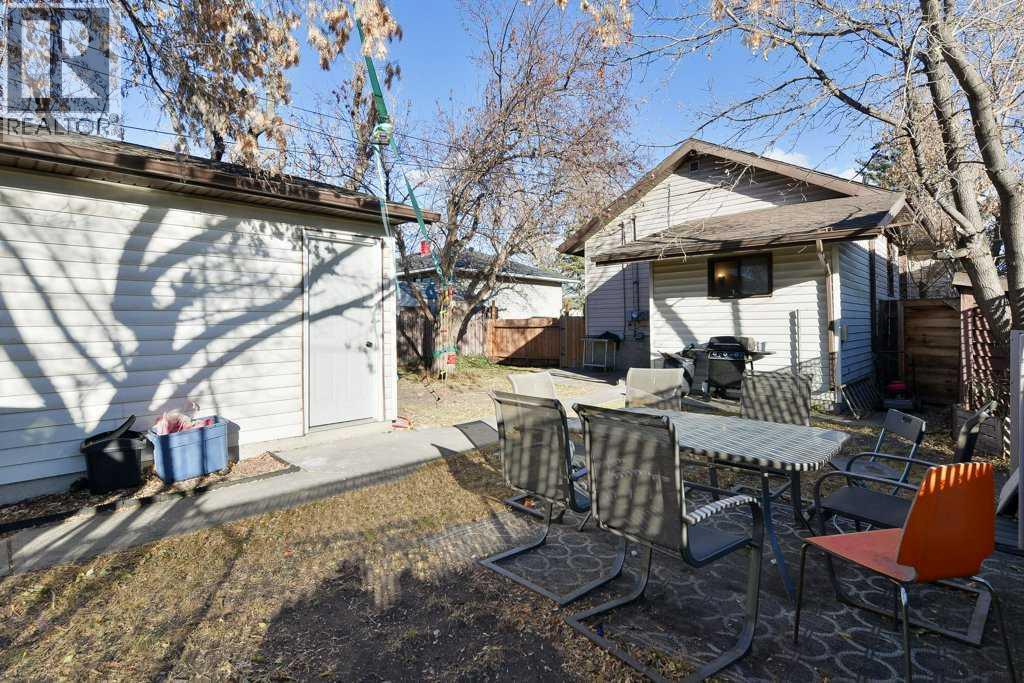
| Fence Type | Fence |
| Land Amenities | Schools, Shopping |
| Landscape Features | Landscaped, Lawn |
| Size Depth | 36.58 M |
| Size Frontage | 13.76 M |
| Size Irregular | 502.00 |
| Size Total | 502 M2|4,051 - 7,250 Sqft |
| Size Total Text | 502 M2|4,051 - 7,250 Sqft |
| Zoning Description | R-cg |
Rooms
| Level | Type | Length | Width | Dimensions |
|---|---|---|---|---|
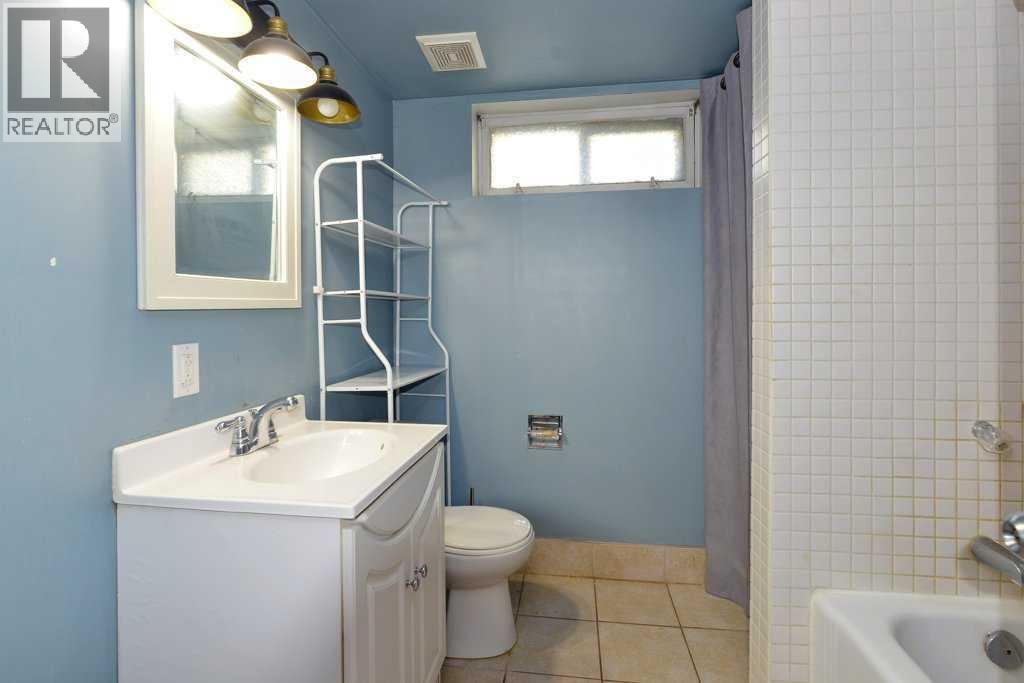
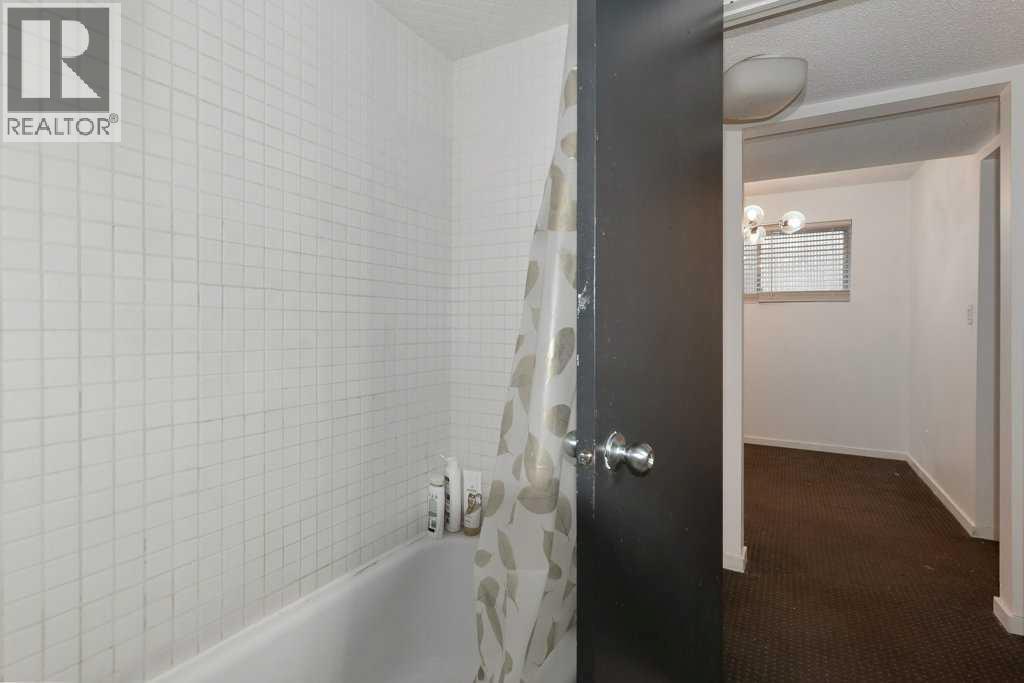
| Basement | 4pc Bathroom | 7.25 Ft x 7.25 Ft | ||
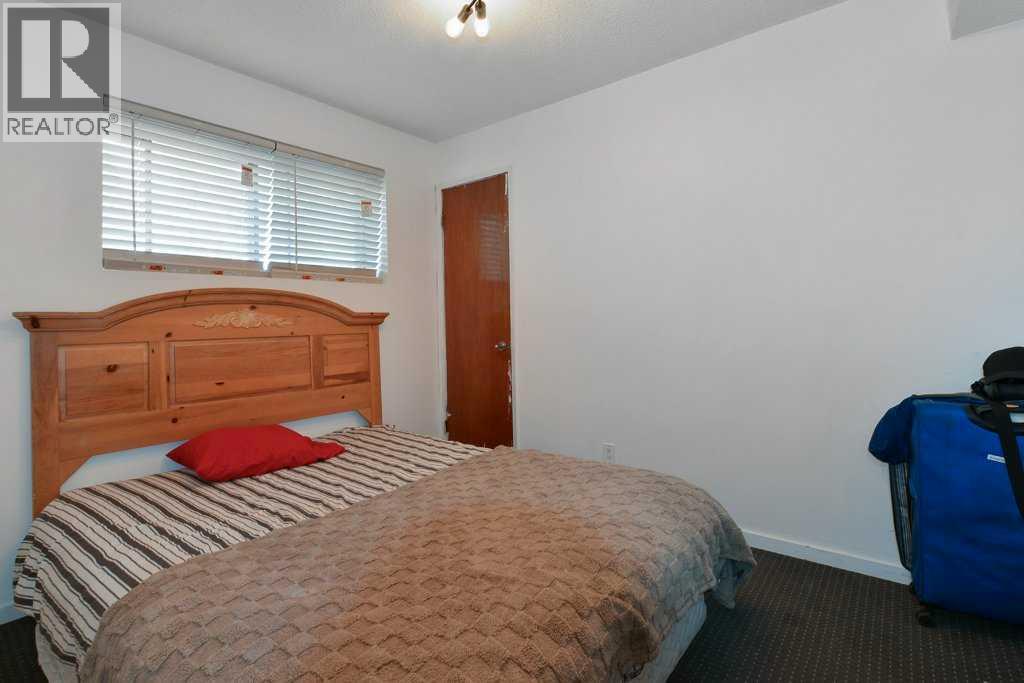
| Basement | Bedroom | 10.75 Ft x 8.42 Ft | ||
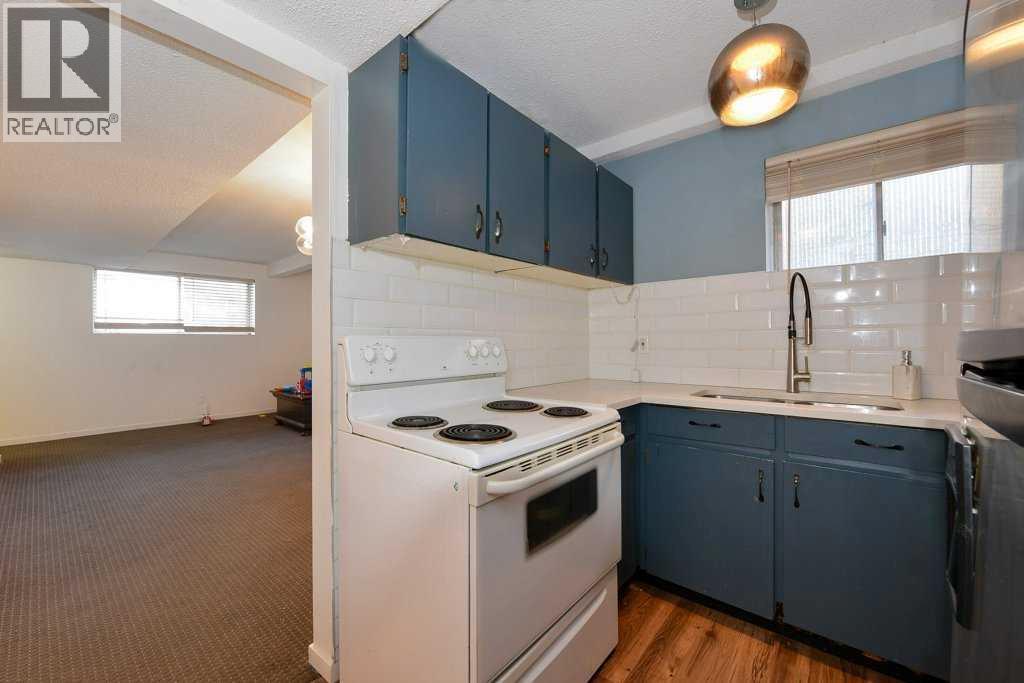
| Basement | Kitchen | 8.67 Ft x 7.83 Ft | ||
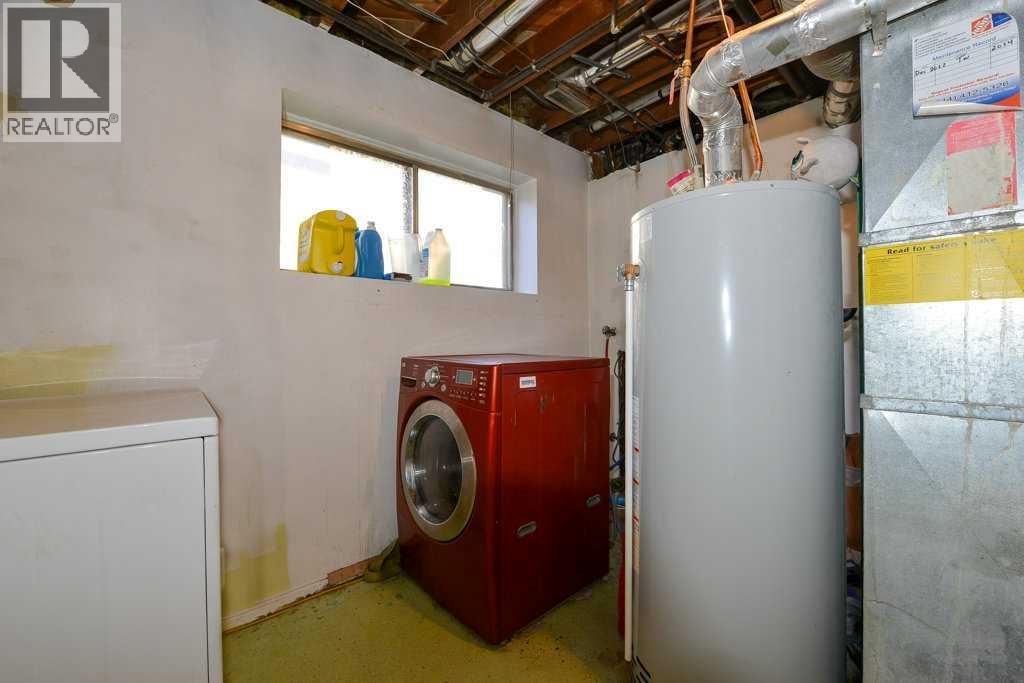
| Basement | Laundry Room | 10.67 Ft x 11.08 Ft | ||
| Basement | Recreational, Games Room | 11.75 Ft x 18.92 Ft | ||
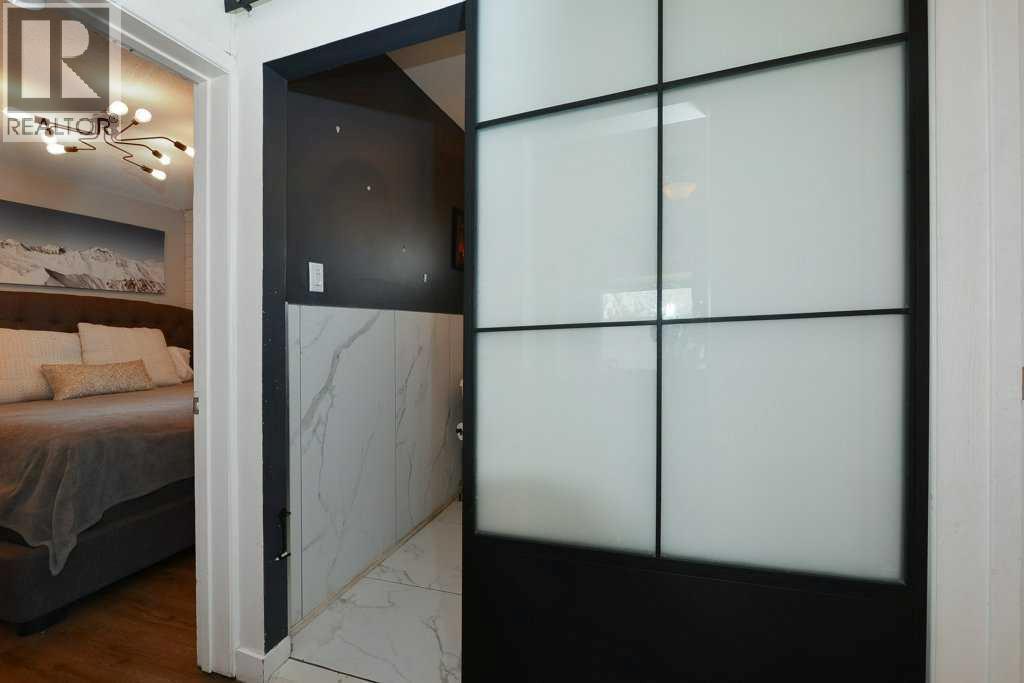
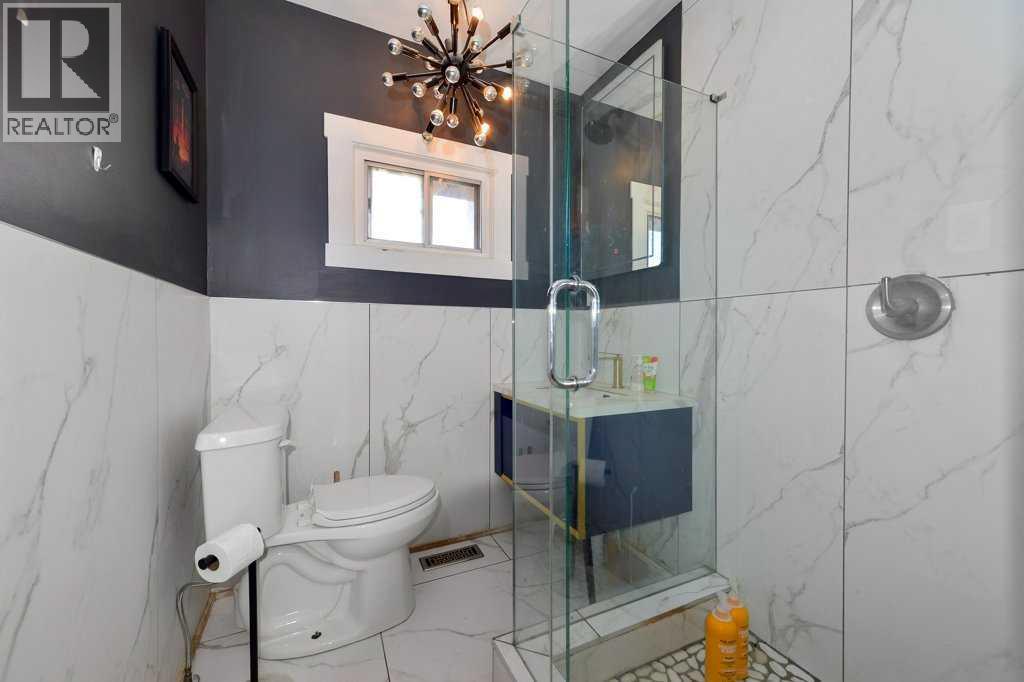
| Main Level | 3pc Bathroom | 6.25 Ft x 5.92 Ft | ||
| Main Level | Bedroom | 9.50 Ft x 10.25 Ft | ||
| Main Level | Dining Room | 11.08 Ft x 8.42 Ft | ||
| Main Level | Kitchen | 11.08 Ft x 7.25 Ft | ||
| Main Level | Living Room | 14.42 Ft x 11.17 Ft | ||
| Main Level | Other | 9.08 Ft x 13.42 Ft | ||
| Main Level | Primary Bedroom | 9.50 Ft x 10.33 Ft |
Contact Us
Contact us for more information

The trademarks REALTOR®, REALTORS®, and the REALTOR® logo are controlled by The Canadian Real Estate Association (CREA) and identify real estate professionals who are members of CREA. The trademarks MLS®, Multiple Listing Service® and the associated logos are owned by The Canadian Real Estate Association (CREA) and identify the quality of services provided by real estate professionals who are members of CREA. The trademark DDF® is owned by The Canadian Real Estate Association (CREA) and identifies CREA's Data Distribution Facility (DDF®)
October 21 2026 03:57:33
Calgary Real Estate Board
RE/MAX Realty Professionals

