

77 Walgrove Gardens Se Calgary, Alberta T2X 4C5

$749,900
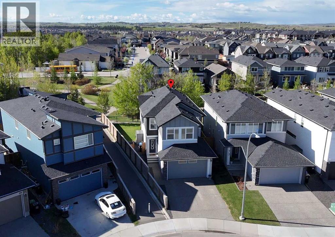
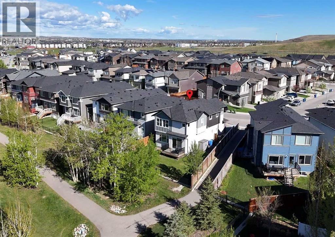
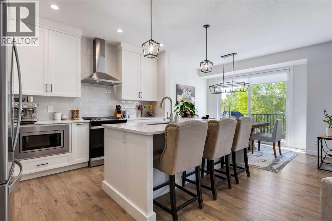
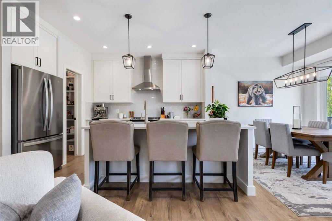
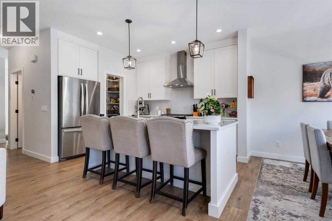
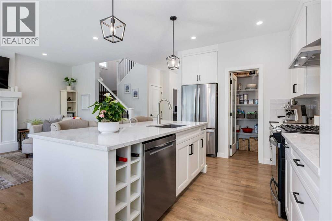
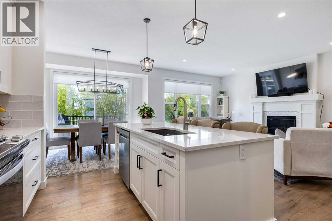
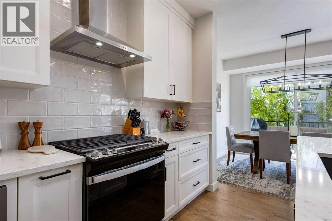
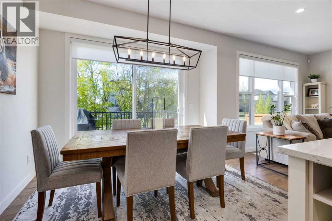
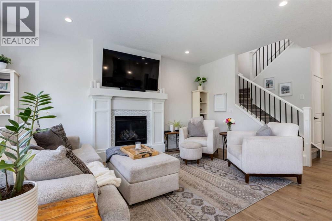
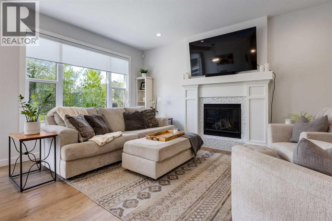
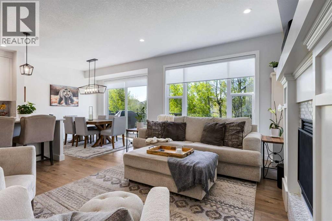
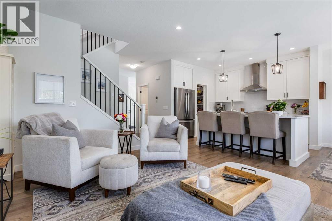
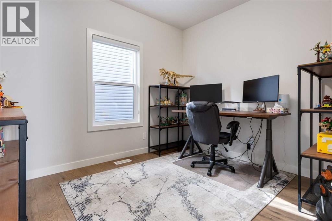
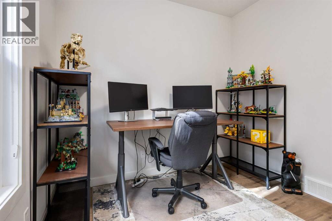
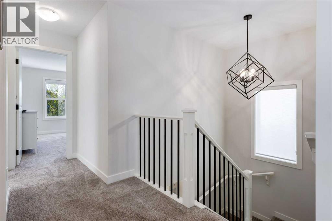
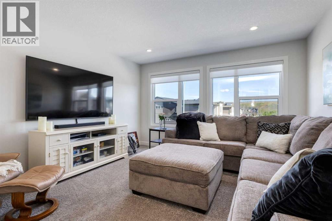
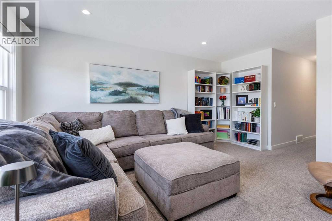
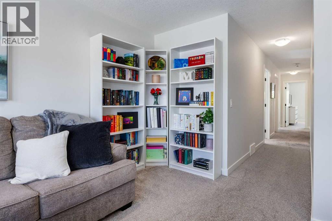
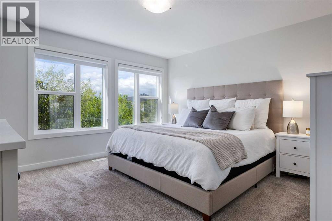
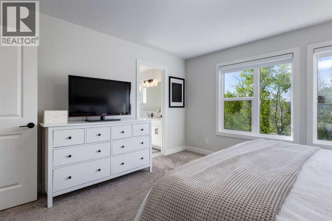
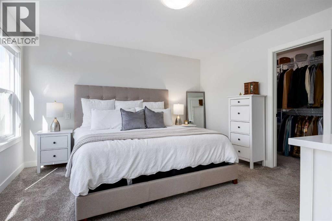
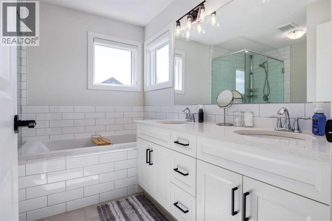
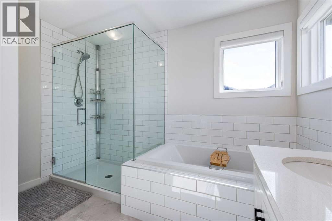
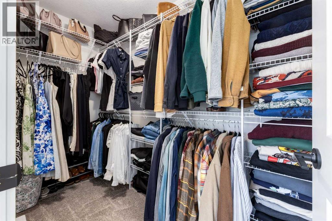
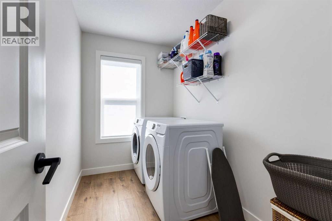
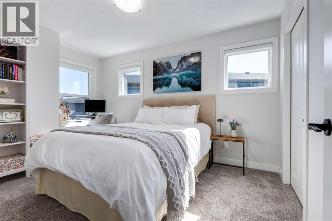
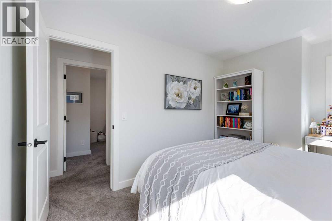
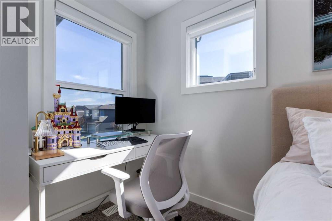
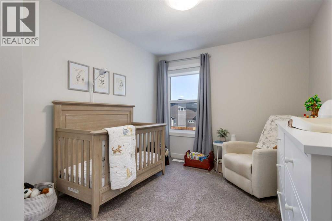
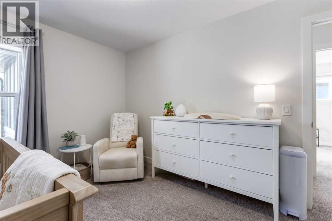
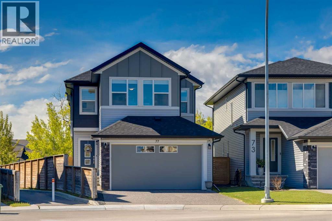
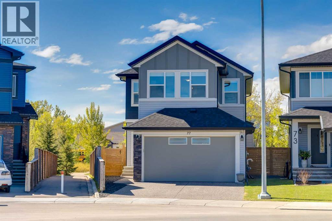
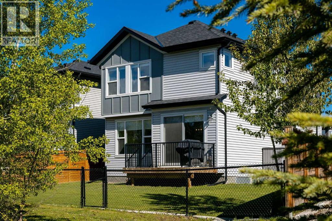
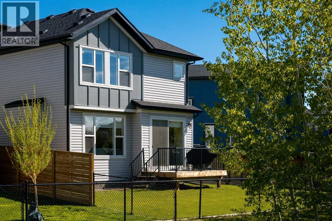
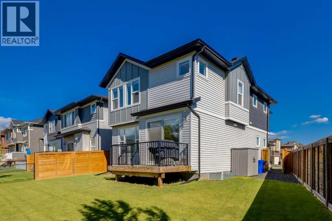
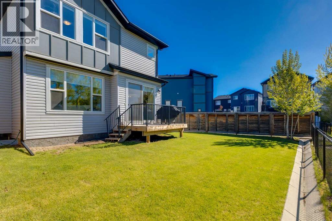
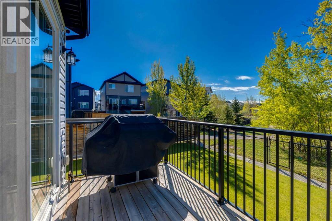
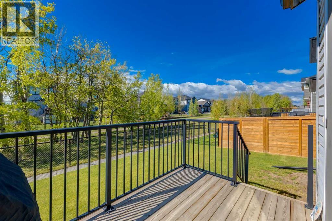
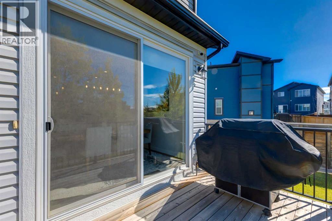
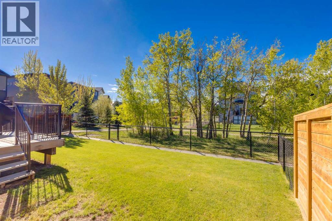
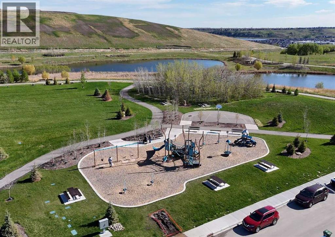
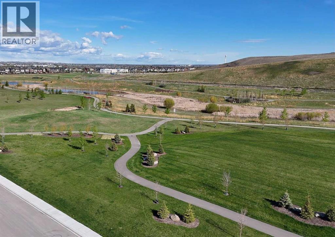
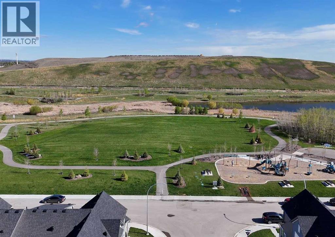
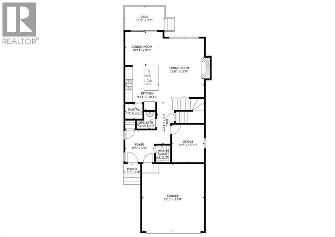
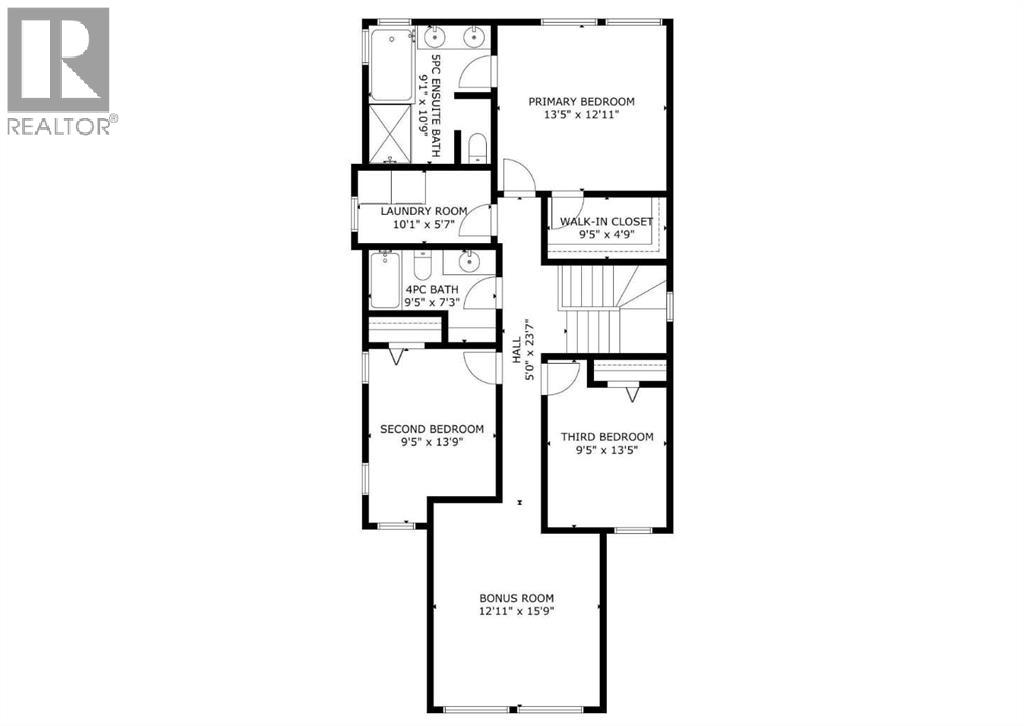
We’re excited to present this exceptional Cardel-built home, perfectly positioned on a premium south-backing pie-shaped lot with direct access to a treed greenspace and pathway, offering outstanding privacy, abundant natural light, and a truly picturesque setting. Designed with both elegance and functionality in mind, this beautifully appointed residence features a bright open-concept layout with luxury vinyl plank flooring throughout the main level, expansive windows, and a spacious front foyer that creates an impressive first impression. At the heart of the home is a stunning chef-inspired kitchen complete with quartz countertops, an oversized island, extended dining nook, walk-through pantry, upgraded sink, and a gas range—ideal for both everyday living and entertaining. The inviting great room is anchored by a cozy gas fireplace, while the main floor office provides the perfect space for working from home or a quiet study area. Upstairs, the thoughtfully designed upper level offers a generous bonus room that can easily be converted into a fourth bedroom, a large laundry room, and three spacious bedrooms. The primary retreat features a large walk-in closet and an elegant 5-piece ensuite with dual vanities, a deep soaker tub, upgraded glass shower, and refined finishes throughout. Additional highlights include upgraded railings, central air conditioning, extra east-facing windows that flood the home with sunlight, rough-in plumbing in the garage for future possibilities, and of course the basement was dug deep to accommodate a 9 foot ceiling. The south-facing backyard is a standout feature—set on a pie-shaped lot and backing onto mature trees and pathways, it offers a private outdoor oasis perfect for relaxing, entertaining, and enjoying the beauty of nature right from your own home. This is a rare opportunity to own a meticulously maintained, thoughtfully upgraded home in an exceptional setting. Luxury, privacy, and lifestyle come together seamlessly in this outs tanding property. (id:58331)
Property Details
| MLS® Number | A2312820 |
| Property Type | Single Family |
| Community Name | Walden |
| Amenities Near By | Park, Schools, Shopping |
| Features | Closet Organizers |
| Parking Space Total | 4 |
| Plan | 1612903 |
| Structure | Deck |
Building
| Bathroom Total | 3 |
| Bedrooms Above Ground | 3 |
| Bedrooms Total | 3 |
| Appliances | Washer, Refrigerator, Range - Gas, Dishwasher, Dryer, Hood Fan |
| Basement Development | Unfinished |
| Basement Type | Full (unfinished) |
| Constructed Date | 2021 |
| Construction Material | Wood Frame |
| Construction Style Attachment | Detached |
| Cooling Type | None |
| Fireplace Present | Yes |
| Fireplace Total | 1 |
| Flooring Type | Carpeted, Tile, Vinyl Plank |
| Foundation Type | Poured Concrete |
| Half Bath Total | 1 |
| Heating Type | Forced Air |
| Stories Total | 2 |
| Size Interior | 2,079 Ft2 |
| Total Finished Area | 2079 Sqft |
| Type | House |
Parking
| Attached Garage | 2 |
| Oversize |
Land
| Acreage | No |
| Fence Type | Fence |
| Land Amenities | Park, Schools, Shopping |
| Landscape Features | Landscaped |
| Size Depth | 33.16 M |
| Size Frontage | 7.43 M |
| Size Irregular | 402.00 |
| Size Total | 402 M2|4,051 - 7,250 Sqft |
| Size Total Text | 402 M2|4,051 - 7,250 Sqft |
| Zoning Description | R-g |
Rooms
| Level | Type | Length | Width | Dimensions |
|---|---|---|---|---|
| Second Level | Primary Bedroom | 13.42 Ft x 12.92 Ft | ||
| Second Level | 5pc Bathroom | 10.75 Ft x 9.08 Ft | ||
| Second Level | Bedroom | 13.75 Ft x 9.42 Ft | ||
| Second Level | Bedroom | 13.42 Ft x 9.42 Ft | ||
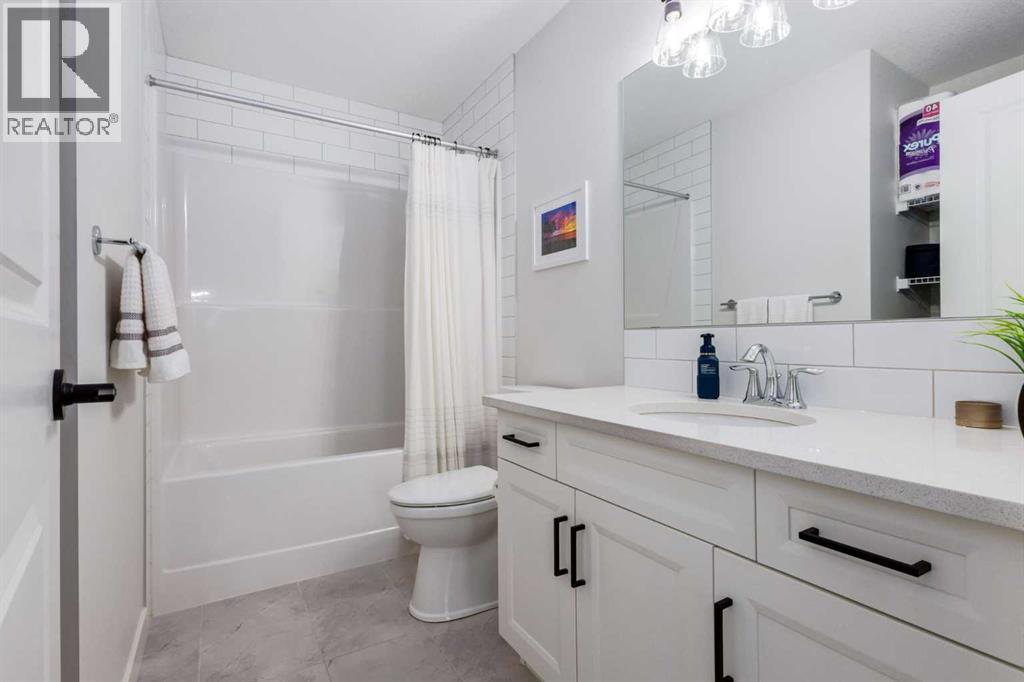
| Second Level | 4pc Bathroom | 9.42 Ft x 7.25 Ft | ||
| Main Level | Kitchen | 10.92 Ft x 9.92 Ft | ||
| Main Level | Living Room | 17.00 Ft x 12.00 Ft | ||
| Main Level | Dining Room | 10.92 Ft x 9.42 Ft | ||
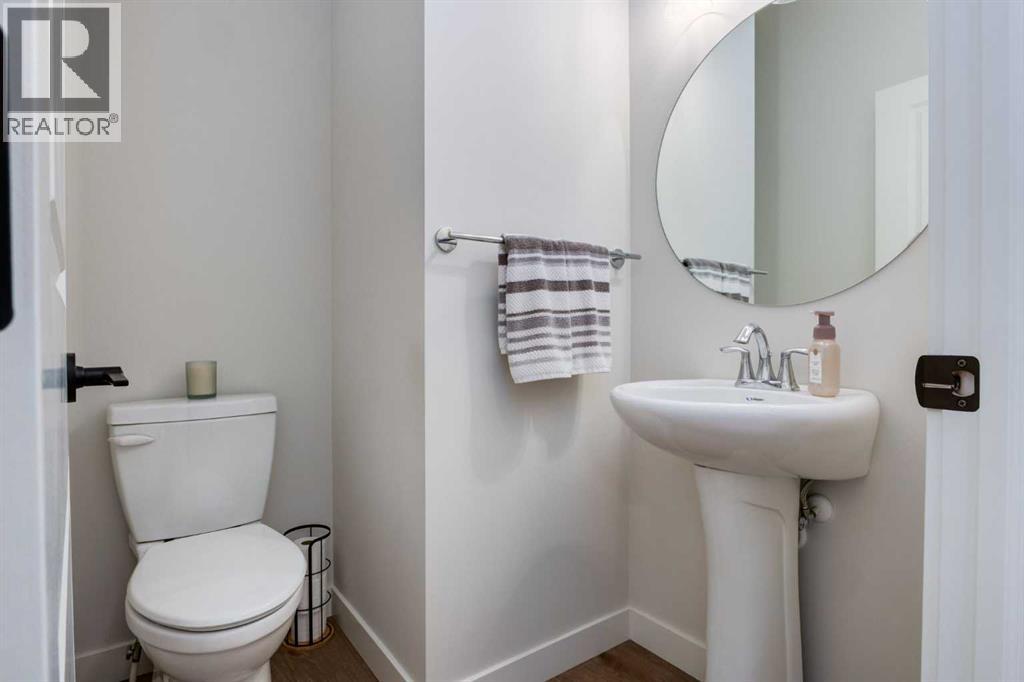
| Main Level | 2pc Bathroom | 5.50 Ft x 4.92 Ft | ||
| Main Level | Office | 10.92 Ft x 9.25 Ft |
Contact Us
Contact us for more information

The trademarks REALTOR®, REALTORS®, and the REALTOR® logo are controlled by The Canadian Real Estate Association (CREA) and identify real estate professionals who are members of CREA. The trademarks MLS®, Multiple Listing Service® and the associated logos are owned by The Canadian Real Estate Association (CREA) and identify the quality of services provided by real estate professionals who are members of CREA. The trademark DDF® is owned by The Canadian Real Estate Association (CREA) and identifies CREA's Data Distribution Facility (DDF®)
May 24 2026 05:02:07
Calgary Real Estate Board
RE/MAX Landan Real Estate
