78 Tuscany Ridge Heights Nw Calgary, Alberta T3L 2W8

$828,888
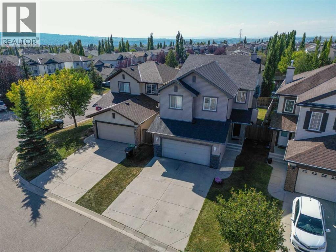
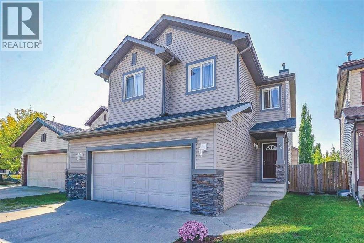
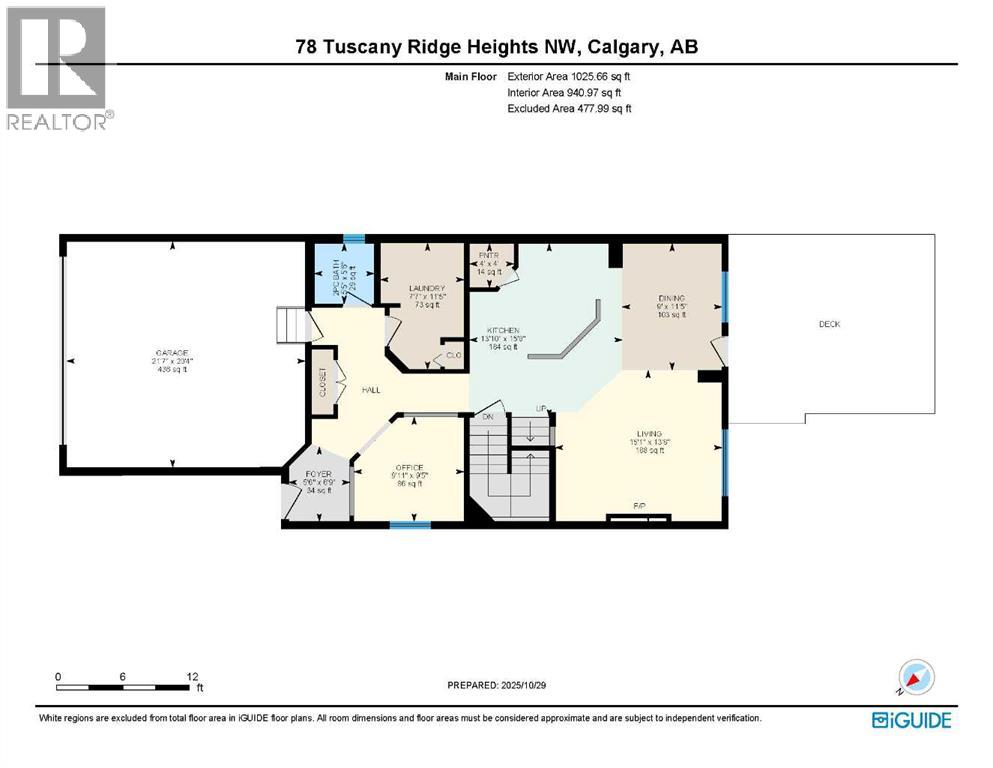
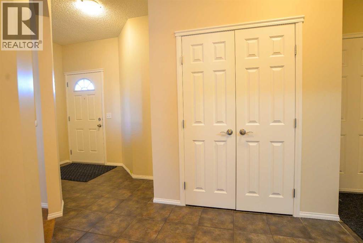
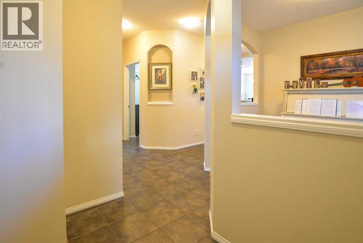
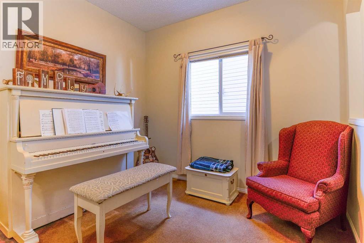
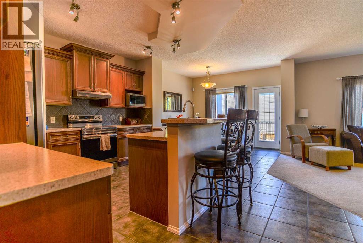
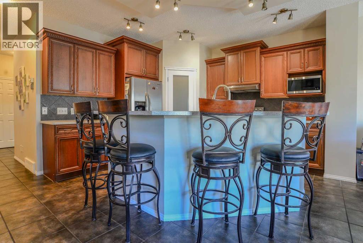
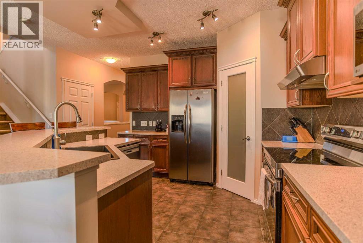
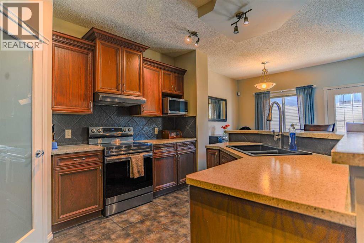
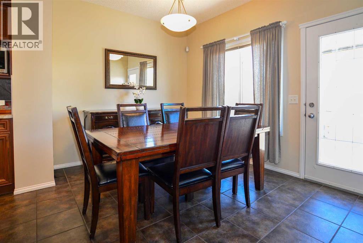
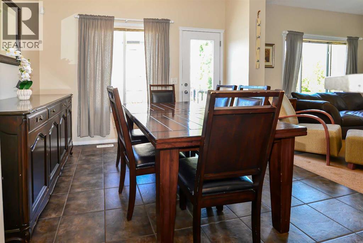
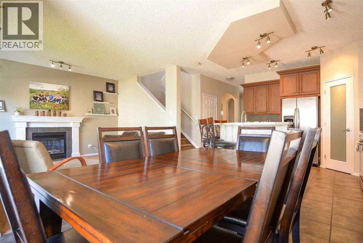
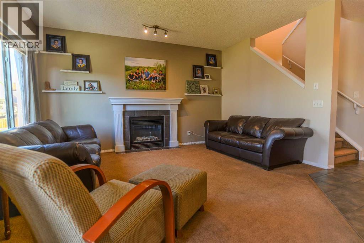
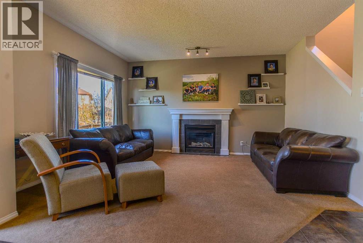
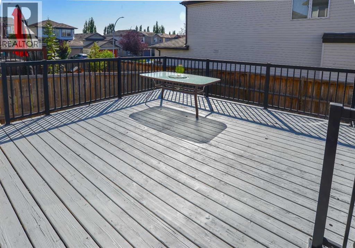
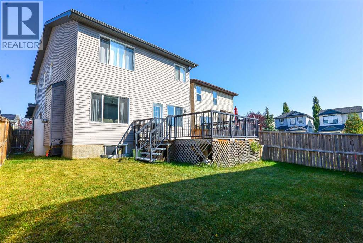
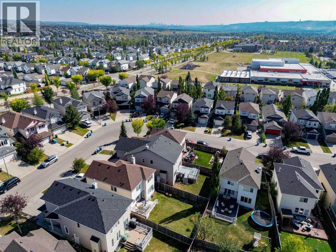
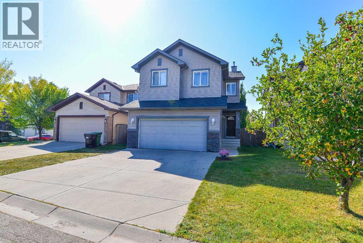
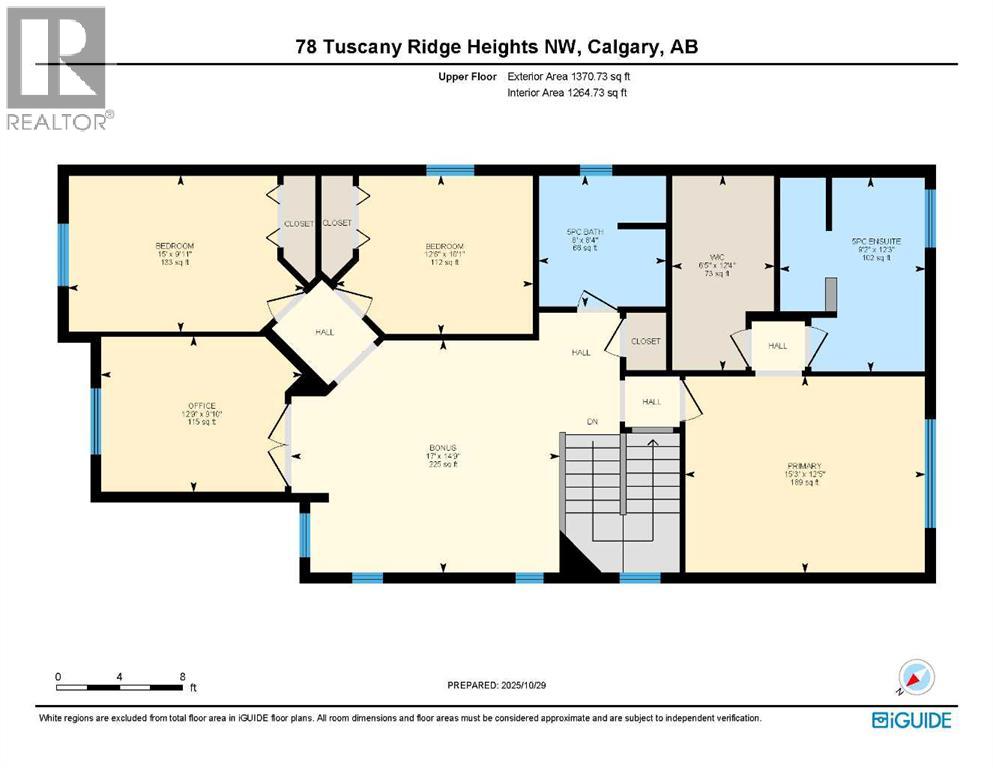
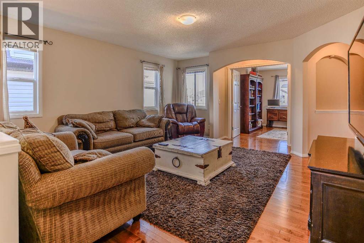
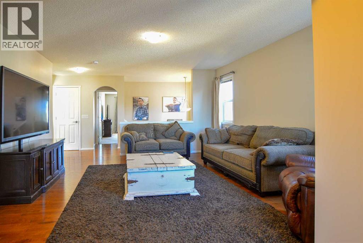
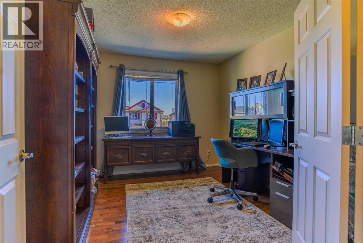
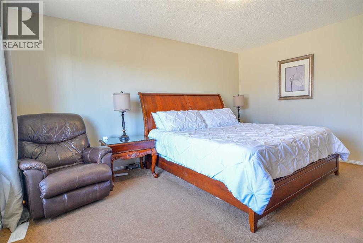
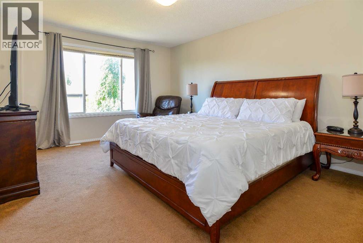
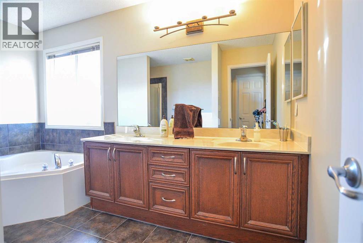
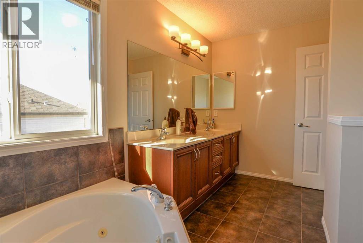
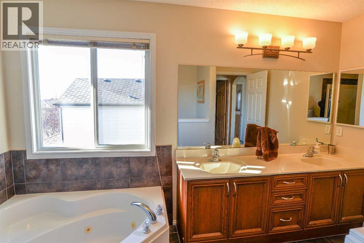
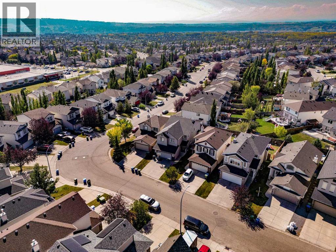
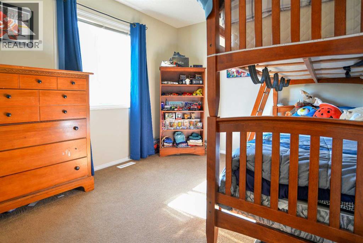
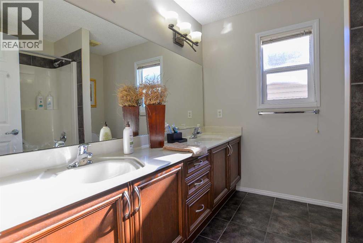
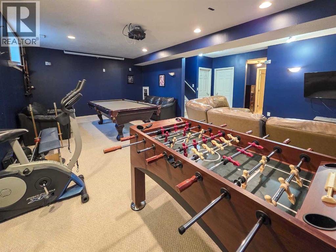
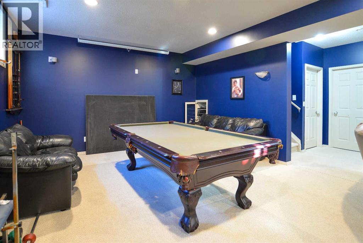
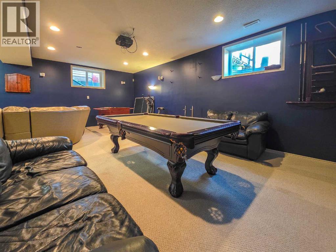
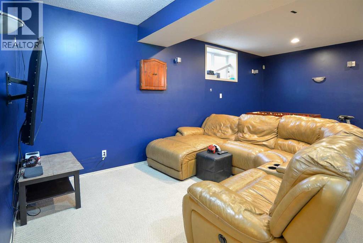
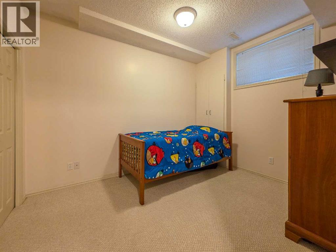
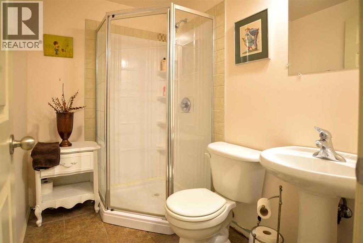
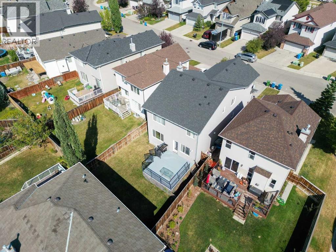
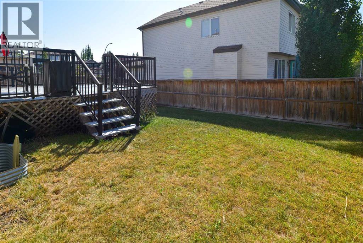
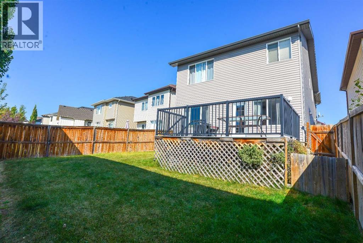
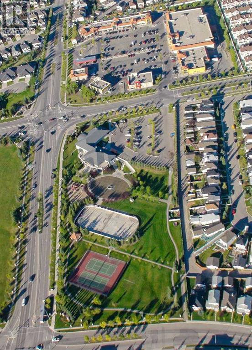
Wow! FANTASTIC TUSCANY LOCATION STEPS TO SCHOOLS, SHOPPING, PARKS & PATHWAYS, & THE TUSCANY Club! THIS FULLY FINISHED 2 STOREY OFFERS 3337 SQ.FT. DEVELOPED WITH TOTAL OF 4 BEDROOMS! EXCELLENT WIDE OPEN PLAN, UPPER BONUS ROOM & Possible 5th bedroom or 2nd office. Main floor Den or Flex Room gives a lot of options for this great space! BRIGHT KITCHEN WITH LARGE ISLAND & RAISED EATING BAR & UPGRADED COUNTERS, STAINLESS STEEL APPLIANCES OFF good Sized DINING AREA! Ceramic Tile, HARDWOOD floors, & 9' CEILINGS! BEAUTIFUL Gas FIREPLACE tile SURROUND & MANTLE IN GREAT ROOM OFF KITCHEN leading to Big SW Deck! GREAT UPPER Bonus Room with upper Office/Flex room with french doors, could be 5th Bedroom just needs closet. A double SINK Main bath WITH a total of 3 & 1/2 BATHS. Excellent MASTER suite WITH Huge WALK IN CLOSET & FANTASTIC 5 Pce. ENSUITE WITH Double Vanity, Jetted TUB & SEPARATE SHOWER! FULLY Finished Bright Lower level WITH Big REC. ROOM/Family Room, 4TH BEDROOM, & FULL BATH! DOUBLE ATTACHED GARAGE INSULATED & DRYWALLED. SW Private Back YARD WITH Great DECK & ALL FENCED & Landscaped! SIMPLY A BEAUTIFUL HOME with the Size to handle a growing family & give the space everyone can enjoy! Book Your Appointment to View Today! (id:58331)
Property Details
| MLS® Number | A2346266 |
| Property Type | Single Family |
| Community Name | Tuscany |
| Amenities Near By | Park, Playground, Recreation Nearby, Schools, Shopping |
| Features | French Door, No Smoking Home |
| Parking Space Total | 5 |
| Plan | 0414487 |
| Structure | Deck |
Building
| Bathroom Total | 4 |
| Bedrooms Above Ground | 3 |
| Bedrooms Below Ground | 1 |
| Bedrooms Total | 4 |
| Amenities | Clubhouse |
| Appliances | Refrigerator, Dishwasher, Stove, Microwave, Hood Fan, Window Coverings, Garage Door Opener |
| Basement Development | Finished |
| Basement Type | Full (finished) |
| Constructed Date | 2005 |
| Construction Material | Poured Concrete, Wood Frame |
| Construction Style Attachment | Detached |
| Cooling Type | None |
| Exterior Finish | Concrete, Vinyl Siding |
| Fireplace Present | Yes |
| Fireplace Total | 1 |
| Flooring Type | Carpeted, Ceramic Tile, Hardwood |
| Foundation Type | Poured Concrete |
| Half Bath Total | 1 |
| Heating Fuel | Natural Gas |
| Heating Type | Forced Air |
| Stories Total | 2 |
| Size Interior | 2,396 Ft2 |
| Total Finished Area | 2396.39 Sqft |
| Type | House |
Parking
| Attached Garage | 2 |
Land
| Acreage | No |
| Fence Type | Fence |
| Land Amenities | Park, Playground, Recreation Nearby, Schools, Shopping |
| Landscape Features | Landscaped |
| Size Depth | 34.85 M |
| Size Frontage | 9.73 M |
| Size Irregular | 387.00 |
| Size Total | 387 M2|4,051 - 7,250 Sqft |
| Size Total Text | 387 M2|4,051 - 7,250 Sqft |
| Zoning Description | R-cg |
Rooms
| Level | Type | Length | Width | Dimensions |
|---|---|---|---|---|
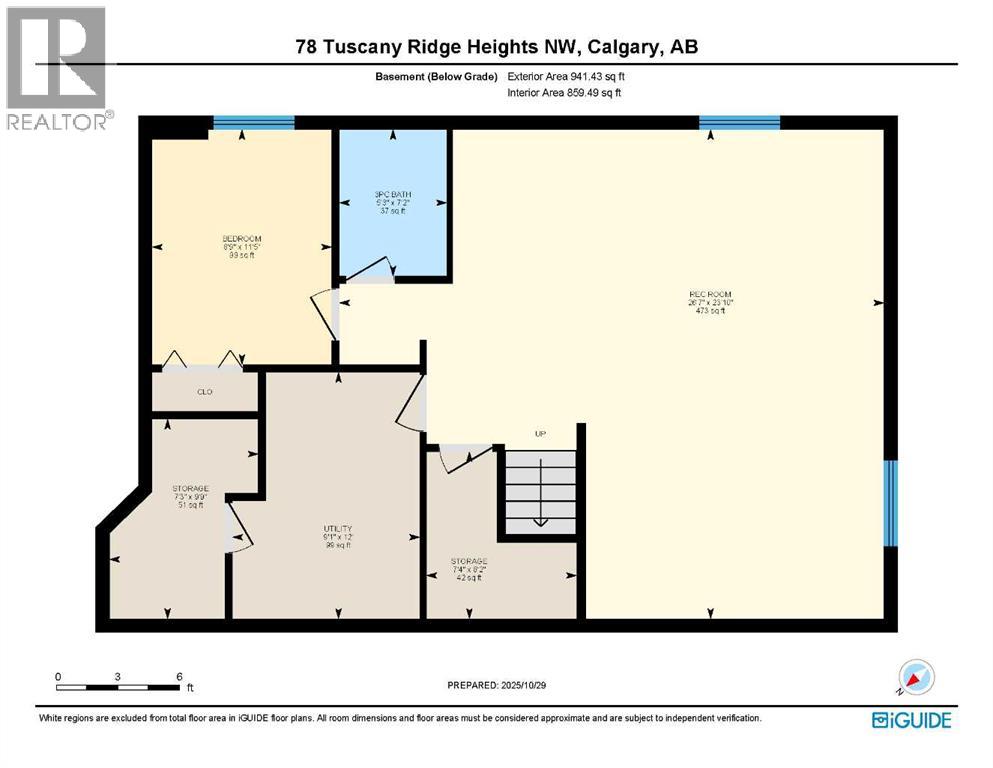
| Lower Level | Recreational, Games Room | 26.58 Ft x 23.83 Ft | ||
| Lower Level | Bedroom | 11.42 Ft x 8.75 Ft | ||
| Lower Level | 3pc Bathroom | 7.17 Ft x 5.25 Ft | ||
| Lower Level | Storage | 9.75 Ft x 7.25 Ft | ||
| Lower Level | Furnace | 12.00 Ft x 9.08 Ft | ||
| Main Level | Den | 9.92 Ft x 9.42 Ft | ||
| Main Level | Great Room | 15.08 Ft x 13.67 Ft | ||
| Main Level | Kitchen | 15.67 Ft x 13.83 Ft | ||
| Main Level | Dining Room | 11.42 Ft x 9.00 Ft | ||
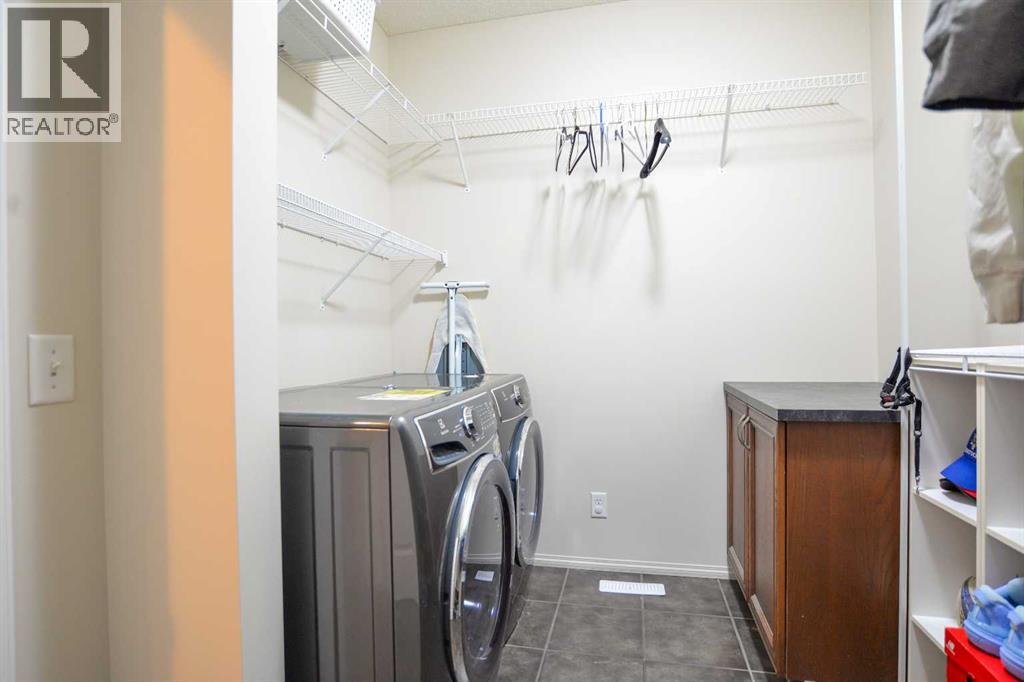
| Main Level | Laundry Room | 11.42 Ft x 7.58 Ft | ||
| Main Level | 2pc Bathroom | 5.50 Ft x 5.42 Ft | ||
| Upper Level | Bonus Room | 14.75 Ft x 17.00 Ft | ||
| Upper Level | Primary Bedroom | 15.25 Ft x 12.42 Ft | ||
| Upper Level | 5pc Bathroom | 12.25 Ft x 9.17 Ft | ||
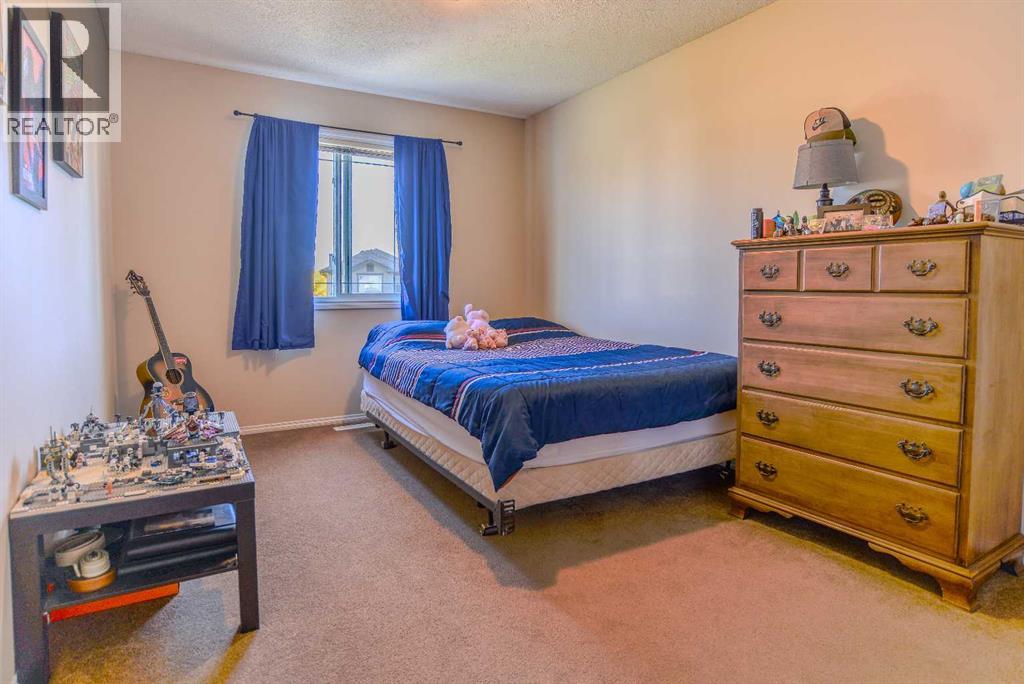
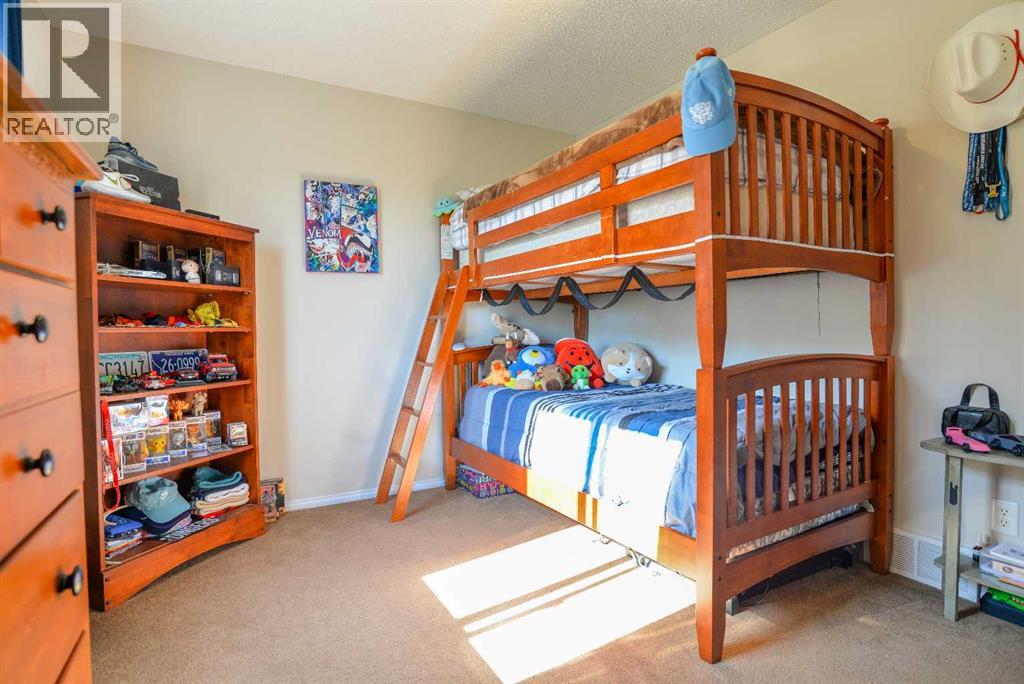
| Upper Level | Bedroom | 15.00 Ft x 9.92 Ft | ||
| Upper Level | Bedroom | 12.50 Ft x 10.08 Ft | ||
| Upper Level | Office | 12.75 Ft x 9.83 Ft | ||
| Upper Level | 5pc Bathroom | 8.33 Ft x 8.00 Ft |
Contact Us
Contact us for more information

The trademarks REALTOR®, REALTORS®, and the REALTOR® logo are controlled by The Canadian Real Estate Association (CREA) and identify real estate professionals who are members of CREA. The trademarks MLS®, Multiple Listing Service® and the associated logos are owned by The Canadian Real Estate Association (CREA) and identify the quality of services provided by real estate professionals who are members of CREA. The trademark DDF® is owned by The Canadian Real Estate Association (CREA) and identifies CREA's Data Distribution Facility (DDF®)
September 29 2026 06:48:26
Calgary Real Estate Board
Cir Realty

