7831 Hunterview Drive Nw Calgary, Alberta T2K 4P6



$549,900
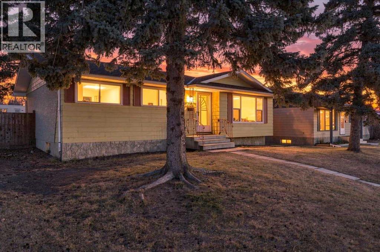
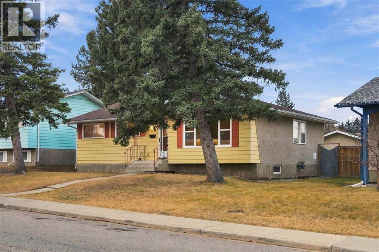
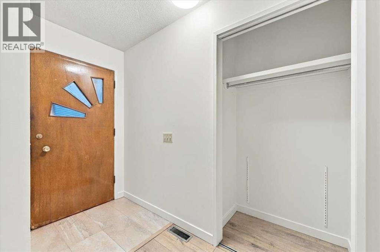
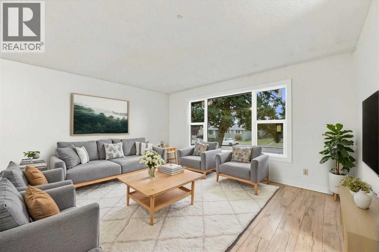
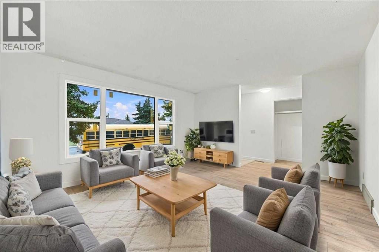
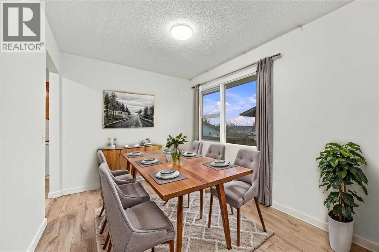
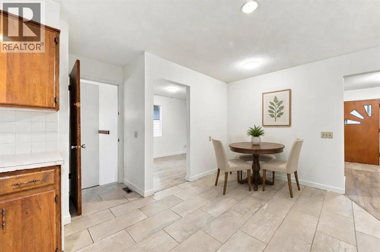
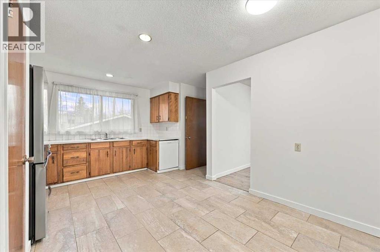
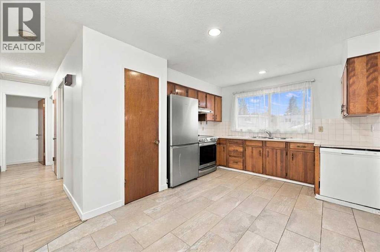
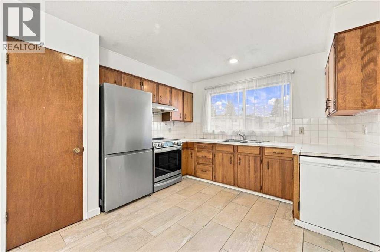
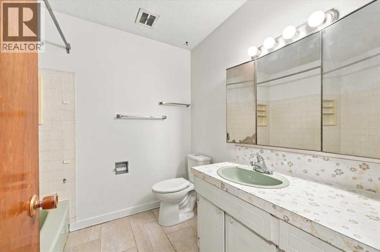
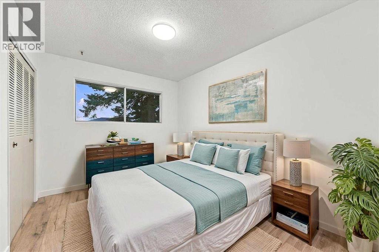
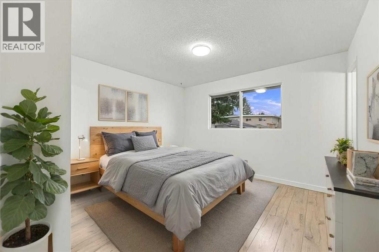
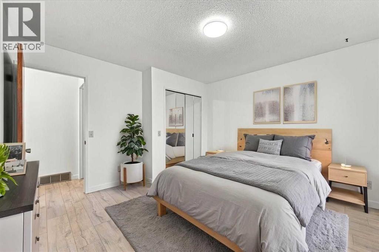
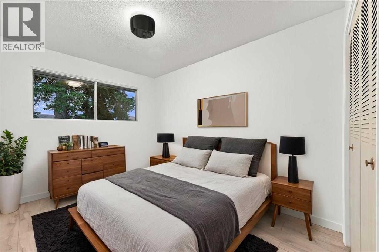
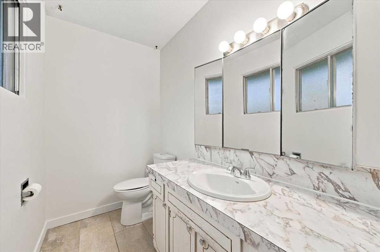
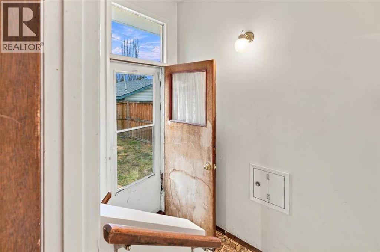
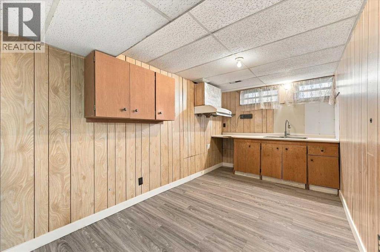
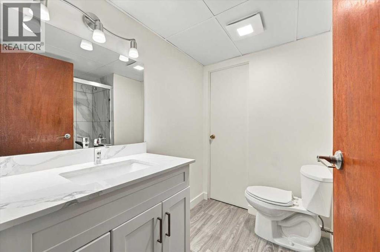
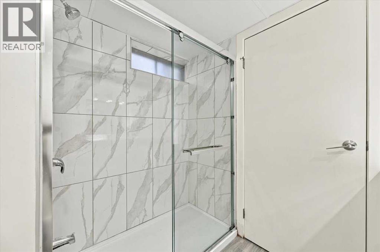
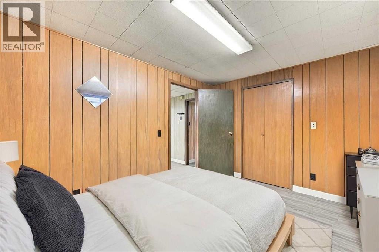
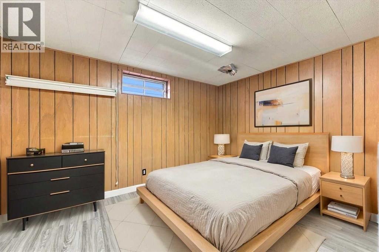
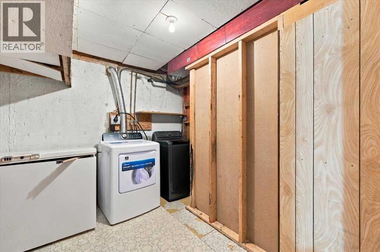
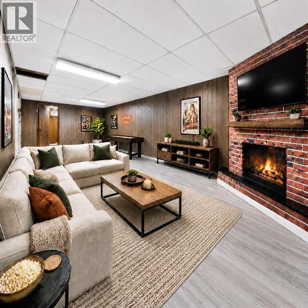
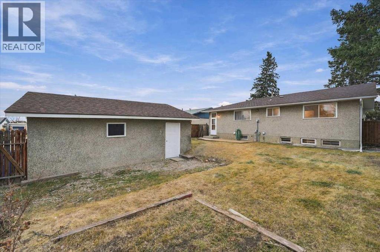
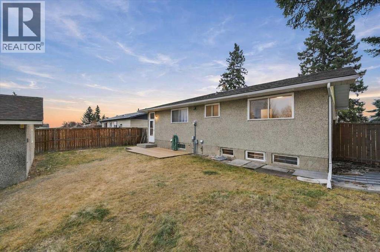
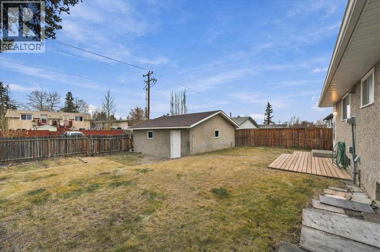
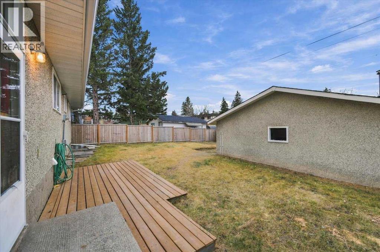
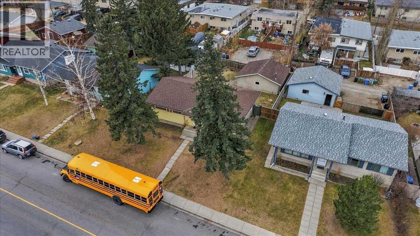
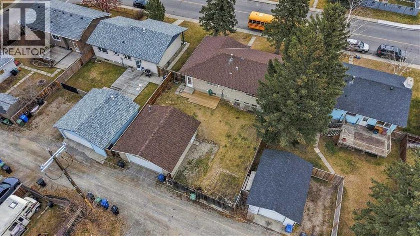
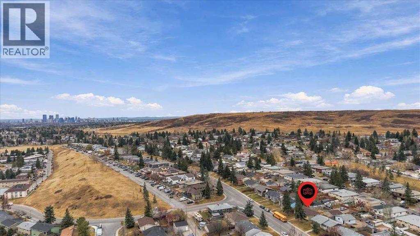
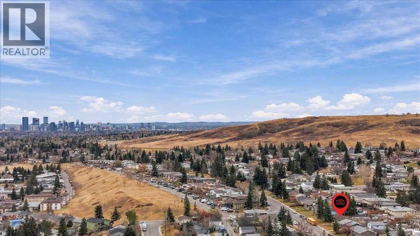
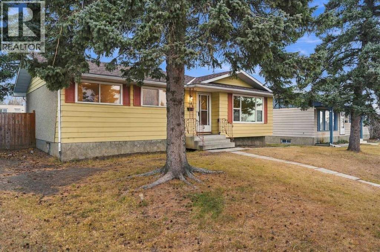
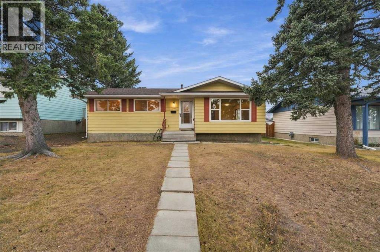
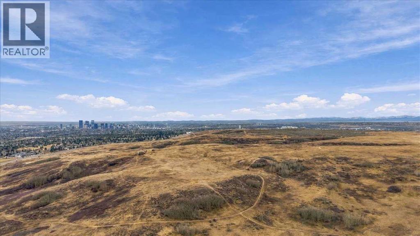
*** OPEN HOUSE Saturday Nov 21, 2026 2-4PM *** Set on a quiet, tree-lined street in Huntington Hills, this move-in ready 5-bedroom, 2.5-bath bungalow pairs practical updates with generous indoor and outdoor space. The main floor features fresh paint, updated luxury vinyl plank flooring, and a newly replaced living room bay window. A formal dining room provides space to entertain, while the kitchen includes a pantry, breakfast nook, and views of the spacious, fully fenced backyard. Three main-floor bedrooms include a primary with a 2-pc ensuite, plus a 4-pc bath. Downstairs, the basement offers a massive 29' rec room with a wet bar and electric fireplace, two extra bedrooms, laundry, storage, and a renovated 3-pc bath with a tiled walk-in shower. Outside, enjoy a wood patio, gravel RV pad, and an oversized heated, insulated double garage with a workbench, fresh exterior paint, and a new roof. Steps from a main bus terminal, Thorncliffe Community Centre, and schools from elementary to high school, with easy access to 14th St, Centre St, Deerfoot Trail, and Beddington Trail. (id:58331)
Open House
This property has open houses!
2:00 pm
Ends at:4:00 pm
Property Details
| MLS® Number | A2359208 |
| Property Type | Single Family |
| Community Name | Huntington Hills |
| Amenities Near By | Park, Playground, Recreation Nearby, Schools, Shopping |
| Features | Back Lane, Closet Organizers, No Animal Home, No Smoking Home, Level |
| Parking Space Total | 3 |
| Plan | 7486jk |
Building
| Bathroom Total | 3 |
| Bedrooms Above Ground | 3 |
| Bedrooms Below Ground | 2 |
| Bedrooms Total | 5 |
| Appliances | Washer, Refrigerator, Dishwasher, Stove, Dryer, Microwave, Freezer, Window Coverings, Garage Door Opener |
| Architectural Style | Bungalow |
| Basement Development | Finished |
| Basement Features | Separate Entrance |
| Basement Type | Full (finished) |
| Constructed Date | 1972 |
| Construction Material | Wood Frame |
| Construction Style Attachment | Detached |
| Cooling Type | None |
| Exterior Finish | Stucco, Wood Siding |
| Fireplace Present | Yes |
| Fireplace Total | 1 |
| Flooring Type | Linoleum, Tile |
| Foundation Type | Poured Concrete |
| Half Bath Total | 1 |
| Heating Fuel | Natural Gas |
| Heating Type | Forced Air |
| Stories Total | 1 |
| Size Interior | 1,183 Ft2 |
| Total Finished Area | 1182.93 Sqft |
| Type | House |
Parking
| Detached Garage | 2 |
| Garage | |
| Heated Garage | |
| Oversize | |
| Parking Pad | |
| R V |
Land
| Acreage | No |
| Fence Type | Fence |
| Land Amenities | Park, Playground, Recreation Nearby, Schools, Shopping |
| Landscape Features | Garden Area, Landscaped, Lawn |
| Size Depth | 33.52 M |
| Size Frontage | 16.81 M |
| Size Irregular | 562.00 |
| Size Total | 562 M2|4,051 - 7,250 Sqft |
| Size Total Text | 562 M2|4,051 - 7,250 Sqft |
| Zoning Description | R-c1 |
Rooms
| Level | Type | Length | Width | Dimensions |
|---|---|---|---|---|
| Basement | Recreational, Games Room | 29.25 Ft x 12.25 Ft | ||
| Basement | Other | 13.50 Ft x 7.92 Ft | ||
| Basement | Bedroom | 12.25 Ft x 9.17 Ft | ||
| Basement | Bedroom | 10.83 Ft x 7.75 Ft | ||
| Basement | Laundry Room | 9.58 Ft x 8.00 Ft | ||
| Basement | 3pc Bathroom | 7.58 Ft x 6.92 Ft | ||
| Basement | Furnace | 9.42 Ft x 5.08 Ft | ||
| Main Level | Living Room | 15.25 Ft x 13.42 Ft | ||
| Main Level | Kitchen | 12.33 Ft x 10.92 Ft | ||
| Main Level | Dining Room | 8.58 Ft x 8.25 Ft | ||
| Main Level | Breakfast | 7.50 Ft x 4.92 Ft | ||
| Main Level | Primary Bedroom | 11.92 Ft x 11.92 Ft | ||
| Main Level | 2pc Bathroom | 7.58 Ft x 4.42 Ft | ||
| Main Level | Bedroom | 11.42 Ft x 8.83 Ft | ||
| Main Level | Bedroom | 11.42 Ft x 8.67 Ft | ||
| Main Level | Foyer | 11.42 Ft x 3.00 Ft | ||
| Main Level | 4pc Bathroom | 7.58 Ft x 6.92 Ft |
Contact Us
Contact us for more information

The trademarks REALTOR®, REALTORS®, and the REALTOR® logo are controlled by The Canadian Real Estate Association (CREA) and identify real estate professionals who are members of CREA. The trademarks MLS®, Multiple Listing Service® and the associated logos are owned by The Canadian Real Estate Association (CREA) and identify the quality of services provided by real estate professionals who are members of CREA. The trademark DDF® is owned by The Canadian Real Estate Association (CREA) and identifies CREA's Data Distribution Facility (DDF®)
November 20 2026 07:15:35
Calgary Real Estate Board
RE/MAX Complete Realty

