79 Bel-Aire Place Sw Calgary, Alberta T2V 2C3

$4,600,000
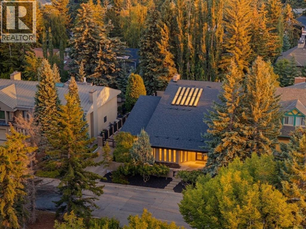
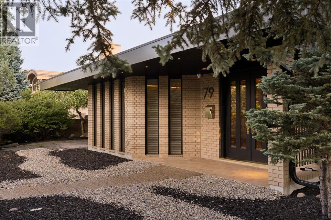
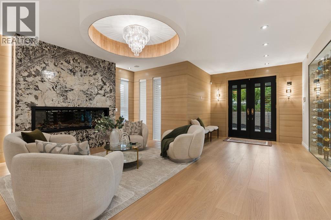
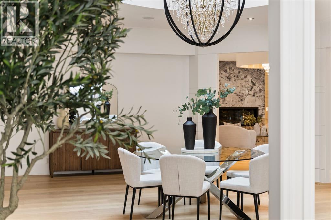
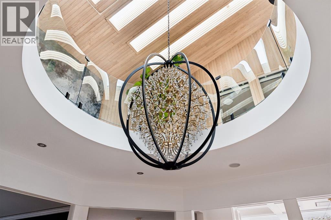
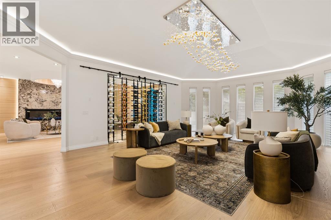
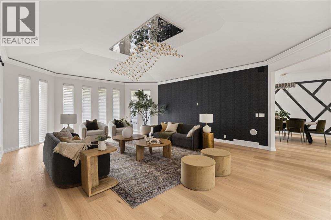
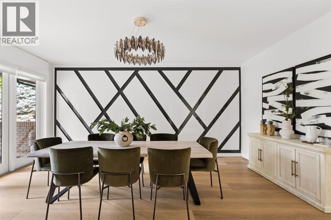
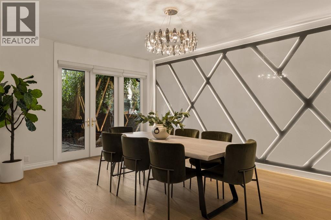
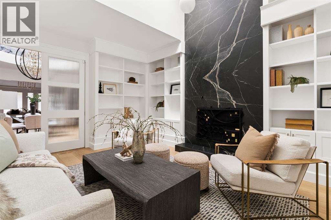
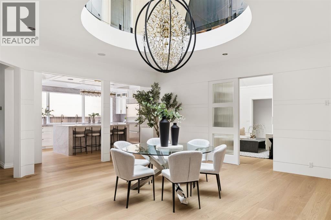
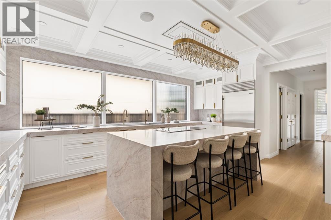
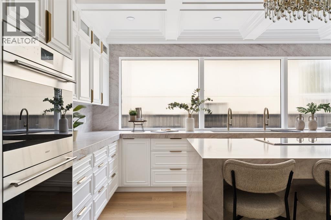
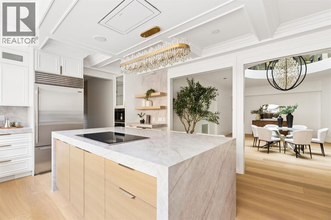
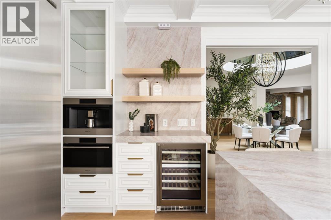
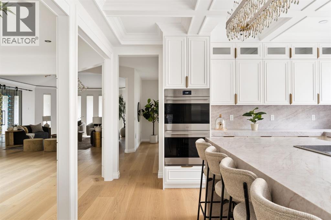
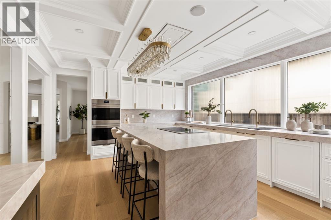
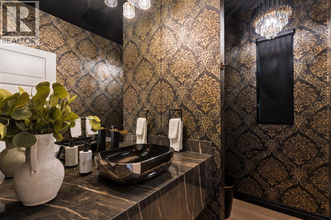
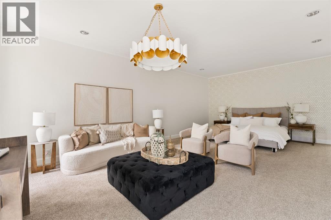
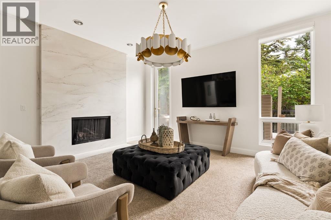
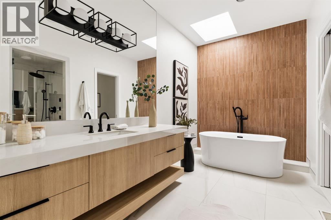
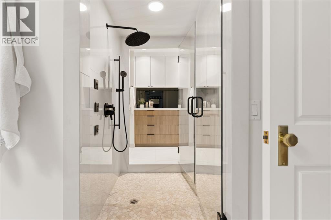
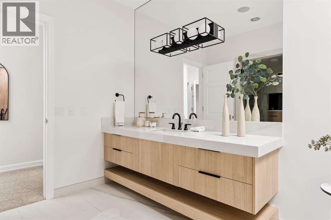
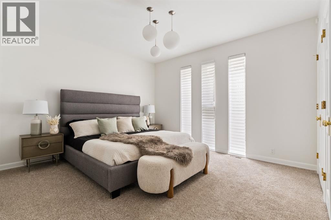
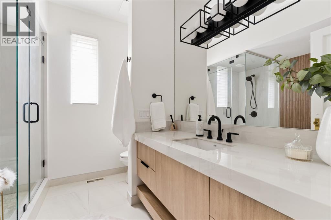
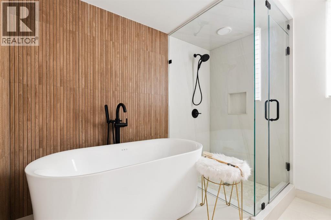
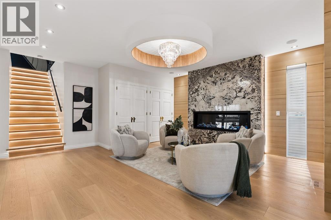
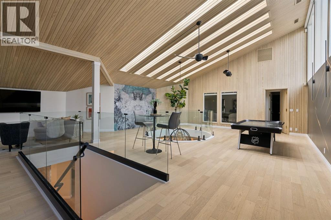
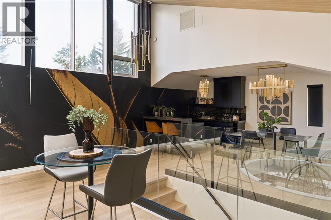
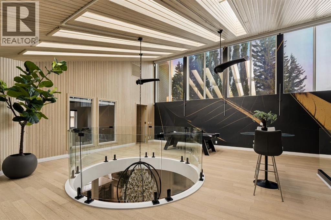
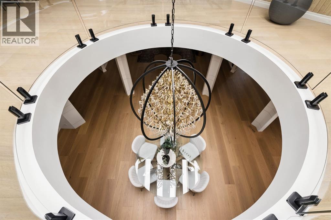
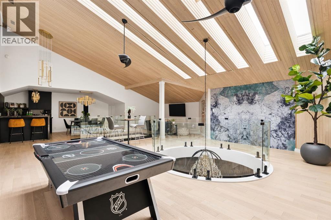
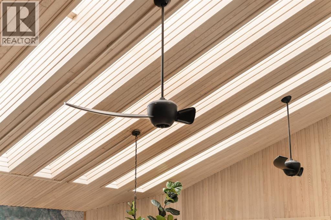
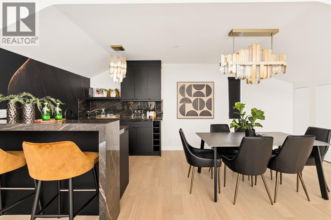
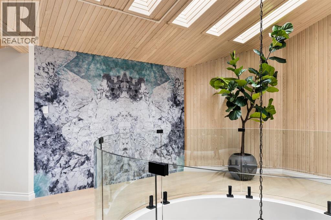
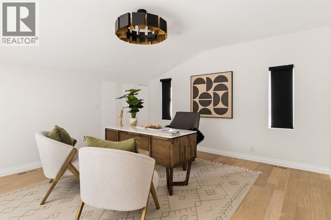
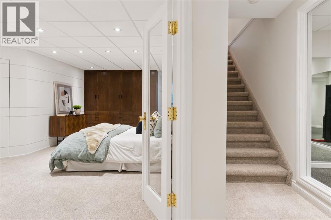
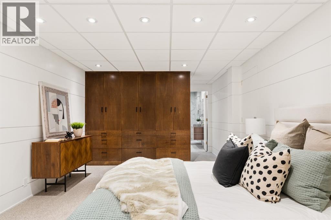
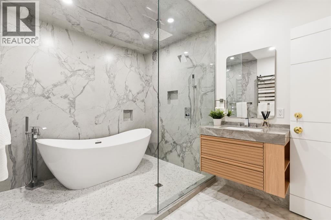
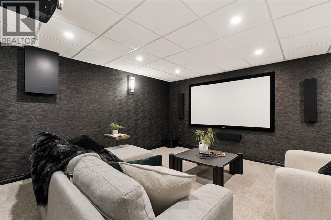
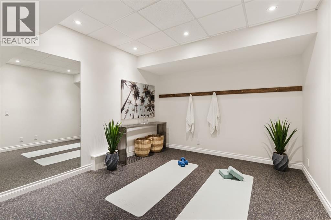
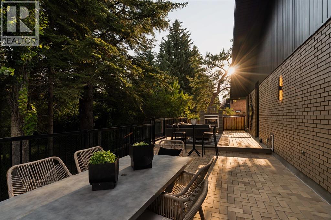
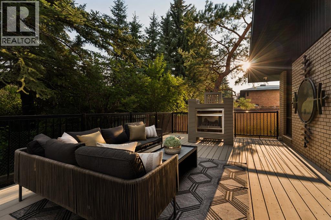
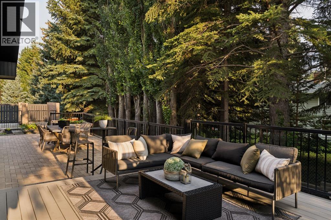
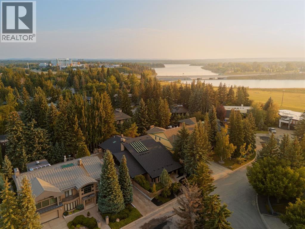
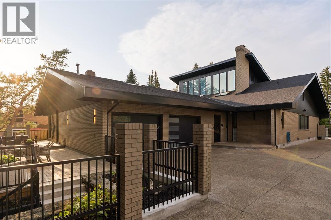
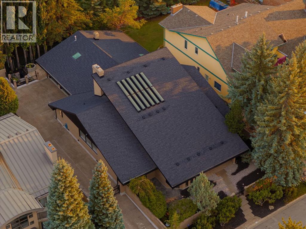
Come inside and experience 79 Bel-Aire Place SW. Set on a private 0.3-acre lot on one of Bel-Aire’s most desirable cul-de-sacs, this architecturally distinctive contemporary residence has been extensively renovated, offering nearly 7,000 sq. ft. of developed living space where sophisticated design, exceptional craftsmanship and attention to detail come together. Defined by its dramatic roofline, strong horizontal lines and deep overhangs, the home sits discreetly among mature landscaping. But it is inside where this home truly reveals itself. Floor-to-ceiling windows and expansive skylights fill the interior with natural light, while designer lighting, hardwood flooring, custom glass, beautiful fixtures and wall treatments make every space feel considered.At the heart of the main level is a spectacular architectural focal point: a dramatic circular opening to the upper level, wrapped in custom glass railings and crowned by a statement chandelier suspended through the two-storey space. The principal rooms radiate from here, creating exceptional flow for everyday living and entertaining. The grand entrance opens to an intimate sitting area with fireplace, a formal living room with striking 90-bottle glass wine wall, an elegant dining room and a relaxed family room with fireplace. The chef’s kitchen features custom cabinetry, premium appliances and a waterfall island. The main-floor primary suite is a private retreat with sitting area, fireplace and direct access to a secluded terrace. Its luxurious ensuite offers separate spaces connected by a shared shower, providing both privacy and connection. A second main-floor bedroom with ensuite is ideal for family or guests. Upstairs, vaulted wood-clad ceilings, skylights and oversized windows frame an impressive lounge and games area with wet bar. Curved glass railings overlook the central space below, while an additional room with bathroom offers flexibility as an office, guest retreat or bedroom.The developed lower level features a gym or yoga space, media room, additional bedroom with ensuite, generous storage and cedar closet. Outside, low-maintenance grounds wrap around the home with private sitting areas, mature landscaping and an outdoor fireplace. An oversized attached garage with epoxy flooring, expansive driveway and electronic gated access complete the property. Moments from the Calgary Golf & Country Club, Glenmore Reservoir and Britannia, 79 Bel-Aire Place SW is a home that must be experienced. Come inside. (id:58331)
Property Details
| MLS® Number | A2336306 |
| Property Type | Single Family |
| Community Name | Bel-Aire |
| Amenities Near By | Golf Course, Schools, Shopping |
| Community Features | Golf Course Development |
| Features | Cul-de-sac, See Remarks, Other, French Door, Closet Organizers, Gas Bbq Hookup |
| Parking Space Total | 6 |
| Plan | 8010118 |
Building
| Bathroom Total | 5 |
| Bedrooms Above Ground | 3 |
| Bedrooms Below Ground | 1 |
| Bedrooms Total | 4 |
| Appliances | Refrigerator, Gas Stove(s), Dishwasher, Oven, Window Coverings, Garage Door Opener, Washer & Dryer |
| Basement Development | Finished |
| Basement Type | Full (finished) |
| Constructed Date | 1983 |
| Construction Material | Wood Frame |
| Construction Style Attachment | Detached |
| Cooling Type | Central Air Conditioning |
| Exterior Finish | Brick |
| Fireplace Present | Yes |
| Fireplace Total | 3 |
| Flooring Type | Carpeted, Hardwood, Tile |
| Foundation Type | Poured Concrete |
| Half Bath Total | 1 |
| Heating Fuel | Natural Gas |
| Heating Type | Forced Air |
| Stories Total | 2 |
| Size Interior | 5,493 Ft2 |
| Total Finished Area | 5493.43 Sqft |
| Type | House |
Parking
| Attached Garage | 2 |
Land
| Acreage | No |
| Fence Type | Fence |
| Land Amenities | Golf Course, Schools, Shopping |
| Landscape Features | Landscaped |
| Size Depth | 46.05 M |
| Size Frontage | 24.5 M |
| Size Irregular | 1125.00 |
| Size Total | 1125 M2|10,890 - 21,799 Sqft (1/4 - 1/2 Ac) |
| Size Total Text | 1125 M2|10,890 - 21,799 Sqft (1/4 - 1/2 Ac) |
| Zoning Description | R-cg |
Rooms
| Level | Type | Length | Width | Dimensions |
|---|---|---|---|---|
| Second Level | 3pc Bathroom | 10.67 Ft x 5.08 Ft | ||
| Second Level | Other | 13.50 Ft x 7.83 Ft | ||
| Second Level | Dining Room | 13.33 Ft x 10.92 Ft | ||
| Second Level | Bedroom | 14.58 Ft x 13.42 Ft | ||
| Second Level | Recreational, Games Room | 25.83 Ft x 28.00 Ft | ||
| Basement | 4pc Bathroom | 11.58 Ft x 8.08 Ft | ||
| Basement | Bedroom | 22.25 Ft x 15.17 Ft | ||
| Basement | Exercise Room | 25.75 Ft x 10.67 Ft | ||
| Basement | Media | 16.50 Ft x 15.08 Ft | ||
| Basement | Furnace | 39.67 Ft x 8.25 Ft | ||
| Basement | Other | 11.58 Ft x 5.92 Ft | ||
| Main Level | Foyer | 10.17 Ft x 7.50 Ft | ||
| Main Level | 2pc Bathroom | 8.00 Ft x 5.33 Ft | ||
| Main Level | 4pc Bathroom | 9.17 Ft x 10.17 Ft | ||
| Main Level | 6pc Bathroom | 14.83 Ft x 21.17 Ft | ||
| Main Level | Bedroom | 13.00 Ft x 13.83 Ft | ||
| Main Level | Dining Room | 19.00 Ft x 18.42 Ft | ||
| Main Level | Family Room | 15.08 Ft x 15.92 Ft | ||
| Main Level | Great Room | 19.42 Ft x 26.08 Ft | ||
| Main Level | Kitchen | 14.25 Ft x 19.00 Ft | ||
| Main Level | Pantry | 7.83 Ft x 9.42 Ft | ||
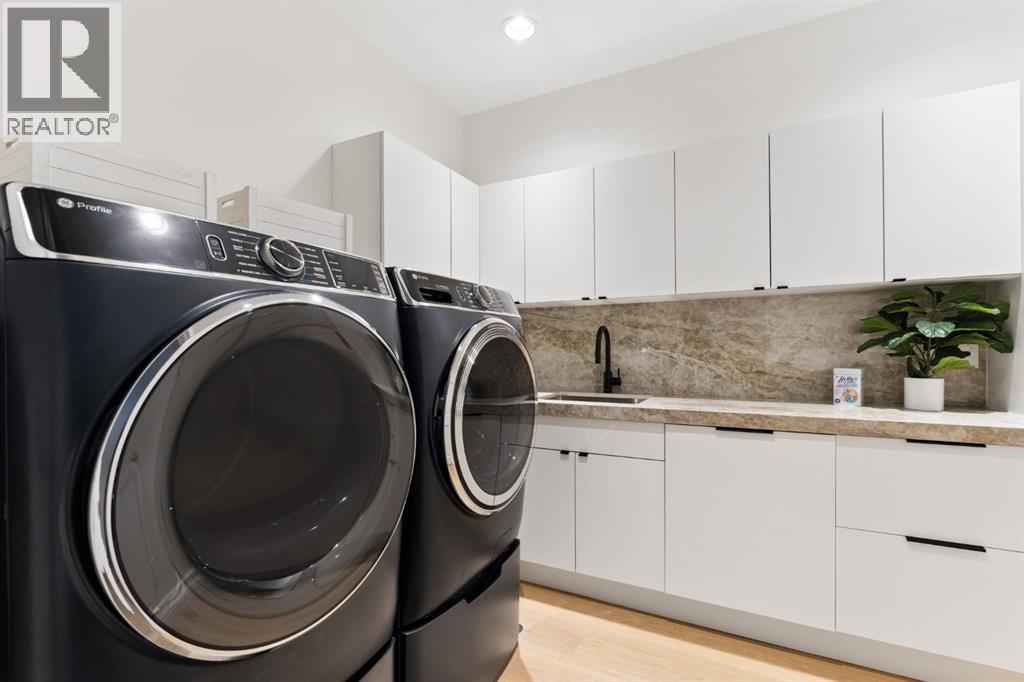
| Main Level | Laundry Room | 8.17 Ft x 10.50 Ft | ||
| Main Level | Living Room | 18.42 Ft x 18.58 Ft | ||
| Main Level | Other | 6.25 Ft x 11.33 Ft | ||
| Main Level | Primary Bedroom | 18.58 Ft x 23.83 Ft |
Contact Us
Contact us for more information

The trademarks REALTOR®, REALTORS®, and the REALTOR® logo are controlled by The Canadian Real Estate Association (CREA) and identify real estate professionals who are members of CREA. The trademarks MLS®, Multiple Listing Service® and the associated logos are owned by The Canadian Real Estate Association (CREA) and identify the quality of services provided by real estate professionals who are members of CREA. The trademark DDF® is owned by The Canadian Real Estate Association (CREA) and identifies CREA's Data Distribution Facility (DDF®)
September 26 2026 12:16:06
Calgary Real Estate Board
Sotheby's International Realty Canada

