79 Westpark Crescent Sw Calgary, Alberta T3H 0C2


$1,469,000
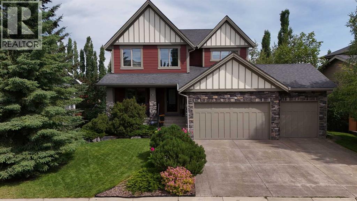
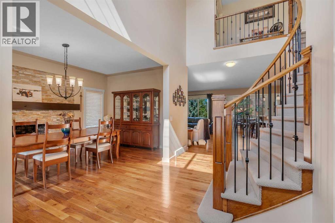
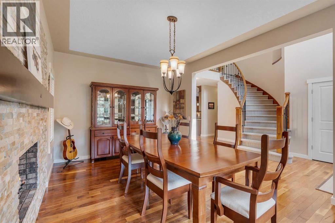
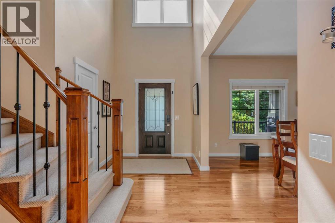
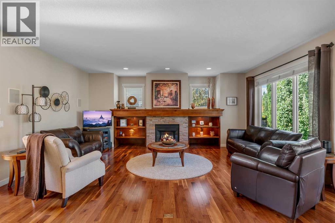
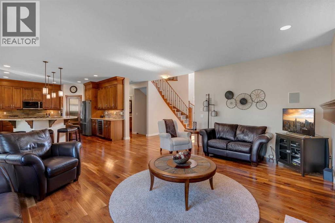
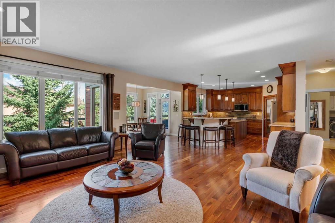
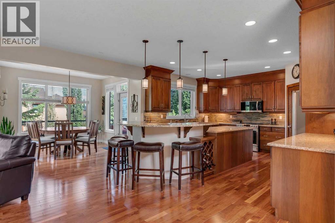
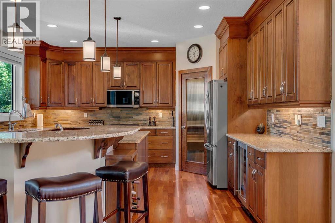
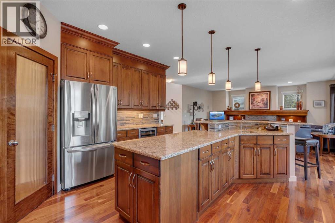
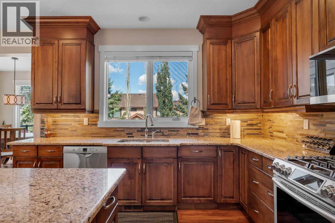
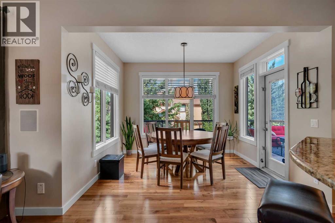
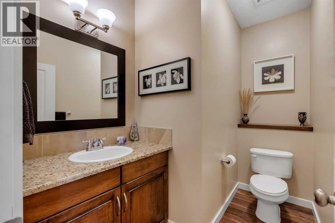
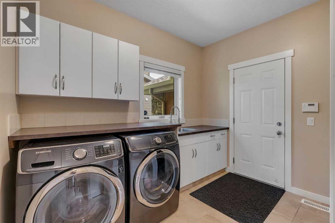
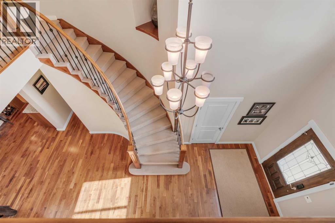
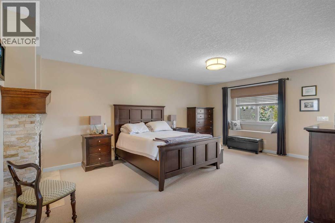
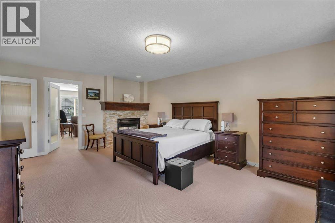
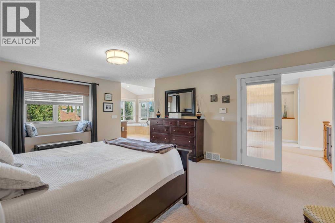
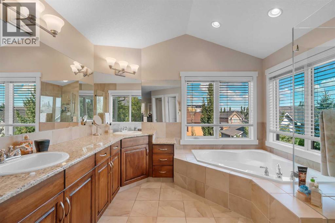
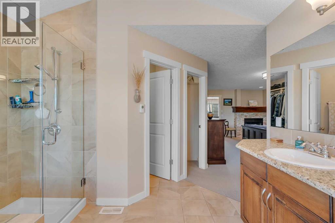
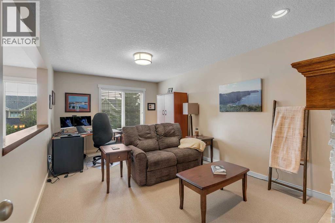
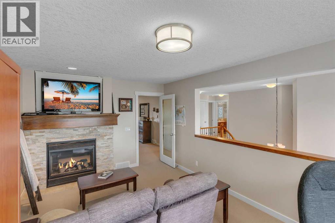
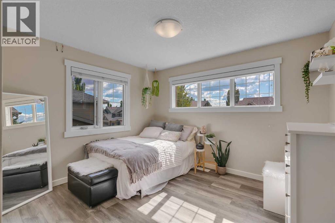
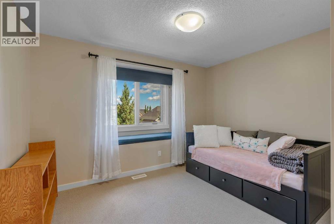
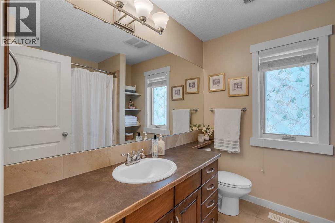
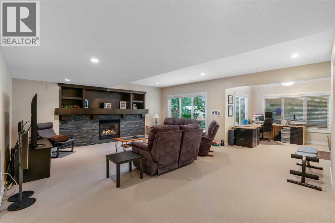
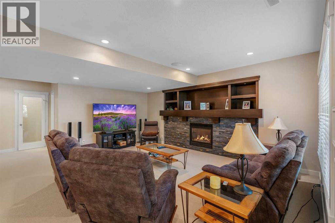
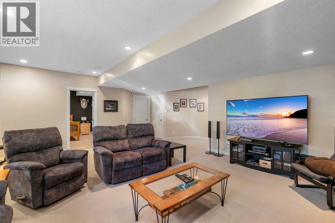
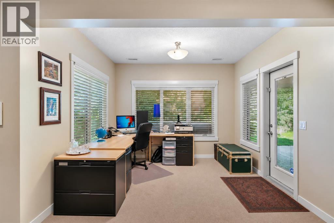
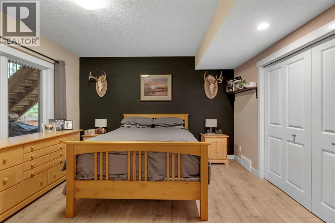
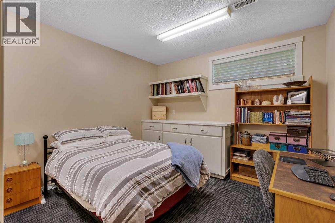
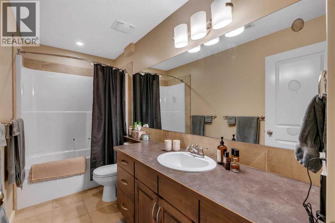
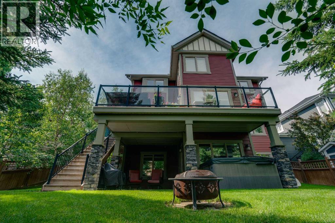
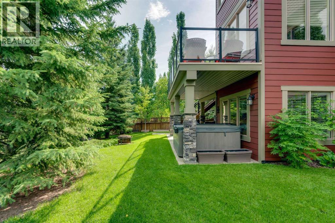
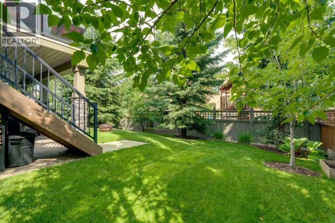
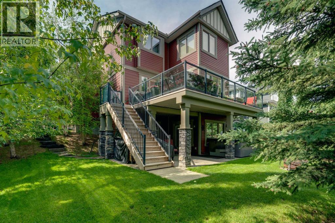
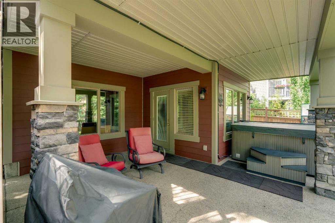
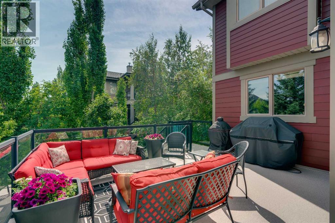
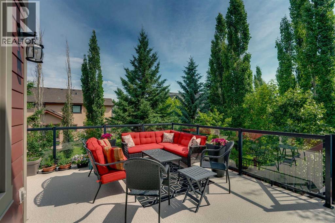
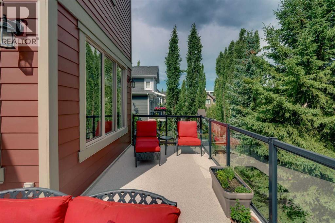
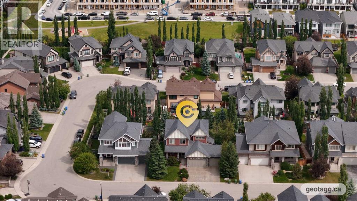
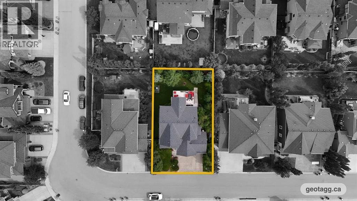
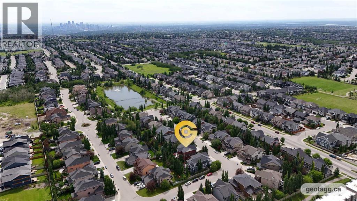
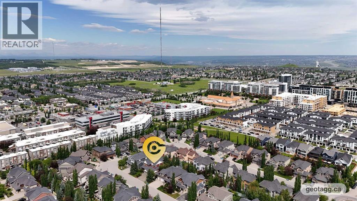
*** OPEN HOUSE Saturday Sept 12 Noon to 2pm*** This fantastic family home offers over 4,200 sq. ft. of living space, a 3-car garage, a walk out basement and an expansive, beautifully landscaped lot. Warm and inviting from the moment you step inside, this 5-bedroom home combines generous room sizes, luxurious finishes and a fantastic layout designed for family living. Finishing details include a gorgeous, curved staircase, walnut hardwood flooring, 9' ceilings on the main and lower levels and four fireplaces with beautiful stone surrounds. The chef-inspired kitchen features granite countertops, stainless steel appliances and a bright breakfast nook, opening to the great room with built-ins, a fireplace and large windows overlooking the mature backyard. The spacious main-floor dining room features a second fireplace and is the perfect setting for family dinners and entertaining. Upstairs, the impressive primary suite is a true retreat with a luxurious ensuite and private sitting room or home office, while two additional generously sized bedrooms complete the upper level. The fully developed walk-out basement offers even more space with a large family room, 2 additional bedrooms and a full bath making it ideal for guests, older children, or a teenager’s retreat. Outside, the beautifully manicured yard is surrounded by mature trees and perennials and features a 7-zone irrigation system, hot tub, large upper deck and stairs leading to the yard. Pride of ownership is evident throughout, with regular furnace maintenance, a newer hot water tank and two air-conditioning units, including one recently updated. Tucked away on a quiet crescent, this outstanding location offers the best of west-side living. Walk to St. Joan of Arc and West Springs schools, neighborhood pathways, parks, playgrounds and the community pond, with shopping, restaurants and everyday amenities just minutes away. Enjoy convenient access to Bow Trail and the 69 Street LRT for an easy commute downtown, al ong with quick connections west for weekends in the mountains. An exceptional family home offering plenty of space, comfort and an incredible location! (id:58331)
Property Details
| MLS® Number | A2340966 |
| Property Type | Single Family |
| Community Name | West Springs |
| Amenities Near By | Park, Playground, Schools, Shopping |
| Features | Other |
| Parking Space Total | 3 |
| Plan | 0610524 |
| Structure | Deck |
Building
| Bathroom Total | 4 |
| Bedrooms Above Ground | 3 |
| Bedrooms Below Ground | 2 |
| Bedrooms Total | 5 |
| Amenities | Other |
| Appliances | Washer, Refrigerator, Water Softener, Gas Stove(s), Dishwasher, Dryer, Microwave, Hood Fan |
| Basement Development | Finished |
| Basement Features | Walk Out |
| Basement Type | Full (finished) |
| Constructed Date | 2006 |
| Construction Material | Wood Frame |
| Construction Style Attachment | Detached |
| Cooling Type | Central Air Conditioning |
| Exterior Finish | Stone |
| Fireplace Present | Yes |
| Fireplace Total | 3 |
| Flooring Type | Carpeted, Ceramic Tile, Hardwood, Vinyl Plank |
| Foundation Type | Poured Concrete |
| Half Bath Total | 1 |
| Heating Type | Forced Air |
| Stories Total | 2 |
| Size Interior | 2,836 Ft2 |
| Total Finished Area | 2836.07 Sqft |
| Type | House |
Parking
| Attached Garage | 3 |
Land
| Acreage | No |
| Fence Type | Fence |
| Land Amenities | Park, Playground, Schools, Shopping |
| Landscape Features | Landscaped, Lawn, Underground Sprinkler |
| Size Depth | 34.09 M |
| Size Frontage | 21.52 M |
| Size Irregular | 732.00 |
| Size Total | 732 M2|7,251 - 10,889 Sqft |
| Size Total Text | 732 M2|7,251 - 10,889 Sqft |
| Zoning Description | R-g |
Rooms
| Level | Type | Length | Width | Dimensions |
|---|---|---|---|---|
| Basement | Family Room | 25.33 Ft x 25.08 Ft | ||
| Basement | Bedroom | 13.75 Ft x 13.17 Ft | ||
| Basement | Bedroom | 14.92 Ft x 11.58 Ft | ||
| Basement | Office | 11.00 Ft x 12.00 Ft | ||
| Basement | 4pc Bathroom | .00 Ft x .00 Ft | ||
| Main Level | Living Room | 22.83 Ft x 19.25 Ft | ||
| Main Level | Dining Room | 11.00 Ft x 17.33 Ft | ||
| Main Level | Kitchen | 16.50 Ft x 15.33 Ft | ||
| Main Level | Breakfast | 11.08 Ft x 9.92 Ft | ||
| Main Level | Laundry Room | 9.42 Ft x 10.25 Ft | ||
| Main Level | 2pc Bathroom | .00 Ft x .00 Ft | ||
| Upper Level | Primary Bedroom | 16.08 Ft x 19.25 Ft | ||
| Upper Level | 5pc Bathroom | .00 Ft x .00 Ft | ||
| Upper Level | Office | 11.00 Ft x 17.50 Ft | ||
| Upper Level | Bedroom | 12.08 Ft x 11.33 Ft | ||
| Upper Level | Bedroom | 11.75 Ft x 12.83 Ft | ||
| Upper Level | 4pc Bathroom | .00 Ft x .00 Ft |
Contact Us
Contact us for more information

The trademarks REALTOR®, REALTORS®, and the REALTOR® logo are controlled by The Canadian Real Estate Association (CREA) and identify real estate professionals who are members of CREA. The trademarks MLS®, Multiple Listing Service® and the associated logos are owned by The Canadian Real Estate Association (CREA) and identify the quality of services provided by real estate professionals who are members of CREA. The trademark DDF® is owned by The Canadian Real Estate Association (CREA) and identifies CREA's Data Distribution Facility (DDF®)
September 13 2026 12:17:17
Calgary Real Estate Board
RE/MAX Realty Professionals

