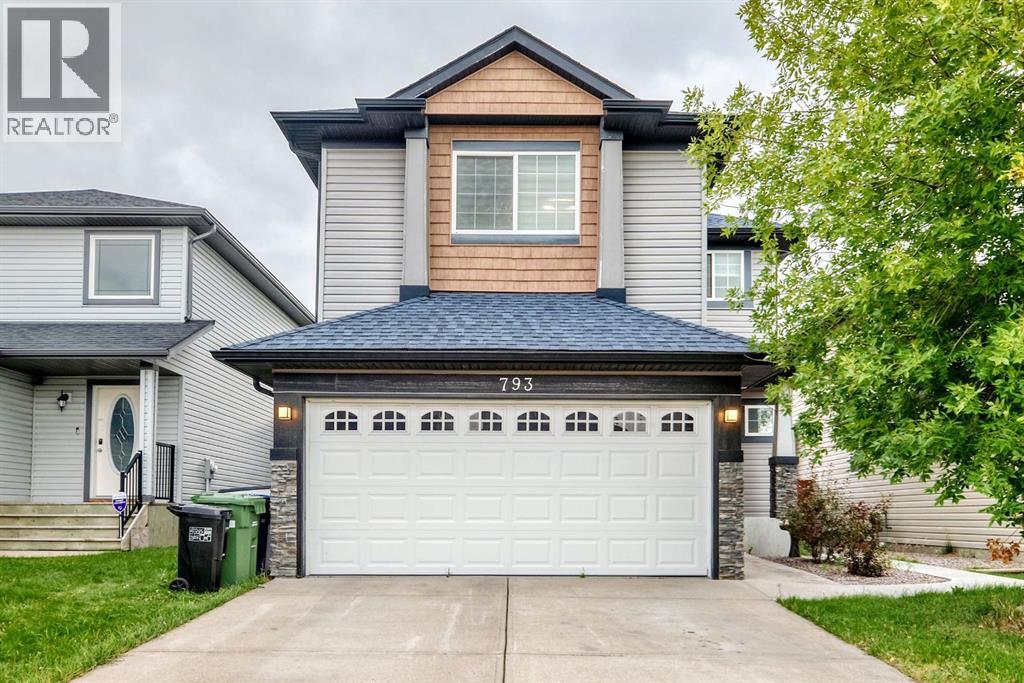
793 Luxstone Landing Airdrie, Alberta T4B 3K9

$569,900
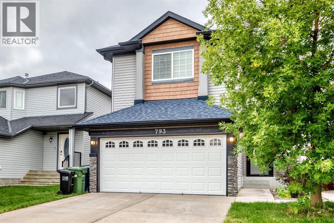
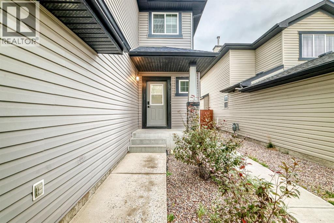
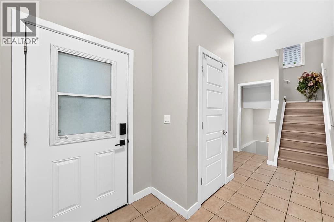
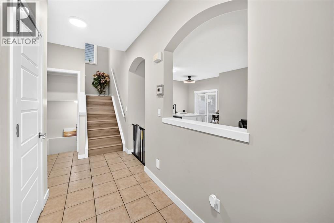
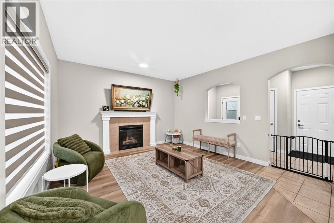
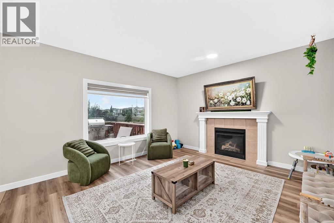
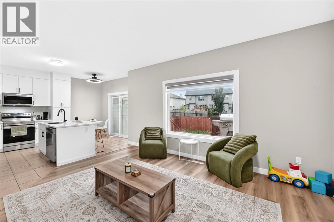
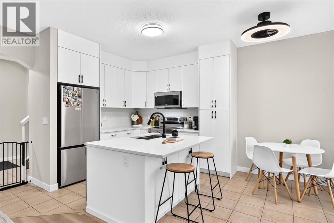
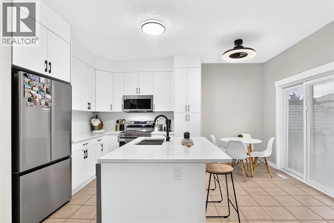
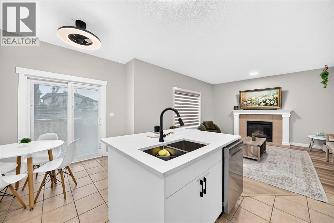
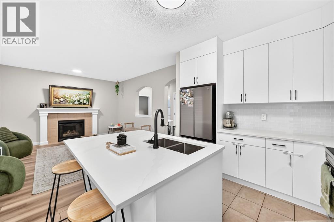
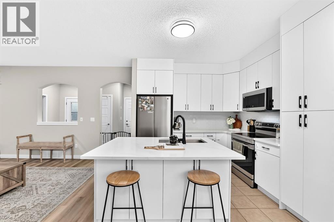
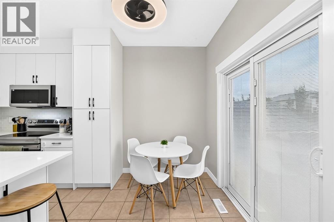
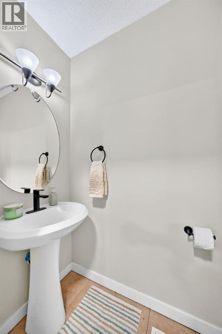
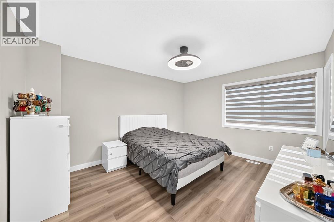
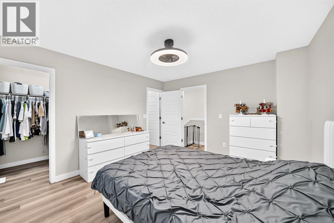
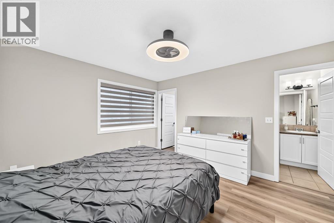
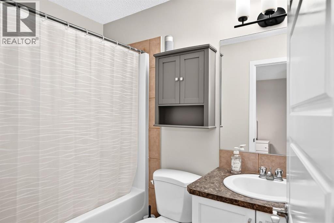
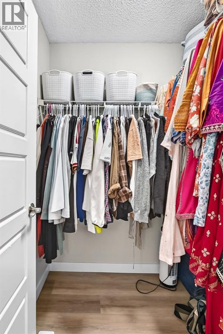
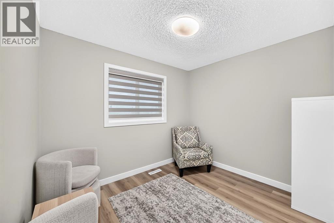
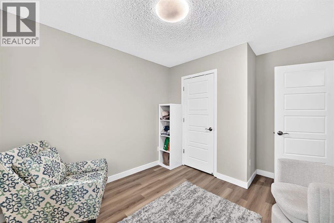
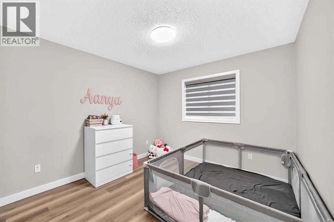
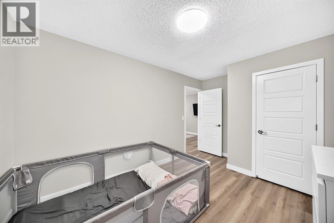
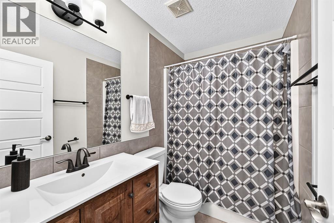
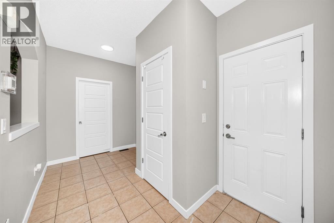
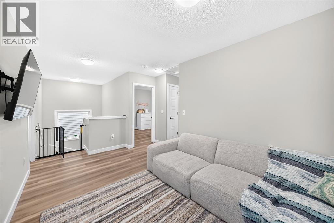
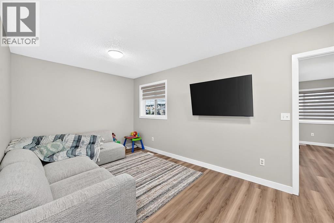
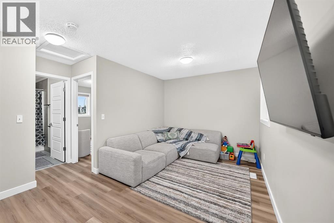
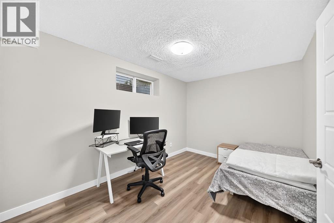
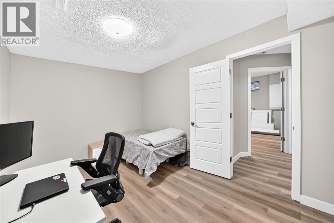
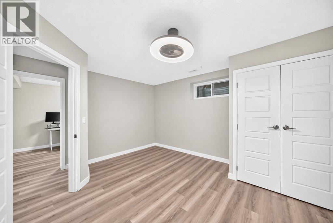
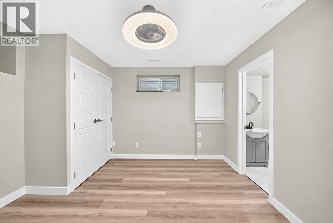
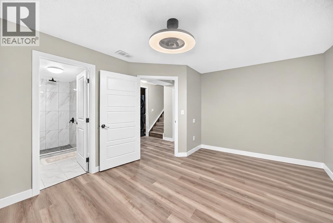
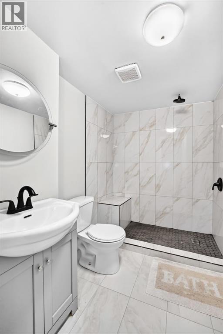
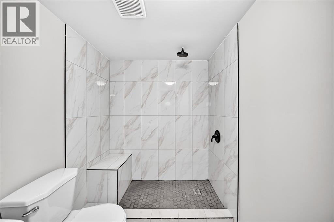
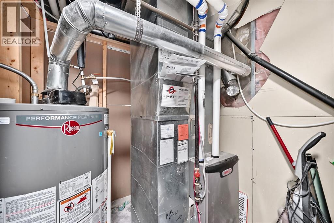
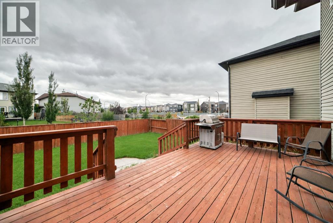
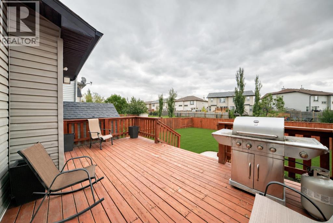
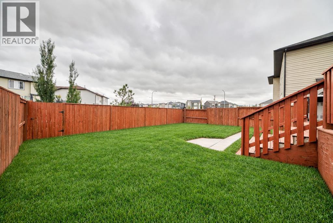
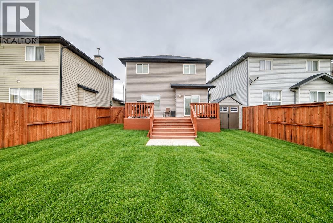
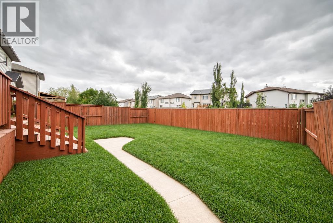
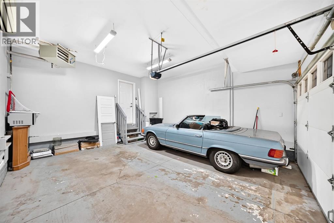
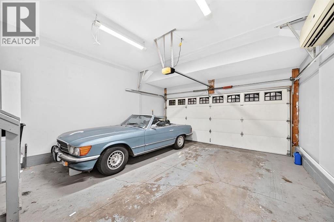
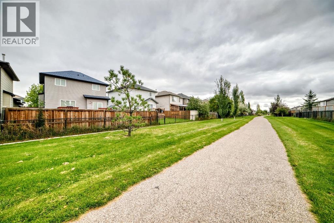
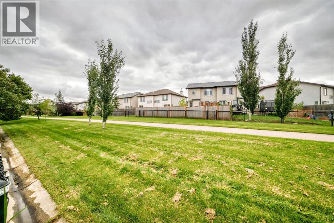
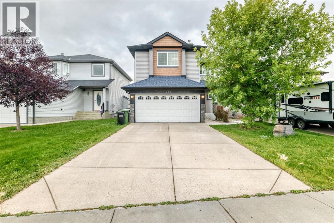
Picture your mornings starting with coffee on the deck, open sky overhead, and nothing behind you but green space and a paved walking trail. That is everyday life in this fully renovated 5 bedroom, 3.5 bathroom 2-storey in Luxstone, with over $70,000 in updates and nothing left to do but move in!Inside, the main floor is bright and welcoming with new vinyl plank flooring, fresh neutral paint, updated lighting, and a gas fireplace in the living room for cozy Alberta evenings. The brand new kitchen was made for gathering, with custom full-height cabinets, quartz counters, a tile backsplash, and 2026 stainless steel appliances. A powder room and mudroom keep the daily rush organized and lead to the heated double attached garage. The extended driveway means extra parking for family and friends.Upstairs, the bonus room is ready to be a playroom, media space, or homework zone. Two spacious bedrooms and a 4 pc main bath share the level with the primary bedroom, which has a large walk-in closet and a 4 pc ensuite. The upgraded finished basement adds a full bathroom and two more bedrooms, so everyone has room to spread out. Out back, the fully fenced, landscaped yard is huge, with an oversized deck for summer dinners and wide open sky views. The lot backs onto an environmental reserve, so there are no rear neighbors, and the trail system is right there for evening walks. Peace of mind is included too. All major furnace parts were replaced in July 2026, the home has been professionally cleaned, and all major areas have new paint and flooring. Schools, playgrounds, and shopping are close by. Book your showing today! (id:58331)
Property Details
| MLS® Number | A2346661 |
| Property Type | Single Family |
| Community Name | Luxstone |
| Amenities Near By | Schools, Shopping |
| Features | No Animal Home, No Smoking Home, Environmental Reserve, Level |
| Parking Space Total | 4 |
| Plan | 0414348 |
| Structure | Deck |
Building
| Bathroom Total | 4 |
| Bedrooms Above Ground | 3 |
| Bedrooms Below Ground | 2 |
| Bedrooms Total | 5 |
| Appliances | Refrigerator, Range - Electric, Dishwasher, Hood Fan, Window Coverings, Garage Door Opener |
| Basement Development | Finished |
| Basement Type | Full (finished) |
| Constructed Date | 2006 |
| Construction Style Attachment | Detached |
| Cooling Type | None |
| Exterior Finish | Stone, Vinyl Siding |
| Fireplace Present | Yes |
| Fireplace Total | 1 |
| Flooring Type | Carpeted, Ceramic Tile, Vinyl Plank |
| Foundation Type | Poured Concrete |
| Half Bath Total | 1 |
| Heating Fuel | Natural Gas |
| Heating Type | Other, Forced Air |
| Stories Total | 2 |
| Size Interior | 1,432 Ft2 |
| Total Finished Area | 1431.6 Sqft |
| Type | House |
Parking
| Attached Garage | 2 |
Land
| Acreage | No |
| Fence Type | Fence |
| Land Amenities | Schools, Shopping |
| Landscape Features | Landscaped |
| Size Frontage | 11.75 M |
| Size Irregular | 3957.00 |
| Size Total | 3957 Sqft|0-4,050 Sqft |
| Size Total Text | 3957 Sqft|0-4,050 Sqft |
| Zoning Description | R1 |
Rooms
| Level | Type | Length | Width | Dimensions |
|---|---|---|---|---|
| Basement | Furnace | 6.17 Ft x 5.83 Ft | ||
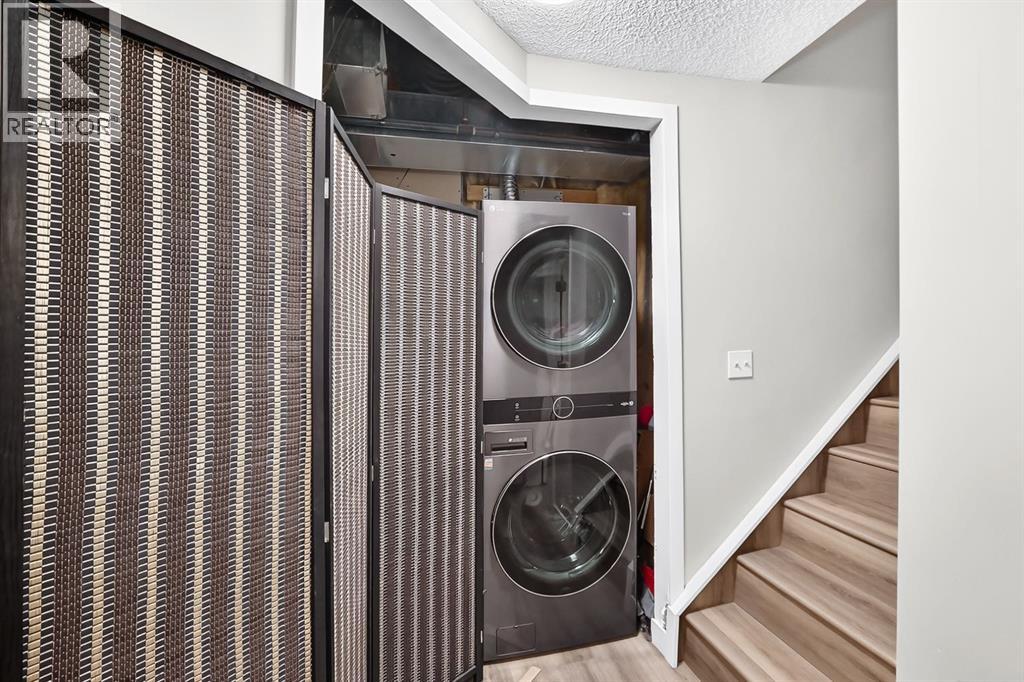
| Basement | Laundry Room | 8.50 Ft x 3.17 Ft | ||
| Basement | Other | 2.75 Ft x 6.50 Ft | ||
| Basement | Bedroom | 9.08 Ft x 13.00 Ft | ||
| Basement | 3pc Bathroom | 5.83 Ft x 7.67 Ft | ||
| Basement | Bedroom | 14.42 Ft x 11.75 Ft | ||
| Main Level | Living Room | 15.00 Ft x 13.42 Ft | ||
| Main Level | Other | 9.50 Ft x 7.08 Ft | ||
| Main Level | Other | 20.33 Ft x 11.33 Ft | ||
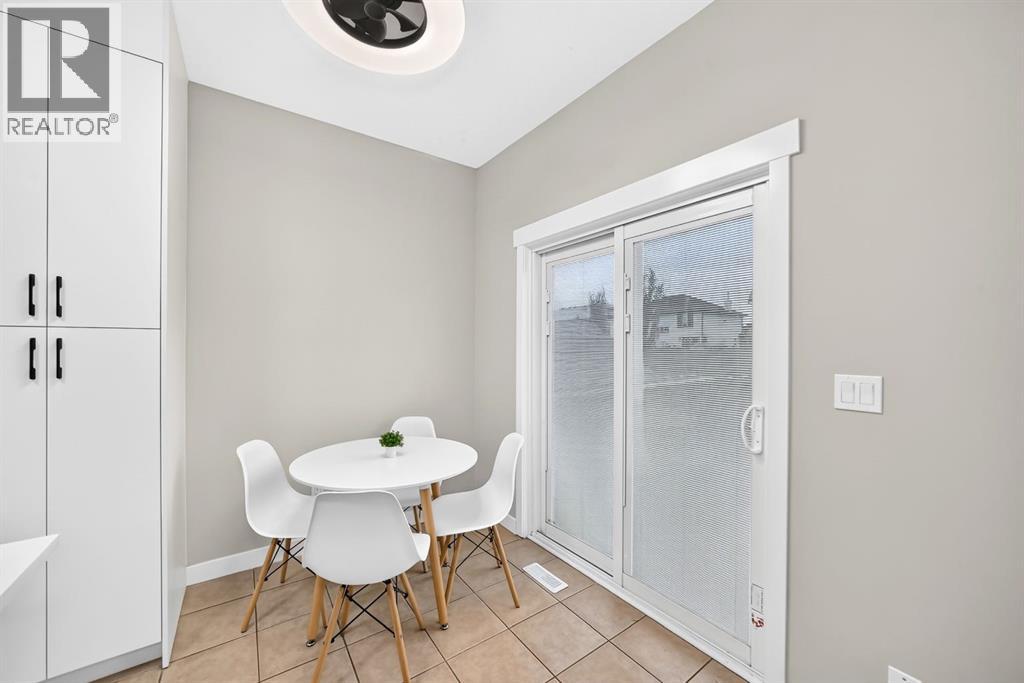
| Main Level | Dining Room | 10.00 Ft x 6.00 Ft | ||
| Main Level | Kitchen | 10.00 Ft x 9.58 Ft | ||
| Main Level | 2pc Bathroom | 2.92 Ft x 7.08 Ft | ||
| Upper Level | Bedroom | 9.75 Ft x 11.25 Ft | ||
| Upper Level | 4pc Bathroom | 4.92 Ft x 8.00 Ft | ||
| Upper Level | Bonus Room | 15.67 Ft x 9.08 Ft | ||
| Upper Level | 4pc Bathroom | 4.92 Ft x 8.00 Ft | ||
| Upper Level | Other | 4.92 Ft x 5.42 Ft | ||
| Upper Level | Bedroom | 11.67 Ft x 13.75 Ft | ||
| Upper Level | Bedroom | 9.42 Ft x 9.08 Ft |
Contact Us
Contact us for more information

The trademarks REALTOR®, REALTORS®, and the REALTOR® logo are controlled by The Canadian Real Estate Association (CREA) and identify real estate professionals who are members of CREA. The trademarks MLS®, Multiple Listing Service® and the associated logos are owned by The Canadian Real Estate Association (CREA) and identify the quality of services provided by real estate professionals who are members of CREA. The trademark DDF® is owned by The Canadian Real Estate Association (CREA) and identifies CREA's Data Distribution Facility (DDF®)
September 21 2026 12:17:46
Calgary Real Estate Board
Exp Realty

