793 Luxstone Landing Sw Airdrie, Alberta T4B 3K9

$549,888
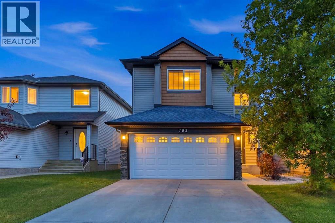
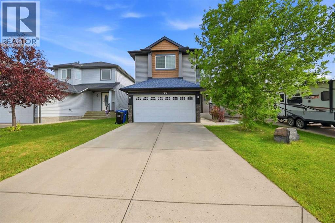
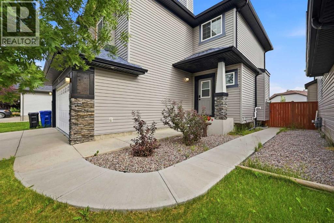
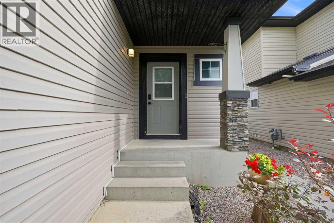
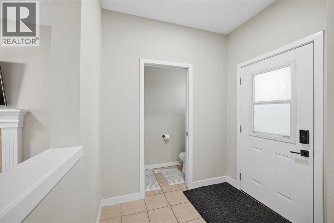
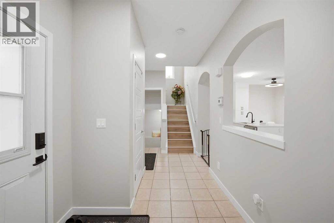
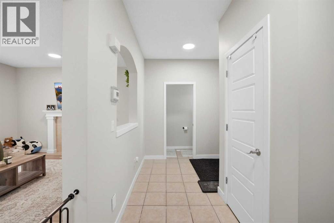
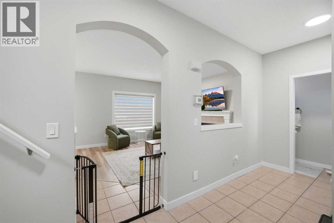
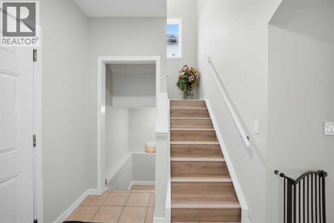
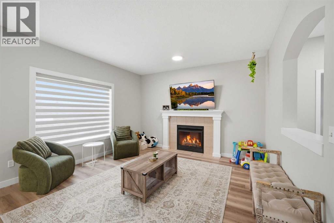
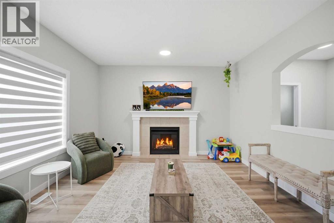
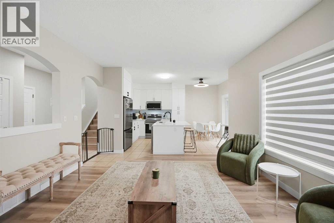
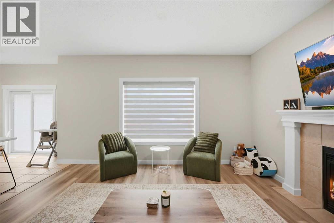
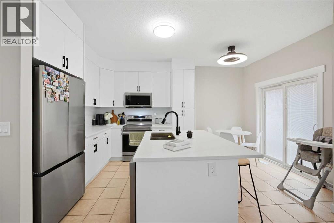
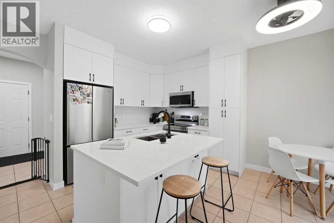
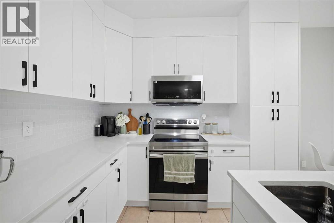
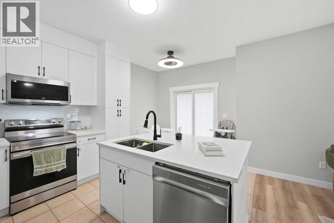
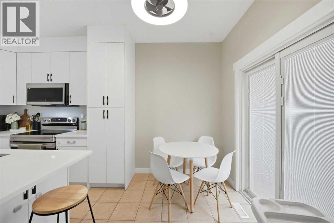
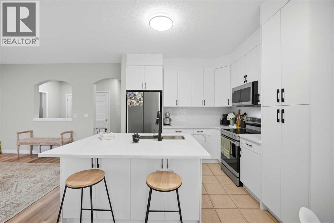
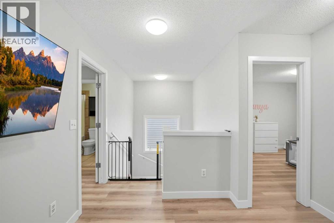
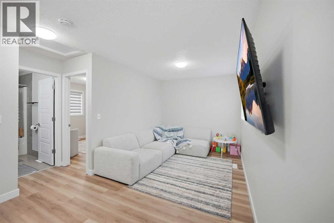
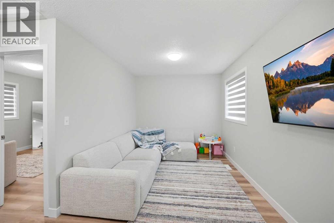
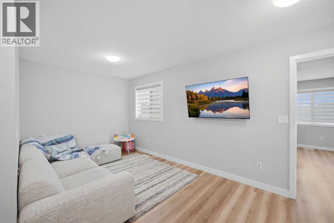
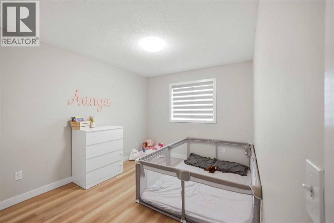
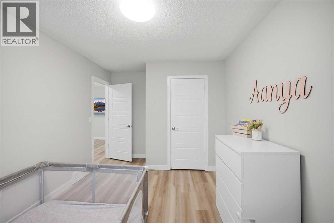
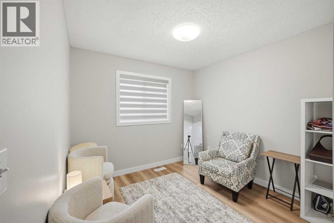
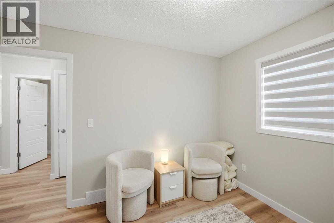
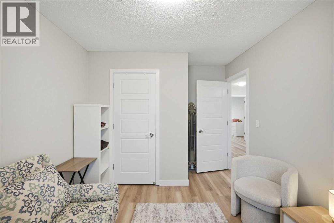
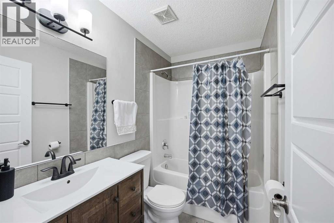
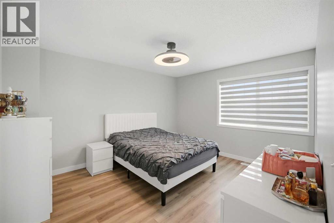
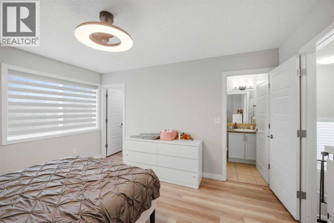
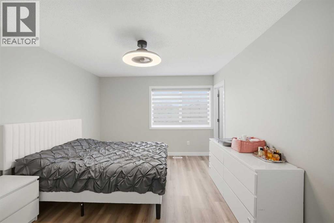
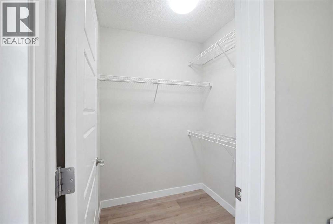
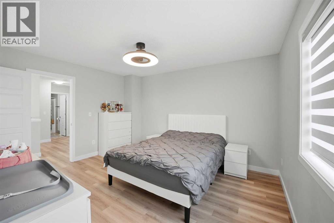
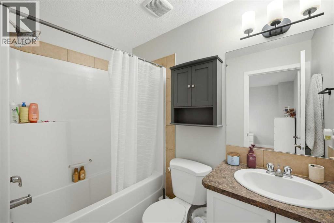
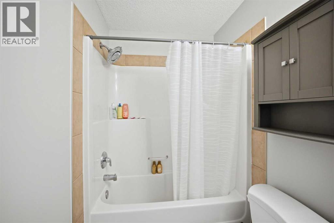
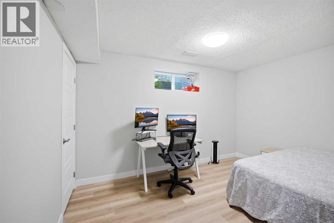
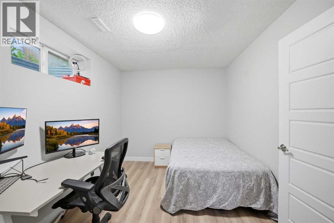
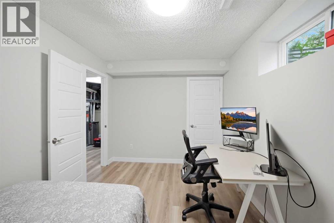
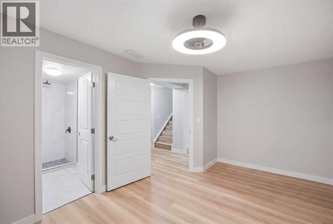
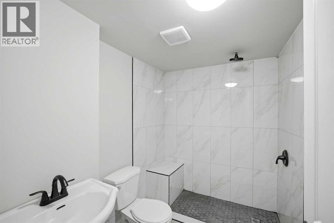
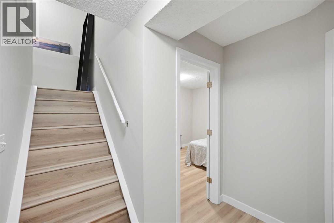
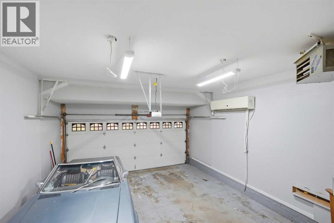
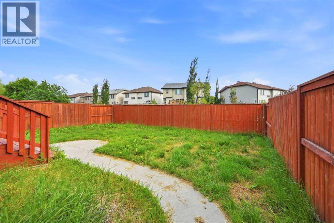
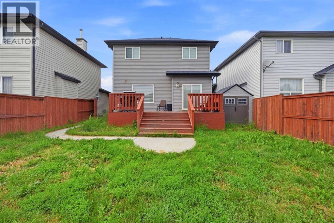
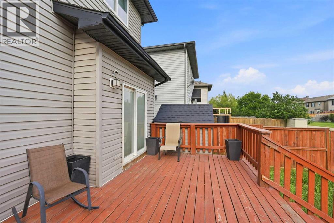
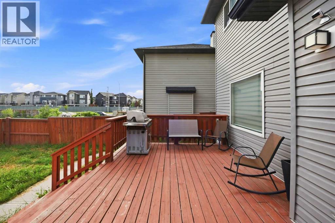
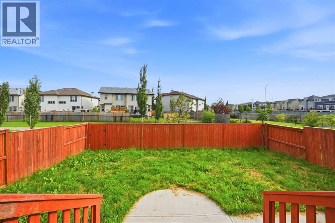
Welcome to this completely transformed 5-bedroom, 3.5-bathroom 2-storey home in the desirable community of Luxstone! Perfect for a growing family, this move-in-ready property sits on a premium lot backing directly onto an environmental reserve green space and paved walking trail system, offering rare privacy with no immediate rear neighbors.The bright, open-concept main floor features brand-new high-end vinyl plank flooring, fresh neutral paint, new modern lighting fixtures, and a cozy gas fireplace in the living room. The centerpiece is the stunning, brand-new trendy chef’s kitchen showcasing custom full-height cabinetry, quartz countertops, a stylish tile backsplash, and brand-new 2026 stainless steel appliances. A main-floor powder room and a dedicated mudroom lead to your heated front-attached double garage and an extended driveway.Upstairs includes a versatile open bonus room / Flex room, two spacious secondary bedrooms, a 4pc main bath, and primary retreat with a large walk-in closet and a 4pc ensuite.The recently upgraded, fully finished basement extends your living space with a full bathroom, and two additional legal-sized bedrooms. Step outside to your beautifully landscaped, fully fenced, huge backyard featuring an oversized entertainment deck and wide open-sky views. Steps from schools, playgrounds, and shopping! Shows great. (id:58331)
Property Details
| MLS® Number | A2329711 |
| Property Type | Single Family |
| Community Name | Luxstone |
| Amenities Near By | Schools, Shopping |
| Features | No Animal Home, No Smoking Home, Environmental Reserve, Level |
| Parking Space Total | 4 |
| Plan | 0414348 |
| Structure | Deck |
Building
| Bathroom Total | 4 |
| Bedrooms Above Ground | 3 |
| Bedrooms Below Ground | 2 |
| Bedrooms Total | 5 |
| Appliances | Refrigerator, Range - Electric, Dishwasher, Hood Fan, Window Coverings, Garage Door Opener |
| Basement Development | Finished |
| Basement Type | Full (finished) |
| Constructed Date | 2006 |
| Construction Style Attachment | Detached |
| Cooling Type | None |
| Exterior Finish | Stone |
| Fireplace Present | Yes |
| Fireplace Total | 1 |
| Flooring Type | Carpeted, Ceramic Tile, Vinyl Plank |
| Foundation Type | Poured Concrete |
| Half Bath Total | 1 |
| Heating Fuel | Natural Gas |
| Heating Type | Other, Forced Air |
| Stories Total | 2 |
| Size Interior | 1,467 Ft2 |
| Total Finished Area | 1466.77 Sqft |
| Type | House |
Parking
| Attached Garage | 2 |
Land
| Acreage | No |
| Fence Type | Fence |
| Land Amenities | Schools, Shopping |
| Landscape Features | Landscaped |
| Size Depth | 32.7 M |
| Size Frontage | 11.75 M |
| Size Irregular | 367.70 |
| Size Total | 367.7 M2|0-4,050 Sqft |
| Size Total Text | 367.7 M2|0-4,050 Sqft |
| Zoning Description | R1 |
Rooms
| Level | Type | Length | Width | Dimensions |
|---|---|---|---|---|
| Basement | Bedroom | 9.17 Ft x 13.17 Ft | ||
| Basement | Bedroom | 14.50 Ft x 11.92 Ft | ||
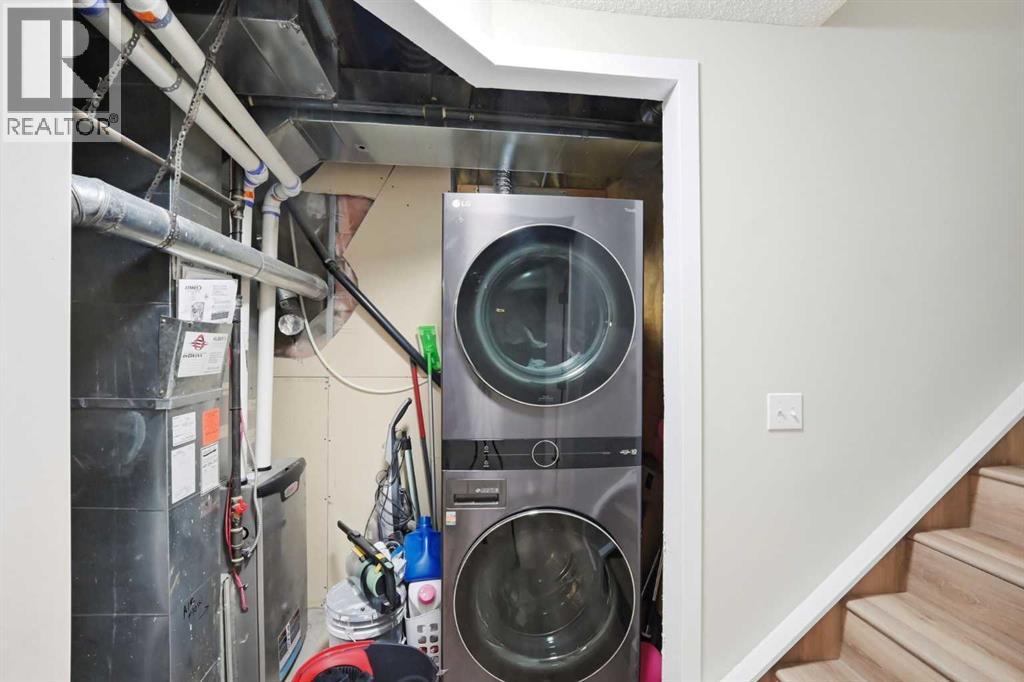
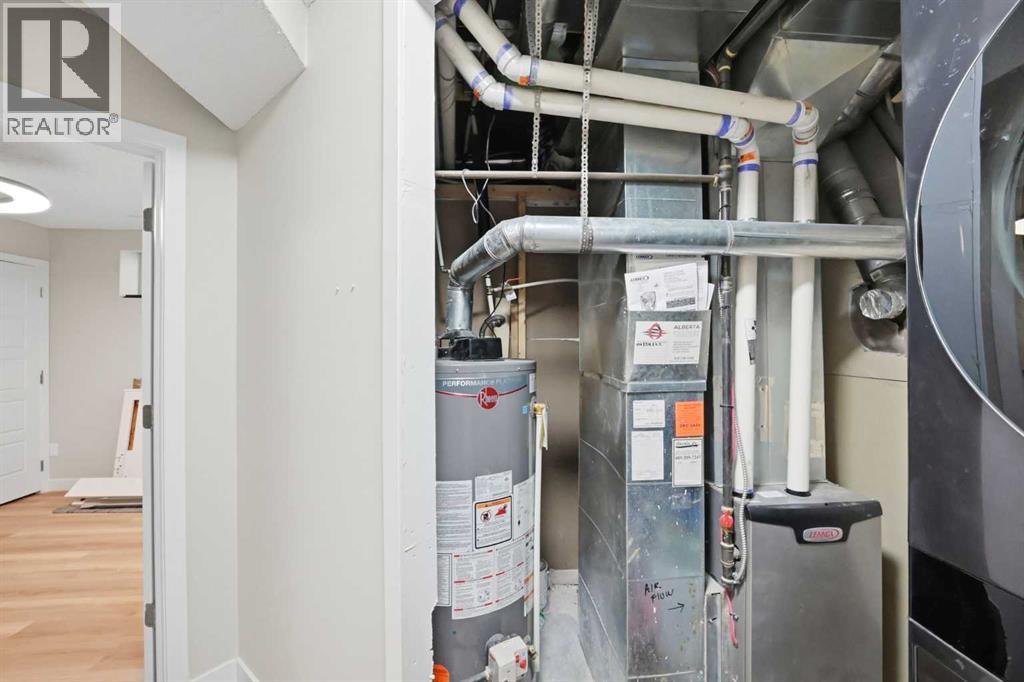
| Basement | Furnace | 17.83 Ft x 7.75 Ft | ||
| Basement | 3pc Bathroom | 7.33 Ft x 7.83 Ft | ||
| Main Level | Living Room | 15.33 Ft x 13.50 Ft | ||
| Main Level | Dining Room | 9.92 Ft x 5.92 Ft | ||
| Main Level | Kitchen | 9.83 Ft x 9.67 Ft | ||
| Main Level | Foyer | 5.25 Ft x 7.17 Ft | ||
| Main Level | 2pc Bathroom | 3.00 Ft x 7.17 Ft | ||
| Upper Level | Primary Bedroom | 11.67 Ft x 13.92 Ft | ||
| Upper Level | Family Room | 9.92 Ft x 9.25 Ft | ||
| Upper Level | Bedroom | 9.83 Ft x 13.67 Ft | ||
| Upper Level | Bedroom | 9.58 Ft x 11.58 Ft | ||
| Upper Level | 4pc Bathroom | 5.08 Ft x 7.83 Ft | ||
| Upper Level | 4pc Bathroom | 5.08 Ft x 8.08 Ft |
Contact Us
Contact us for more information

The trademarks REALTOR®, REALTORS®, and the REALTOR® logo are controlled by The Canadian Real Estate Association (CREA) and identify real estate professionals who are members of CREA. The trademarks MLS®, Multiple Listing Service® and the associated logos are owned by The Canadian Real Estate Association (CREA) and identify the quality of services provided by real estate professionals who are members of CREA. The trademark DDF® is owned by The Canadian Real Estate Association (CREA) and identifies CREA's Data Distribution Facility (DDF®)
August 23 2026 12:16:44
Calgary Real Estate Board
RE/MAX Innovations

