7935 Huntwick Hill Ne Calgary, Alberta T2K 4G9

$575,000
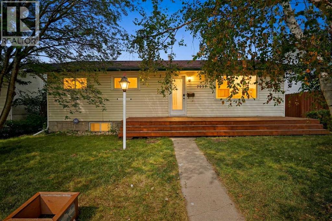
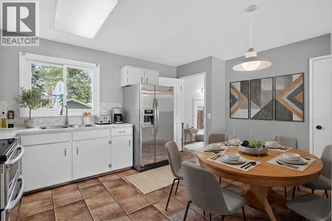
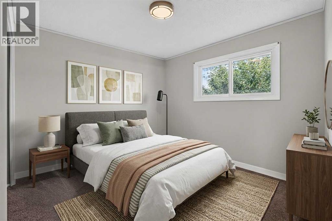
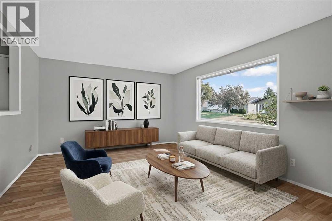
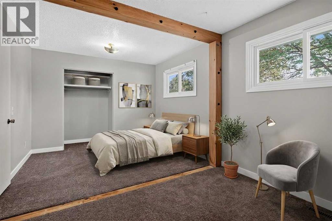
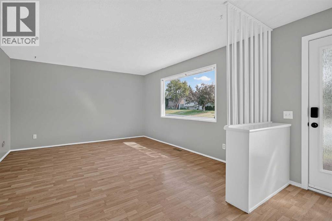
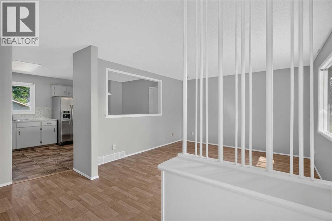
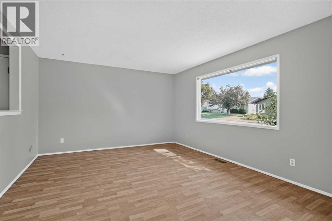
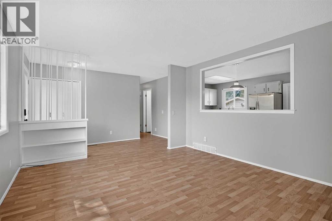
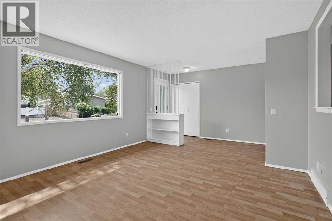
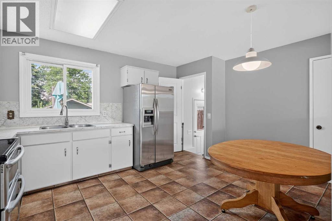
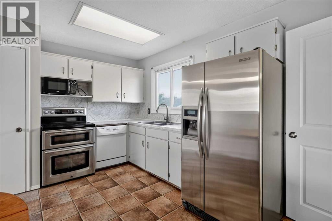
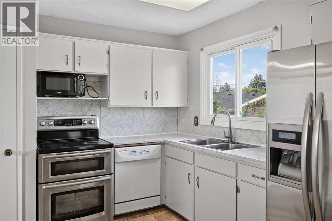
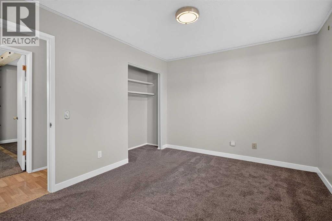
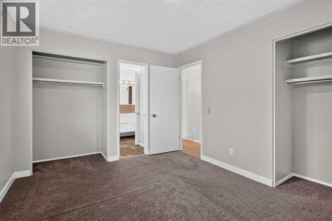
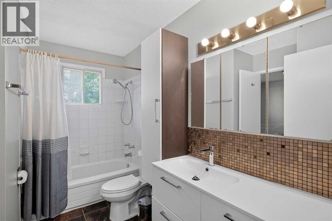
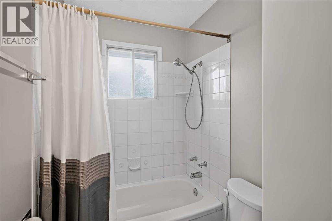
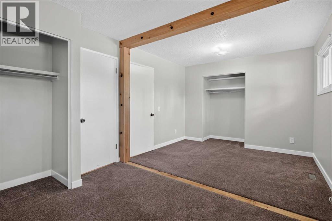
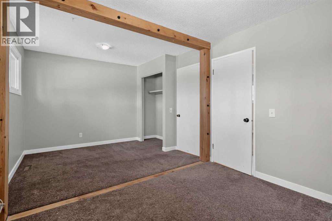
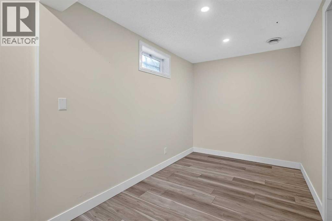
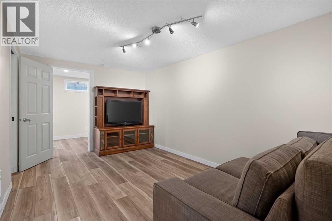
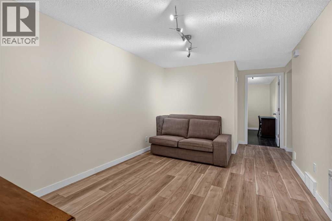
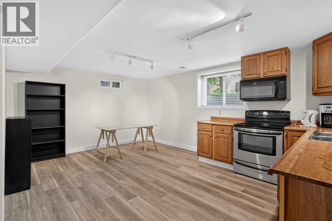
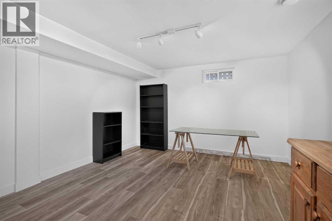
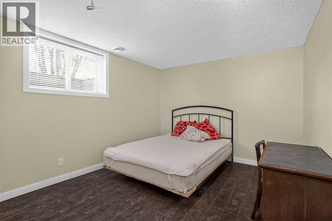
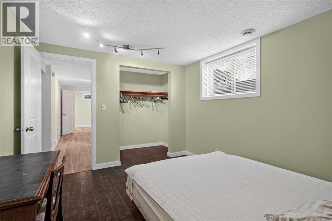
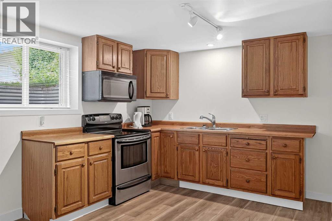
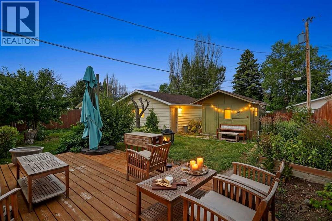
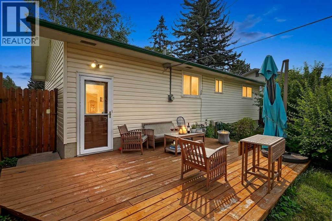
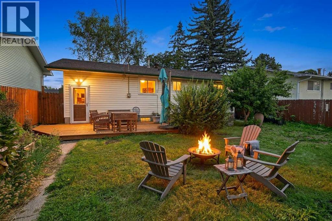
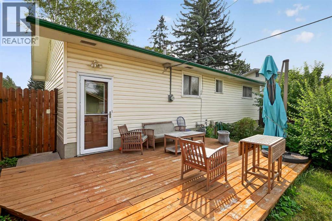
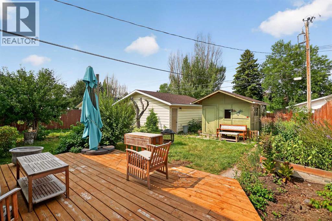
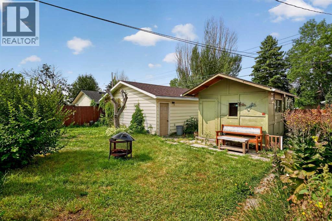
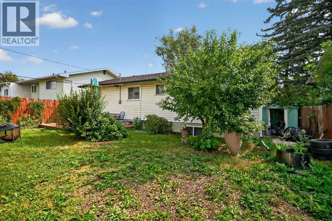
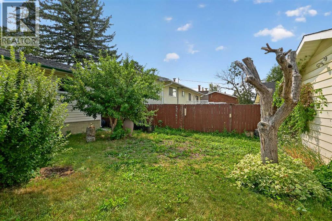
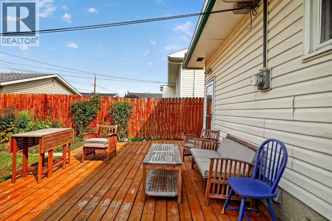
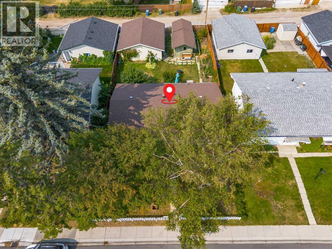
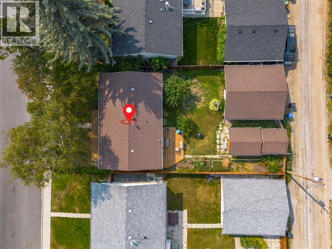
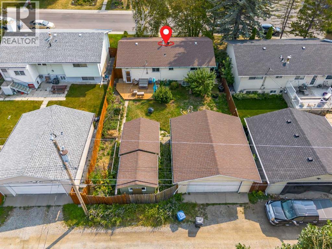
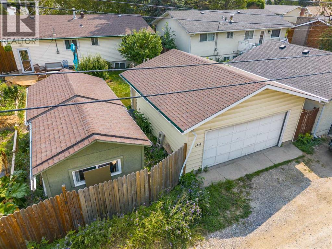
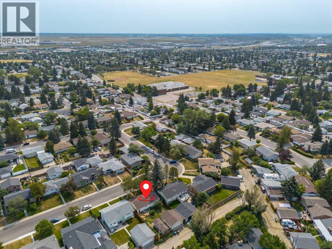
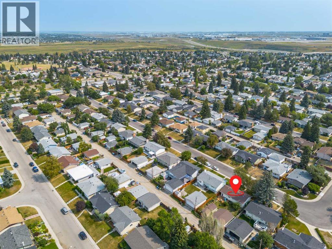
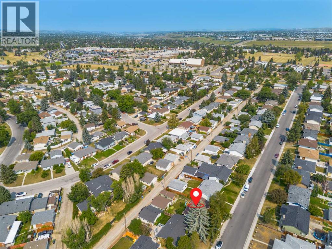
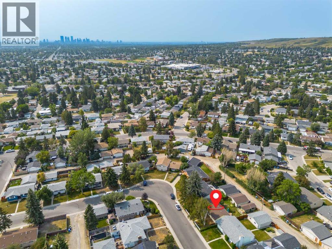
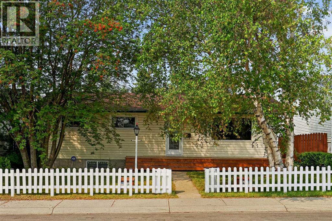
Beautifully updated Huntington Hills bungalow, freshly painted throughout to blend sleek modern finishes with cozy, effortless charm. Highlighting exceptional curb appeal, a brand-new front deck greets you into a bright, impeccably maintained main level filled with abundant natural light.At the center of the home is a spacious, sunlit kitchen featuring expansive sightlines into the private backyard—ideal for both daily living and entertaining. The main floor offers three generous bedrooms and a full bath, with an effortless flow leading downstairs.Featuring a convenient separate entrance, the brand-new, fully finished basement includes a secondary living area and an additional full bathroom, offering ideal flexibility for extended family, guests, or a recreation zone.Showing exceptionally well from top to bottom, this turnkey home offers total peace of mind, an unbeatable location steps from public transit, top-rated schools, and local amenities, with quick possession available. (id:58331)
Property Details
| MLS® Number | A2344201 |
| Property Type | Single Family |
| Community Name | Huntington Hills |
| Amenities Near By | Park, Playground, Schools, Shopping |
| Features | Back Lane, No Smoking Home, Level |
| Parking Space Total | 2 |
| Plan | 6604jk |
| Structure | Shed, Deck |
Building
| Bathroom Total | 2 |
| Bedrooms Above Ground | 2 |
| Bedrooms Below Ground | 1 |
| Bedrooms Total | 3 |
| Appliances | Refrigerator, Dishwasher, Stove, Microwave |
| Architectural Style | Bungalow |
| Basement Development | Finished |
| Basement Features | Separate Entrance, Suite |
| Basement Type | Full (finished) |
| Constructed Date | 1970 |
| Construction Material | Poured Concrete |
| Construction Style Attachment | Detached |
| Cooling Type | None |
| Exterior Finish | Concrete, Vinyl Siding |
| Flooring Type | Carpeted, Ceramic Tile, Laminate |
| Foundation Type | Poured Concrete |
| Heating Type | Forced Air |
| Stories Total | 1 |
| Size Interior | 1,000 Ft2 |
| Total Finished Area | 1000 Sqft |
| Type | House |
Parking
| Detached Garage | 2 |
Land
| Acreage | No |
| Fence Type | Fence |
| Land Amenities | Park, Playground, Schools, Shopping |
| Landscape Features | Landscaped, Lawn |
| Size Depth | 10.23 M |
| Size Frontage | 4.85 M |
| Size Irregular | 532.00 |
| Size Total | 532 M2|4,051 - 7,250 Sqft |
| Size Total Text | 532 M2|4,051 - 7,250 Sqft |
| Zoning Description | R-cg |
Rooms
| Level | Type | Length | Width | Dimensions |
|---|---|---|---|---|
| Basement | Family Room | 9.83 Ft x 14.33 Ft | ||
| Basement | Bedroom | 10.17 Ft x 11.83 Ft | ||
| Basement | Other | 7.00 Ft x 10.75 Ft | ||
| Basement | Kitchen | 8.42 Ft x 9.17 Ft | ||
| Basement | 3pc Bathroom | 5.33 Ft x 6.58 Ft | ||
| Main Level | Other | 4.00 Ft x 10.83 Ft | ||
| Main Level | Living Room | 12.83 Ft x 14.75 Ft | ||
| Main Level | Kitchen | 7.67 Ft x 11.00 Ft | ||
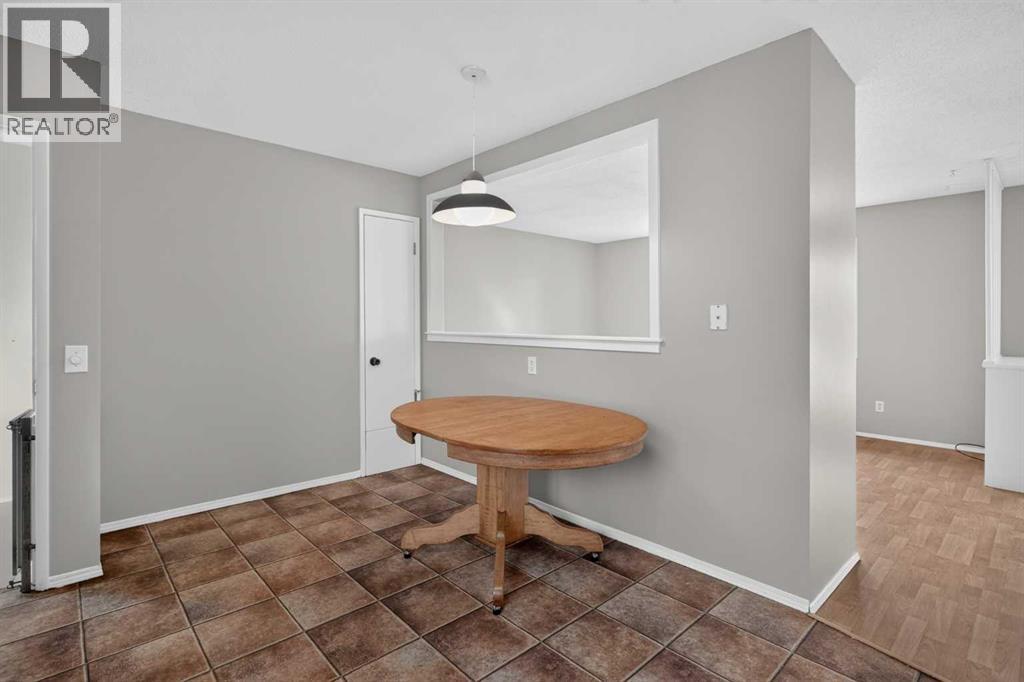
| Main Level | Dining Room | 7.50 Ft x 9.50 Ft | ||
| Main Level | Primary Bedroom | 10.08 Ft x 12.08 Ft | ||
| Main Level | Bedroom | 10.42 Ft x 17.00 Ft | ||
| Main Level | 4pc Bathroom | 5.00 Ft x 10.08 Ft |
Contact Us
Contact us for more information

The trademarks REALTOR®, REALTORS®, and the REALTOR® logo are controlled by The Canadian Real Estate Association (CREA) and identify real estate professionals who are members of CREA. The trademarks MLS®, Multiple Listing Service® and the associated logos are owned by The Canadian Real Estate Association (CREA) and identify the quality of services provided by real estate professionals who are members of CREA. The trademark DDF® is owned by The Canadian Real Estate Association (CREA) and identifies CREA's Data Distribution Facility (DDF®)
September 13 2026 05:55:05
Calgary Real Estate Board
Exp Realty

