8 Skyview Point Terrace Ne Calgary, Alberta T3N 0G9

$684,900
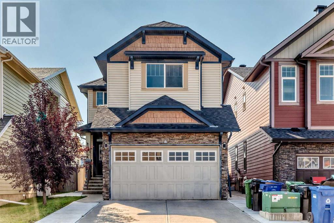
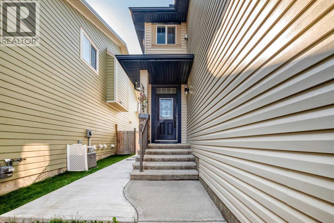
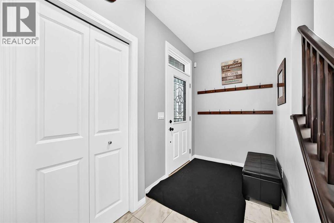
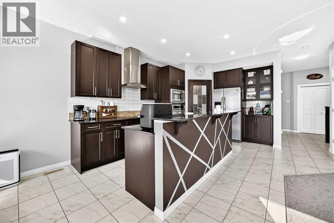
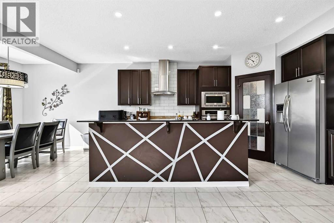
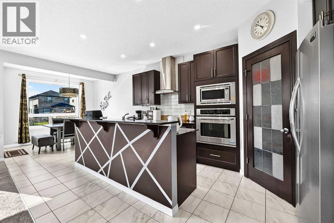
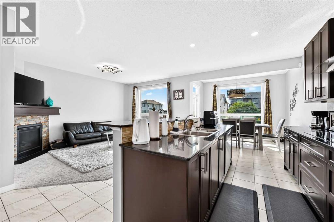
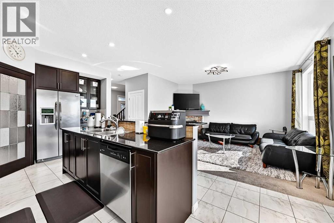
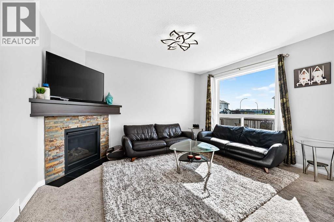
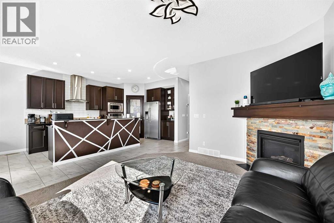
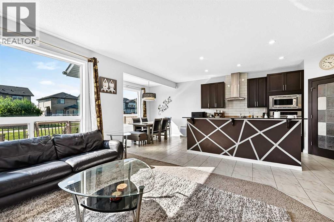
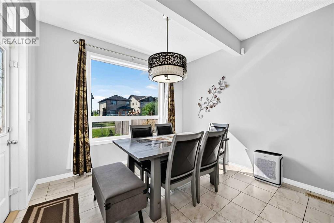
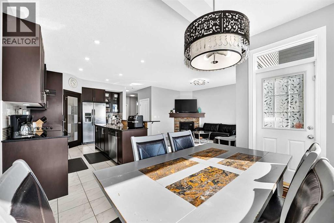
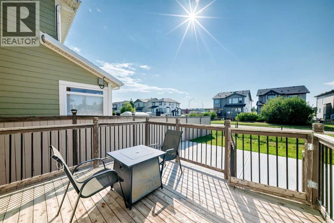
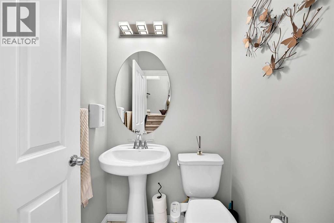
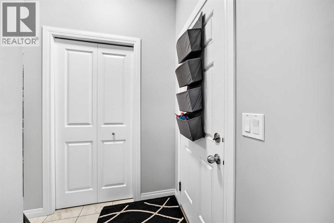
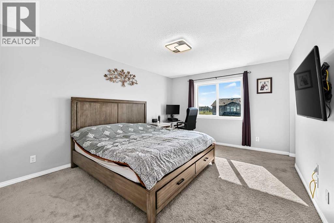
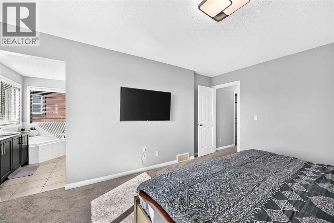
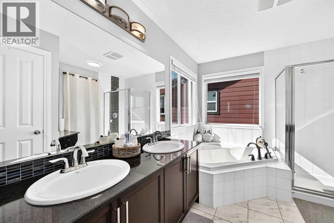
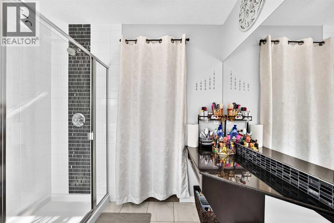
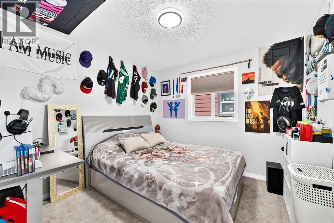
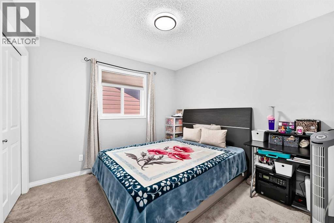
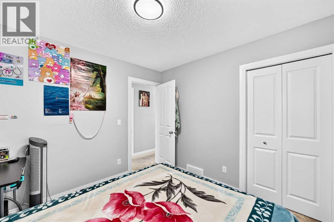
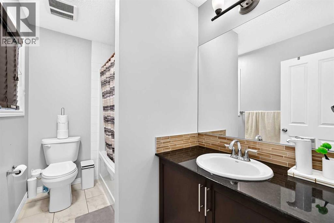
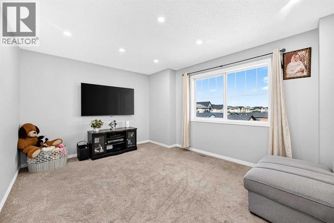
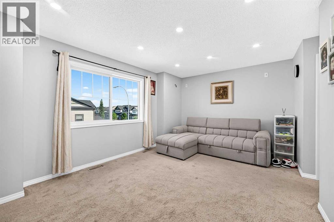
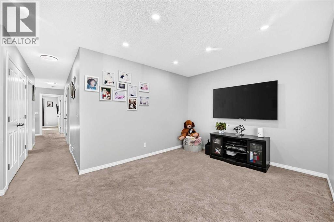
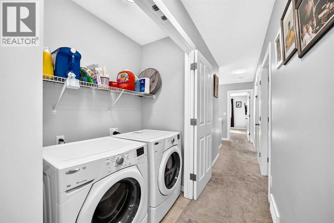
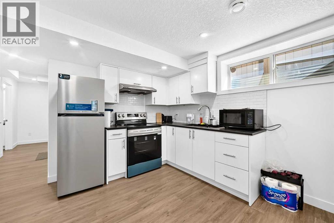
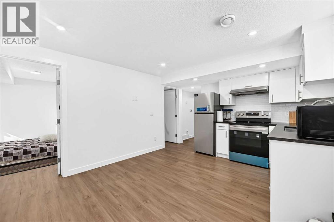
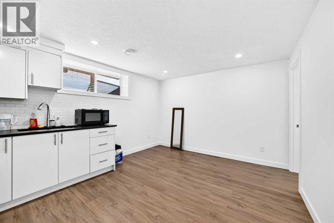
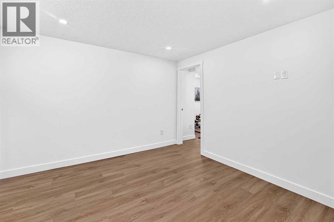
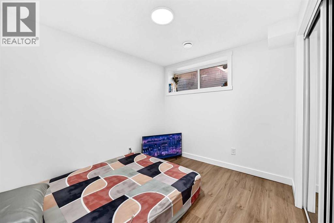
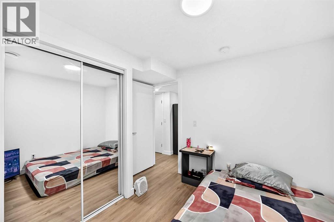
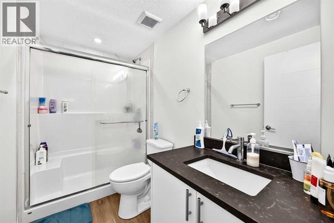
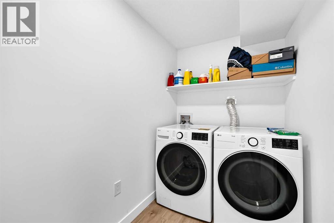
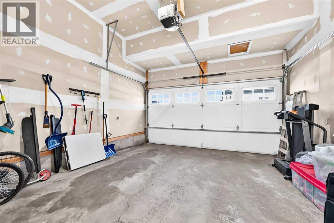
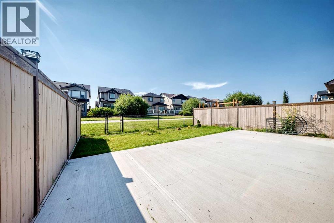
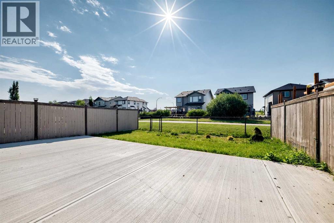
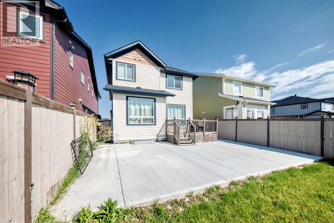
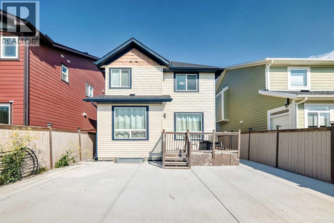
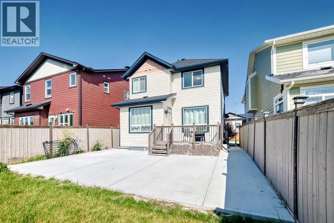
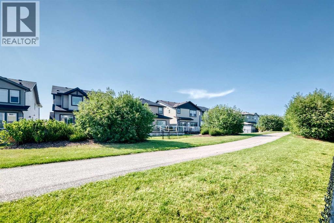
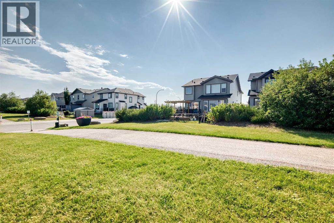
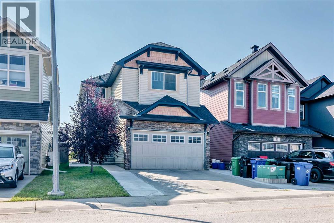
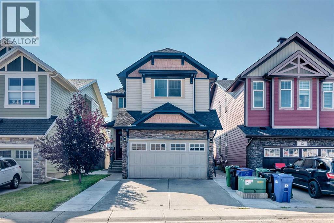
*OPEN HOUSE SUNDAY AUG 23 from 3-5PM* Welcome to this stylish, light-filled Shane-built home in Skyview Ranch, now upgraded with central air conditioning for year-round comfort! The open-concept main level features a chef-inspired kitchen with a large island, abundant cabinetry, and a walk-through pantry that connects directly to the garage for effortless grocery trips. Enjoy meals in the dining nook or step out onto the large west-facing deck. The living room centers around a cozy corner fireplace, complemented by a welcoming foyer, mudroom, and a 2-piece powder room on this floor. Upstairs, the primary retreat boasts a spa-like 5-piece ensuite with dual sinks, a corner tub, a separate shower, a makeup vanity, and a spacious walk-in closet. Two additional well-sized bedrooms, a versatile bonus room, a full 4-piece bath, and upper-level laundry complete the second floor. Downstairs, discover a fully finished 2-bedroom legal basement suite complete with its own separate entrance—offering incredible potential for mortgage assistance or extended family living! House is also backing on to a beautiful green space and walk path. Don't miss out on this complete, turn-key home—schedule your showing today! (id:58331)
Property Details
| MLS® Number | A2338404 |
| Property Type | Single Family |
| Community Name | Skyview Ranch |
| Amenities Near By | Park, Playground, Schools, Shopping |
| Features | Cul-de-sac, No Smoking Home, Level |
| Parking Space Total | 4 |
| Plan | 1111858 |
| Structure | Deck |
Building
| Bathroom Total | 4 |
| Bedrooms Above Ground | 3 |
| Bedrooms Below Ground | 2 |
| Bedrooms Total | 5 |
| Appliances | Refrigerator, Dishwasher, Stove, Hood Fan, Window Coverings, Garage Door Opener, Washer & Dryer |
| Basement Development | Finished |
| Basement Features | Separate Entrance, Suite |
| Basement Type | Full (finished) |
| Constructed Date | 2011 |
| Construction Material | Wood Frame |
| Construction Style Attachment | Detached |
| Cooling Type | Central Air Conditioning |
| Exterior Finish | Stone, Vinyl Siding, Wood Siding |
| Fireplace Present | Yes |
| Fireplace Total | 1 |
| Flooring Type | Carpeted, Ceramic Tile |
| Foundation Type | Poured Concrete |
| Half Bath Total | 1 |
| Heating Type | Forced Air |
| Stories Total | 2 |
| Size Interior | 1,872 Ft2 |
| Total Finished Area | 1871.6 Sqft |
| Type | House |
Parking
| Attached Garage | 2 |
| Parking Pad |
Land
| Acreage | No |
| Fence Type | Fence |
| Land Amenities | Park, Playground, Schools, Shopping |
| Landscape Features | Landscaped |
| Size Frontage | 10.38 M |
| Size Irregular | 364.00 |
| Size Total | 364 M2|0-4,050 Sqft |
| Size Total Text | 364 M2|0-4,050 Sqft |
| Zoning Description | R-g |
Rooms
| Level | Type | Length | Width | Dimensions |
|---|---|---|---|---|
| Basement | 3pc Bathroom | 8.92 Ft x 4.92 Ft | ||
| Basement | Laundry Room | 7.75 Ft x 5.00 Ft | ||
| Basement | Furnace | 9.08 Ft x 7.25 Ft | ||
| Basement | Bedroom | 9.83 Ft x 8.33 Ft | ||
| Basement | Bedroom | 9.67 Ft x 7.58 Ft | ||
| Basement | Living Room | 11.67 Ft x 7.08 Ft | ||
| Basement | Kitchen | 7.58 Ft x 11.67 Ft | ||
| Main Level | Other | 12.17 Ft x 5.42 Ft | ||
| Main Level | 2pc Bathroom | 4.50 Ft x 4.58 Ft | ||
| Main Level | Other | 7.00 Ft x 5.75 Ft | ||
| Main Level | Pantry | 7.67 Ft x 4.17 Ft | ||
| Main Level | Living Room | 14.92 Ft x 12.00 Ft | ||
| Main Level | Dining Room | 10.92 Ft x 11.33 Ft | ||
| Main Level | Kitchen | 14.75 Ft x 10.92 Ft | ||
| Main Level | Other | 10.33 Ft x 12.25 Ft | ||
| Main Level | Other | 4.33 Ft x 3.67 Ft | ||
| Upper Level | Bonus Room | 17.00 Ft x 11.42 Ft | ||
| Upper Level | Laundry Room | 5.83 Ft x 3.00 Ft | ||
| Upper Level | 4pc Bathroom | 9.08 Ft x 5.67 Ft | ||
| Upper Level | Bedroom | 10.08 Ft x 10.17 Ft | ||
| Upper Level | Bedroom | 10.00 Ft x 10.17 Ft | ||
| Upper Level | Primary Bedroom | 12.00 Ft x 15.00 Ft | ||
| Upper Level | 5pc Bathroom | 10.67 Ft x 9.08 Ft | ||
| Upper Level | Other | 10.67 Ft x 4.58 Ft |
Contact Us
Contact us for more information

The trademarks REALTOR®, REALTORS®, and the REALTOR® logo are controlled by The Canadian Real Estate Association (CREA) and identify real estate professionals who are members of CREA. The trademarks MLS®, Multiple Listing Service® and the associated logos are owned by The Canadian Real Estate Association (CREA) and identify the quality of services provided by real estate professionals who are members of CREA. The trademark DDF® is owned by The Canadian Real Estate Association (CREA) and identifies CREA's Data Distribution Facility (DDF®)
August 24 2026 07:57:20
Calgary Real Estate Board
Maxwell Capital Realty

