8 Sunlake Close Se Calgary, Alberta T2X 3H2

$599,999
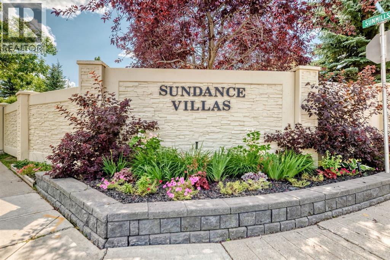
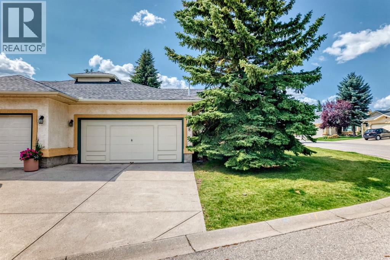
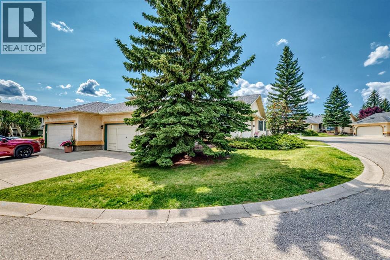
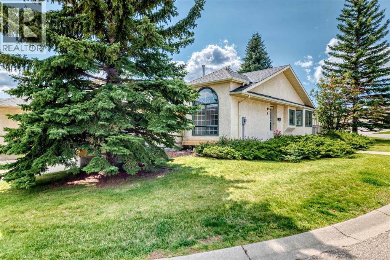
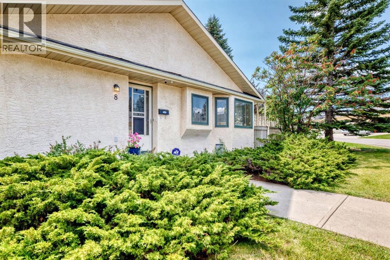
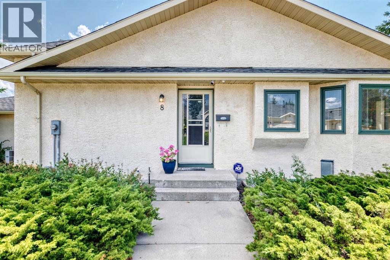
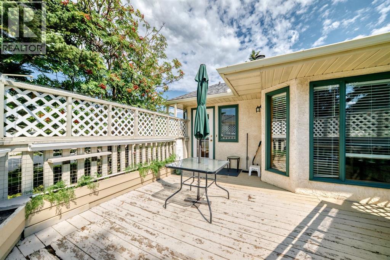
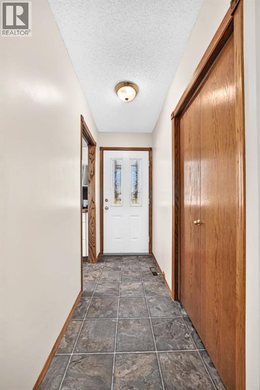
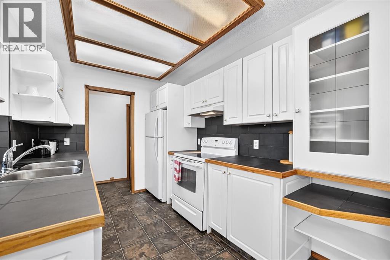
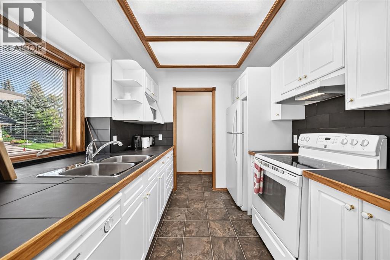
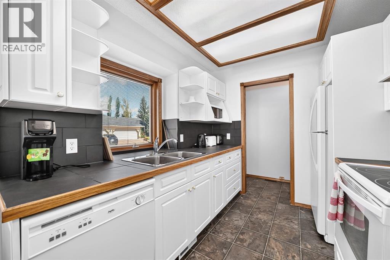
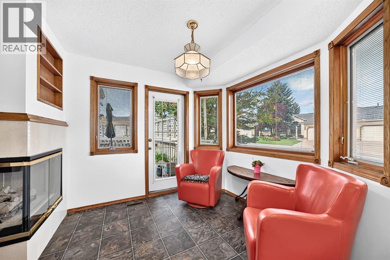
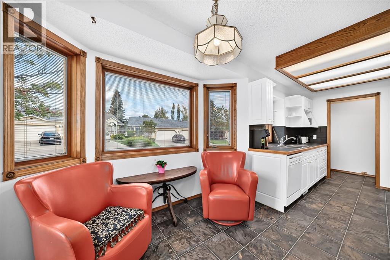
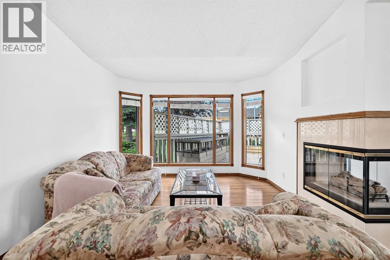
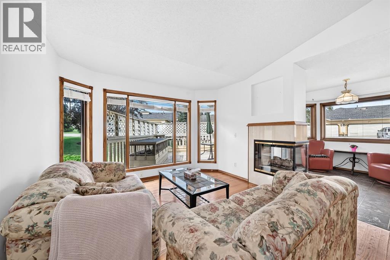
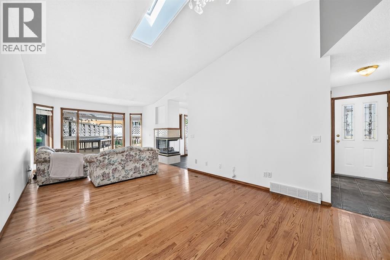
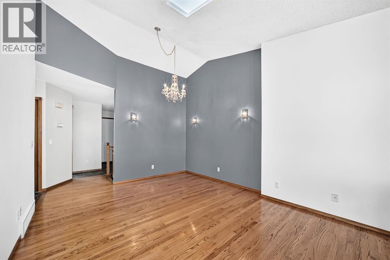
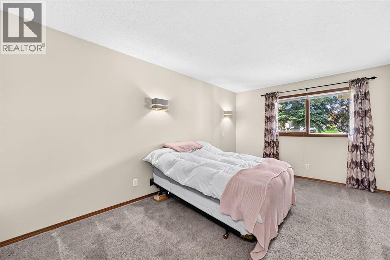
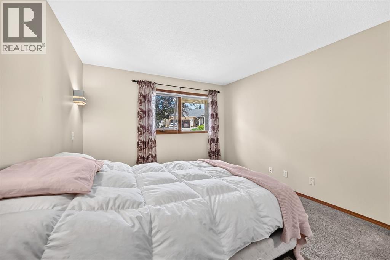
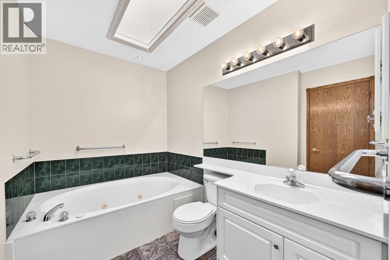
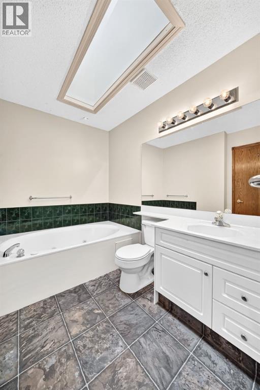
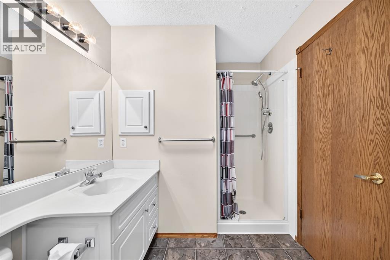
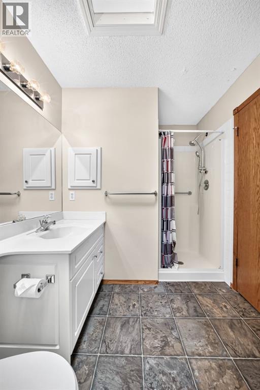
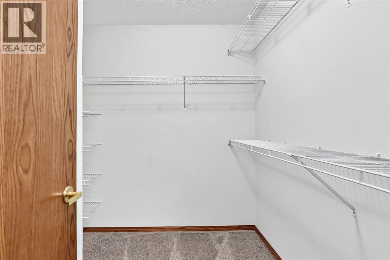
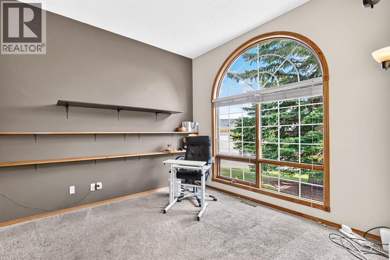
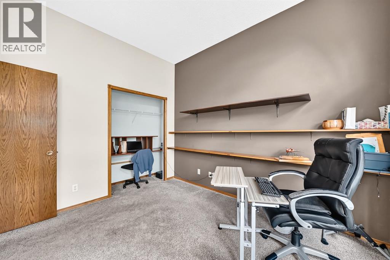
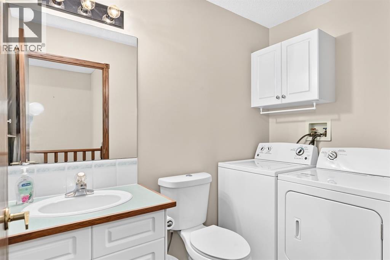
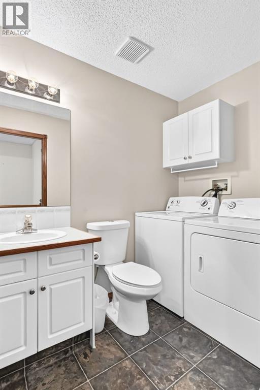
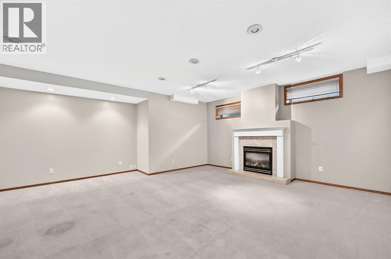
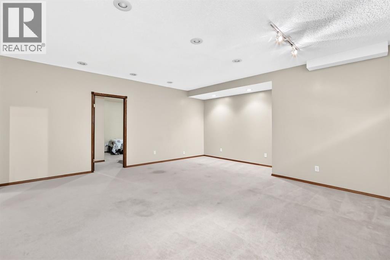
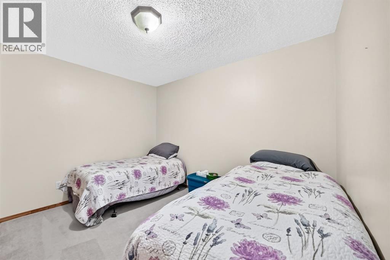
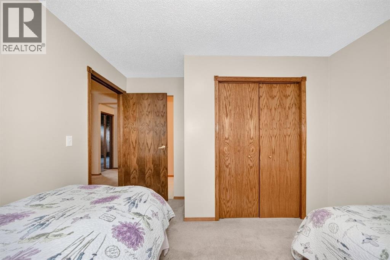
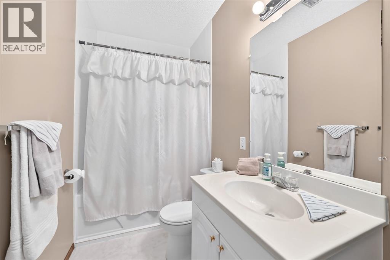
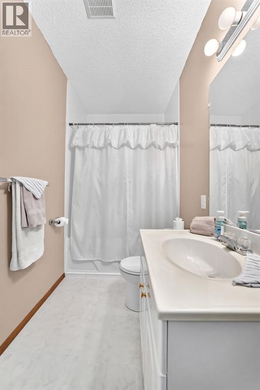
A Hidden Gem.....this villa style Bungalow is in an exclusive location just a block from Sundance Lake. Over 2100 square feet of development. Soaring vaulted ceilings through out this home. Hardwood floors in the living room and dining room. The Kitchen has a cozy breakfast nook with a three sided fireplace and walkout to a private deck. The primary bedroom is massive with a walk-in closet and a large ensuite. The second Bedroom is very bright with tall ceilings and a very large window, which has beautiful greenery for extra privacy. Laundry is conveniently located upstairs. The basement has a big great room with a second gas fireplace. A flex room and Three piece bath. Sundance Villas are very unique property's. Although often confused as a condo this villa is NOT A CONDO. It does have a self managed home owners association that includes lawn care and snow removal. ($141.00...the fee was $127.00 22 years ago) This community also has exclusive, extensive year-round amenities with a Sandy beach, boat and paddle boards, tennis/pickle ball courts, basketball courts. BBQ areas and private grilling pavillions. A nine-hole disc golf course and fishing wraps up the summer activities. Skating, hockey rinks, ice fishing, tobogganing hills and a cozy firepit to sit around in the winter months. There is also a beautiful clubhouse for private events. (id:58331)
Property Details
| MLS® Number | A2338134 |
| Property Type | Single Family |
| Community Name | Sundance |
| Amenities Near By | Water Nearby |
| Community Features | Lake Privileges |
| Features | See Remarks, No Smoking Home, Parking |
| Parking Space Total | 4 |
| Plan | 9212330 |
| Structure | Deck |
Building
| Bathroom Total | 3 |
| Bedrooms Above Ground | 2 |
| Bedrooms Total | 2 |
| Appliances | Refrigerator, Dishwasher, Stove, Microwave |
| Architectural Style | Bungalow |
| Basement Development | Partially Finished |
| Basement Type | Full (partially Finished) |
| Constructed Date | 1992 |
| Construction Material | Poured Concrete |
| Construction Style Attachment | Semi-detached |
| Cooling Type | Central Air Conditioning |
| Exterior Finish | Concrete, Stucco |
| Fireplace Present | Yes |
| Fireplace Total | 2 |
| Flooring Type | Carpeted, Hardwood, Linoleum |
| Foundation Type | Poured Concrete |
| Half Bath Total | 1 |
| Heating Fuel | Natural Gas |
| Heating Type | Forced Air |
| Stories Total | 1 |
| Size Interior | 1,208 Ft2 |
| Total Finished Area | 1207.5 Sqft |
| Type | Duplex |
Parking
| Attached Garage | 2 |
Land
| Acreage | No |
| Fence Type | Partially Fenced |
| Land Amenities | Water Nearby |
| Size Frontage | 6.7 M |
| Size Irregular | 442.00 |
| Size Total | 442 M2|4,051 - 7,250 Sqft |
| Size Total Text | 442 M2|4,051 - 7,250 Sqft |
| Zoning Description | M-cg D111 |
Rooms
| Level | Type | Length | Width | Dimensions |
|---|---|---|---|---|
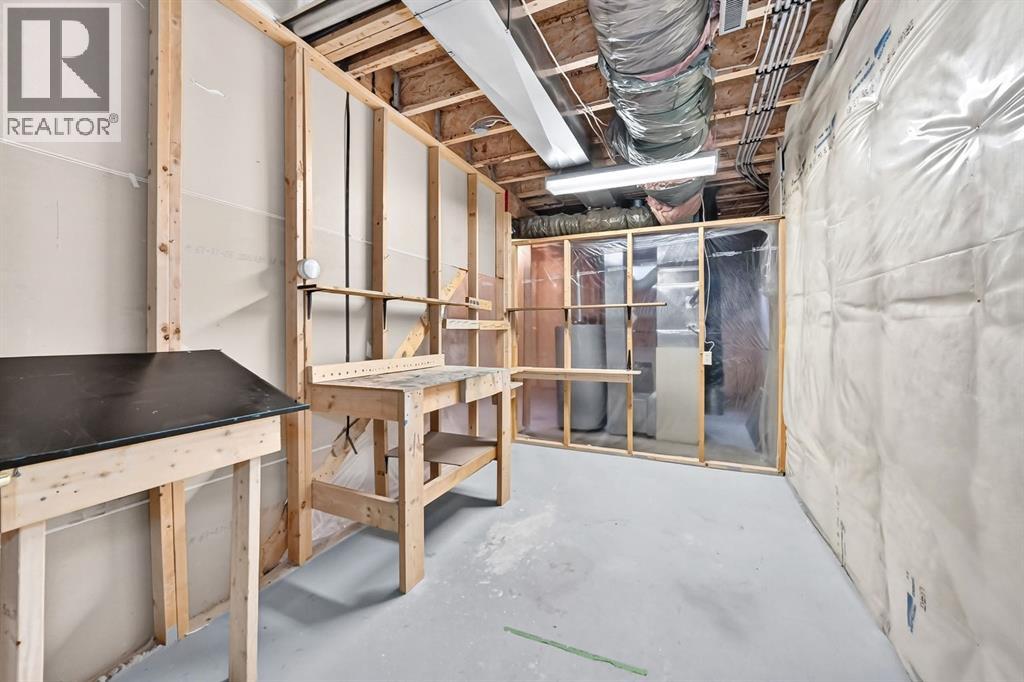
| Basement | Workshop | 16.17 Ft x 8.25 Ft | ||
| Lower Level | 3pc Bathroom | 10.92 Ft x 4.92 Ft | ||
| Lower Level | Other | 8.83 Ft x 10.92 Ft | ||
| Lower Level | Great Room | 19.58 Ft x 18.92 Ft | ||
| Main Level | Kitchen | 10.58 Ft x 8.00 Ft | ||
| Main Level | Breakfast | 9.33 Ft x 8.75 Ft | ||
| Main Level | Living Room | 16.25 Ft x 11.42 Ft | ||
| Main Level | Dining Room | 9.00 Ft x 12.00 Ft | ||
| Main Level | 2pc Bathroom | 7.75 Ft x 5.17 Ft | ||
| Main Level | 4pc Bathroom | 12.08 Ft x 6.92 Ft | ||
| Main Level | Primary Bedroom | 15.42 Ft x 10.83 Ft | ||
| Main Level | Bedroom | 11.50 Ft x 9.83 Ft |
Contact Us
Contact us for more information

The trademarks REALTOR®, REALTORS®, and the REALTOR® logo are controlled by The Canadian Real Estate Association (CREA) and identify real estate professionals who are members of CREA. The trademarks MLS®, Multiple Listing Service® and the associated logos are owned by The Canadian Real Estate Association (CREA) and identify the quality of services provided by real estate professionals who are members of CREA. The trademark DDF® is owned by The Canadian Real Estate Association (CREA) and identifies CREA's Data Distribution Facility (DDF®)
September 25 2026 05:47:46
Calgary Real Estate Board
Maxwell Canyon Creek

