8007 Huntington Street Ne Calgary, Alberta T2K 5B8

$515,000
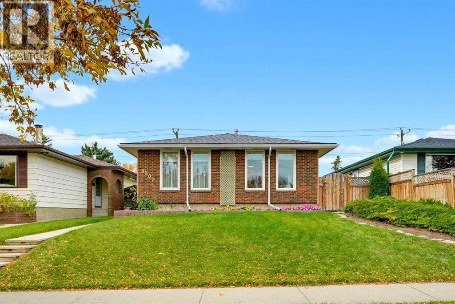
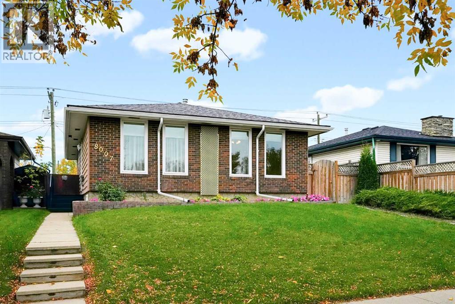
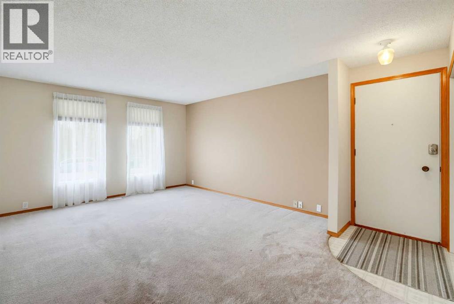
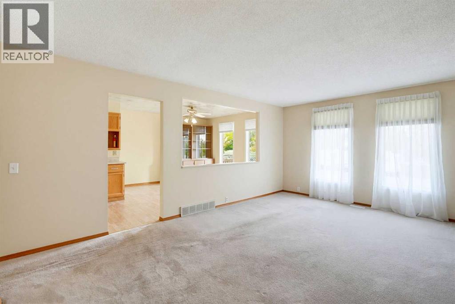
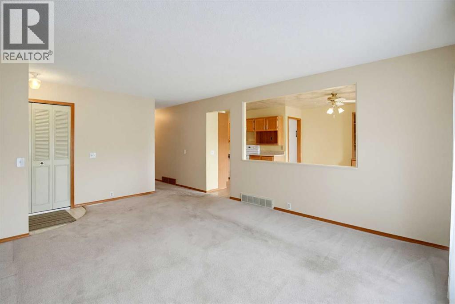
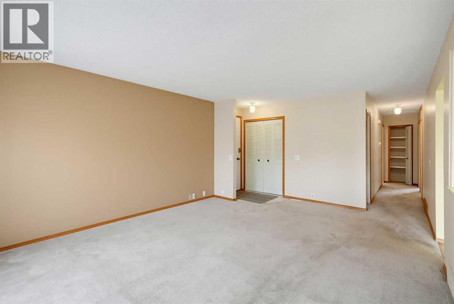
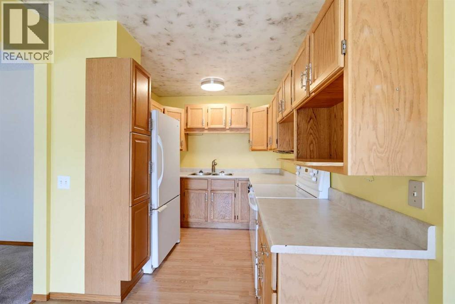
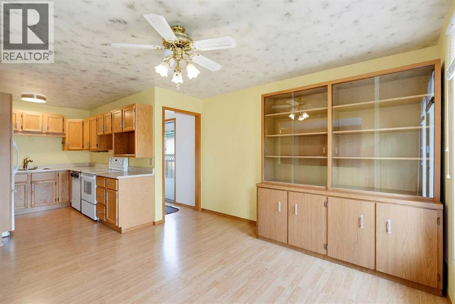
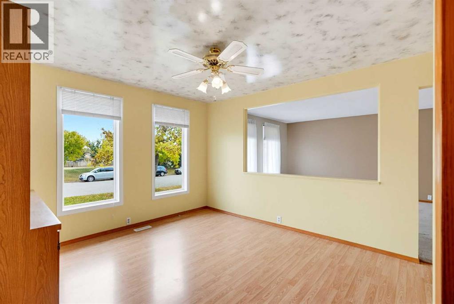
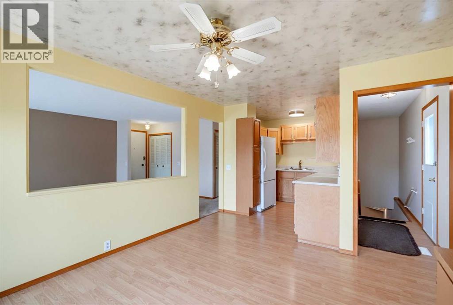
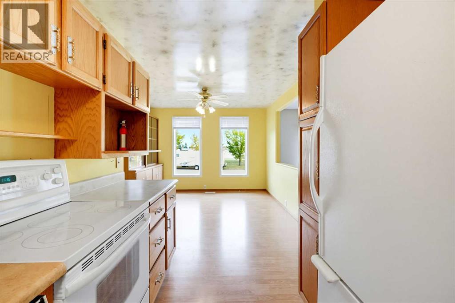
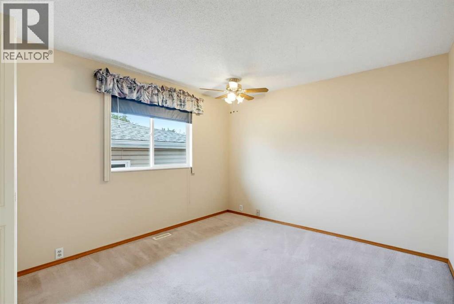
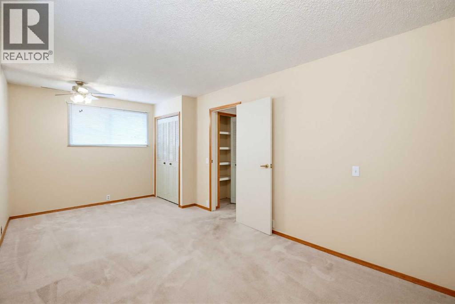
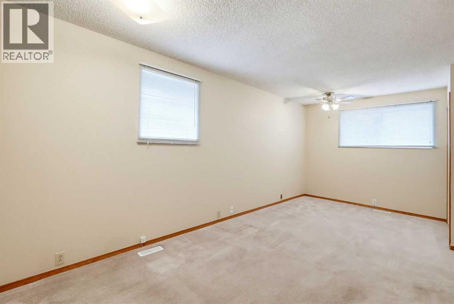
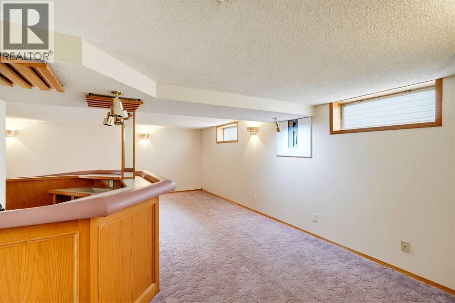
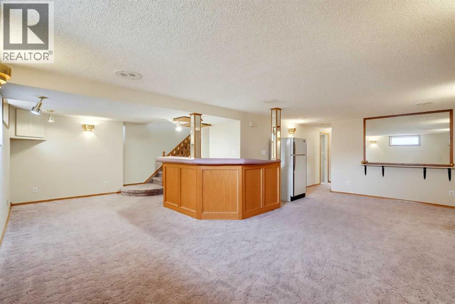
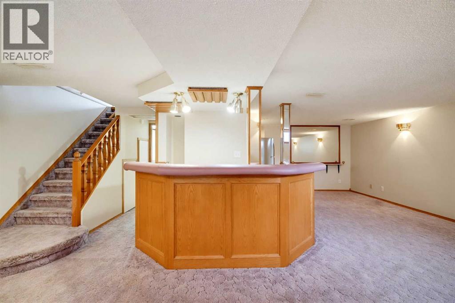
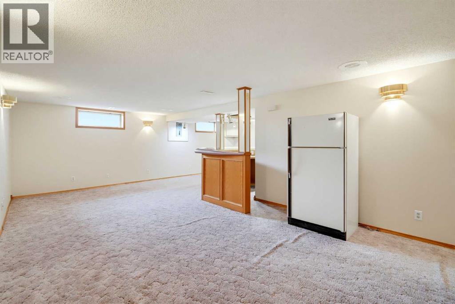
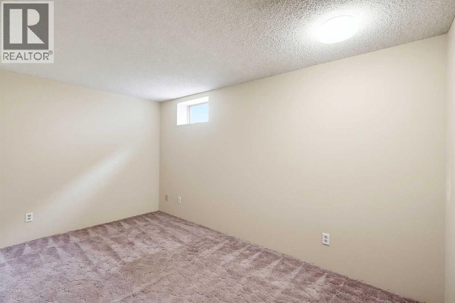
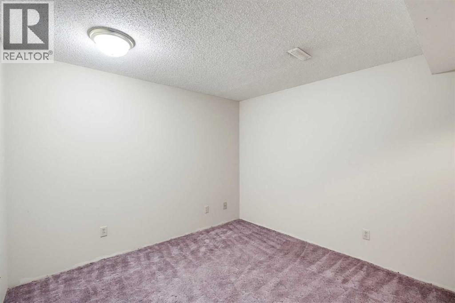
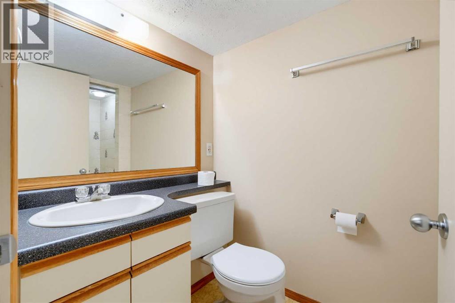
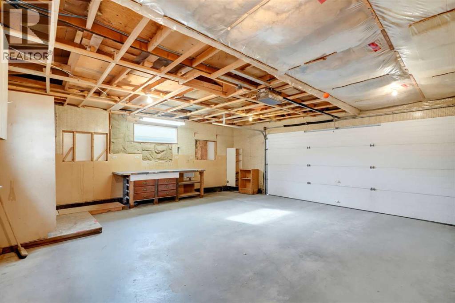
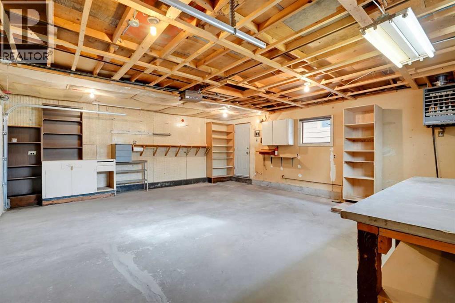
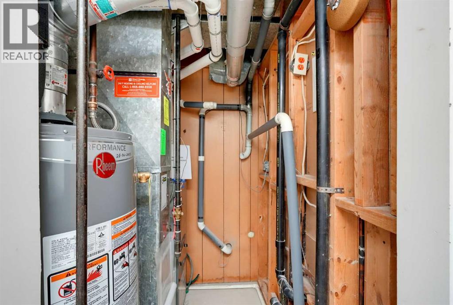
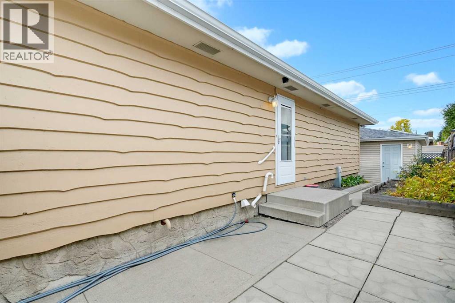
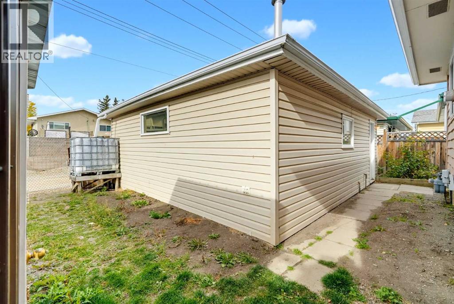
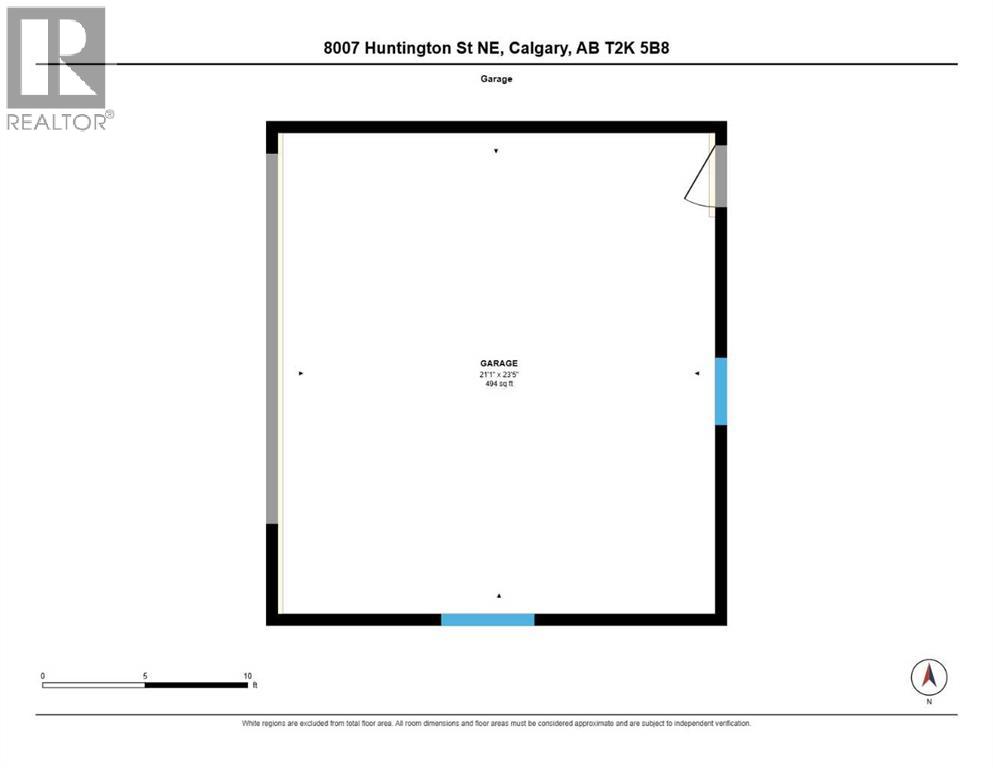
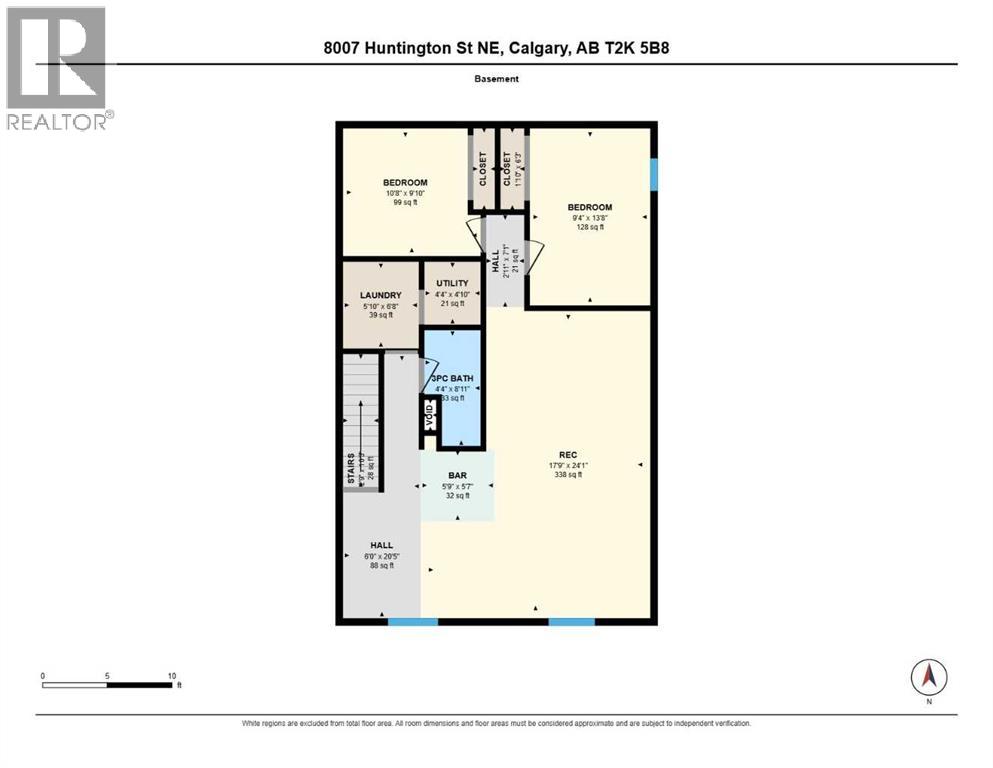
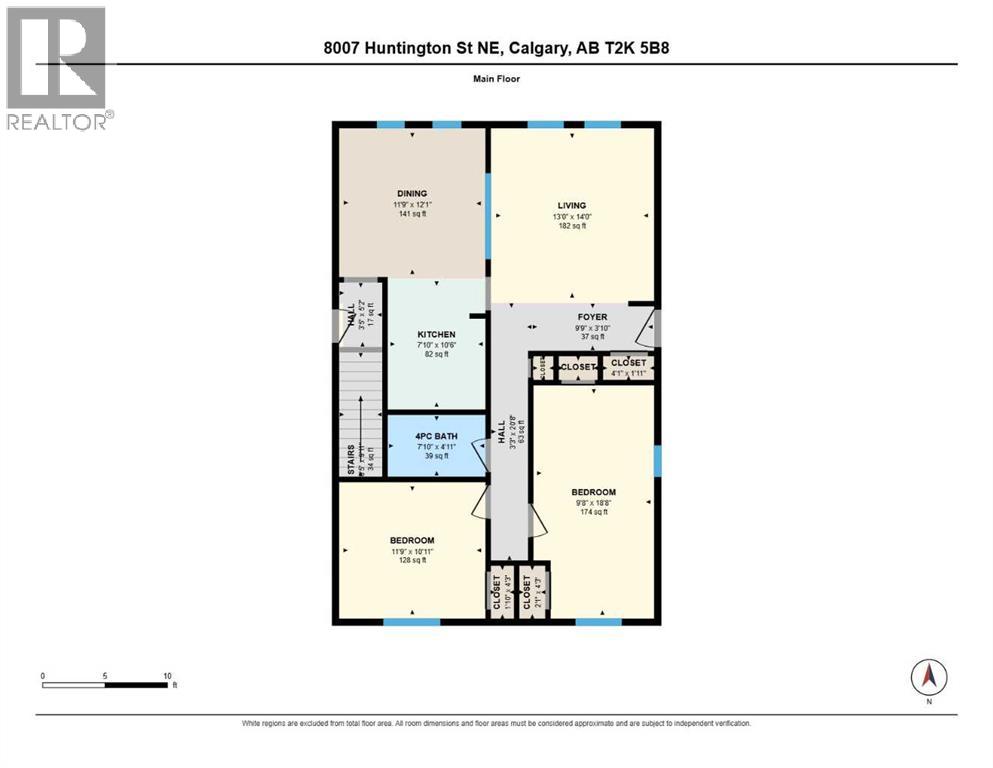
**Open House Oct 10th 1-3pm and Oct 11th 12-2pm** Priced to sell, and available for immediate possession! Welcome to this BEAUTIFUL three-bedroom, two-bathroom bungalow in Huntington Hills. Two of the home’s original four bedrooms were combined to create one larger bedroom, offering a spacious layout. The finished basement, including a den/storage room provides additional living space, while the insulated, HEATED double-car garage and ample street parking add everyday convenience.Recent updates include new roof shingles in 2026, new windows in 2025, a new hot water tank in 2023, and eaves troughs in 2022. Outside, the back includes a storage shed and a large rain barrel. With schools, parks, transit and shopping nearby, this home is ready for its next chapter. Book your showing today! (id:58331)
Open House
This property has open houses!
1:00 pm
Ends at:3:00 pm
12:00 pm
Ends at:2:00 pm
Property Details
| MLS® Number | A2346689 |
| Property Type | Single Family |
| Community Name | Huntington Hills |
| Amenities Near By | Golf Course, Park, Playground, Schools, Shopping |
| Communication Type | High Speed Internet |
| Community Features | Golf Course Development |
| Features | Back Lane, No Smoking Home |
| Parking Space Total | 2 |
| Plan | 686lk |
| Structure | Shed, None |
Building
| Bathroom Total | 2 |
| Bedrooms Above Ground | 2 |
| Bedrooms Below Ground | 1 |
| Bedrooms Total | 3 |
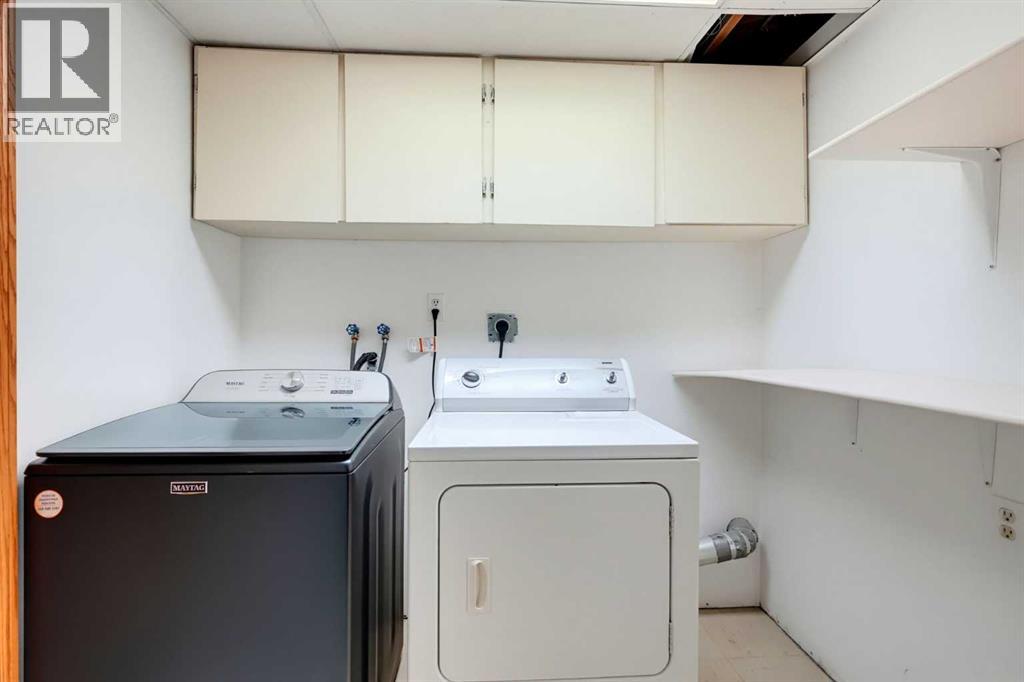
| Appliances | Washer, Refrigerator, Dishwasher, Stove, Oven, Dryer, Window Coverings, Garage Door Opener, Washer & Dryer |
| Architectural Style | Bungalow |
| Basement Development | Finished |
| Basement Type | Full (finished) |
| Constructed Date | 1972 |
| Construction Material | Poured Concrete |
| Construction Style Attachment | Detached |
| Cooling Type | None |
| Exterior Finish | Brick, Concrete |
| Flooring Type | Carpeted, Laminate |
| Foundation Type | Poured Concrete |
| Heating Fuel | Natural Gas |
| Heating Type | Other |
| Stories Total | 1 |
| Size Interior | 1,068 Ft2 |
| Total Finished Area | 1068 Sqft |
| Type | House |
| Utility Water | Municipal Water |
Parking
| Detached Garage | 2 |
Land
| Acreage | No |
| Fence Type | Fence |
| Land Amenities | Golf Course, Park, Playground, Schools, Shopping |
| Landscape Features | Landscaped, Lawn |
| Sewer | Municipal Sewage System |
| Size Frontage | 12.5 M |
| Size Irregular | 4150.00 |
| Size Total | 4150 Sqft|4,051 - 7,250 Sqft |
| Size Total Text | 4150 Sqft|4,051 - 7,250 Sqft |
| Zoning Description | R-c1 |
Rooms
| Level | Type | Length | Width | Dimensions |
|---|---|---|---|---|
| Basement | Bedroom | 9.33 Ft x 13.67 Ft | ||
| Basement | 3pc Bathroom | 4.33 Ft x 8.92 Ft | ||
| Basement | Recreational, Games Room | 17.75 Ft x 24.08 Ft | ||
| Basement | Laundry Room | 5.83 Ft x 6.67 Ft | ||
| Basement | Den | 10.67 Ft x 9.83 Ft | ||
| Main Level | Primary Bedroom | 18.67 Ft x 9.67 Ft | ||
| Main Level | Bedroom | 11.75 Ft x 10.92 Ft | ||
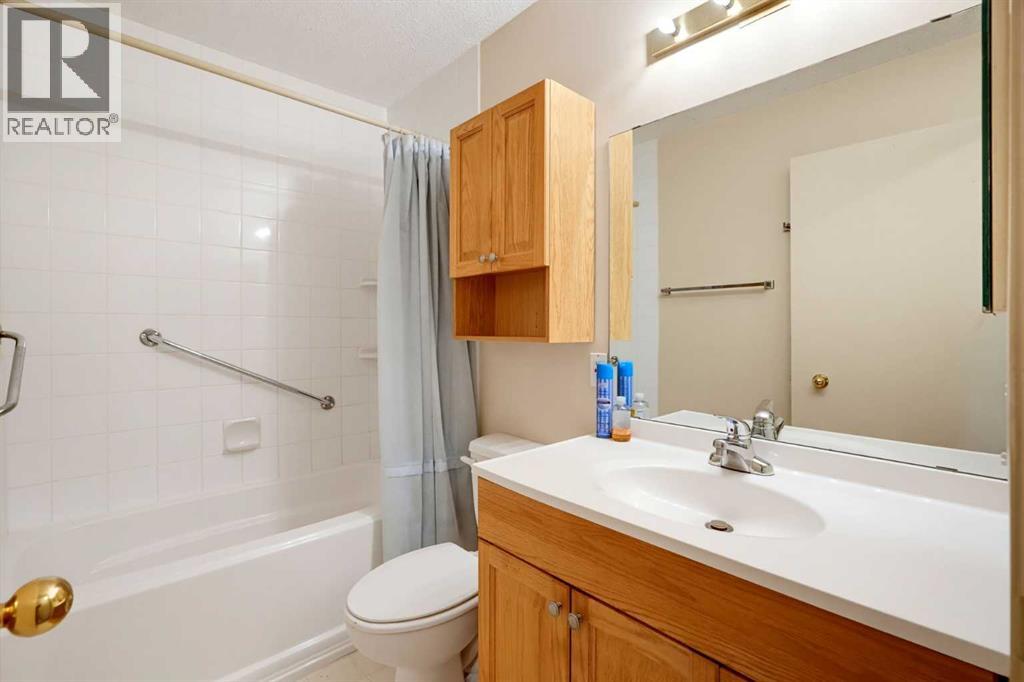
| Main Level | 4pc Bathroom | 7.83 Ft x 4.92 Ft | ||
| Main Level | Kitchen | 7.83 Ft x 10.50 Ft | ||
| Main Level | Dining Room | 11.75 Ft x 12.08 Ft | ||
| Main Level | Living Room | 13.00 Ft x 14.00 Ft |
Utilities
| Cable | Available |
| Electricity | Available |
| Telephone | Available |
| Water | At Lot Line |
Contact Us
Contact us for more information

The trademarks REALTOR®, REALTORS®, and the REALTOR® logo are controlled by The Canadian Real Estate Association (CREA) and identify real estate professionals who are members of CREA. The trademarks MLS®, Multiple Listing Service® and the associated logos are owned by The Canadian Real Estate Association (CREA) and identify the quality of services provided by real estate professionals who are members of CREA. The trademark DDF® is owned by The Canadian Real Estate Association (CREA) and identifies CREA's Data Distribution Facility (DDF®)
October 04 2026 08:51:41
Calgary Real Estate Board
Real Broker

