801, 437 Alpine Avenue Sw Calgary, Alberta T2Y 0Z8

$499,900Maintenance, Common Area Maintenance, Insurance, Ground Maintenance, Reserve Fund Contributions, Waste Removal
$256.91 Monthly
Maintenance, Common Area Maintenance, Insurance, Ground Maintenance, Reserve Fund Contributions, Waste Removal
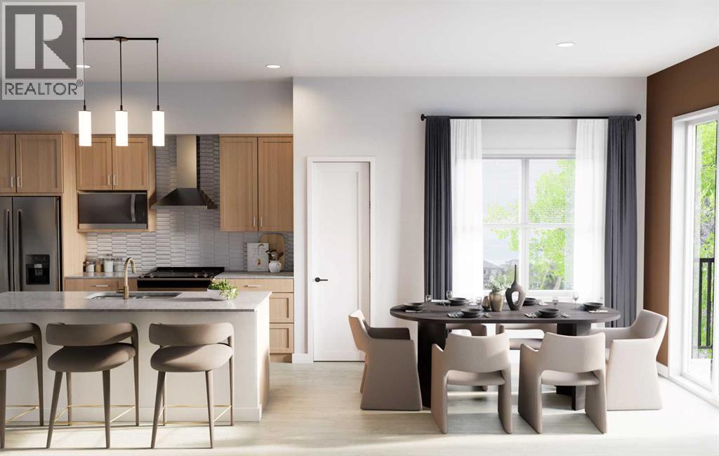
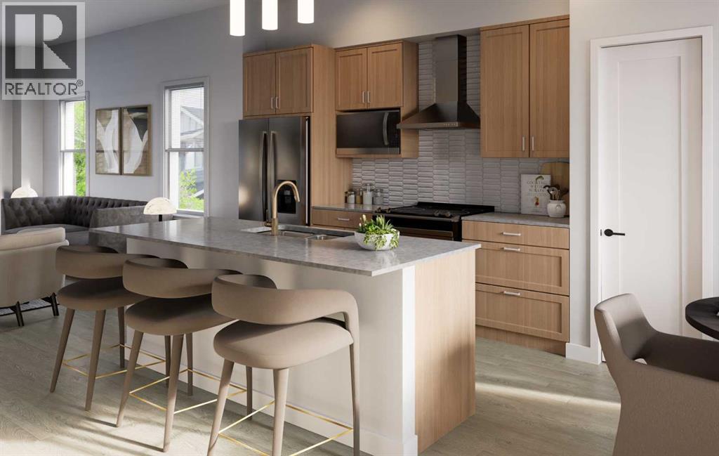
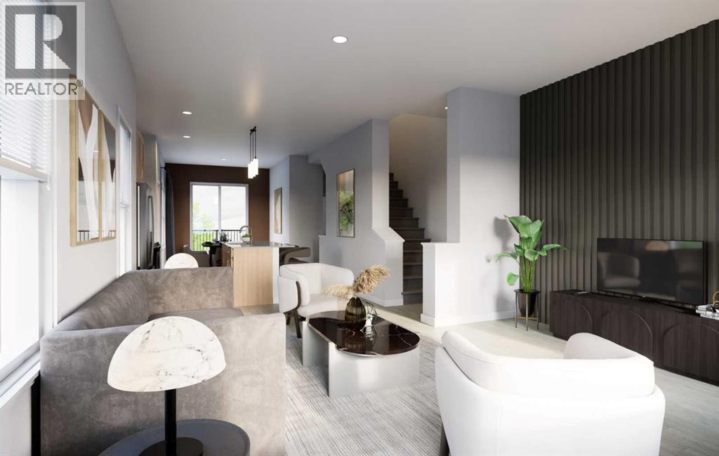
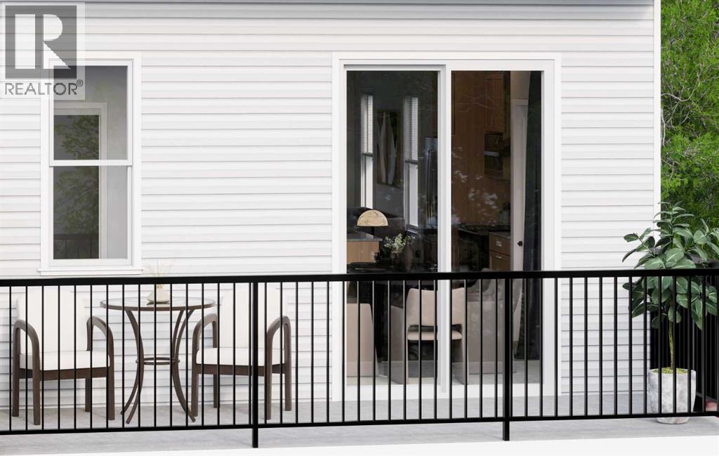
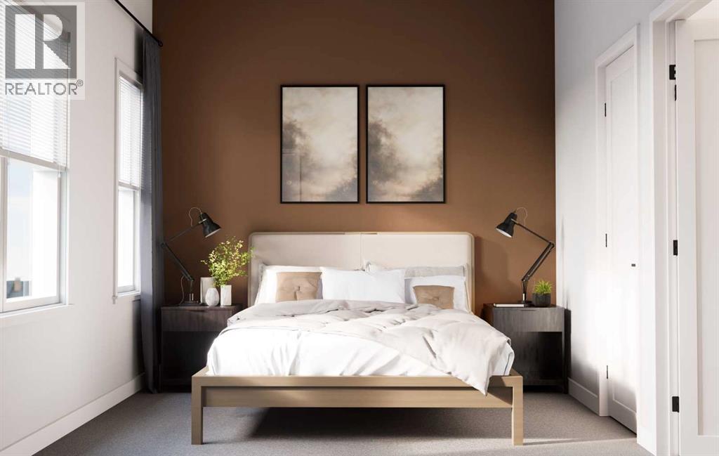
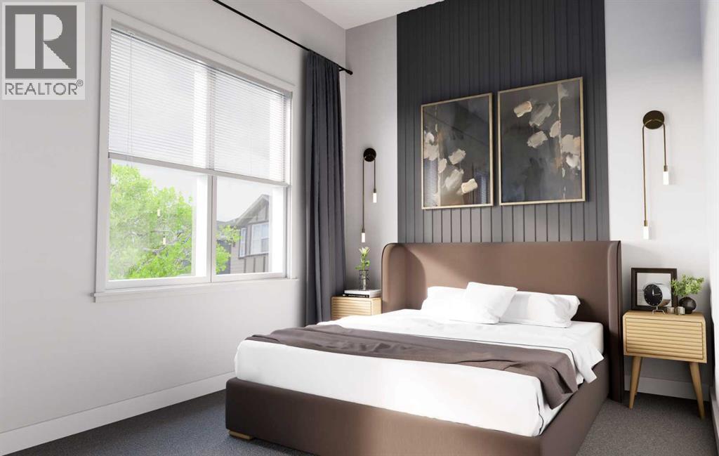
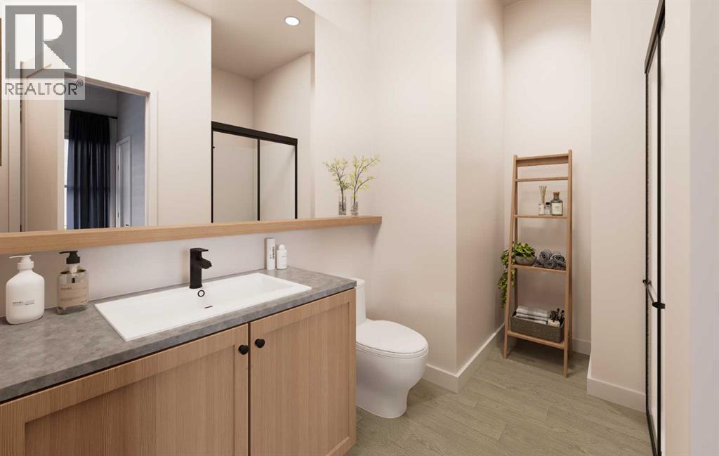
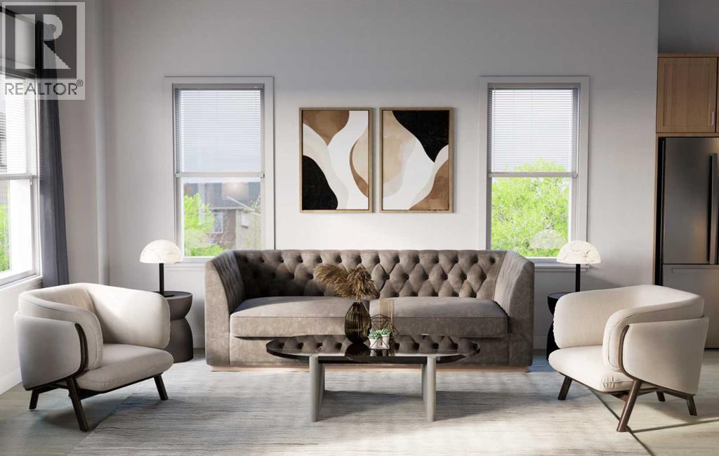
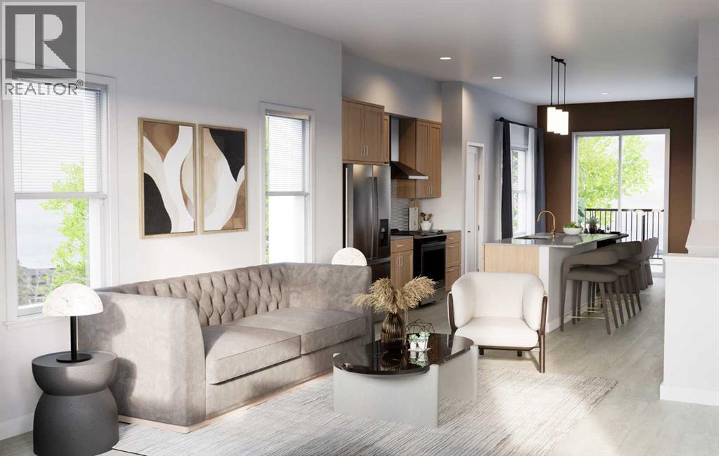
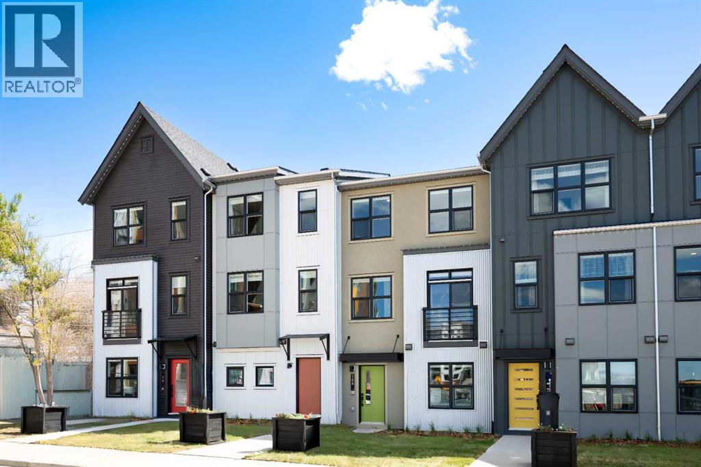
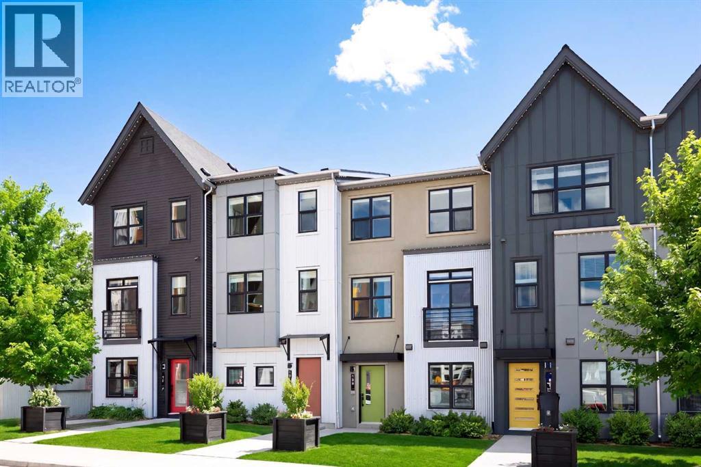
$256.91 MonthlyBIG SAVINGS FOR ELIGIBLE BUYERS! Qualified first-time home buyers may be eligible to pay NO GST on this home, representing potential savings of approximately $24,700. Add ONE YEAR OF FREE CONDO FEES—valued at approximately $3,000—and a limited-time 1.99% interest-rate buy-down program, and this opportunity becomes even more compelling. Terms, conditions and eligibility requirements apply.Welcome to Woodland at Alpine Park by Homes by Avi—a stylish and thoughtfully planned townhome development in one of southwest Calgary’s most exciting new communities.Offering more than 1,500 sq. ft. of well-designed living space, this upgraded corner unit features two bedrooms, 2.5 bathrooms and a tandem double attached garage. Its premium position overlooking the landscaped interior courtyard, with greenspace alongside the home, provides additional privacy, abundant natural light and convenient access to the community dog park just a short walk away.The main living level feels bright, open and welcoming. At its centre is a beautifully finished kitchen with upgraded quartz countertops, a large island, pantry and plenty of space for cooking and gathering. The adjoining dining and living areas create a comfortable setting for entertaining, working from home or simply relaxing at the end of the day. Upgraded quartz countertops continue throughout the bathrooms for a polished, cohesive look.Extend your living space onto the full-width, south-facing balcony overlooking the courtyard. It is an inviting place for morning coffee, summer BBQs or a quiet evening outdoors.Upstairs, both bedrooms offer excellent privacy and comfort. The spacious primary suite includes a walk-in closet and private ensuite, while the second bedroom is conveniently located near another full bathroom. Upper-floor laundry keeps daily routines simple and efficient.James Hardie® siding adds lasting durability and attractive curb appeal. Beyond the home, Alpine Park offers convenient access to Stoney Trail , Tsuut’ina amenities, Shawnessy Shopping Centre, restaurants, fitness facilities, parks, pathways and everyday services, with an easy route toward the mountains.IMMEDIATE POSSESSION IS AVAILABLE. With potential first-time buyer GST savings, one year of free condo fees and a limited-time interest-rate buy-down program, this home offers an outstanding opportunity to reduce both upfront and ongoing ownership costs. Contact your REALTOR® or visit a Homes by Avi show home for complete details and eligibility requirements.Photos are for illustrative purposes only. Actual finishes, colours, upgrades, selections and layouts may vary. (id:58331)
Property Details
| MLS® Number | A2346473 |
| Property Type | Single Family |
| Community Name | Alpine Park |
| Amenities Near By | Playground, Schools, Shopping |
| Community Features | Pets Allowed With Restrictions |
| Features | No Animal Home, No Smoking Home |
| Parking Space Total | 2 |
| Plan | 2511628 |
Building
| Bathroom Total | 3 |
| Bedrooms Above Ground | 2 |
| Bedrooms Total | 2 |
| Appliances | Refrigerator, Dishwasher, Stove, Microwave Range Hood Combo |
| Basement Type | None |
| Constructed Date | 2025 |
| Construction Material | Wood Frame |
| Construction Style Attachment | Attached |
| Cooling Type | See Remarks |
| Exterior Finish | Composite Siding, Vinyl Siding |
| Flooring Type | Carpeted, Vinyl |
| Foundation Type | Poured Concrete |
| Half Bath Total | 1 |
| Heating Fuel | Natural Gas |
| Heating Type | High-efficiency Furnace, Forced Air |
| Stories Total | 3 |
| Size Interior | 1,464 Ft2 |
| Total Finished Area | 1464 Sqft |
| Type | Row / Townhouse |
Parking
| Attached Garage | 2 |
| Tandem |
Land
| Acreage | No |
| Fence Type | Partially Fenced |
| Land Amenities | Playground, Schools, Shopping |
| Landscape Features | Landscaped |
| Size Depth | 19.74 M |
| Size Frontage | 5.54 M |
| Size Irregular | 1177.00 |
| Size Total | 1177 Sqft|0-4,050 Sqft |
| Size Total Text | 1177 Sqft|0-4,050 Sqft |
| Zoning Description | M-2 |
Rooms
| Level | Type | Length | Width | Dimensions |
|---|---|---|---|---|
| Second Level | Dining Room | 9.58 Ft x 8.42 Ft | ||
| Second Level | Kitchen | 3.00 Ft x 14.08 Ft | ||
| Second Level | Living Room | 6.00 Ft x 15.83 Ft | ||
| Second Level | 2pc Bathroom | .00 Ft x .00 Ft | ||
| Third Level | Primary Bedroom | 11.67 Ft x 10.17 Ft | ||
| Third Level | Bedroom | 11.67 Ft x 9.08 Ft | ||
| Third Level | 3pc Bathroom | .00 Ft x .00 Ft | ||
| Third Level | 4pc Bathroom | .00 Ft x .00 Ft |
Contact Us
Contact us for more information

The trademarks REALTOR®, REALTORS®, and the REALTOR® logo are controlled by The Canadian Real Estate Association (CREA) and identify real estate professionals who are members of CREA. The trademarks MLS®, Multiple Listing Service® and the associated logos are owned by The Canadian Real Estate Association (CREA) and identify the quality of services provided by real estate professionals who are members of CREA. The trademark DDF® is owned by The Canadian Real Estate Association (CREA) and identifies CREA's Data Distribution Facility (DDF®)
September 22 2026 05:56:13
Calgary Real Estate Board
The Real Estate District

