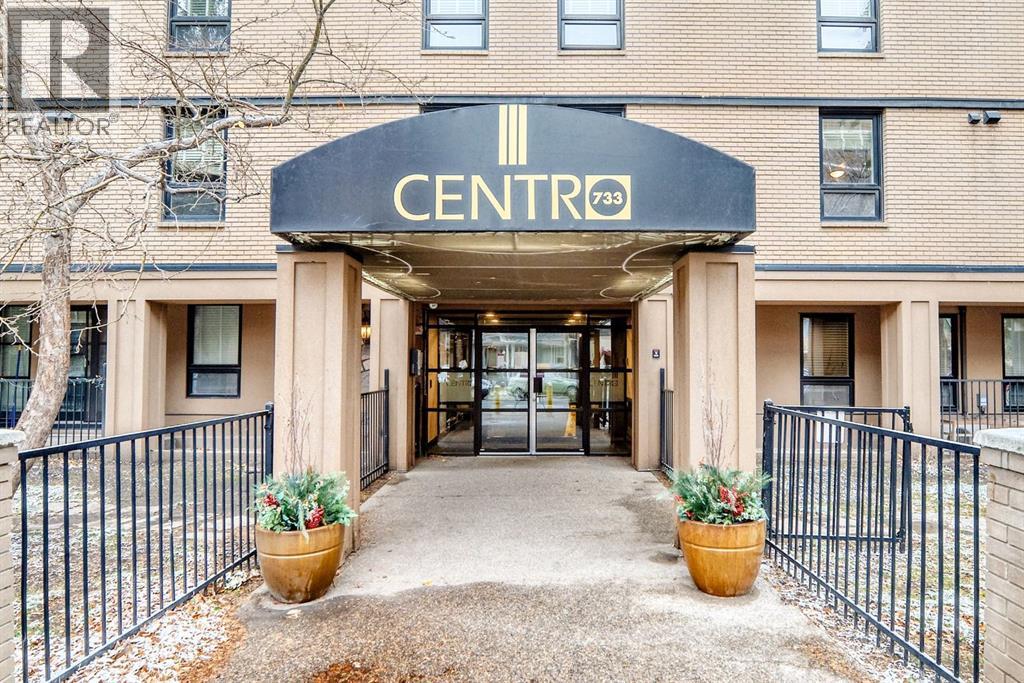
801, 733 14 Avenue Sw Calgary, Alberta T2R 0N3

$285,000Maintenance, Common Area Maintenance, Electricity, Heat, Insurance, Interior Maintenance, Parking, Property Management, Reserve Fund Contributions, Water
$778 Monthly
Maintenance, Common Area Maintenance, Electricity, Heat, Insurance, Interior Maintenance, Parking, Property Management, Reserve Fund Contributions, Water
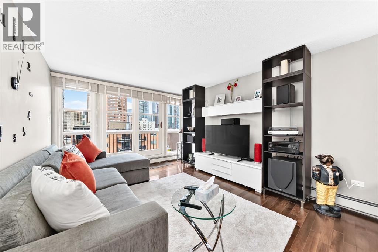
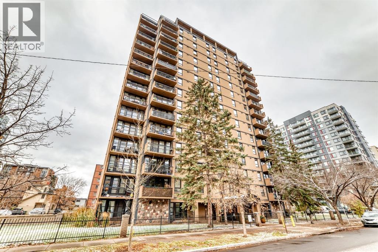
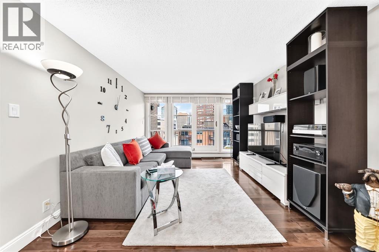
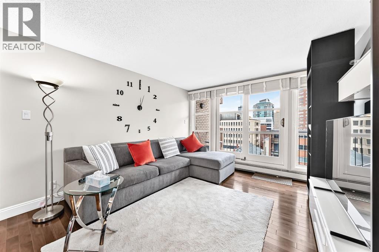
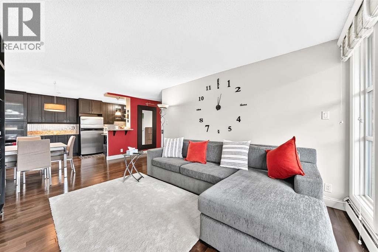
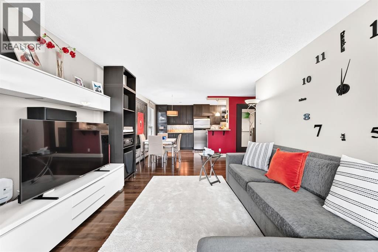
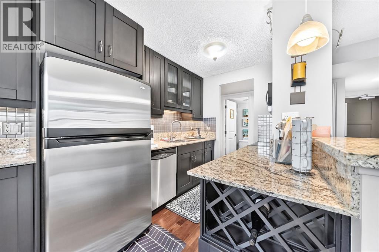
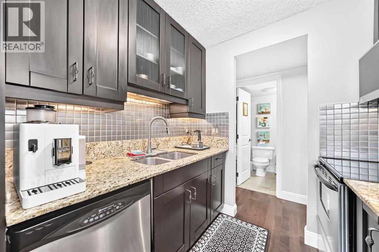
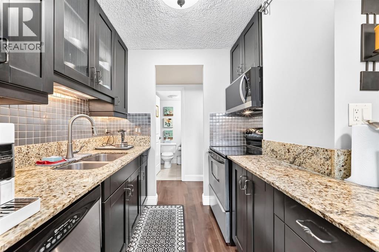
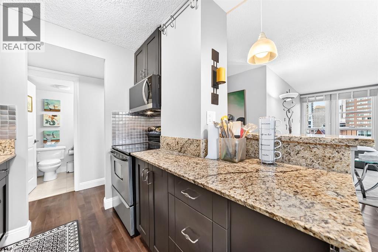
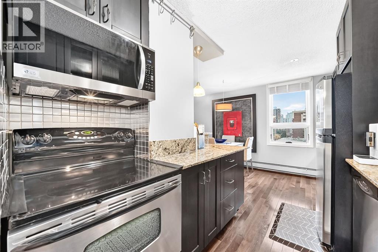
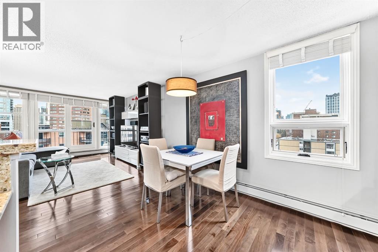
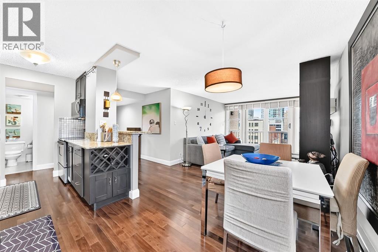
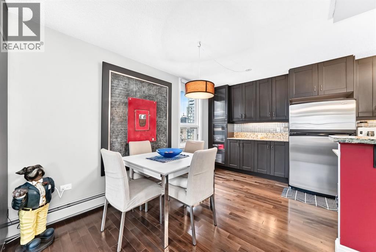
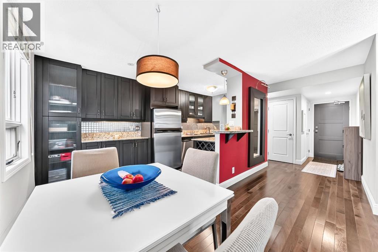
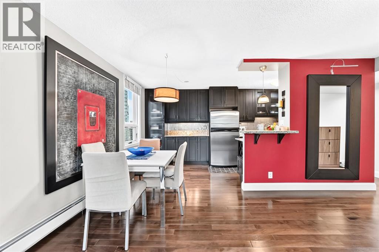
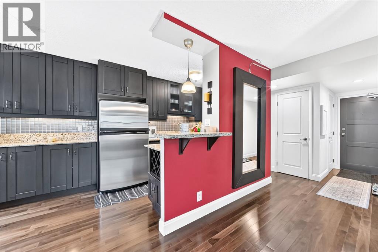
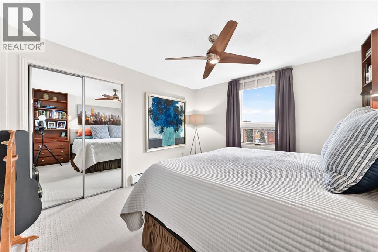
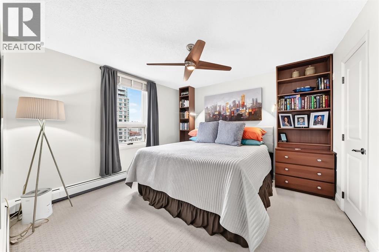
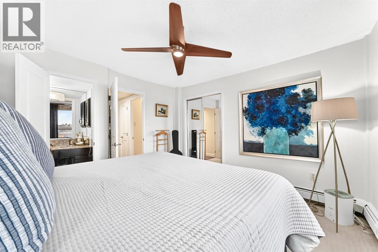
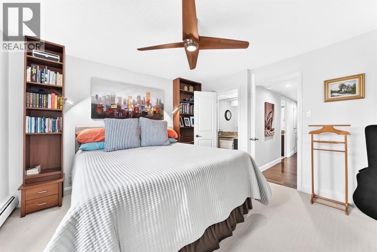
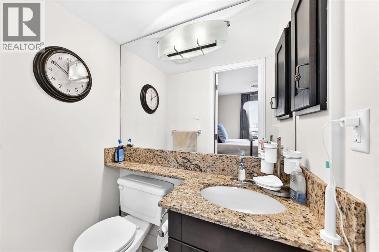
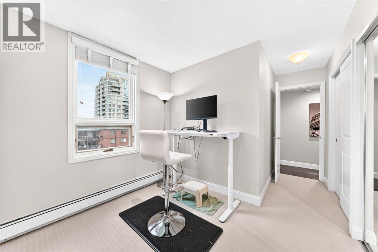
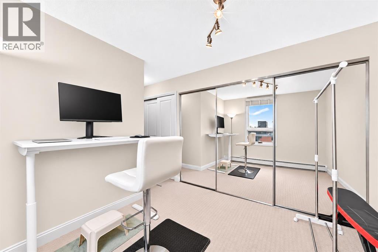
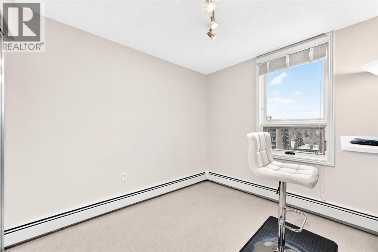
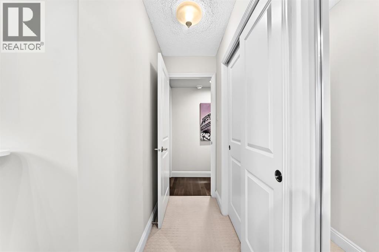
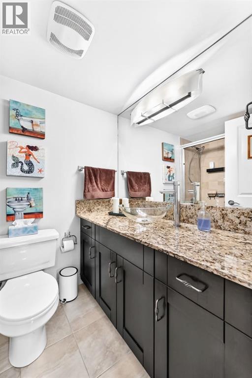
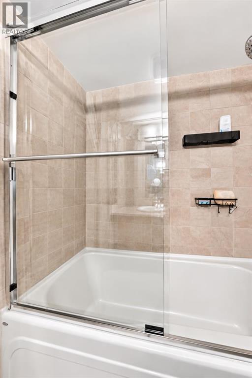
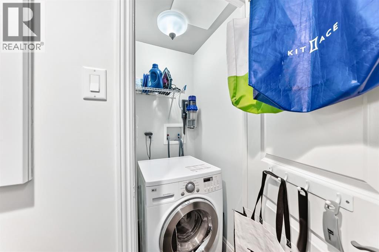
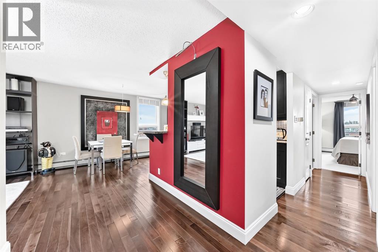
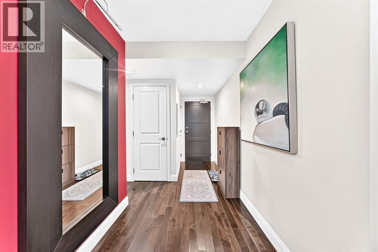
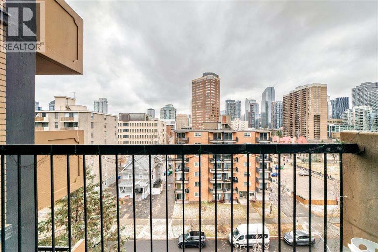
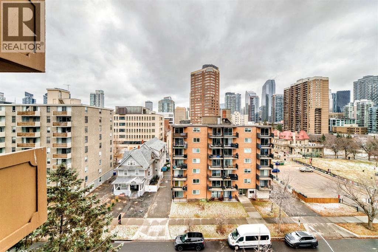
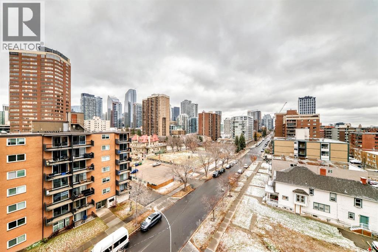
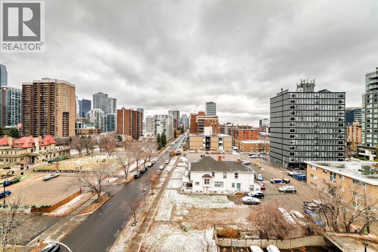
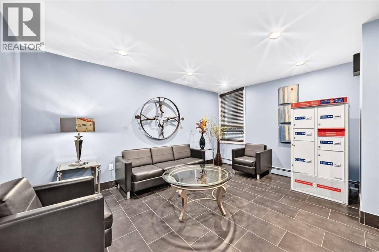
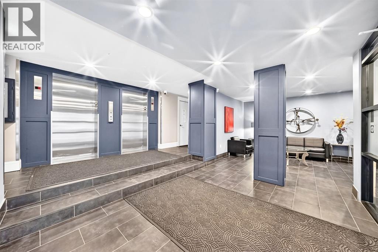
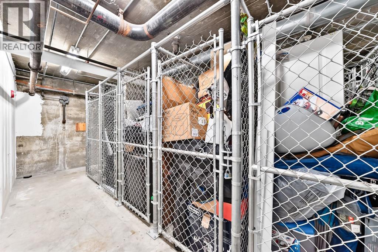
$778 MonthlyWelcome to Centro 733! FULLY RENOVATED | 2 BEDROOMS | 2 BATHROOM| UNBEATABLE VIEWS. Welcome to this beautifully renovated 2-bedroom condo in the heart of Beltline —an incredible opportunity for first-time buyers, professionals, or investors! The updated kitchen features stainless steel appliances, modern dark cupboards, a granite eating bar and flows seamlessly into the spacious living room finished with Hunter Douglas blinds and gleaming laminate flooring throughout. Sliding doors that bring in loads of natural light and lead to the private patio with an incredible view of the downtown skyline. The spacious primary bedroom easily accommodates a king-size bed and dresser and features a 2-pc bathroom. The second bedroom offers excellent flexibility as a bedroom, home office or workout space. Residents enjoy access to excellent amenities, including a fitness centre, a party room, additional laundry facilities, secure bike storage, and a pet friendly environment. Minutes from downtown, 17th Avenue, restaurants, shopping, grocery stores and everyday amenities. Inner-city living, beautifully renovated and exceptionally located—don’t miss this opportunity and call for your viewing today! (id:58331)
Property Details
| MLS® Number | A2357705 |
| Property Type | Single Family |
| Community Name | Beltline |
| Amenities Near By | Schools, Shopping |
| Community Features | Pets Allowed, Pets Allowed With Restrictions |
| Features | No Animal Home, No Smoking Home |
| Parking Space Total | 1 |
| Plan | 0614645 |
Building
| Bathroom Total | 2 |
| Bedrooms Above Ground | 2 |
| Bedrooms Total | 2 |
| Amenities | Exercise Centre, Party Room |
| Appliances | Refrigerator, Dishwasher, Stove, Microwave Range Hood Combo, Washer & Dryer |
| Constructed Date | 1967 |
| Construction Material | Poured Concrete |
| Construction Style Attachment | Attached |
| Cooling Type | None |
| Exterior Finish | Brick, Concrete |
| Flooring Type | Carpeted, Ceramic Tile, Laminate |
| Half Bath Total | 1 |
| Heating Fuel | Natural Gas |
| Heating Type | Hot Water |
| Stories Total | 16 |
| Size Interior | 845 Ft2 |
| Total Finished Area | 844.9 Sqft |
| Type | Apartment |
Land
| Acreage | No |
| Land Amenities | Schools, Shopping |
| Size Total Text | Unknown |
| Zoning Description | Cc-mh |
Rooms
| Level | Type | Length | Width | Dimensions |
|---|---|---|---|---|
| Main Level | 2pc Bathroom | 5.08 Ft x 3.75 Ft | ||
| Main Level | Bedroom | 11.33 Ft x 15.83 Ft | ||
| Main Level | Primary Bedroom | 14.25 Ft x 12.42 Ft | ||
| Main Level | Other | 9.25 Ft x 8.33 Ft | ||
| Main Level | 4pc Bathroom | 5.00 Ft x 7.33 Ft | ||
| Main Level | Dining Room | 13.33 Ft x 8.17 Ft | ||
| Main Level | Other | 3.17 Ft x 11.75 Ft | ||
| Main Level | Living Room | 11.67 Ft x 13.17 Ft | ||
| Main Level | Laundry Room | 2.92 Ft x 3.00 Ft | ||
| Main Level | Other | 5.83 Ft x 12.83 Ft |
Contact Us
Contact us for more information

The trademarks REALTOR®, REALTORS®, and the REALTOR® logo are controlled by The Canadian Real Estate Association (CREA) and identify real estate professionals who are members of CREA. The trademarks MLS®, Multiple Listing Service® and the associated logos are owned by The Canadian Real Estate Association (CREA) and identify the quality of services provided by real estate professionals who are members of CREA. The trademark DDF® is owned by The Canadian Real Estate Association (CREA) and identifies CREA's Data Distribution Facility (DDF®)
November 10 2026 10:12:23
Calgary Real Estate Board
2% Realty

