802, 116 3 Avenue Se Calgary, Alberta T2G 5A9

$115,000Maintenance, Common Area Maintenance, Electricity, Heat, Insurance, Property Management, Reserve Fund Contributions, Sewer, Waste Removal, Water
$392.93 Monthly
Maintenance, Common Area Maintenance, Electricity, Heat, Insurance, Property Management, Reserve Fund Contributions, Sewer, Waste Removal, Water
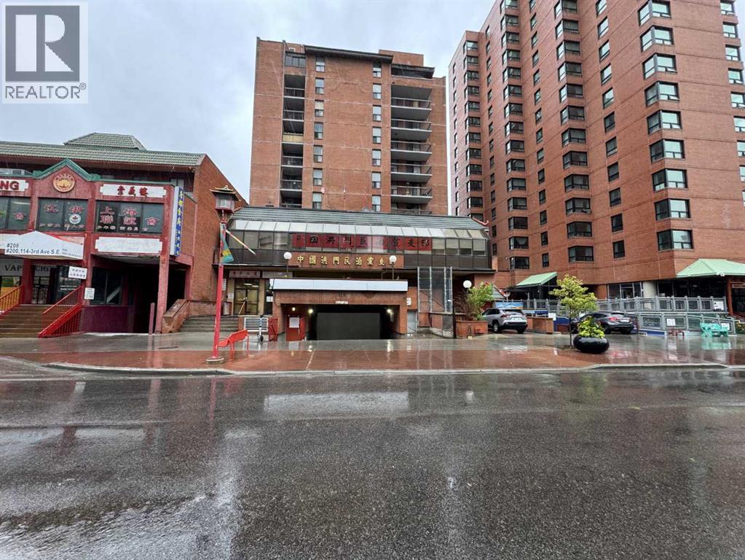
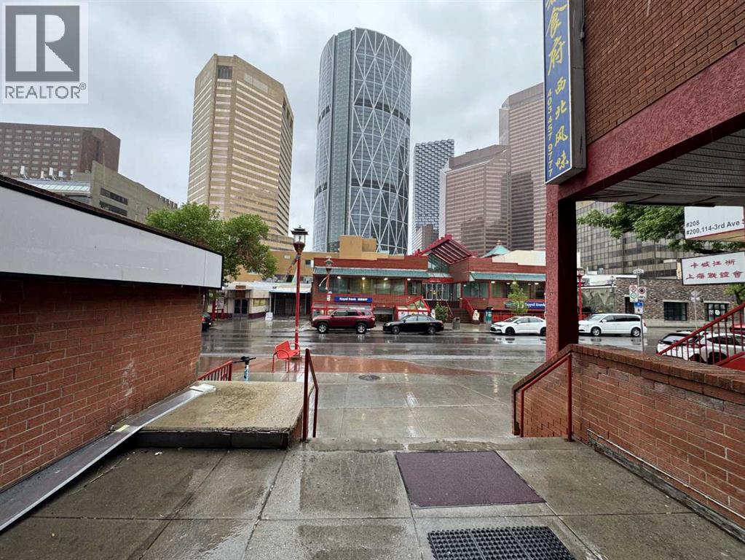
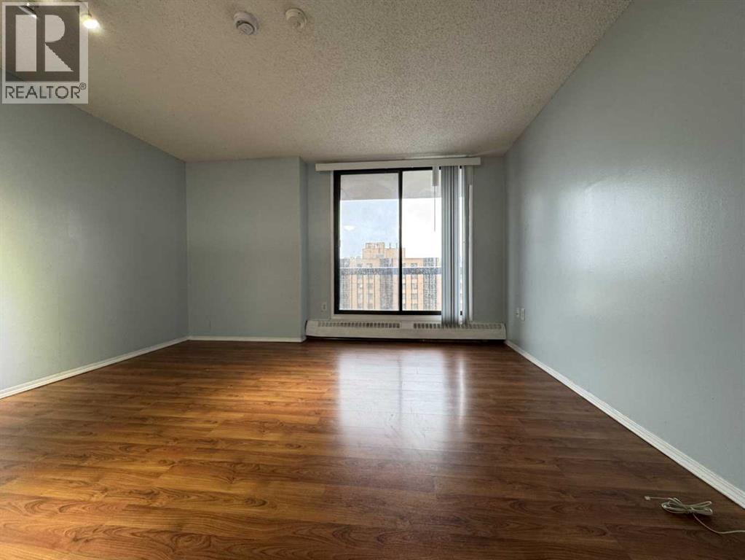
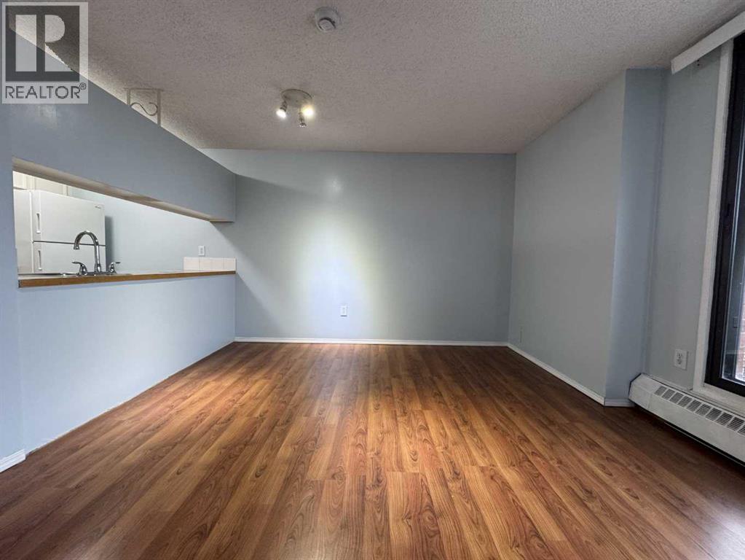
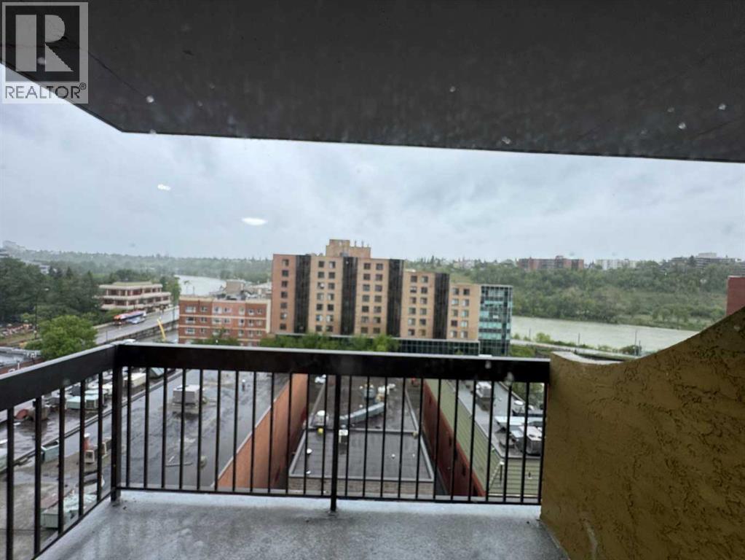
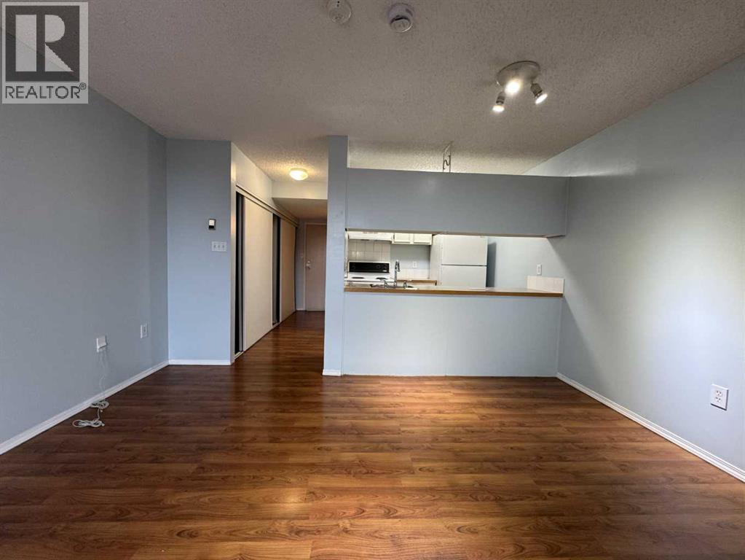
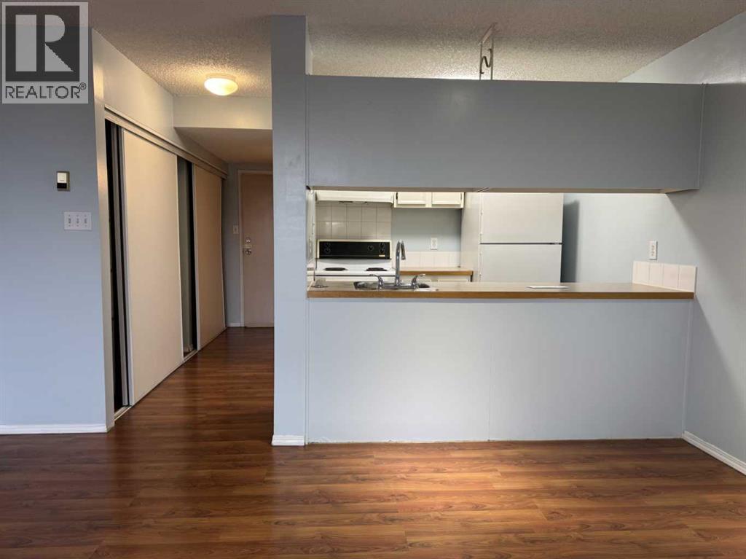
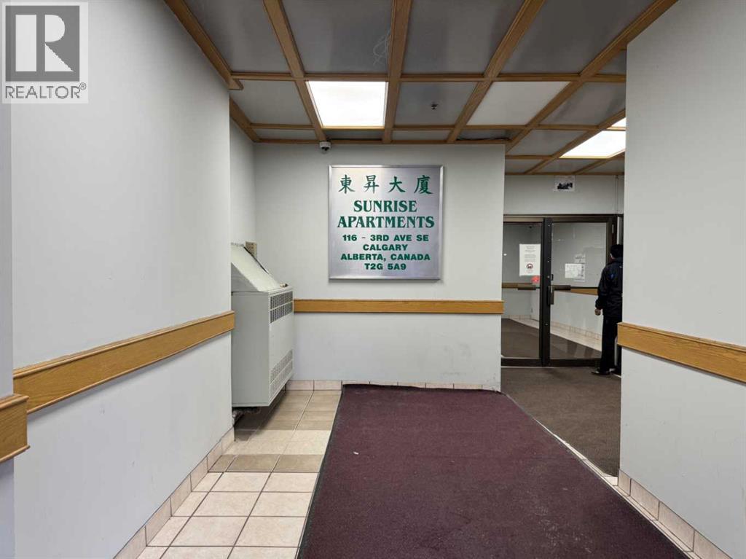
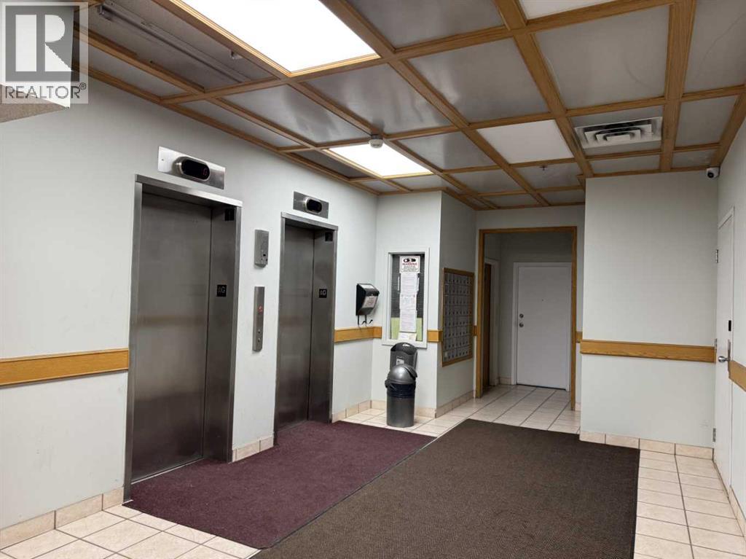
$392.93 MonthlyWelcome to Sunrise Condos in the Heart of Calgary’s Chinatown!Excellent opportunity for first-time buyers, investors, students, or anyone looking for an affordable downtown lifestyle. Located on the 8th floor, this well-positioned condo offers a functional layout and a private north-facing balcony with views toward the Bow River.Enjoy the convenience of being just steps from the Bow River pathways, Prince’s Island Park, Eau Claire, Downtown Calgary, restaurants, shopping, grocery stores, and public transit. The elevated location provides attractive river and city views, while the balcony offers a great outdoor space to relax and enjoy the surrounding downtown scenery.The building features elevator access and common laundry facilities, providing a simple and low-maintenance lifestyle in an outstanding inner-city location.Whether you are looking for an affordable downtown home, a pied-à-terre, or an investment property, this unit offers excellent value and potential in one of Calgary’s most convenient downtown locations.Don’t miss this affordable opportunity in the heart of Calgary — book your private showing today! If the buyer wishes to purchase a titled underground parking stall, the seller will assist in arranging the purchase for an additional $25,000. (id:58331)
Property Details
| MLS® Number | A2336709 |
| Property Type | Single Family |
| Community Name | Chinatown |
| Amenities Near By | Schools, Shopping |
| Community Features | Pets Allowed With Restrictions |
| Features | No Animal Home, No Smoking Home |
| Plan | 9810495 |
Building
| Bathroom Total | 1 |
| Appliances | Refrigerator, Stove |
| Architectural Style | Loft |
| Constructed Date | 1981 |
| Construction Material | Poured Concrete |
| Construction Style Attachment | Attached |
| Cooling Type | None |
| Exterior Finish | Concrete |
| Flooring Type | Laminate |
| Heating Type | Baseboard Heaters |
| Stories Total | 10 |
| Size Interior | 358 Ft2 |
| Total Finished Area | 358.3 Sqft |
| Type | Apartment |
Parking
| None |
Land
| Acreage | No |
| Land Amenities | Schools, Shopping |
| Size Total Text | Unknown |
| Zoning Description | Dc (pre 1p2007) |
Rooms
| Level | Type | Length | Width | Dimensions |
|---|---|---|---|---|
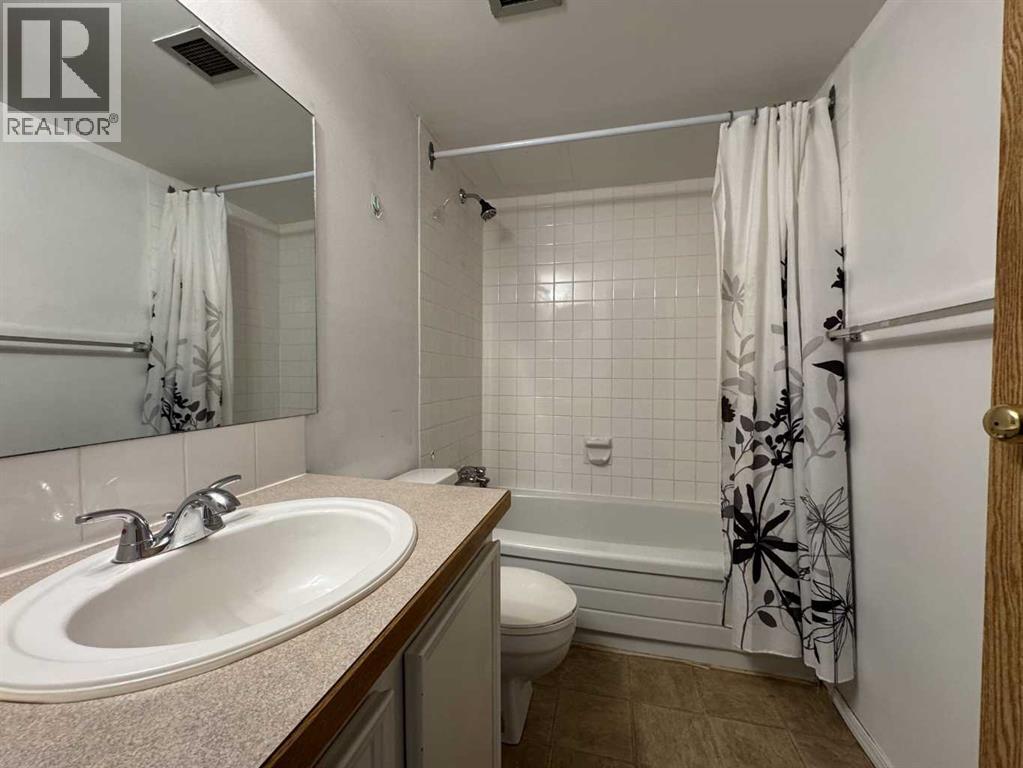
| Main Level | 4pc Bathroom | .00 Ft x .00 Ft | ||
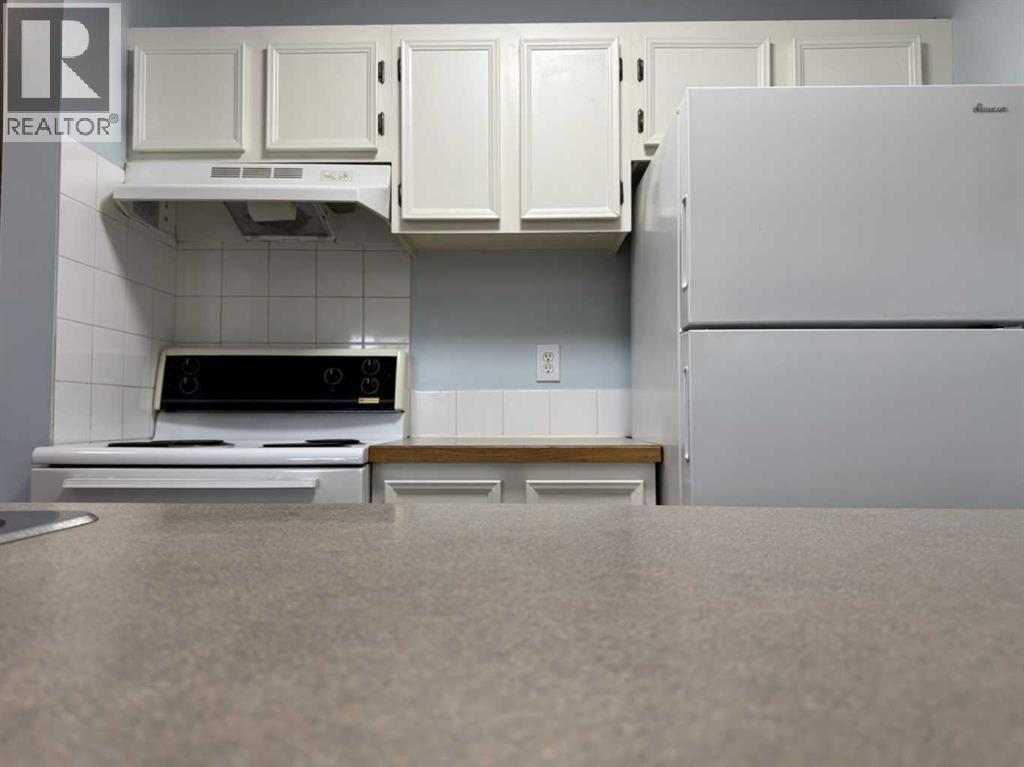
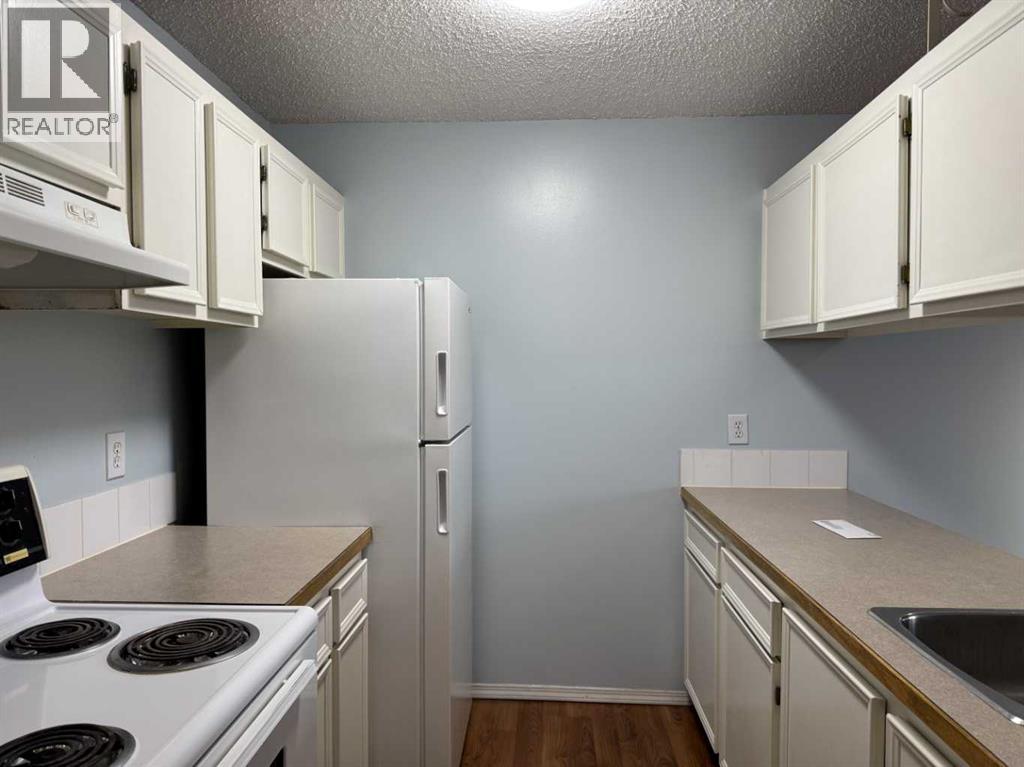
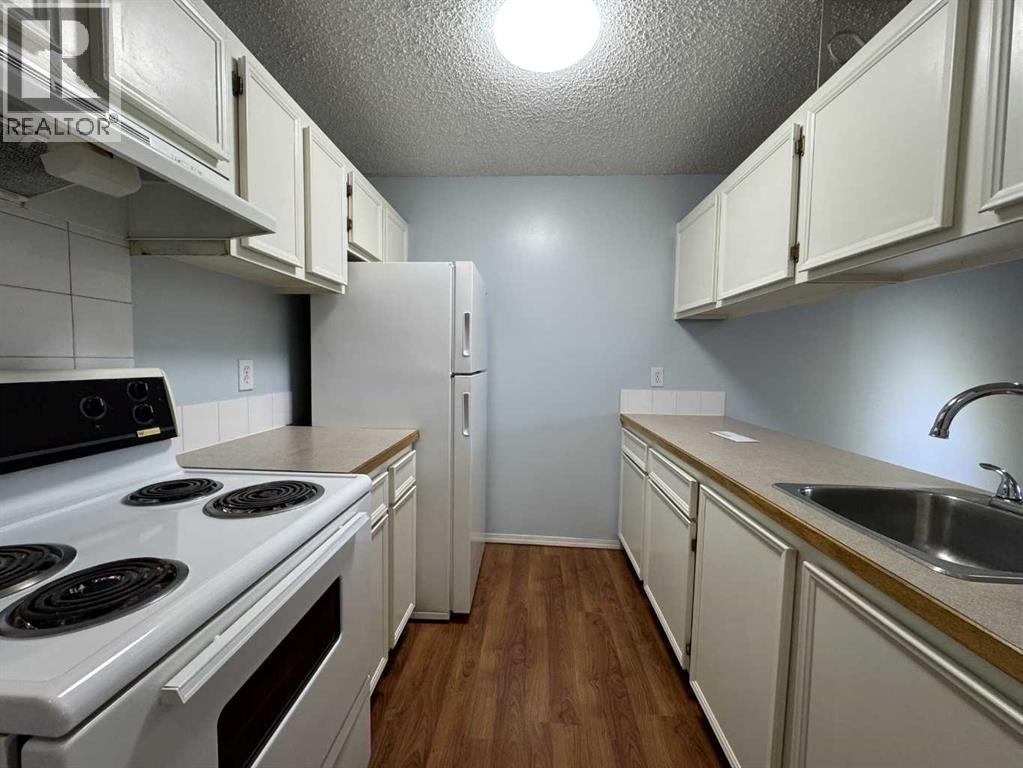
| Main Level | Kitchen | 7.75 Ft x 7.75 Ft | ||
| Main Level | Living Room | 13.92 Ft x 13.33 Ft |
Contact Us
Contact us for more information

The trademarks REALTOR®, REALTORS®, and the REALTOR® logo are controlled by The Canadian Real Estate Association (CREA) and identify real estate professionals who are members of CREA. The trademarks MLS®, Multiple Listing Service® and the associated logos are owned by The Canadian Real Estate Association (CREA) and identify the quality of services provided by real estate professionals who are members of CREA. The trademark DDF® is owned by The Canadian Real Estate Association (CREA) and identifies CREA's Data Distribution Facility (DDF®)
October 08 2026 03:31:07
Calgary Real Estate Board
Kirin Realty & Management Inc.

