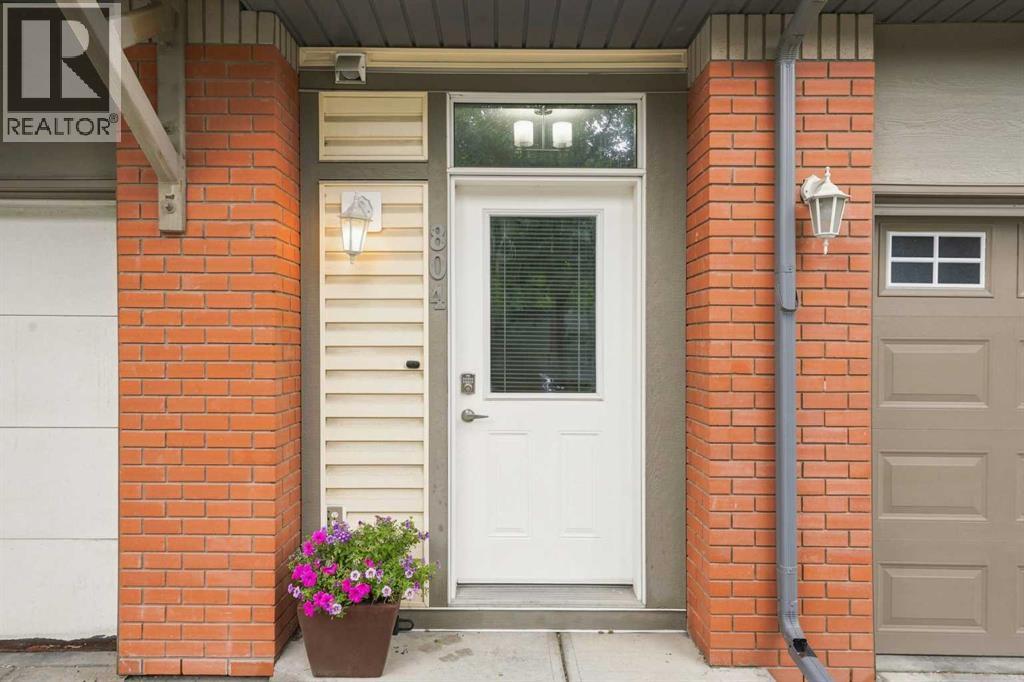
804 Wentworth Villas Sw Calgary, Alberta T3E 0K6

$544,900Maintenance, Condominium Amenities, Common Area Maintenance, Insurance, Ground Maintenance, Property Management, Reserve Fund Contributions
$387.31 Monthly
Maintenance, Condominium Amenities, Common Area Maintenance, Insurance, Ground Maintenance, Property Management, Reserve Fund Contributions
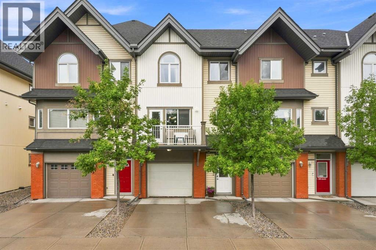
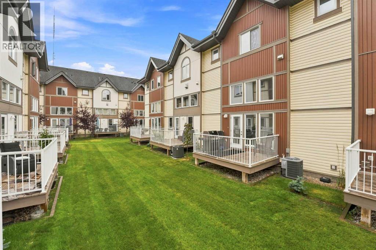
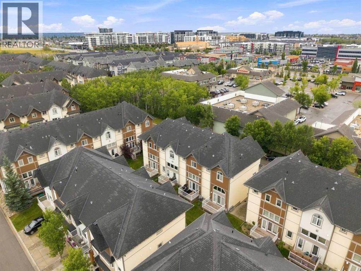
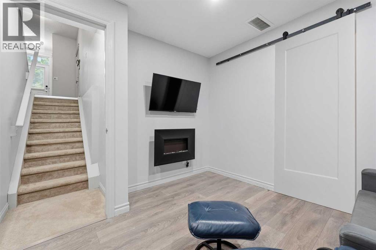
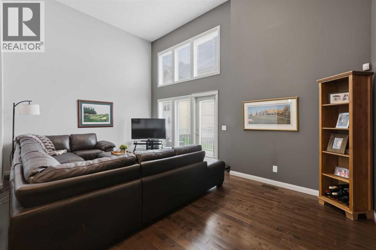
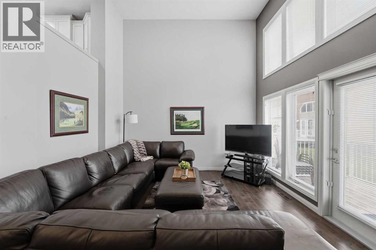
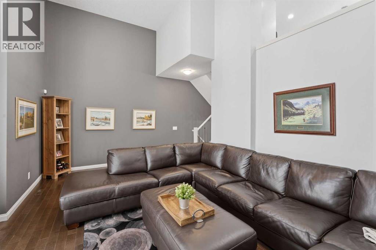
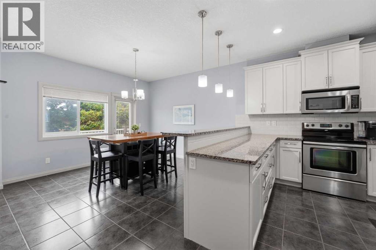
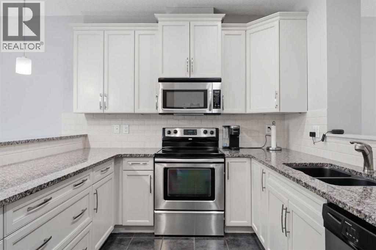
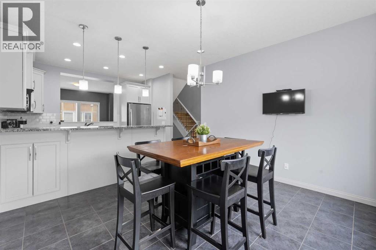
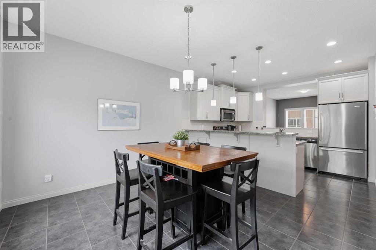
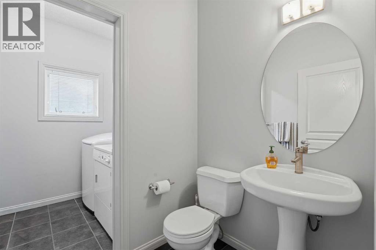
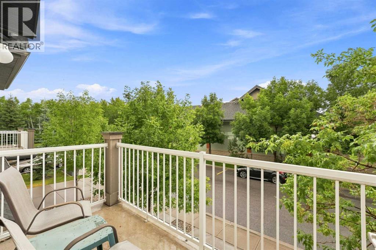
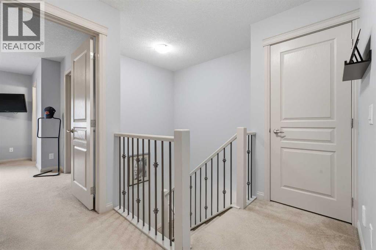
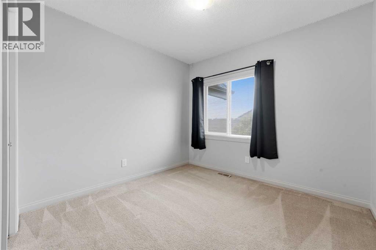
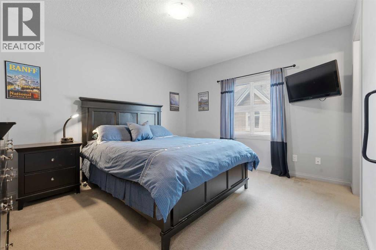
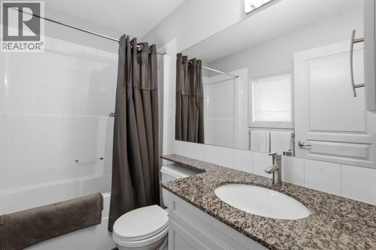
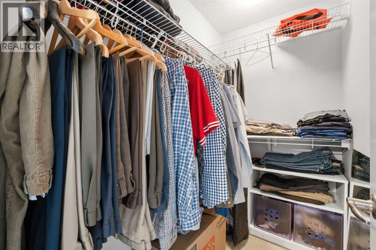
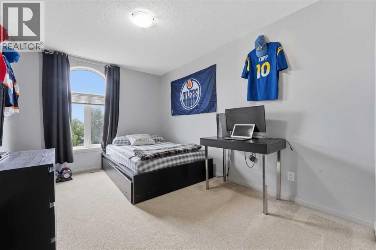
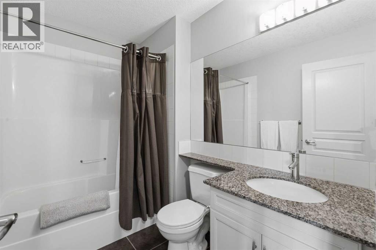
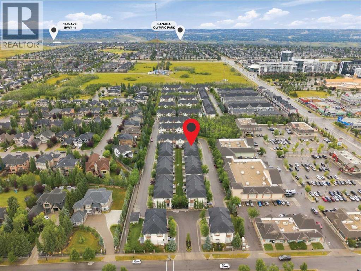
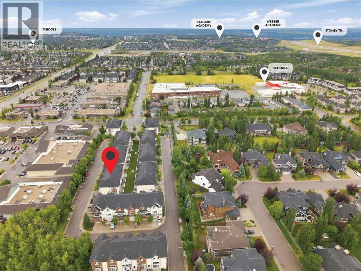
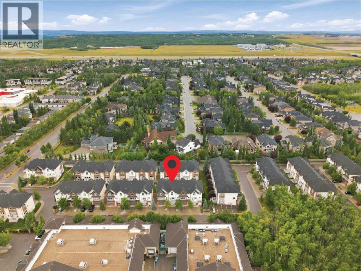
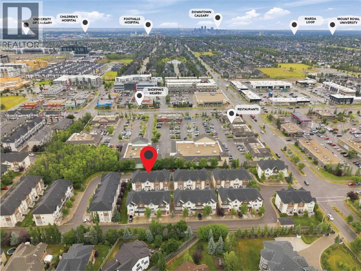
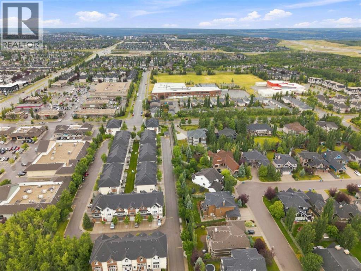
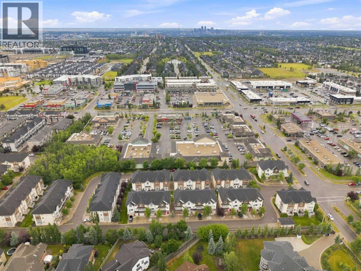
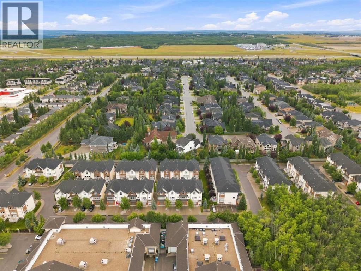
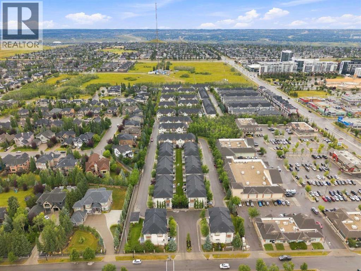
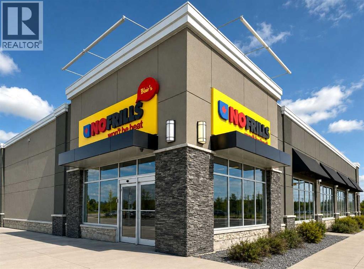
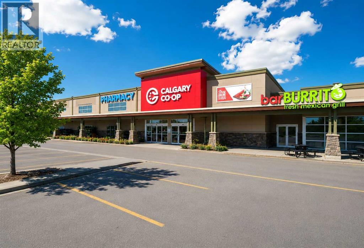
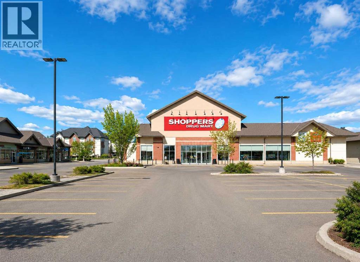
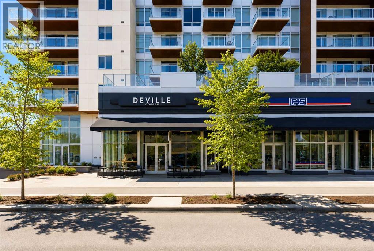
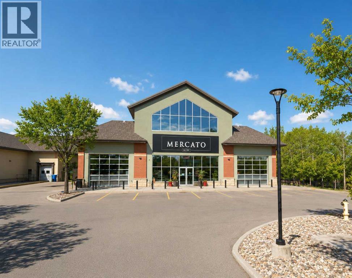
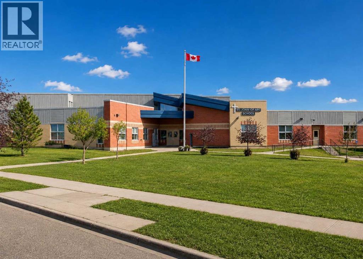
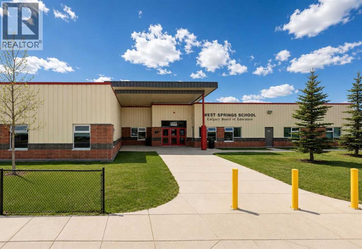
$387.31 MonthlySet in the upscale community of West Springs, at the Ginger Park complex, this townhouse blends modern comfort with refined luxury across 1,800+ sq ft of meticulously maintained living space. Featuring 3 bedrooms, 2.5 bathrooms, a finished basement, and central A/C, the home is bright, spacious, and thoughtfully upgraded. The main living area impresses with dramatic 18-ft ceilings and oversized windows, opening to a private sunny west deck overlooking a mature green space. The kitchen offers bright white cabinetry, granite countertops, stainless steel appliances, a raised eating bar, and a dedicated dining area that flows seamlessly to an east facing deck to enjoy your morning coffee—enhancing indoor-outdoor living. A laundry room and 2-piece bath complete this level. Upstairs, the primary suite features a walk-in closet and private full ensuite, complemented by two additional bedrooms and a full bathroom. The finished basement provides flexible space for a fitness studio, gaming lounge, or media retreat, along with ample storage. Walkable to premium amenities including coffee shops, fine dining, and groceries. Top public, Catholic, and private schools, and minutes to the LRT, this home delivers luxury, convenience, and an effortless commute downtown or to the mountains. Call your favorite real estate professional today to view your next home. (id:58331)
Property Details
| MLS® Number | A2337257 |
| Property Type | Single Family |
| Community Name | West Springs |
| Amenities Near By | Park, Playground, Recreation Nearby, Schools, Shopping |
| Community Features | Pets Allowed With Restrictions |
| Features | See Remarks, French Door, Gas Bbq Hookup, Parking |
| Parking Space Total | 3 |
| Plan | 0913456 |
| Structure | Deck |
Building
| Bathroom Total | 3 |
| Bedrooms Above Ground | 3 |
| Bedrooms Total | 3 |
| Amperage | 100 Amp Service |
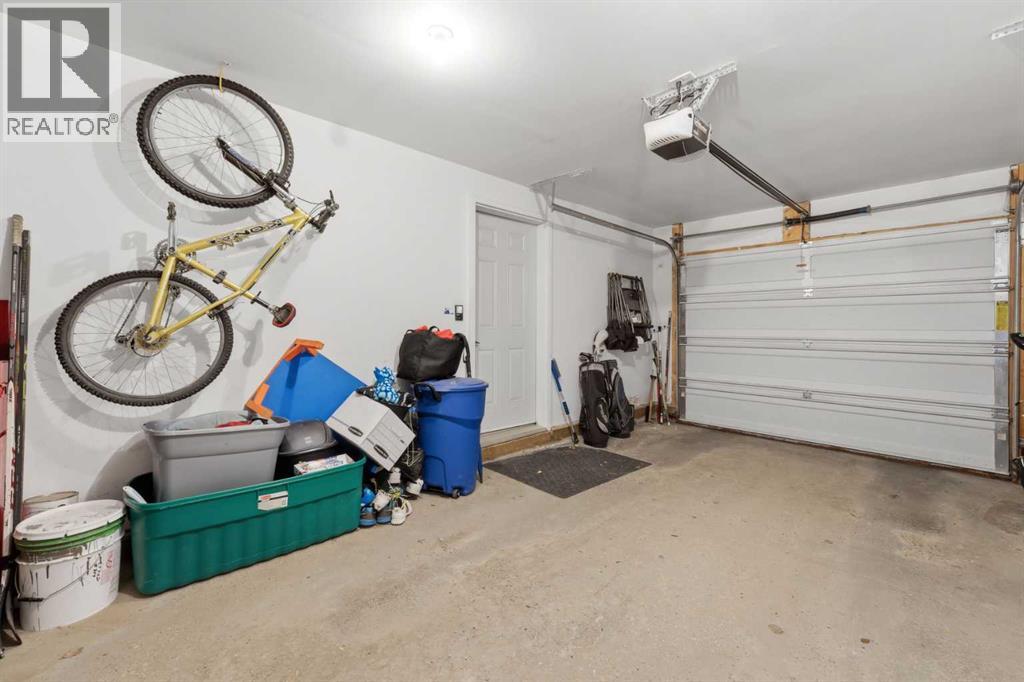
| Appliances | Washer, Refrigerator, Dishwasher, Stove, Dryer, Garburator, Microwave Range Hood Combo, Window Coverings, Garage Door Opener |
| Basement Development | Finished |
| Basement Type | Partial (finished) |
| Constructed Date | 2009 |
| Construction Material | Wood Frame |
| Construction Style Attachment | Attached |
| Cooling Type | Central Air Conditioning |
| Exterior Finish | Brick, Vinyl Siding |
| Fire Protection | Smoke Detectors |
| Fireplace Present | Yes |
| Fireplace Total | 1 |
| Flooring Type | Carpeted, Ceramic Tile, Hardwood |
| Foundation Type | Poured Concrete |
| Half Bath Total | 1 |
| Heating Fuel | Natural Gas |
| Heating Type | Forced Air |
| Size Interior | 1,474 Ft2 |
| Total Finished Area | 1474 Sqft |
| Type | Row / Townhouse |
| Utility Power | 100 Amp Service |
| Utility Water | Municipal Water |
Parking
| Attached Garage | 1 |
Land
| Acreage | No |
| Fence Type | Not Fenced |
| Land Amenities | Park, Playground, Recreation Nearby, Schools, Shopping |
| Sewer | Municipal Sewage System |
| Size Total Text | Unknown |
| Zoning Description | Dc (pre 1p2007) |
Rooms
| Level | Type | Length | Width | Dimensions |
|---|---|---|---|---|
| Second Level | Kitchen | 12.00 Ft x 9.25 Ft | ||
| Second Level | Dining Room | 12.83 Ft x 11.83 Ft | ||
| Second Level | 2pc Bathroom | 6.00 Ft x 4.67 Ft | ||
| Second Level | Laundry Room | 6.08 Ft x 5.50 Ft | ||
| Third Level | 4pc Bathroom | 8.25 Ft x 5.92 Ft | ||
| Third Level | 4pc Bathroom | 8.00 Ft x 5.25 Ft | ||
| Third Level | Bedroom | 9.42 Ft x 15.50 Ft | ||
| Third Level | Bedroom | 9.50 Ft x 10.92 Ft | ||
| Third Level | Primary Bedroom | 12.00 Ft x 14.67 Ft | ||
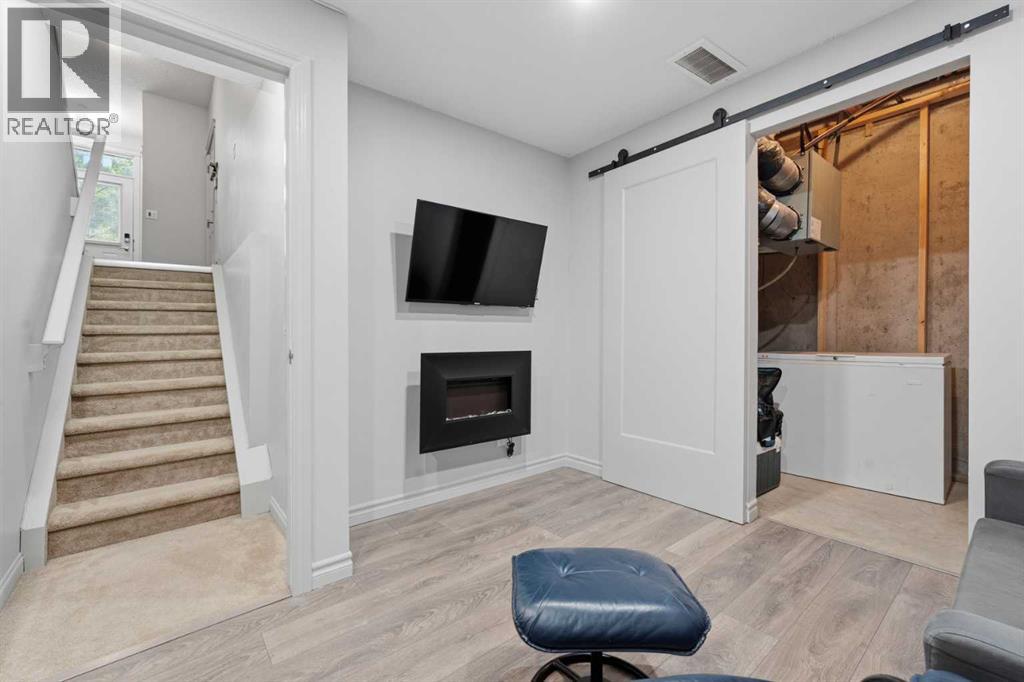
| Basement | Recreational, Games Room | 12.75 Ft x 9.92 Ft | ||
| Basement | Storage | 6.33 Ft x 24.33 Ft | ||
| Basement | Furnace | 11.67 Ft x 12.25 Ft | ||
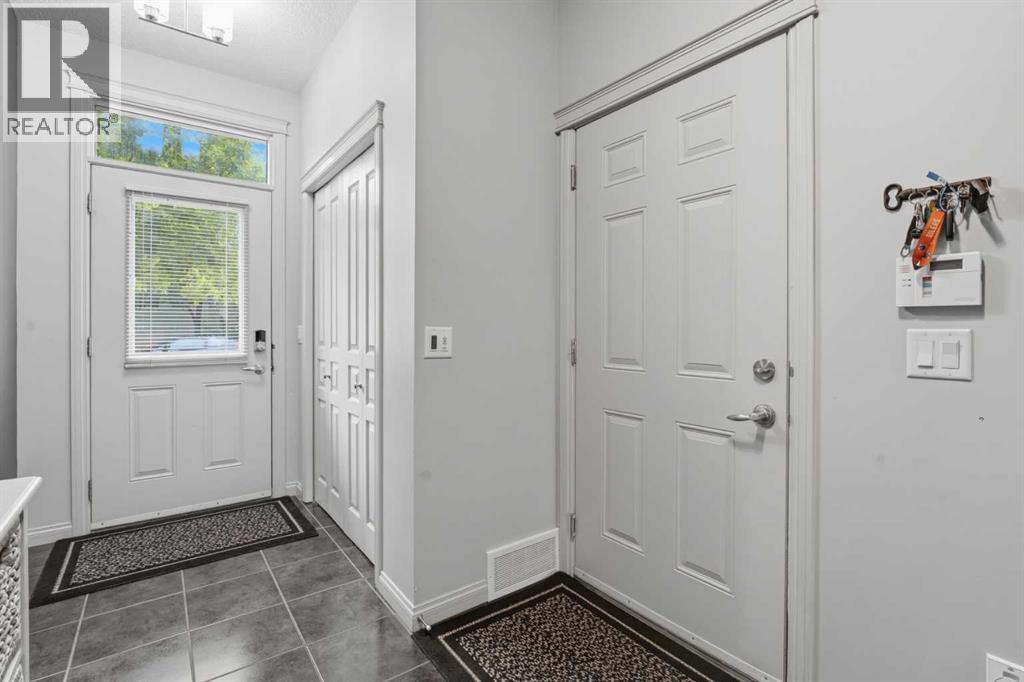
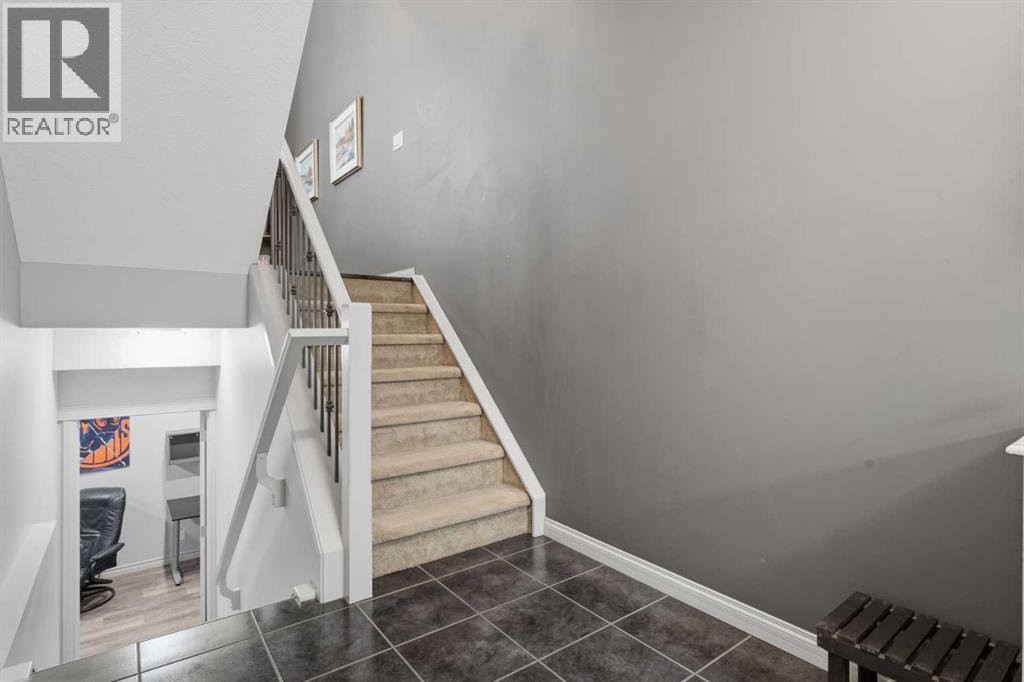
| Lower Level | Foyer | 6.92 Ft x 9.92 Ft | ||
| Main Level | Living Room | 19.33 Ft x 13.67 Ft |
Utilities
| Cable | Available |
| Electricity | Connected |
| Natural Gas | Connected |
| Telephone | Available |
| Sewer | Connected |
| Water | Connected |
Contact Us
Contact us for more information

The trademarks REALTOR®, REALTORS®, and the REALTOR® logo are controlled by The Canadian Real Estate Association (CREA) and identify real estate professionals who are members of CREA. The trademarks MLS®, Multiple Listing Service® and the associated logos are owned by The Canadian Real Estate Association (CREA) and identify the quality of services provided by real estate professionals who are members of CREA. The trademark DDF® is owned by The Canadian Real Estate Association (CREA) and identifies CREA's Data Distribution Facility (DDF®)
September 09 2026 06:15:47
Calgary Real Estate Board
RE/MAX Complete Realty

