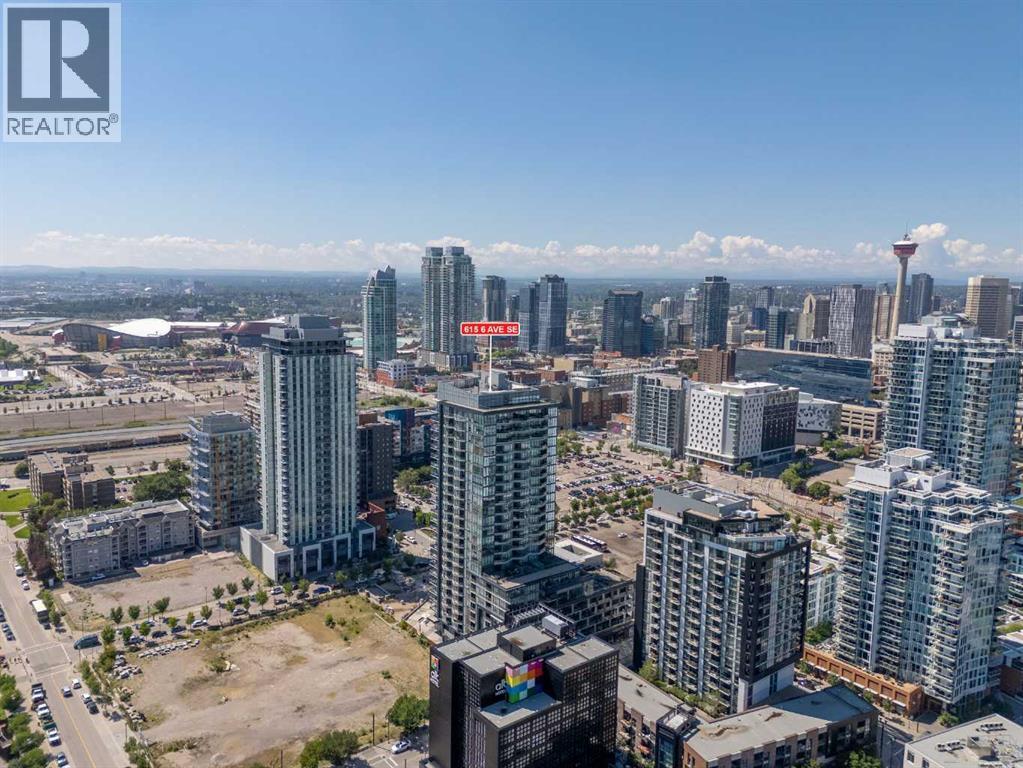
808, 615 6 Avenue Se Calgary, Alberta T2G 1S2

$349,500Maintenance, Condominium Amenities, Common Area Maintenance, Heat, Insurance, Parking, Property Management, Reserve Fund Contributions, Security, Waste Removal, Water
$569 Monthly
Maintenance, Condominium Amenities, Common Area Maintenance, Heat, Insurance, Parking, Property Management, Reserve Fund Contributions, Security, Waste Removal, Water
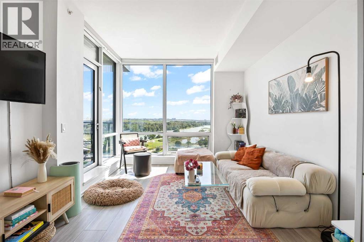
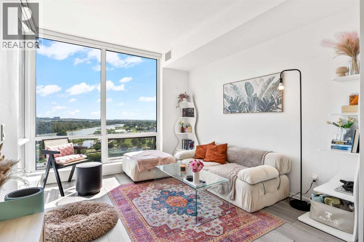
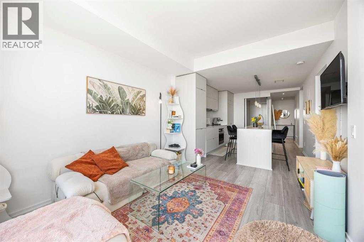
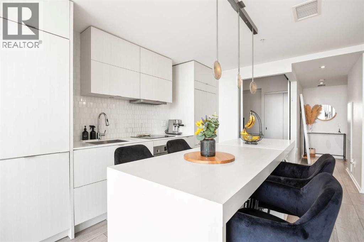
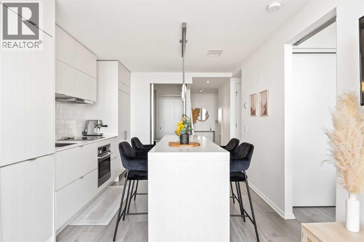
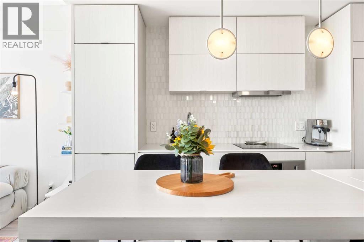
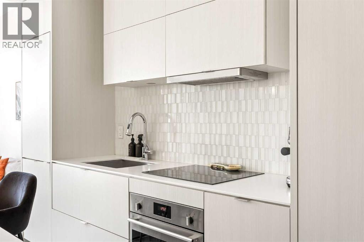
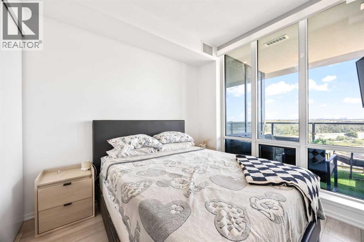
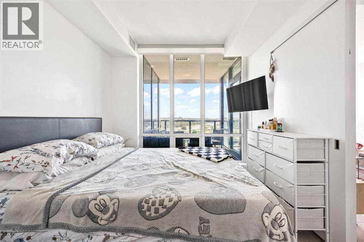
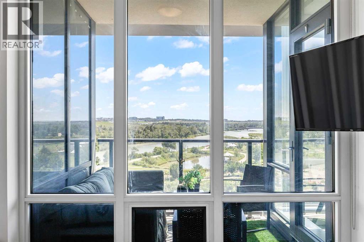
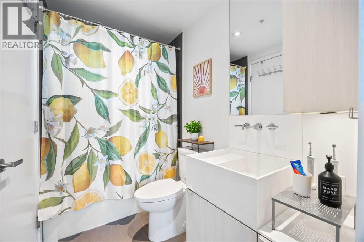
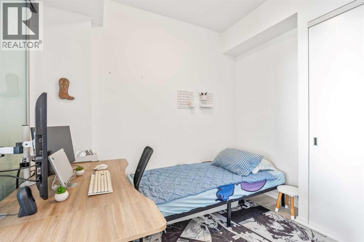
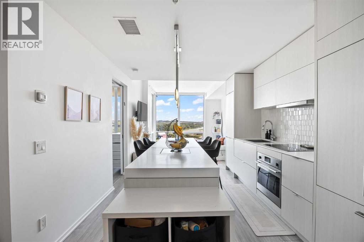
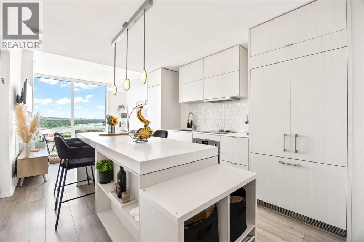
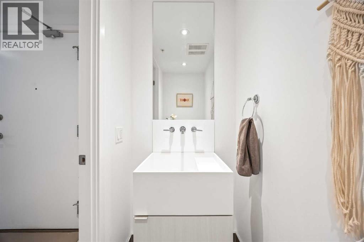
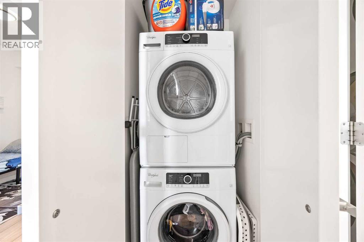
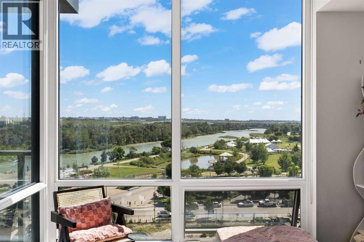
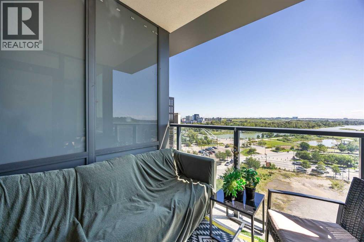
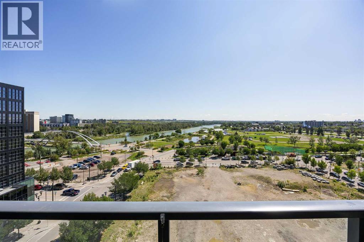
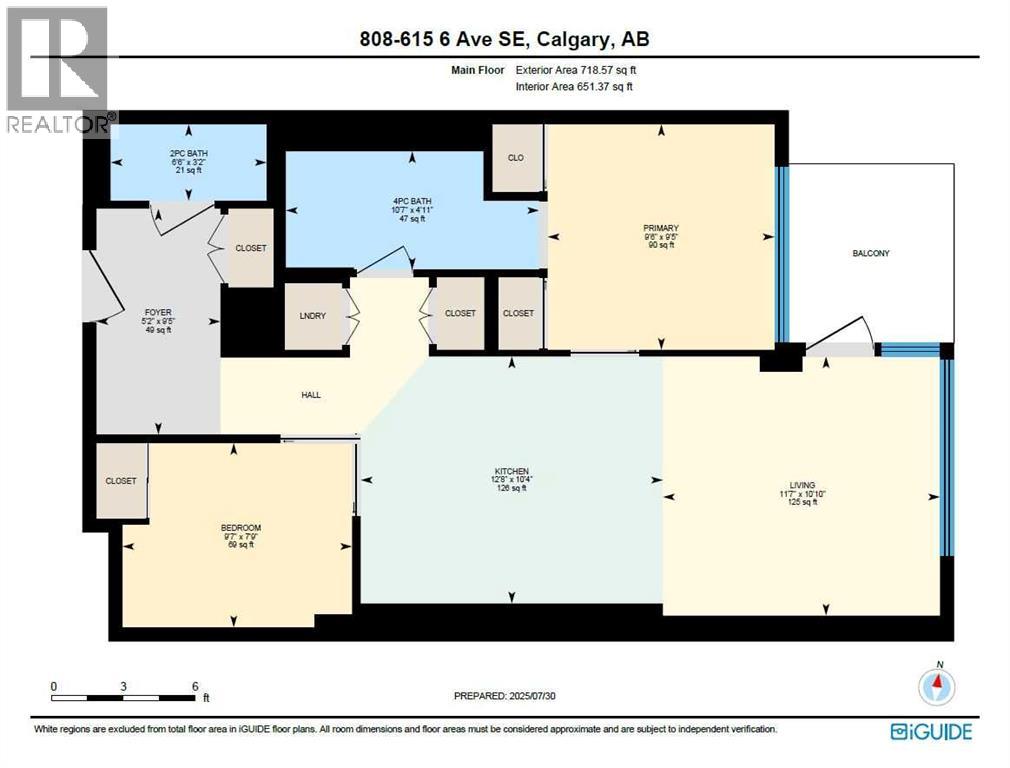
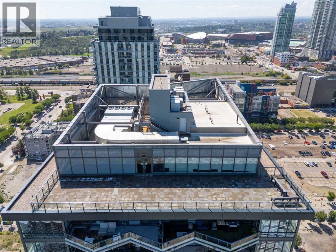
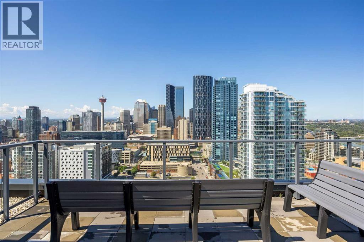
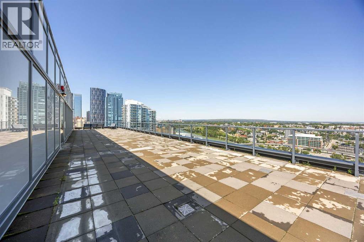
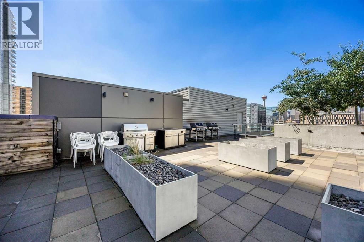
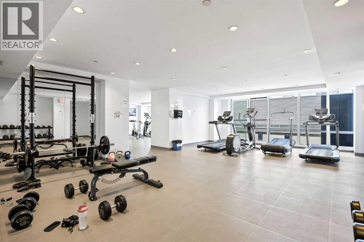
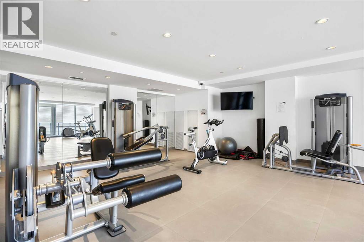
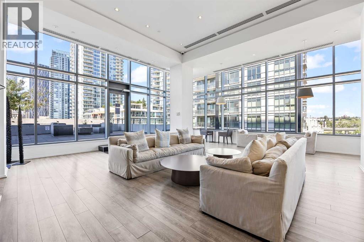
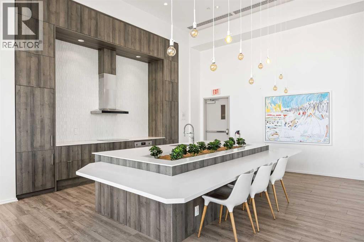
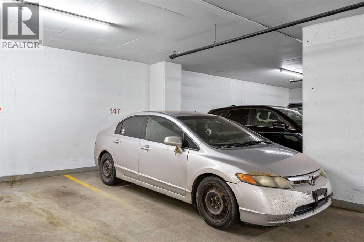
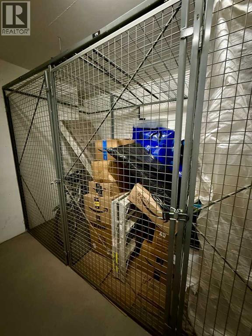
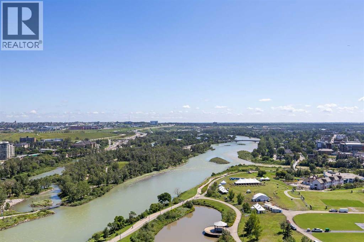
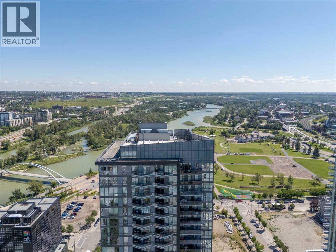
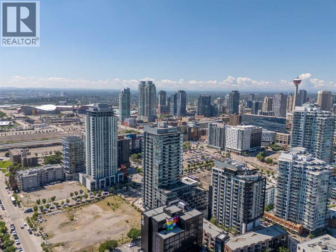
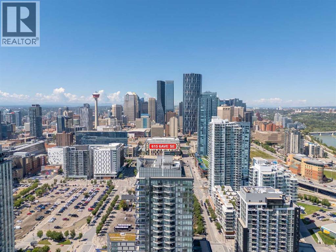
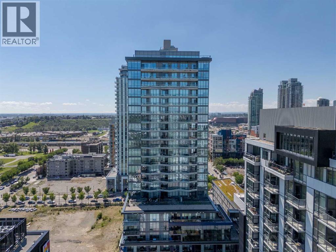
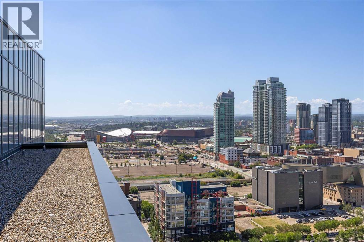
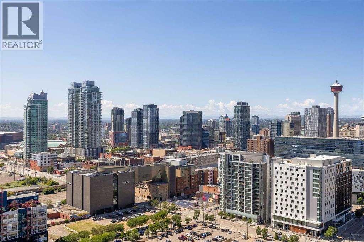
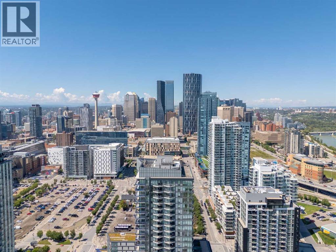
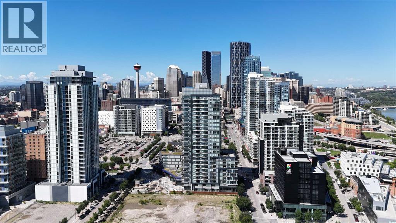
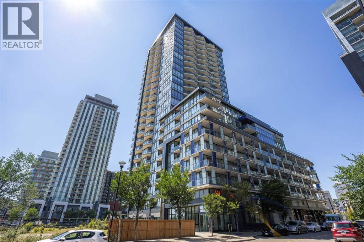
$569 MonthlyExceptional value in East Village! This spacious 2 Bedroom, 1.5 BATH residence in Verve offers an impressive combination of space, functionality, and spectacular BOW RIVER VIEWS in one of Calgary's most vibrant inner-city communities.TURNKEY and move-in ready, this home can come FULLY FURNISHED, giving the buyer the option to include all furniture, making it an ideal opportunity for homeowners, executives, investors, or anyone looking for a seamless transition.Inside, you'll find a thoughtfully designed layout featuring a spacious primary bedroom with FLOOR-TO-CEILING WINDOWS, spectacular BOW RIVER VIEWS, dual his-and-hers closets, and a generous 4-piece ensuite complete with a deep soaker tub. The SECOND bedroom offers incredible flexibility as a guest room, home office, or creative space and includes its own closet.The open-concept living area is bright and inviting, showcasing sleek contemporary finishes, AIR CONDITIONING, IN-UNIT LAUNDRY, and a COVERED BALCONY where you can enjoy CITY SKYLINE & BOW RIVER VIEWS and breathtaking sunrises year-round. With a separate guest powder room in addition to the full ensuite, this home offers both comfort and functionality.Located just steps from the RiverWalk, CTrain, Superstore, cafés, restaurants, Winners, Studio Bell, the Central Library, and countless everyday conveniences, you'll enjoy one of Calgary's most vibrant and walkable neighbourhoods.Verve's RESORT-STYLE AMENITIES span two impressive levels. The sixth floor features a fully equipped fitness centre, owner's lounge with a full kitchen, library, ping pong tables, BBQ area, and beautifully designed outdoor gathering spaces. On the spectacular 25th-floor rooftop terrace, take in panoramic 360-degree views of the city skyline, Bow River, and Rocky Mountains.This home also includes TITLED UNDERGROUND PARKING, a separate storage locker, secure underground visitor parking, and ample street parking for guests.PET-FRIENDLY and 30+ DAY RENTAL APPROVED, this is an outstanding opportunity for both homeowners and investors. Whether you're looking for a stylish primary residence, executive suite, furnished investment property, or lock-and-leave lifestyle, this TURNKEY HOME checks every box. (id:58331)
Property Details
| MLS® Number | A2314835 |
| Property Type | Single Family |
| Community Name | Downtown East Village |
| Amenities Near By | Park, Playground, Schools, Shopping |
| Community Features | Pets Allowed, Pets Allowed With Restrictions |
| Features | Closet Organizers, Guest Suite, Parking |
| Parking Space Total | 1 |
| Plan | 1910157 |
Building
| Bathroom Total | 2 |
| Bedrooms Above Ground | 2 |
| Bedrooms Total | 2 |
| Amenities | Exercise Centre, Guest Suite, Party Room, Recreation Centre |
| Appliances | Washer, Oven - Electric, Cooktop - Electric, Dishwasher, Dryer, Microwave, Hood Fan |
| Constructed Date | 2019 |
| Construction Material | Poured Concrete |
| Construction Style Attachment | Attached |
| Cooling Type | Central Air Conditioning |
| Exterior Finish | Concrete, Metal |
| Flooring Type | Ceramic Tile, Laminate |
| Half Bath Total | 1 |
| Stories Total | 25 |
| Size Interior | 719 Ft2 |
| Total Finished Area | 718.57 Sqft |
| Type | Apartment |
Parking
| Garage | |
| Heated Garage | |
| Underground |
Land
| Acreage | No |
| Land Amenities | Park, Playground, Schools, Shopping |
| Size Total Text | Unknown |
| Zoning Description | Dc |
Rooms
| Level | Type | Length | Width | Dimensions |
|---|---|---|---|---|
| Main Level | 2pc Bathroom | 3.17 Ft x 6.50 Ft | ||
| Main Level | 4pc Bathroom | 4.92 Ft x 10.58 Ft | ||
| Main Level | Bedroom | 7.75 Ft x 9.58 Ft | ||
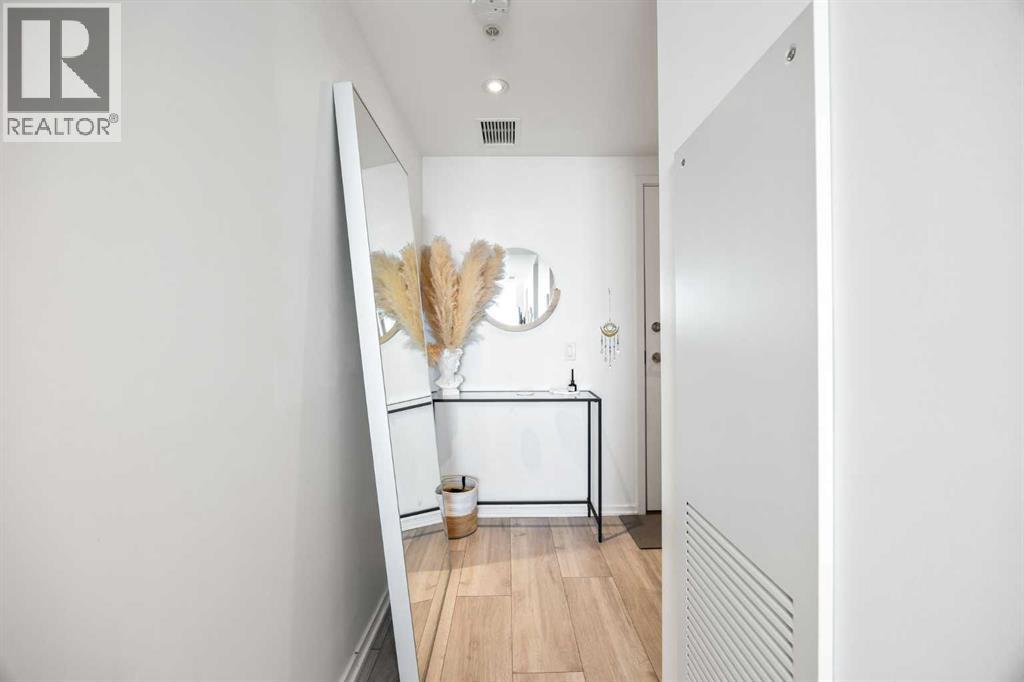
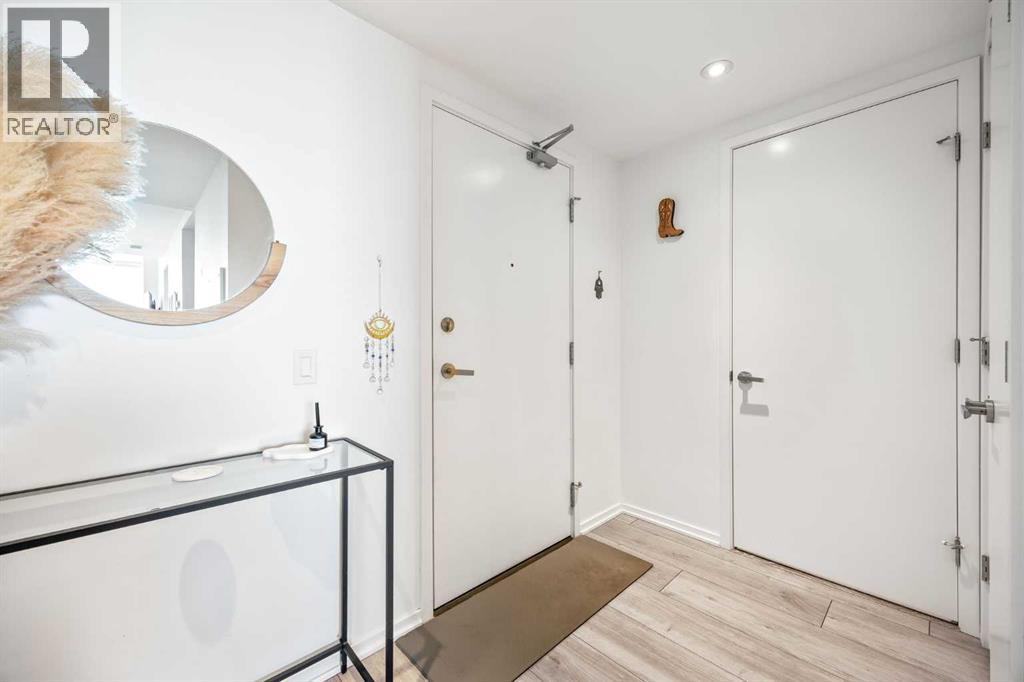
| Main Level | Foyer | 9.42 Ft x 5.17 Ft | ||
| Main Level | Kitchen | 10.33 Ft x 12.67 Ft | ||
| Main Level | Living Room | 10.83 Ft x 11.58 Ft | ||
| Main Level | Primary Bedroom | 9.42 Ft x 9.50 Ft |
Contact Us
Contact us for more information

The trademarks REALTOR®, REALTORS®, and the REALTOR® logo are controlled by The Canadian Real Estate Association (CREA) and identify real estate professionals who are members of CREA. The trademarks MLS®, Multiple Listing Service® and the associated logos are owned by The Canadian Real Estate Association (CREA) and identify the quality of services provided by real estate professionals who are members of CREA. The trademark DDF® is owned by The Canadian Real Estate Association (CREA) and identifies CREA's Data Distribution Facility (DDF®)
October 25 2026 02:41:09
Calgary Real Estate Board
Exp Realty

