8106 47 Avenue Nw Calgary, Alberta T3B 1Z5

$895,000
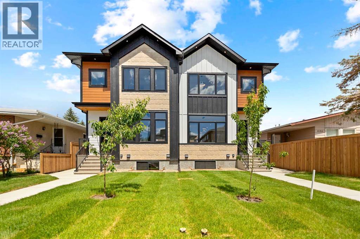
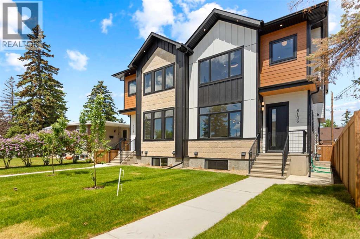
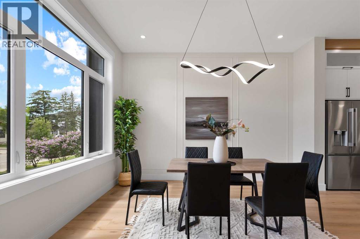
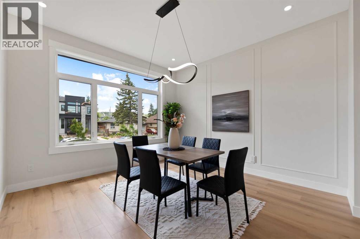
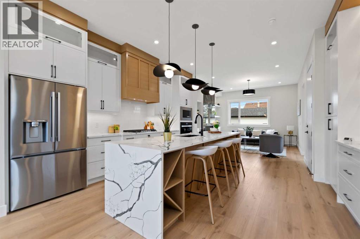
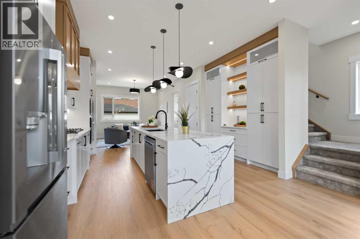
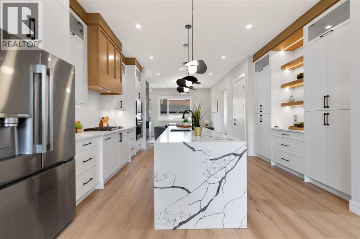
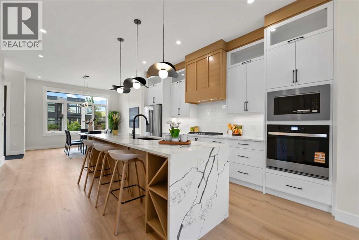
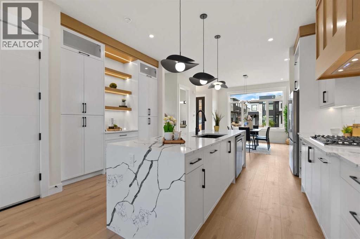
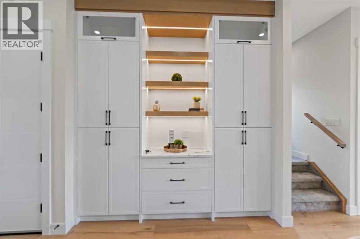
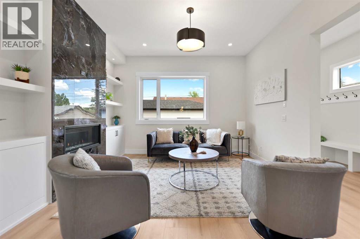
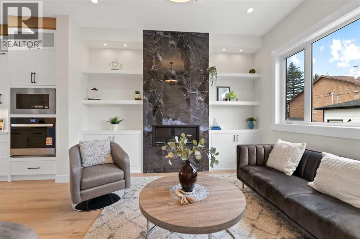
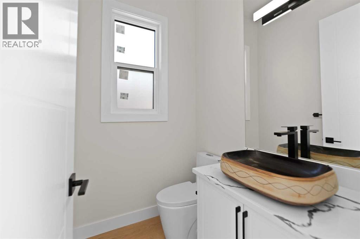
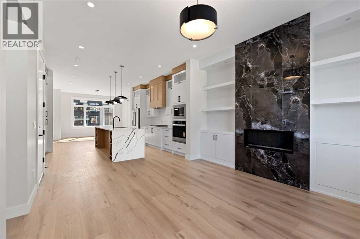
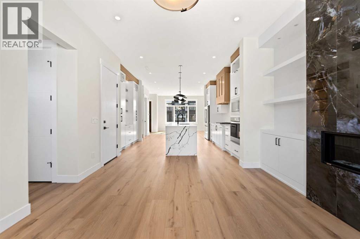
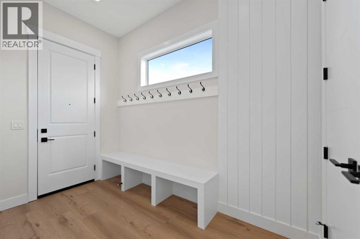
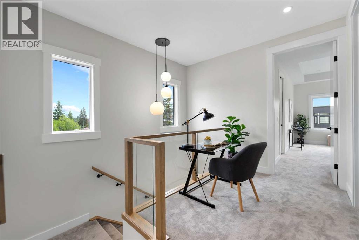
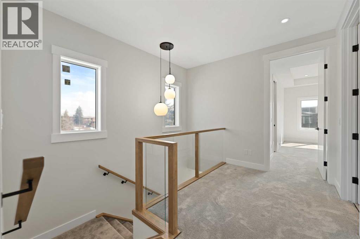
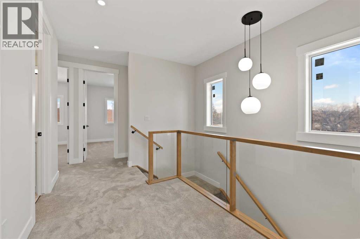
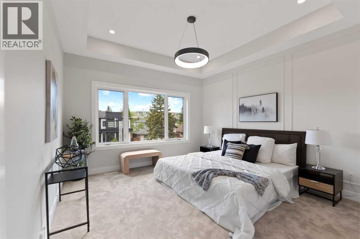
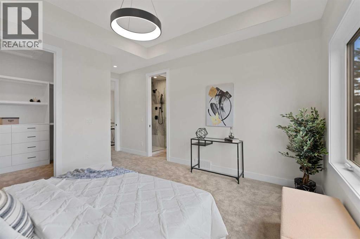
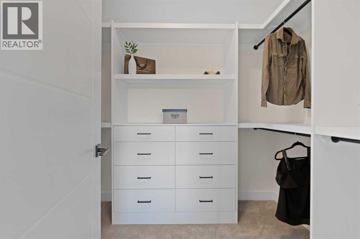
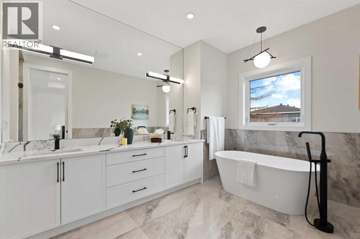
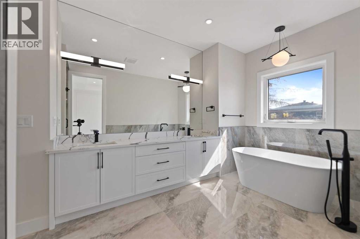
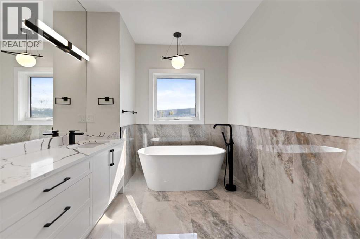
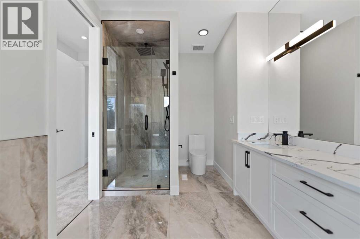
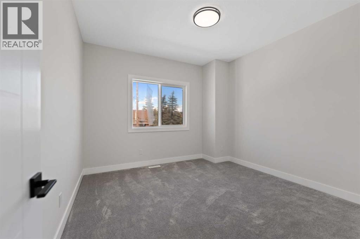
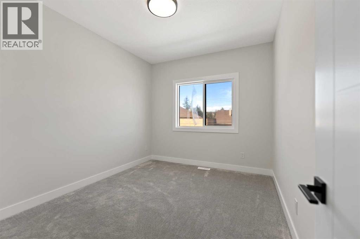
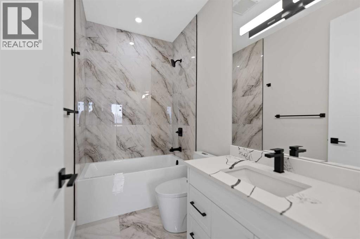
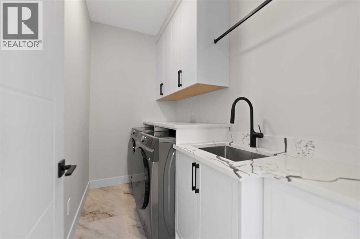
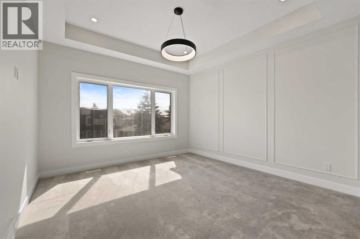
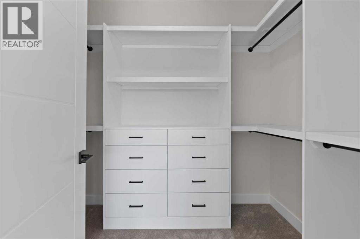
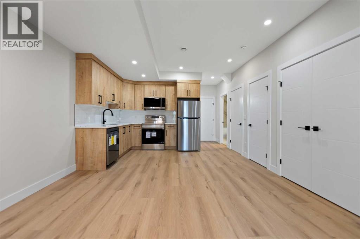
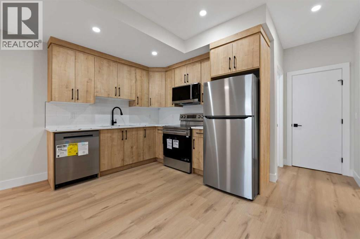
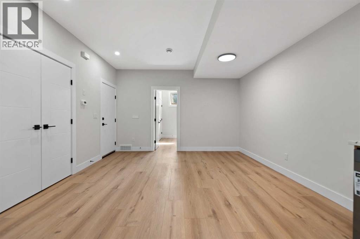
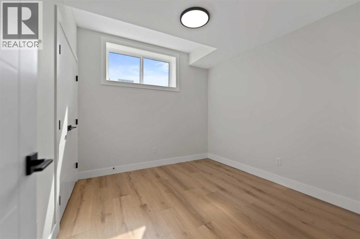
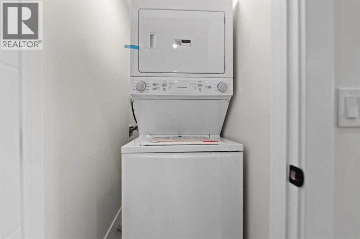
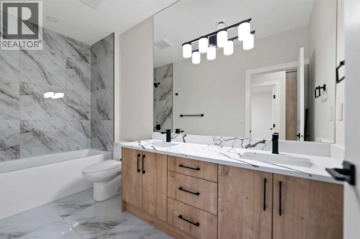
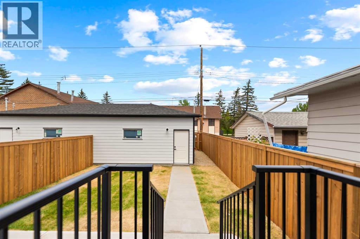
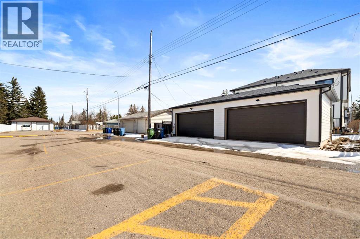
Welcome to 8106 - 47 Avenue NW, a custom two-story Bowness infill offering distinct finishes and a functional layout.Main Floor•Layout: Bright, open-concept with 10 FOOT CIELING, large windows, LVP flooring,.•Living & Dining: Spacious dining area flows into a kitchen and living room with a gas fireplace and built-in bookshelves.•Kitchen: Gourmet space with soft-close cabinets, stainless appliances (gas cooktop, wall oven), and a coffee bar.•Extras: Two-piece powder room and a practical mudroom with built-in storage.Upper Level•Primary Suite: Private retreat with bespoke millwork, walk-in closet, and a spa-like five-piece ensuite.•Additional Spaces: Two bedrooms with custom closets, a four-piece bathroom, and a laundry room with a sink.Legal Basement Suite•Income Potential: Separate private entrance leads to a two-bedroom, one-bathroom unit.•Amenities: Features dedicated in-suite laundry and an open-concept kitchen and living area.Exterior & Garage•Finish: Durable Hardie Board and accent stonework.•Garage: Detached double garage with EV charging, Canadian-made doors, and a wide back lane.•Cooling: Roughed-in for central air conditioning.Location & Viewings•Convenience: Steps from Bow River pathways, Bowness Park, schools, transit, and shopping. Book your private showing today. (id:58331)
Property Details
| MLS® Number | A2317814 |
| Property Type | Single Family |
| Community Name | Bowness |
| Amenities Near By | Playground, Schools, Shopping |
| Features | Other, Back Lane, Pvc Window, Closet Organizers, No Animal Home, No Smoking Home, Level, Gas Bbq Hookup |
| Parking Space Total | 2 |
| Plan | 2610182 |
Building
| Bathroom Total | 4 |
| Bedrooms Above Ground | 3 |
| Bedrooms Below Ground | 2 |
| Bedrooms Total | 5 |
| Appliances | Refrigerator, Range - Gas, Range - Electric, Dishwasher, Microwave, Microwave Range Hood Combo, Washer/dryer Stack-up |
| Basement Development | Finished |
| Basement Features | Separate Entrance, Suite |
| Basement Type | Full (finished) |
| Constructed Date | 2026 |
| Construction Material | Poured Concrete |
| Construction Style Attachment | Semi-detached |
| Cooling Type | See Remarks |
| Exterior Finish | Concrete, Stone |
| Fireplace Present | Yes |
| Fireplace Total | 1 |
| Flooring Type | Carpeted, Ceramic Tile, Vinyl Plank |
| Foundation Type | Poured Concrete |
| Half Bath Total | 1 |
| Heating Fuel | Natural Gas |
| Heating Type | Forced Air |
| Stories Total | 2 |
| Size Interior | 1,917 Ft2 |
| Total Finished Area | 1917 Sqft |
| Type | Duplex |
Parking
| Detached Garage | 2 |
| Other |
Land
| Acreage | No |
| Fence Type | Fence |
| Land Amenities | Playground, Schools, Shopping |
| Landscape Features | Landscaped |
| Size Depth | 36.57 M |
| Size Frontage | 7.62 M |
| Size Irregular | 3000.00 |
| Size Total | 3000 Sqft|0-4,050 Sqft |
| Size Total Text | 3000 Sqft|0-4,050 Sqft |
| Zoning Description | Rc-g |
Rooms
| Level | Type | Length | Width | Dimensions |
|---|---|---|---|---|
| Basement | Bedroom | 10.92 Ft x 10.75 Ft | ||
| Basement | Bedroom | 9.58 Ft x 10.33 Ft | ||
| Basement | Living Room | 13.42 Ft x 11.50 Ft | ||
| Basement | Kitchen | 9.92 Ft x 8.92 Ft | ||
| Basement | 5pc Bathroom | 5.17 Ft x 12.08 Ft | ||
| Main Level | Dining Room | 14.25 Ft x 14.00 Ft | ||
| Main Level | Kitchen | 15.67 Ft x 16.42 Ft | ||
| Main Level | Living Room | 13.50 Ft x 13.25 Ft | ||
| Main Level | 2pc Bathroom | 5.50 Ft x 4.67 Ft | ||
| Main Level | Other | 5.92 Ft x 10.75 Ft | ||
| Upper Level | Primary Bedroom | 12.83 Ft x 17.67 Ft | ||
| Upper Level | Other | 8.75 Ft x 5.83 Ft | ||
| Upper Level | Laundry Room | 8.75 Ft x 4.92 Ft | ||
| Upper Level | 5pc Bathroom | 8.25 Ft x 16.17 Ft | ||
| Upper Level | 4pc Bathroom | 8.67 Ft x 4.92 Ft | ||
| Upper Level | Bedroom | 9.75 Ft x 11.92 Ft | ||
| Upper Level | Bedroom | 11.33 Ft x 11.83 Ft |
Contact Us
Contact us for more information

The trademarks REALTOR®, REALTORS®, and the REALTOR® logo are controlled by The Canadian Real Estate Association (CREA) and identify real estate professionals who are members of CREA. The trademarks MLS®, Multiple Listing Service® and the associated logos are owned by The Canadian Real Estate Association (CREA) and identify the quality of services provided by real estate professionals who are members of CREA. The trademark DDF® is owned by The Canadian Real Estate Association (CREA) and identifies CREA's Data Distribution Facility (DDF®)
July 20 2026 10:47:55
Calgary Real Estate Board
Trec The Real Estate Company

