819 Parkwood Drive Se Calgary, Alberta T2J 3W6

$899,900
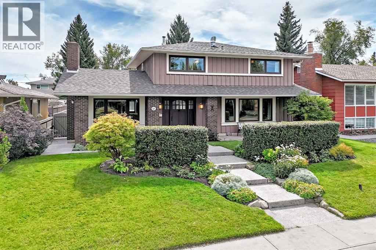
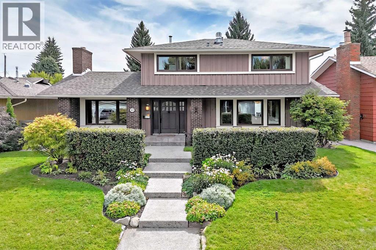
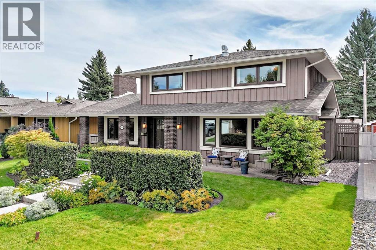
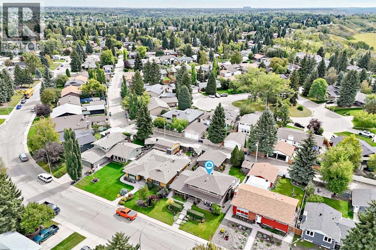
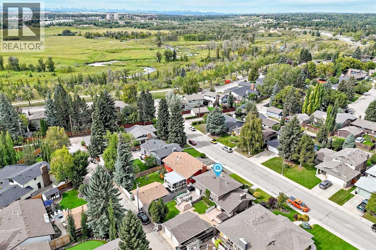
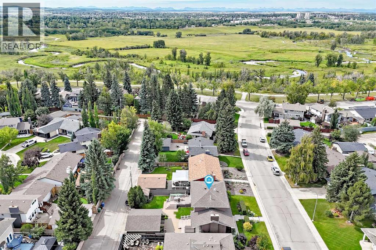
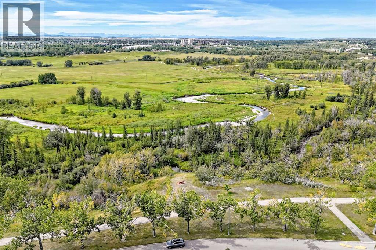
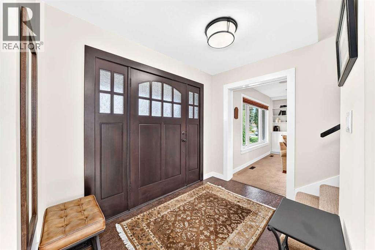
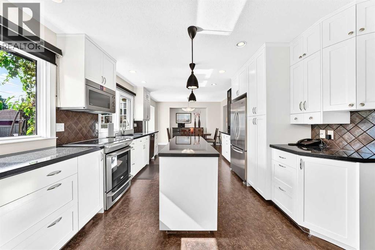
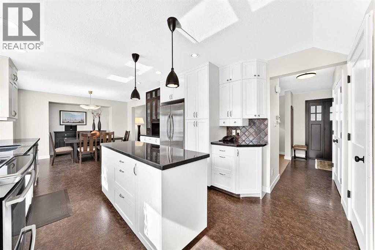
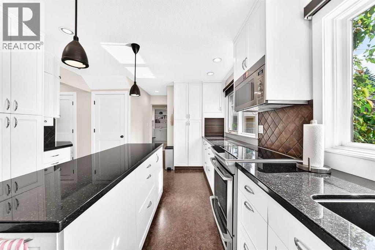
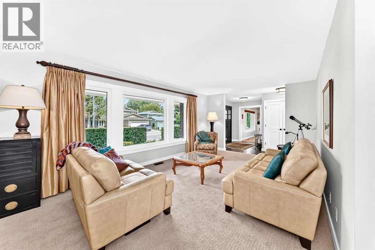
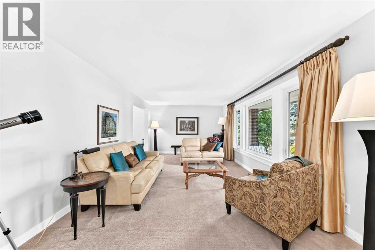
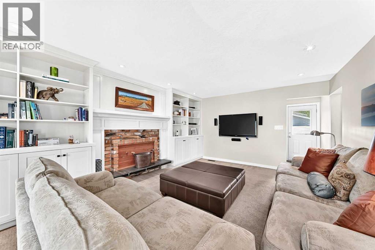
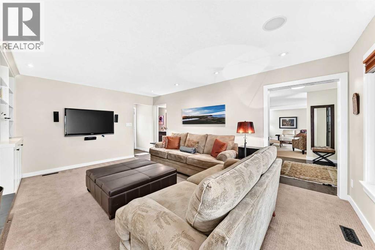
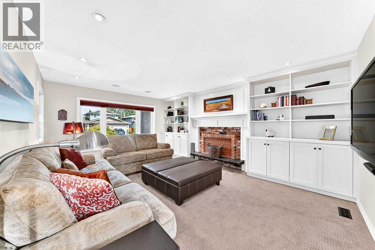
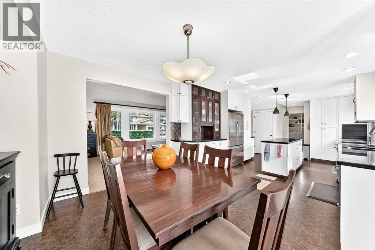
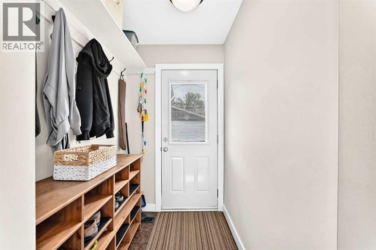
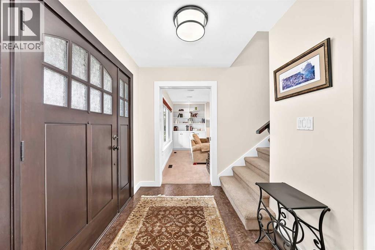
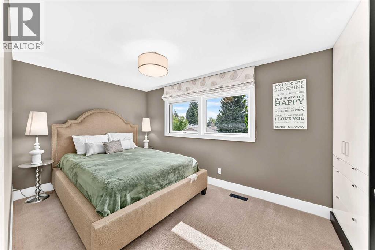
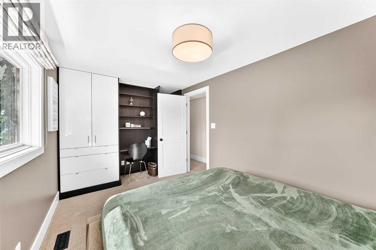
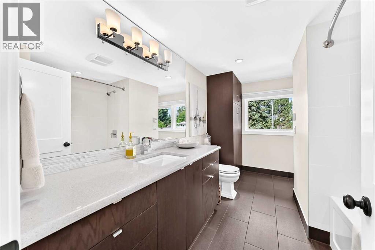
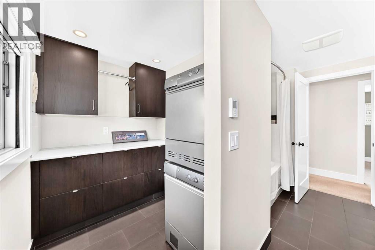
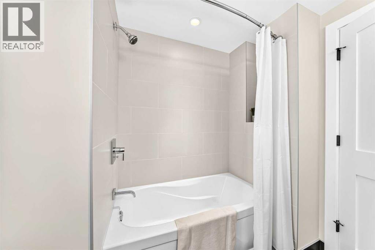
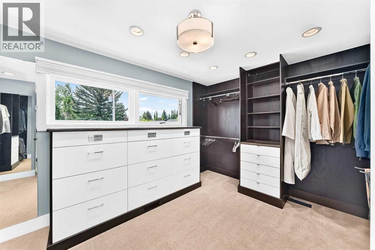
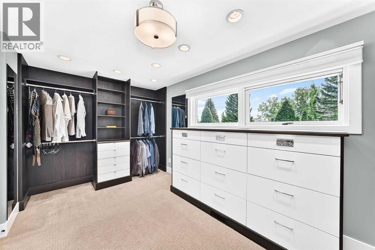
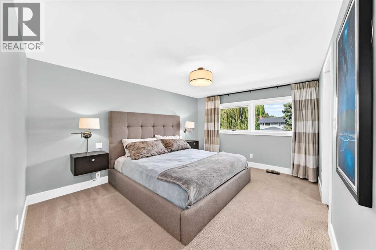
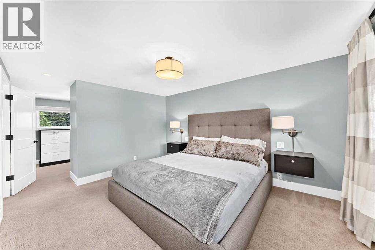
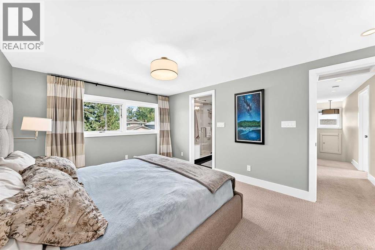
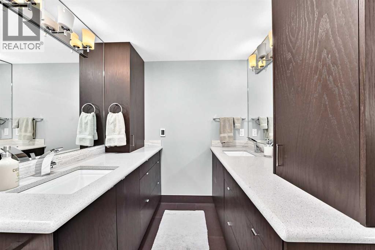
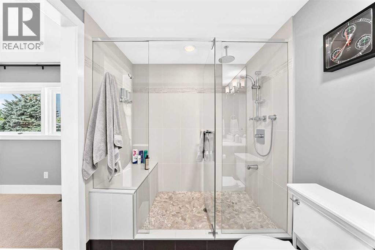
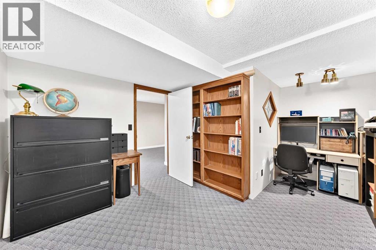
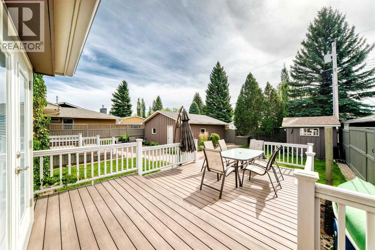
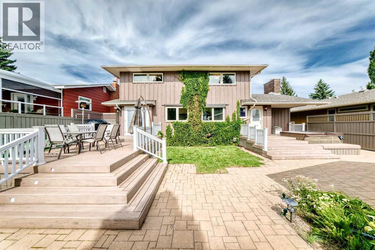
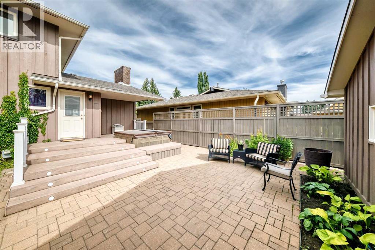
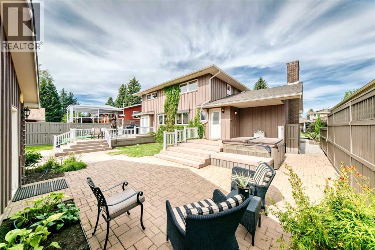
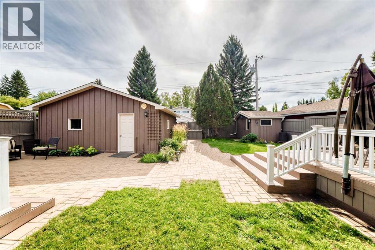
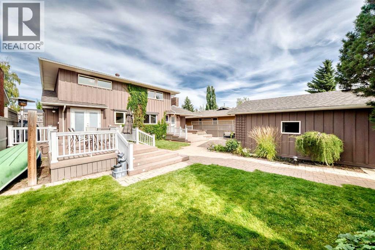
Welcome to this meticulously cared-for and thoughtfully redesigned 2 story home in the sought-after community of Parkland, ideally located just steps from the natural beauty and extensive pathways of Fish Creek Park, while also offering easy access to the many amenities of Park 96. The unique upper-floor redesign creates an impressive and private primary retreat, featuring a large master bedroom, a luxurious 4-piece ensuite, and an attached walk-in closet with custom wall-to-wall built-in cabinetry. The upper level also offers a second spacious bedroom, an additional 4-piece bathroom, and the convenience of full laundry facilities. The main floor is bright, welcoming, and exceptionally functional. The remodeled kitchen is the heart of the home, complete with a large island, beautiful white ceiling-height cabinetry, and stainless-steel appliances. Numerous built-in cabinets and shelving throughout the home provide an abundance of stylish and practical storage. Large windows fill the home with natural light, creating a warm and inviting atmosphere throughout. The attention to detail and pride of ownership are evident in every room. Step outside to enjoy the private, south-facing backyard, beautifully landscaped and designed for relaxing and entertaining. A large deck provides the perfect outdoor living space and offers convenient access directly to the kitchen. With its thoughtful layout, extensive updates, exceptional storage, abundant natural light, and unbeatable location steps from Fish Creek Park, this is a home that truly combines comfort, style, and an outstanding lifestyle. A wonderful opportunity to live in one of Calgary's most desirable park-adjacent communities. (id:58331)
Property Details
| MLS® Number | A2338978 |
| Property Type | Single Family |
| Community Name | Parkland |
| Amenities Near By | Park, Playground, Recreation Nearby, Schools |
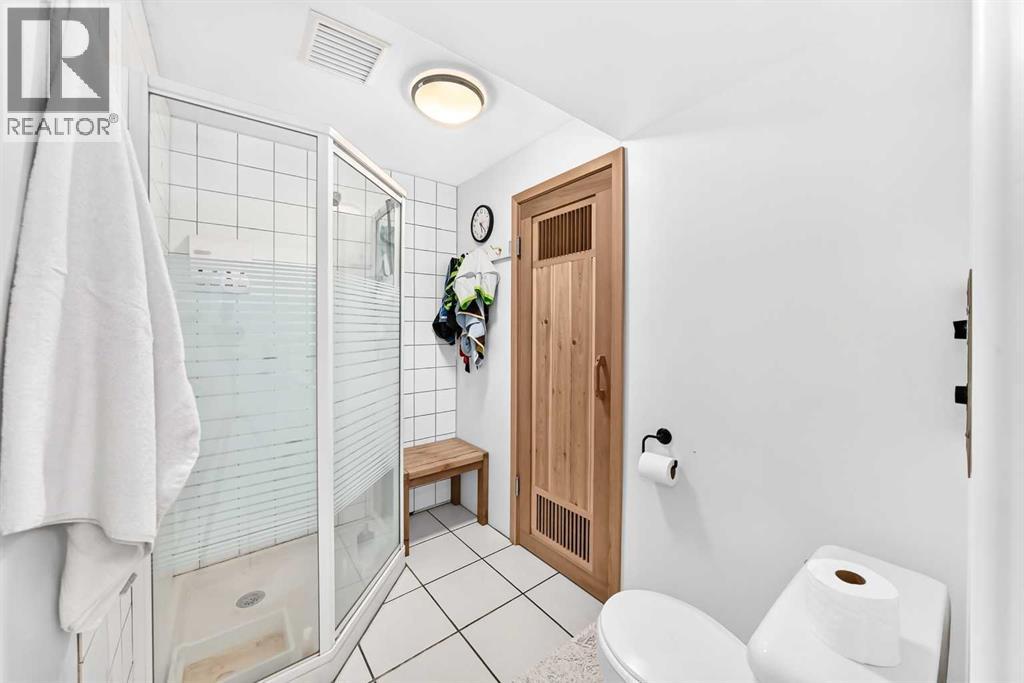
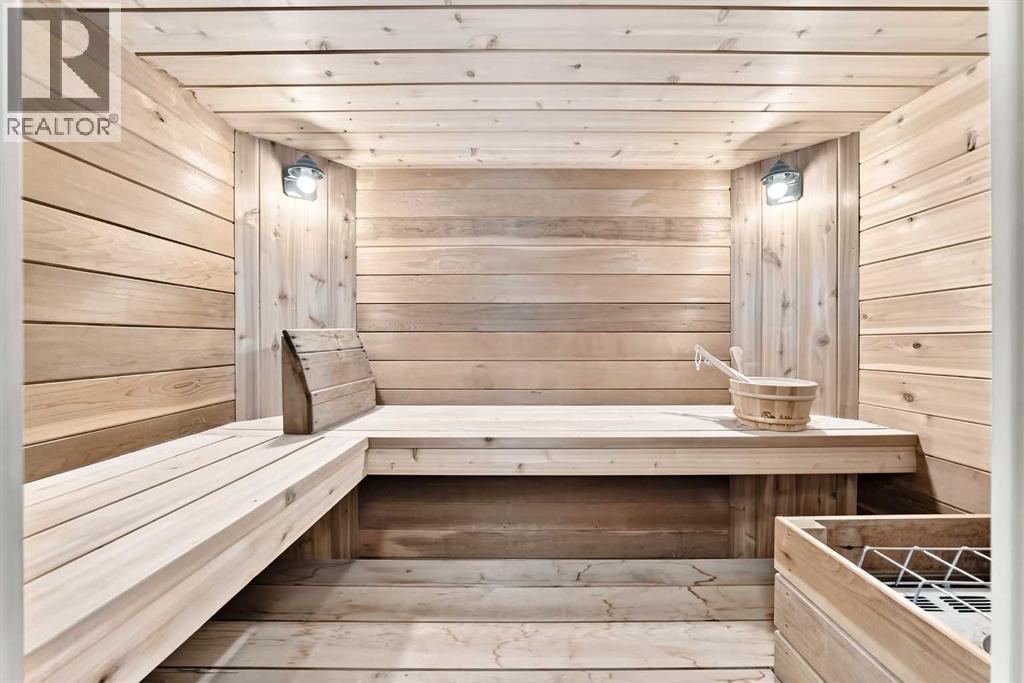
| Features | Back Lane, Closet Organizers, No Animal Home, No Smoking Home, Sauna |
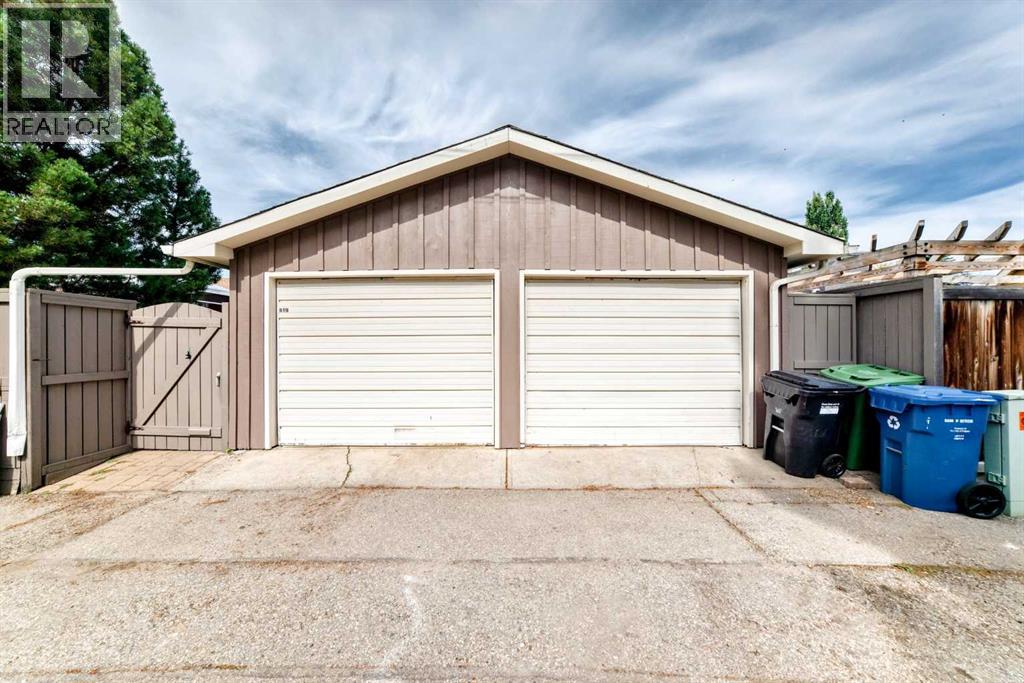
| Parking Space Total | 2 |
| Plan | 7410001 |
| Structure | Deck |
Building
| Bathroom Total | 4 |
| Bedrooms Above Ground | 2 |
| Bedrooms Total | 2 |
| Appliances | Washer, Refrigerator, Dishwasher, Dryer, Microwave Range Hood Combo, Window Coverings, Garage Door Opener |
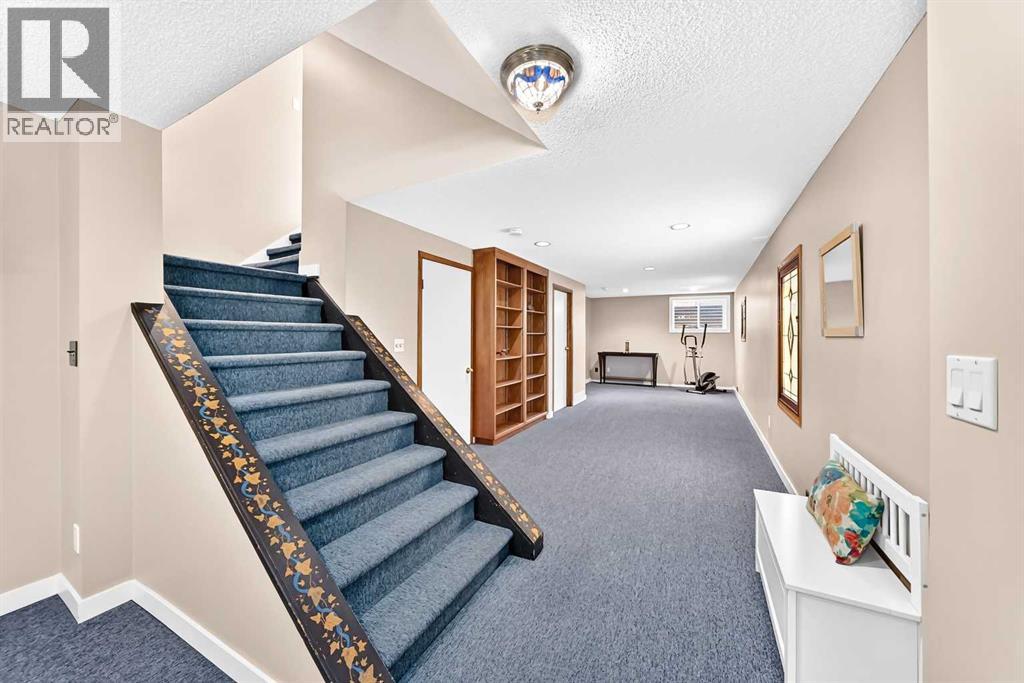
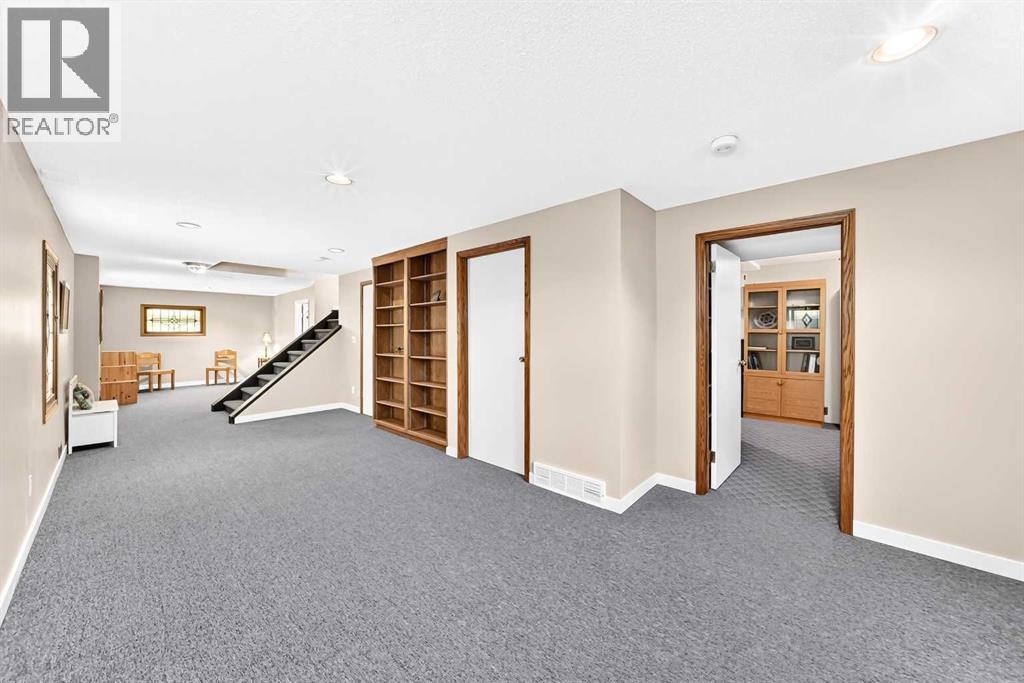
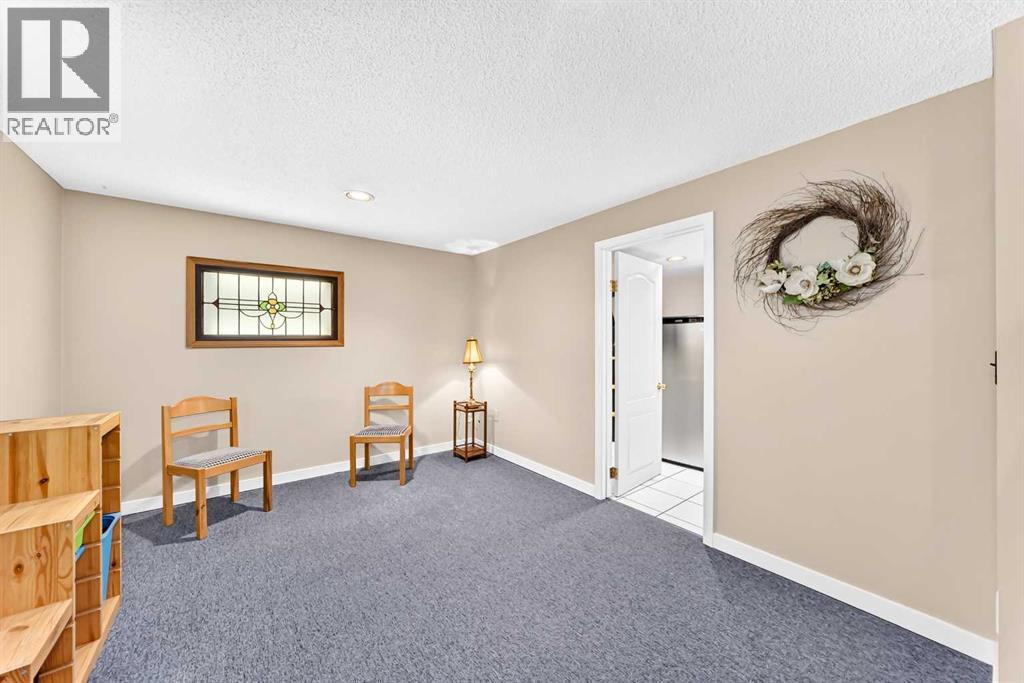
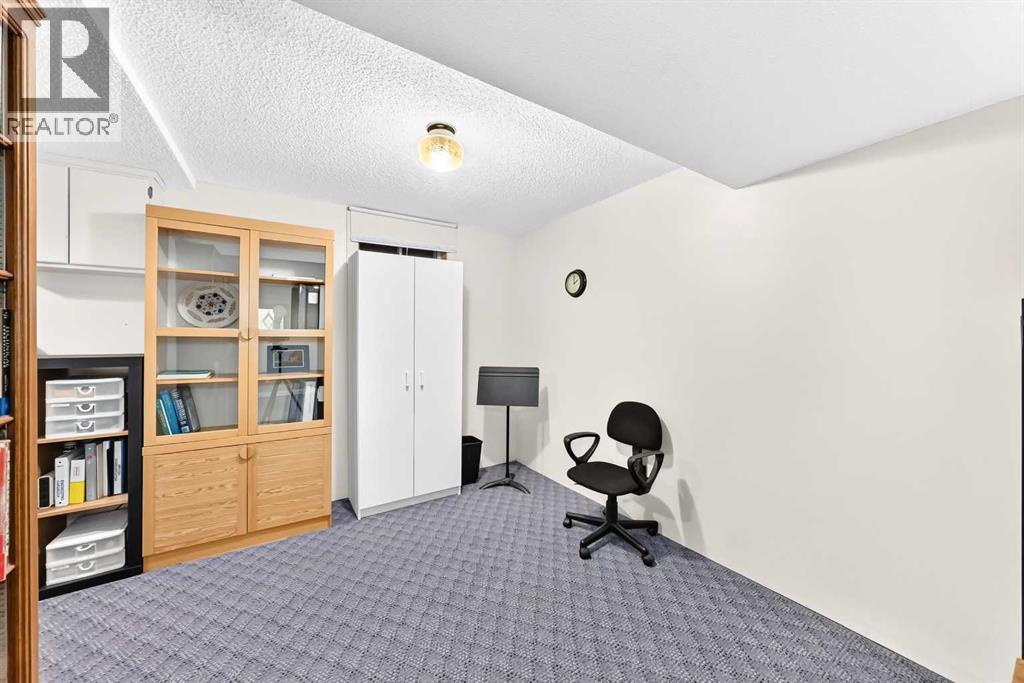
| Basement Development | Finished |
| Basement Type | Full (finished) |
| Constructed Date | 1974 |
| Construction Style Attachment | Detached |
| Cooling Type | None |
| Fireplace Present | Yes |
| Fireplace Total | 1 |
| Flooring Type | Carpeted, Ceramic Tile, Linoleum |
| Foundation Type | Poured Concrete |
| Half Bath Total | 1 |
| Heating Type | Forced Air |
| Stories Total | 2 |
| Size Interior | 1,872 Ft2 |
| Total Finished Area | 1872 Sqft |
| Type | House |
Parking
| Detached Garage | 2 |
Land
| Acreage | No |
| Fence Type | Fence |
| Land Amenities | Park, Playground, Recreation Nearby, Schools |
| Landscape Features | Landscaped |
| Size Depth | 44.5 M |
| Size Frontage | 17.07 M |
| Size Irregular | 582.00 |
| Size Total | 582 M2|4,051 - 7,250 Sqft |
| Size Total Text | 582 M2|4,051 - 7,250 Sqft |
| Zoning Description | R-cg |
Rooms
| Level | Type | Length | Width | Dimensions |
|---|---|---|---|---|
| Second Level | Primary Bedroom | 11.17 Ft x 14.00 Ft | ||
| Second Level | Bedroom | 8.33 Ft x 15.08 Ft | ||
| Second Level | 5pc Bathroom | Measurements not available | ||
| Second Level | 4pc Bathroom | Measurements not available | ||
| Lower Level | Other | 14.75 Ft x 11.33 Ft | ||
| Lower Level | 3pc Bathroom | Measurements not available | ||
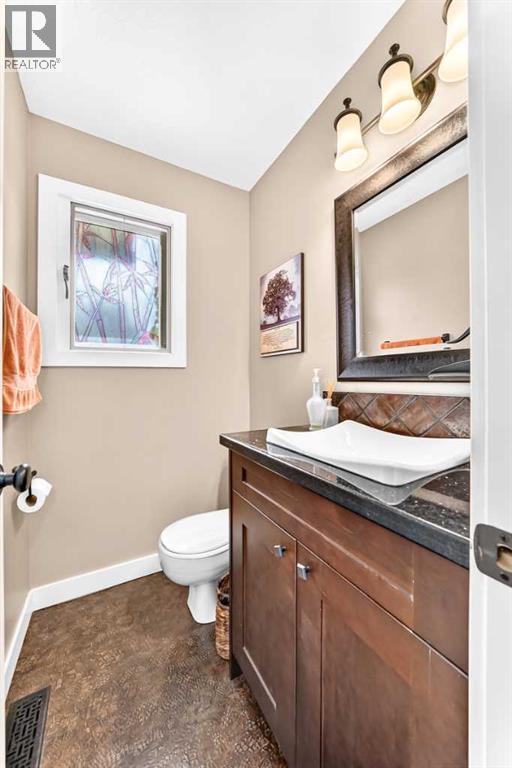
| Main Level | 2pc Bathroom | Measurements not available |
Contact Us
Contact us for more information

The trademarks REALTOR®, REALTORS®, and the REALTOR® logo are controlled by The Canadian Real Estate Association (CREA) and identify real estate professionals who are members of CREA. The trademarks MLS®, Multiple Listing Service® and the associated logos are owned by The Canadian Real Estate Association (CREA) and identify the quality of services provided by real estate professionals who are members of CREA. The trademark DDF® is owned by The Canadian Real Estate Association (CREA) and identifies CREA's Data Distribution Facility (DDF®)
September 04 2026 05:27:55
Calgary Real Estate Board
Royal LePage Solutions

