8222 Fairmount Drive Se Calgary, Alberta T2H 0Y3

$674,900
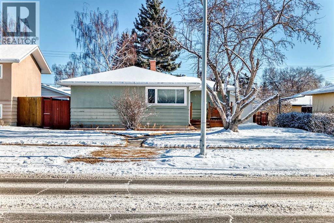
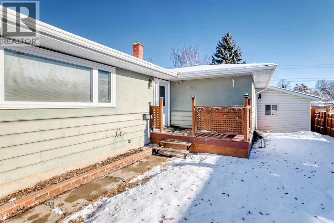
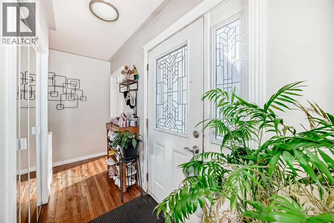
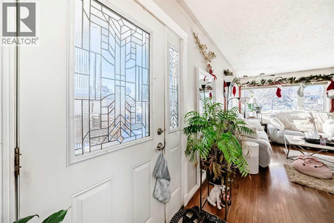
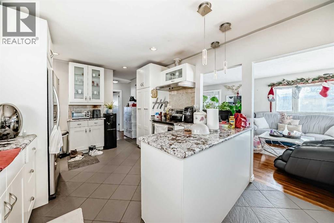
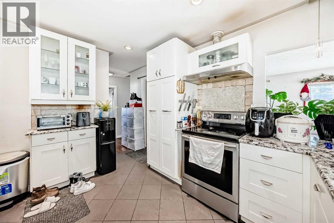
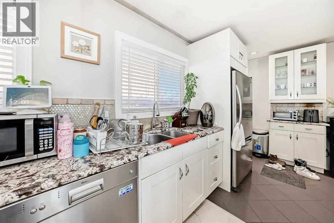
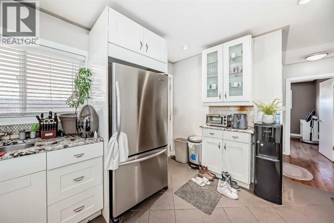
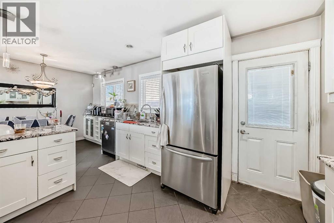
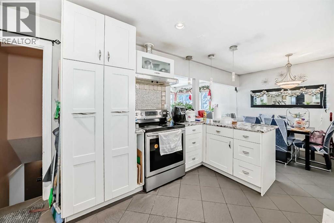
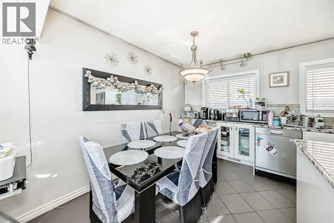
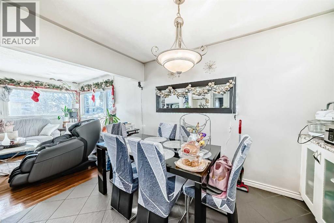
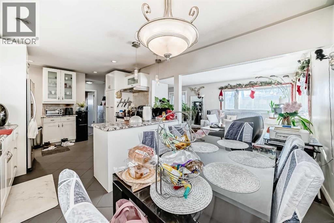
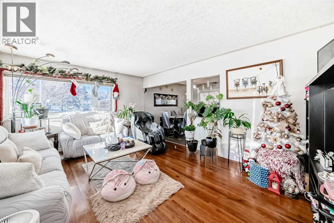
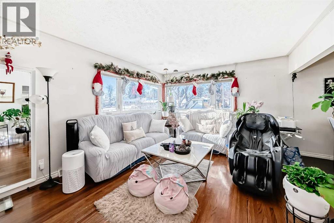
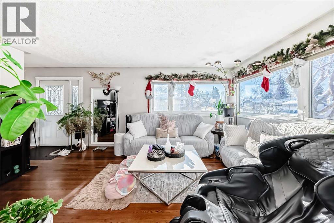
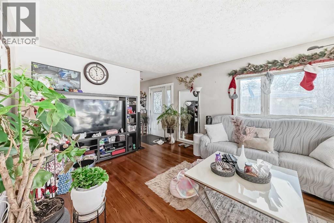
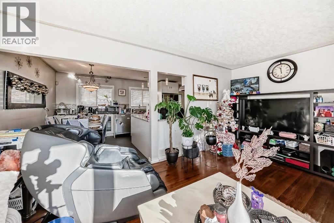
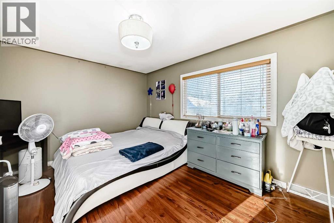
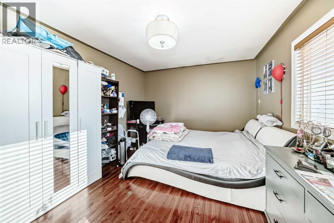
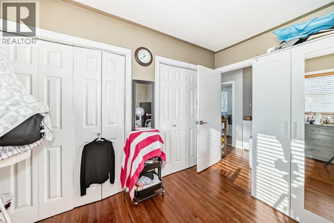
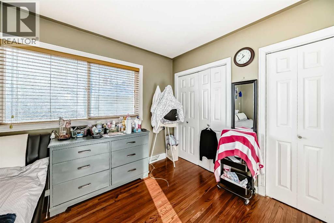
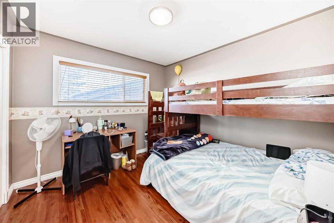
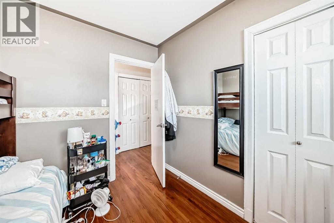
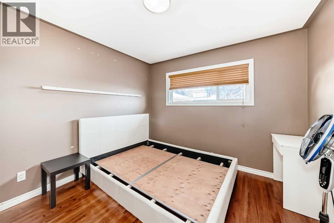
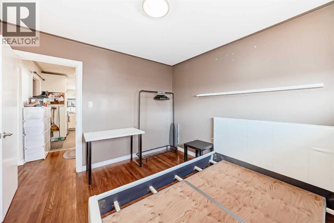
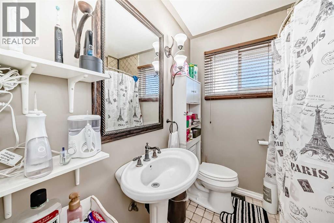
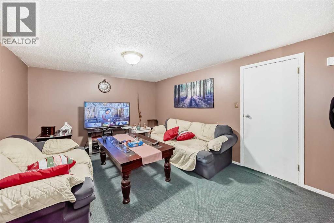
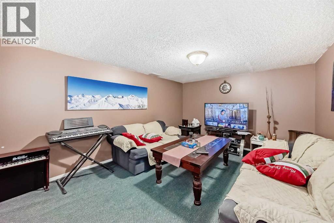
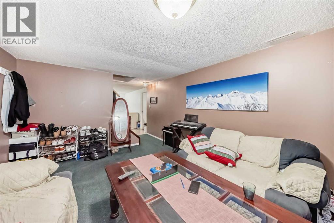
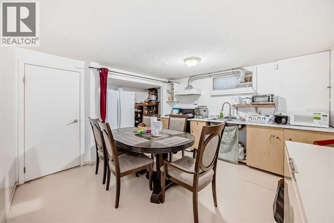
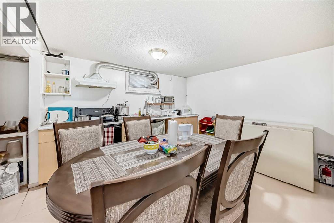
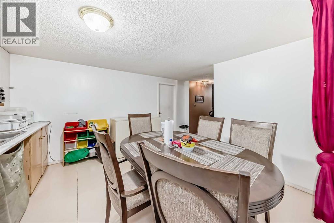
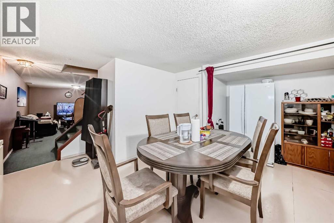
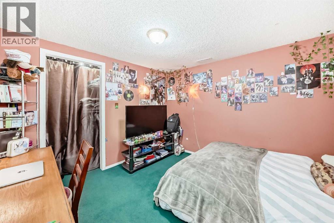
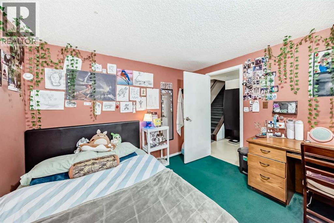
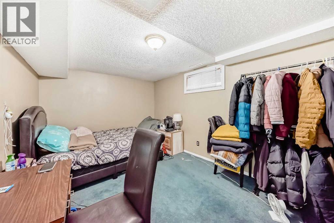
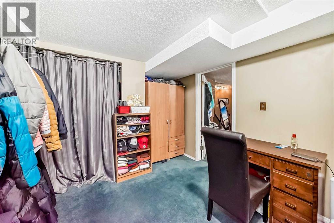
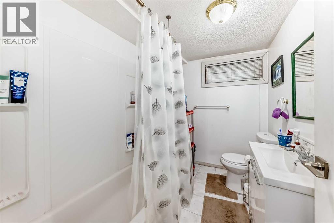
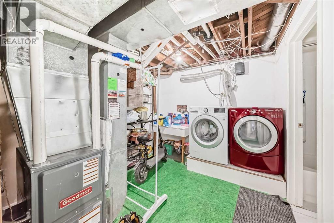
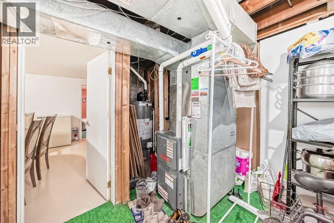
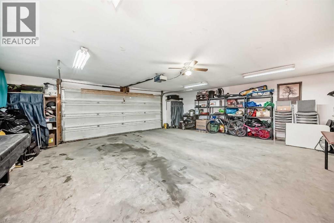
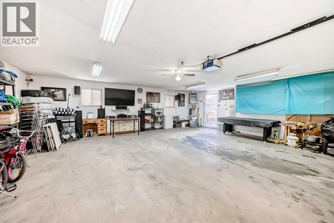
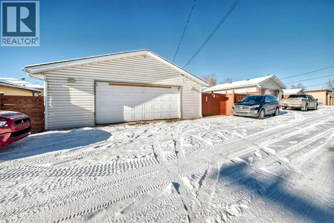
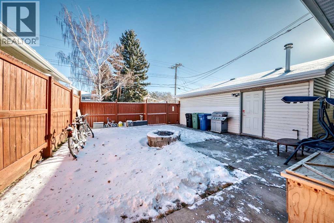
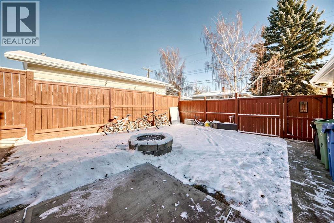
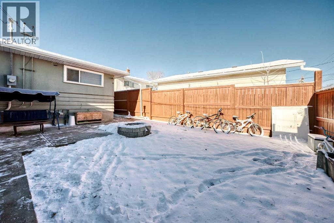
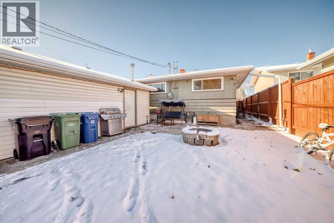
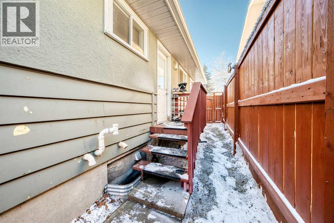
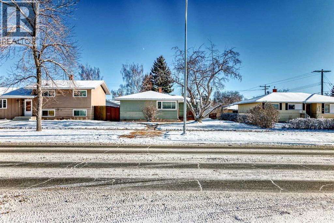
5 bedroom bungalow with huge heated garage! Bright and open with lots of natural light. Formal dining area. Spacious master bedroom and 4 additional generous bedrooms. Main floor bathroom done in Travertine floors and tile bath & shower. Basement is fully developed with two large bedrooms, another four piece bathroom, laundry, family room and flex games room. Room for storage and craft rooms. Backyard has it all! A yard with room for a dog run, fully fenced, paved patio, fire pit and a massive heated oversized 28' X 26' garage. Room for all the toys, a work shop. (id:58331)
Property Details
| MLS® Number | A2307030 |
| Property Type | Single Family |
| Community Name | Fairview |
| Features | No Animal Home |
| Parking Space Total | 2 |
| Plan | 3323hr |
| Structure | None |
Building
| Bathroom Total | 2 |
| Bedrooms Above Ground | 3 |
| Bedrooms Below Ground | 2 |
| Bedrooms Total | 5 |
| Appliances | Washer, Refrigerator, Dishwasher, Stove, Dryer, Microwave, Window Coverings |
| Architectural Style | Bungalow |
| Basement Development | Finished |
| Basement Type | Full (finished) |
| Constructed Date | 1959 |
| Construction Material | Wood Frame |
| Construction Style Attachment | Detached |
| Cooling Type | None |
| Flooring Type | Carpeted, Ceramic Tile, Hardwood, Linoleum |
| Foundation Type | Poured Concrete |
| Heating Type | Forced Air |
| Stories Total | 1 |
| Size Interior | 1,118 Ft2 |
| Total Finished Area | 1117.5 Sqft |
| Type | House |
Parking
| Detached Garage | 2 |
| Garage | |
| Heated Garage |
Land
| Acreage | No |
| Fence Type | Fence |
| Size Irregular | 511.00 |
| Size Total | 511 M2|4,051 - 7,250 Sqft |
| Size Total Text | 511 M2|4,051 - 7,250 Sqft |
| Zoning Description | H-go |
Rooms
| Level | Type | Length | Width | Dimensions |
|---|---|---|---|---|
| Basement | Laundry Room | 9.25 Ft x 9.25 Ft | ||
| Basement | Bedroom | 11.67 Ft x 10.42 Ft | ||
| Basement | Bedroom | 15.25 Ft x 9.92 Ft | ||
| Basement | 4pc Bathroom | 8.42 Ft x 6.25 Ft | ||
| Basement | Other | 12.17 Ft x 16.08 Ft | ||
| Basement | Other | 16.25 Ft x 11.58 Ft | ||
| Main Level | Other | 9.17 Ft x 4.00 Ft | ||
| Main Level | Dining Room | 7.50 Ft x 10.67 Ft | ||
| Main Level | Other | 3.33 Ft x 3.08 Ft | ||
| Main Level | Bedroom | 10.83 Ft x 10.67 Ft | ||
| Main Level | Primary Bedroom | 14.42 Ft x 11.17 Ft | ||
| Main Level | Living Room | 17.08 Ft x 12.33 Ft | ||
| Main Level | Kitchen | 12.00 Ft x 10.67 Ft | ||
| Main Level | 4pc Bathroom | 6.50 Ft x 6.67 Ft | ||
| Main Level | Bedroom | 10.83 Ft x 9.83 Ft |
Contact Us
Contact us for more information

The trademarks REALTOR®, REALTORS®, and the REALTOR® logo are controlled by The Canadian Real Estate Association (CREA) and identify real estate professionals who are members of CREA. The trademarks MLS®, Multiple Listing Service® and the associated logos are owned by The Canadian Real Estate Association (CREA) and identify the quality of services provided by real estate professionals who are members of CREA. The trademark DDF® is owned by The Canadian Real Estate Association (CREA) and identifies CREA's Data Distribution Facility (DDF®)
June 22 2026 12:23:28
Calgary Real Estate Board
Trec The Real Estate Company

