83 Coral Springs Close Ne Calgary, Alberta T3J 3T7

$669,900
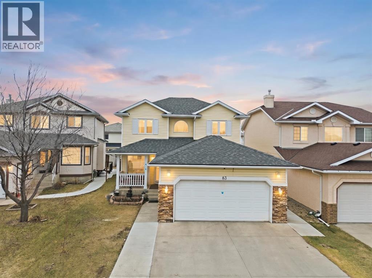
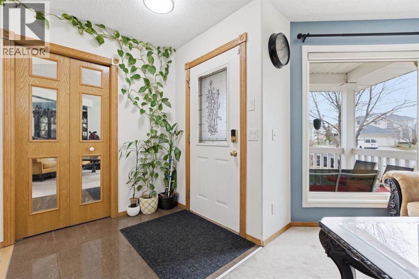
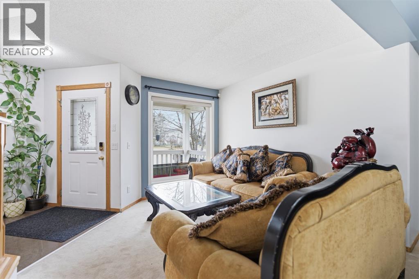
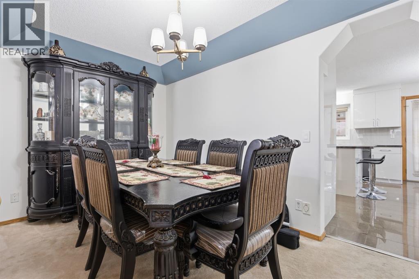
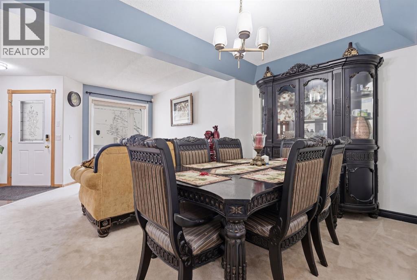
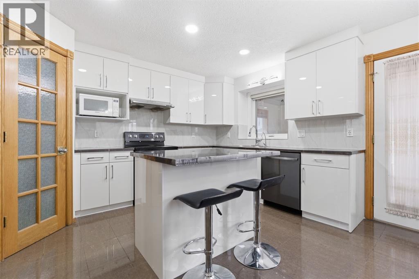
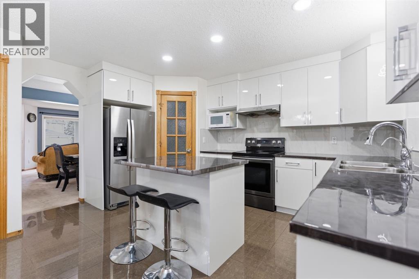
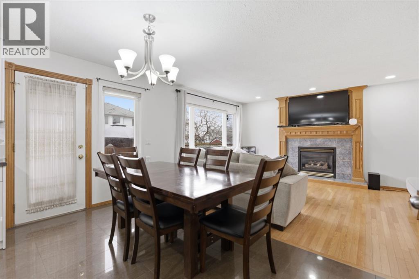
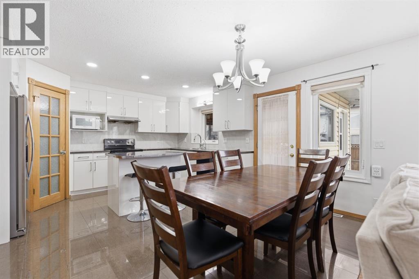
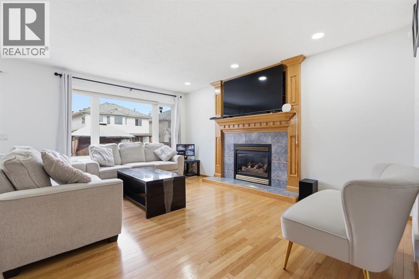
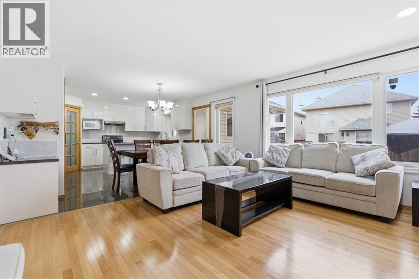
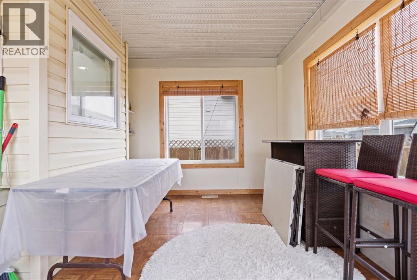
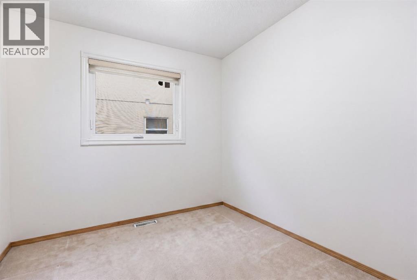
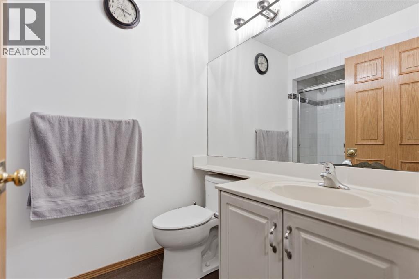
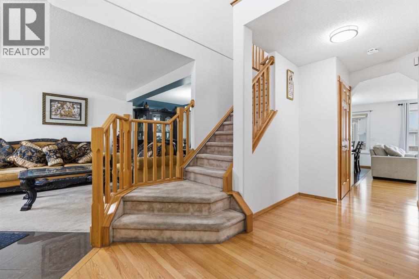
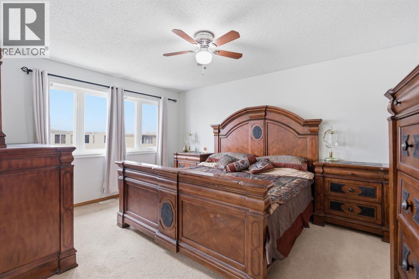
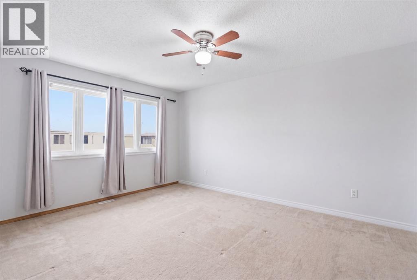
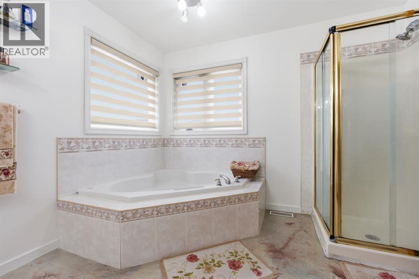
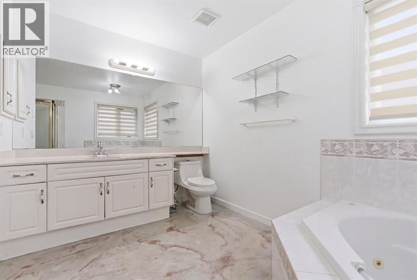
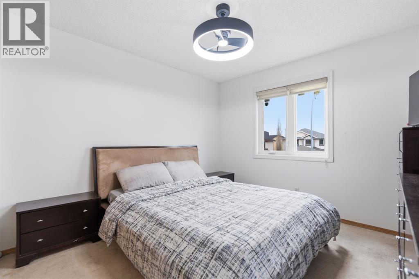
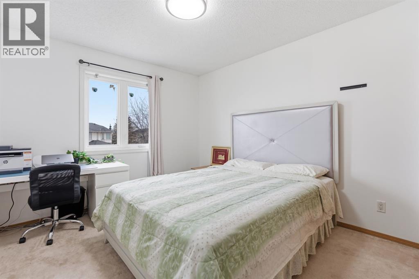
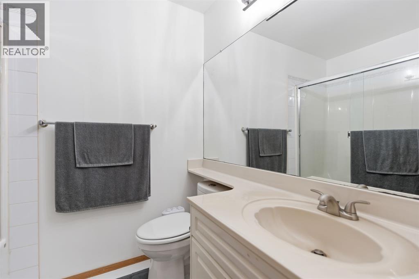
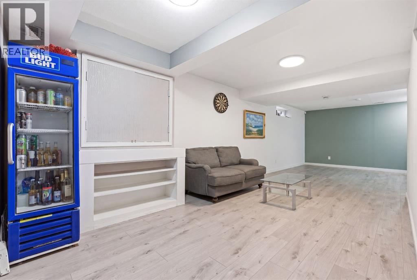
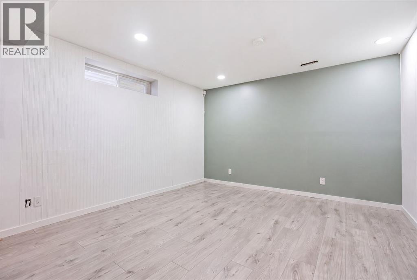
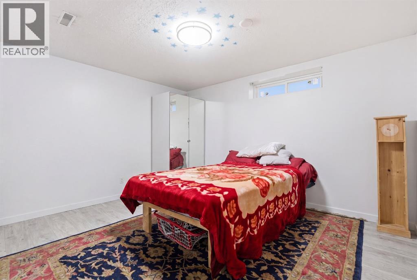
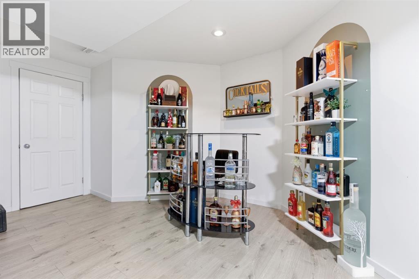
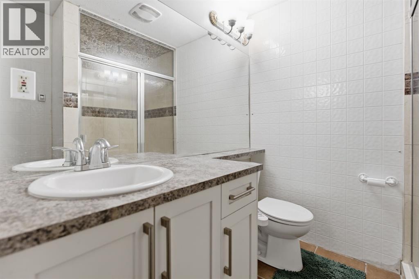
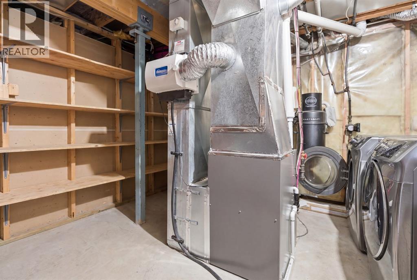
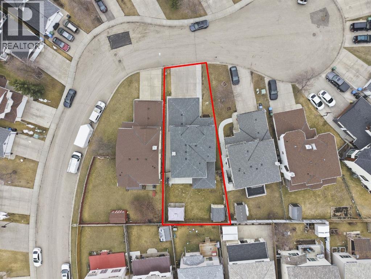
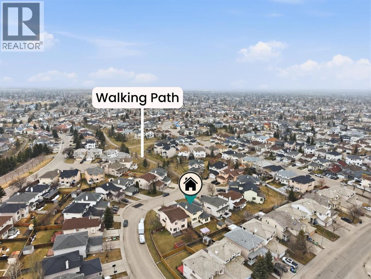
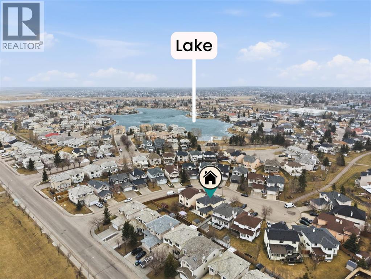
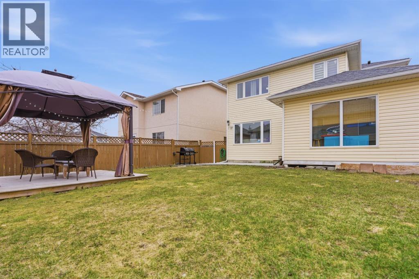
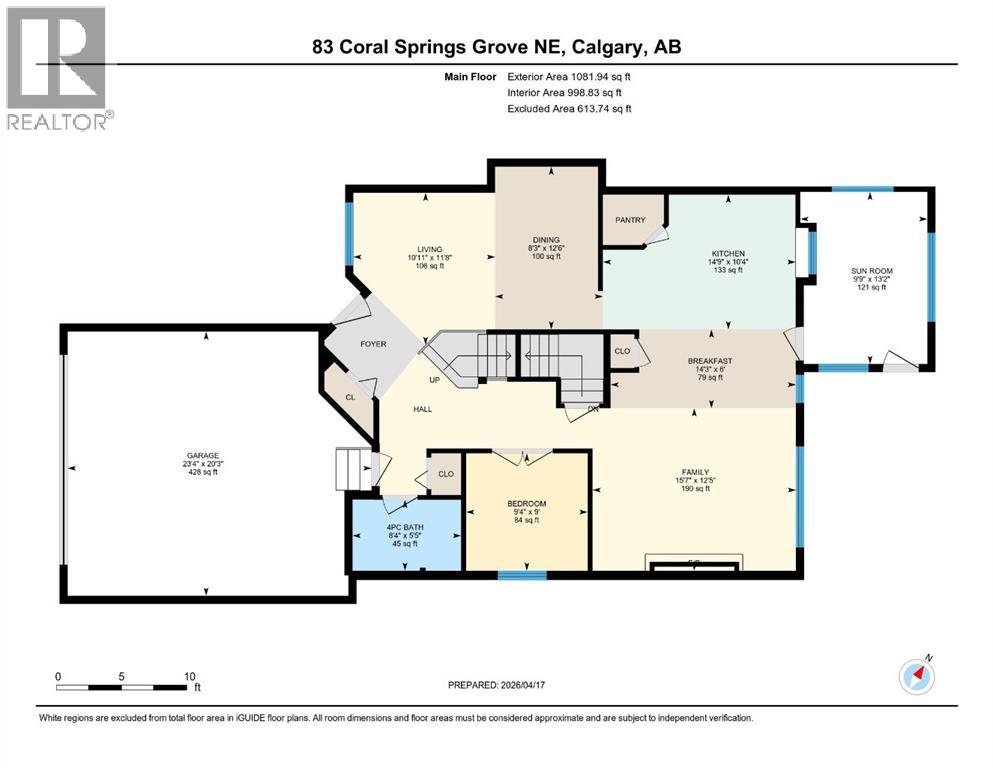
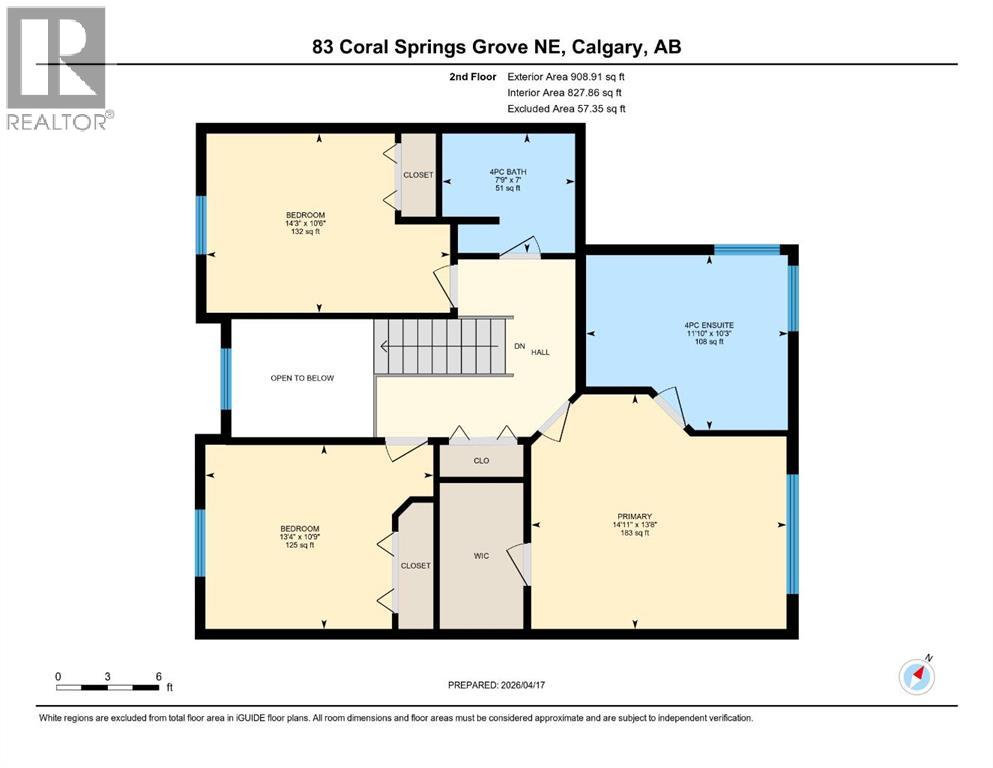
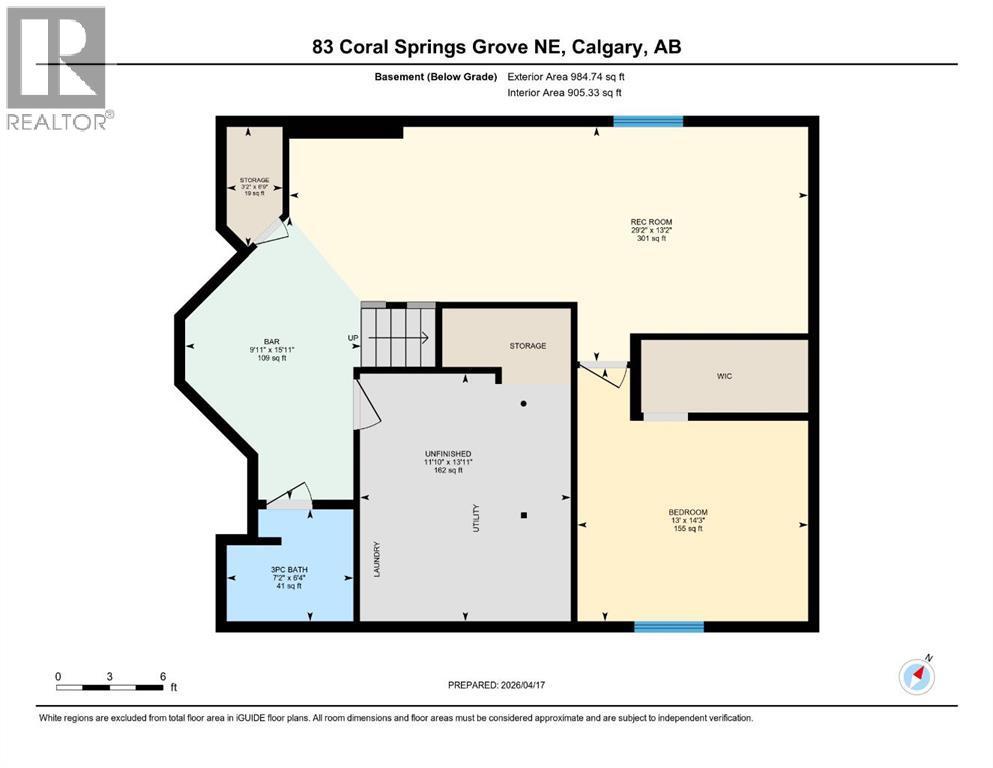
Thoughtfully built with character and comfort in mind, this home stands out with rich oak finishes throughout and a long list of meaningful improvements, truly move in ready! Tucked away on a quiet cul-de-sac, you’re just steps from walking paths, transit access, and the exclusive Coral Springs lake amenities. Inside, the layout delivers both space and flexibility. The main floor features a bright, open design with a formal living and dining area, a cozy family room, breakfast nook, FULL 3 piece bath, and a dedicated office/bedroom. Upstairs offers three generously sized bedrooms, including a spacious primary retreat with a bright ensuite, plus another full bath. The fully finished basement adds even more value, featuring a spacious rec area and family room, along with a fourth bedroom and a full bathroom complete with a steam room shower. Upgrades include new kitchen cabinets & countertops (2026), furnace (2025), triple-pane windows (2022), appliances (2023), roof (2017), fresh paint, and an extended driveway and back yard patio (2022). A heated double garage with EV charger and epoxy flooring completes the package. Set on a large east-facing backyard with a sunroom, concrete patio, gazebo, and a custom-built shed, this outdoor space offers the perfect balance of function and privacy. A solid opportunity in a well established lake community where homes like this don’t come up often. Don’t miss this one! (id:58331)
Property Details
| MLS® Number | A2346595 |
| Property Type | Single Family |
| Community Name | Coral Springs |
| Amenities Near By | Park, Playground, Recreation Nearby, Water Nearby |
| Community Features | Lake Privileges |
| Features | Cul-de-sac, See Remarks, Other, No Smoking Home, Level, Gazebo, Gas Bbq Hookup |
| Parking Space Total | 4 |
| Plan | 9712603 |
Building
| Bathroom Total | 4 |
| Bedrooms Above Ground | 4 |
| Bedrooms Below Ground | 1 |
| Bedrooms Total | 5 |
| Amenities | Clubhouse |
| Appliances | Washer, Refrigerator, Dishwasher, Stove, Dryer, Microwave, Garage Door Opener |
| Basement Development | Finished |
| Basement Type | Full (finished) |
| Constructed Date | 1998 |
| Construction Material | Wood Frame |
| Construction Style Attachment | Detached |
| Cooling Type | None |
| Fireplace Present | Yes |
| Fireplace Total | 1 |
| Flooring Type | Carpeted, Ceramic Tile, Hardwood, Laminate |
| Foundation Type | Poured Concrete |
| Heating Type | Forced Air |
| Stories Total | 2 |
| Size Interior | 2,003 Ft2 |
| Total Finished Area | 2002.54 Sqft |
| Type | House |
Parking
| Attached Garage | 2 |
Land
| Acreage | No |
| Fence Type | Fence |
| Land Amenities | Park, Playground, Recreation Nearby, Water Nearby |
| Landscape Features | Landscaped |
| Size Depth | 36.06 M |
| Size Frontage | 11.03 M |
| Size Irregular | 5242.00 |
| Size Total | 5242 Sqft|4,051 - 7,250 Sqft |
| Size Total Text | 5242 Sqft|4,051 - 7,250 Sqft |
| Zoning Description | R-cg |
Rooms
| Level | Type | Length | Width | Dimensions |
|---|---|---|---|---|
| Second Level | 4pc Bathroom | 7.00 Ft x 7.75 Ft | ||
| Second Level | 4pc Bathroom | 10.25 Ft x 11.83 Ft | ||
| Second Level | Bedroom | 10.75 Ft x 13.33 Ft | ||
| Second Level | Bedroom | 10.50 Ft x 14.25 Ft | ||
| Second Level | Primary Bedroom | 13.67 Ft x 14.92 Ft | ||
| Basement | 3pc Bathroom | 6.33 Ft x 7.17 Ft | ||
| Basement | Other | 15.92 Ft x 9.92 Ft | ||
| Basement | Bedroom | 14.25 Ft x 13.00 Ft | ||
| Basement | Recreational, Games Room | 13.17 Ft x 29.17 Ft | ||
| Basement | Storage | 6.75 Ft x 3.17 Ft | ||
| Basement | Furnace | 13.92 Ft x 11.83 Ft | ||
| Main Level | 4pc Bathroom | 5.42 Ft x 8.33 Ft | ||
| Main Level | Bedroom | 9.00 Ft x 9.33 Ft | ||
| Main Level | Breakfast | 6.00 Ft x 14.25 Ft | ||
| Main Level | Dining Room | 12.50 Ft x 8.25 Ft | ||
| Main Level | Family Room | 12.42 Ft x 15.58 Ft | ||
| Main Level | Kitchen | 10.33 Ft x 14.75 Ft | ||
| Main Level | Living Room | 11.67 Ft x 10.92 Ft | ||
| Main Level | Sunroom | 13.17 Ft x 9.75 Ft |
Contact Us
Contact us for more information

The trademarks REALTOR®, REALTORS®, and the REALTOR® logo are controlled by The Canadian Real Estate Association (CREA) and identify real estate professionals who are members of CREA. The trademarks MLS®, Multiple Listing Service® and the associated logos are owned by The Canadian Real Estate Association (CREA) and identify the quality of services provided by real estate professionals who are members of CREA. The trademark DDF® is owned by The Canadian Real Estate Association (CREA) and identifies CREA's Data Distribution Facility (DDF®)
September 18 2026 08:29:40
Calgary Real Estate Board
Real Broker

