84 Edenstone Way Nw Calgary, Alberta T3A 3Z1

$1,800,000
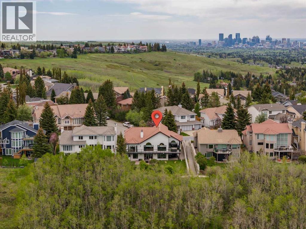
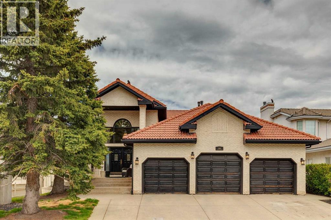
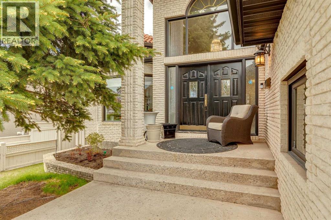
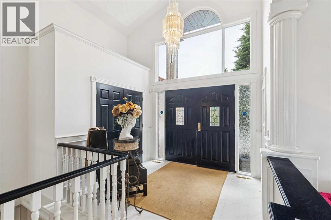
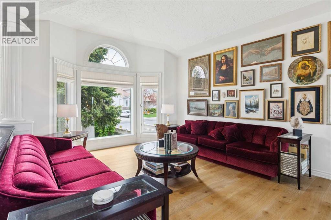
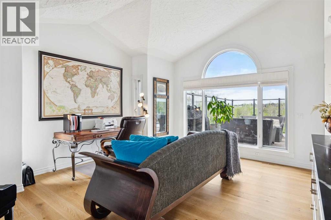
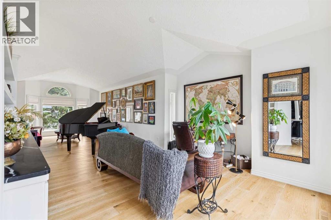
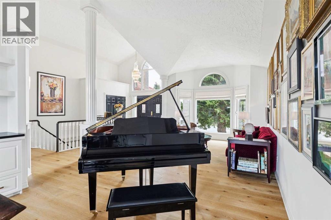
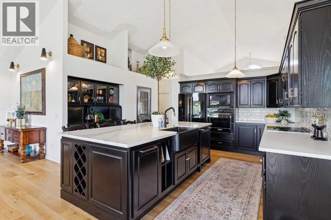
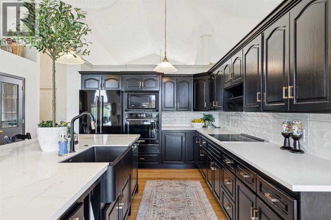
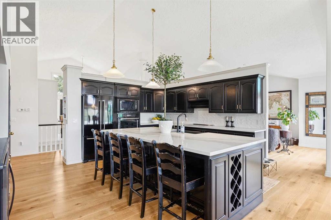
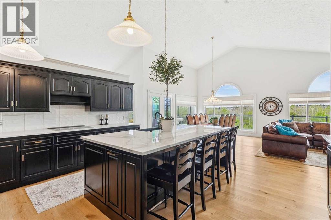
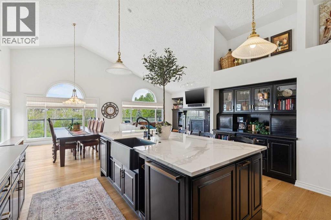
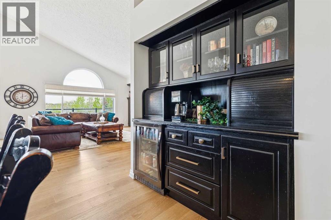
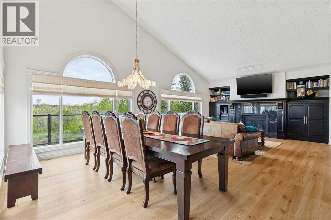
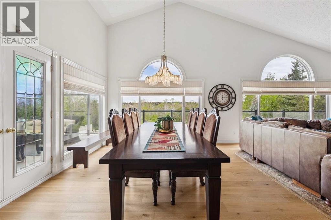
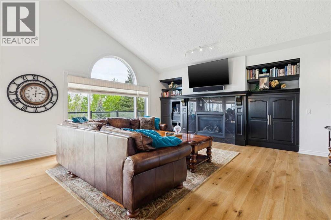
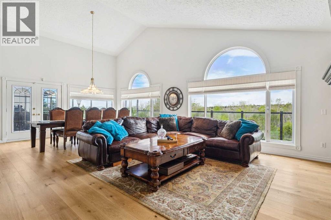
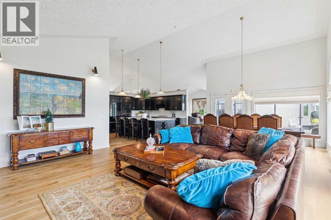
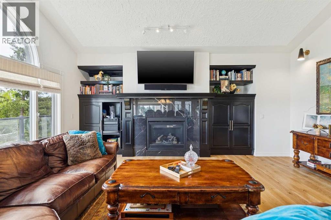
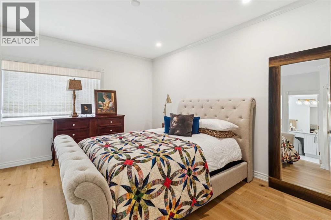
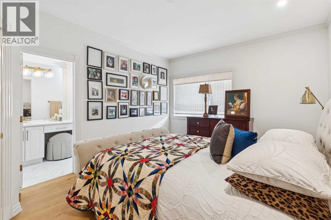
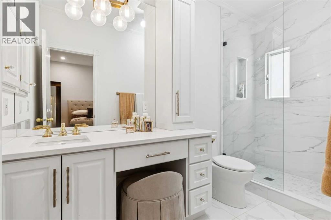
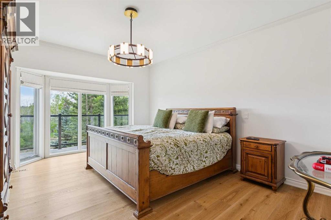
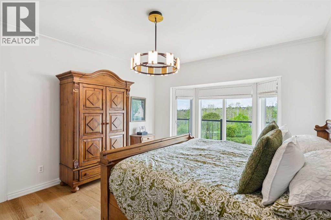
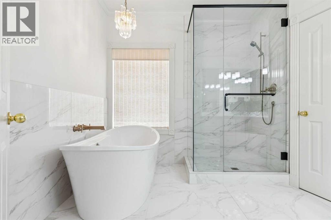
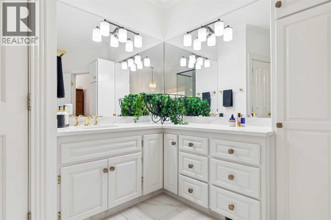
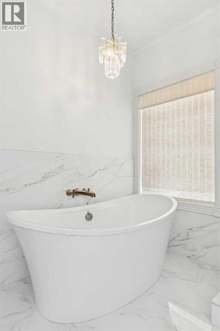
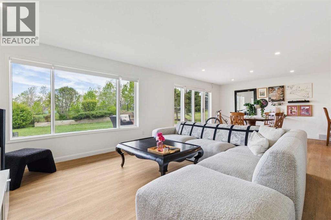
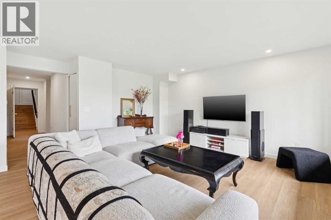
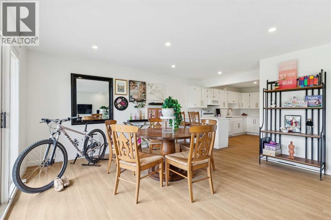
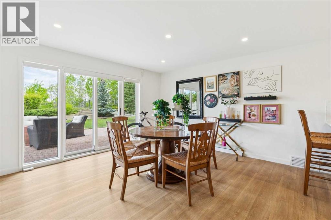
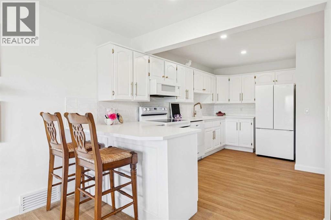
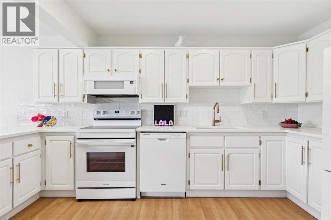
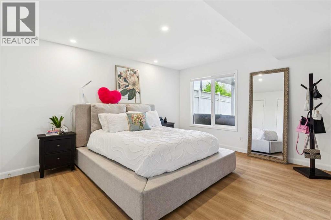
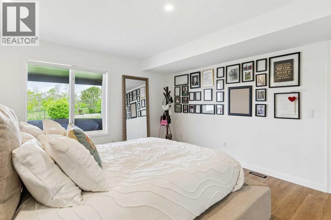
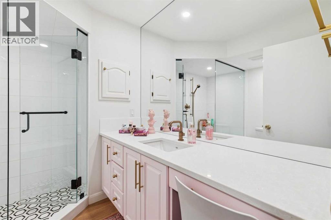
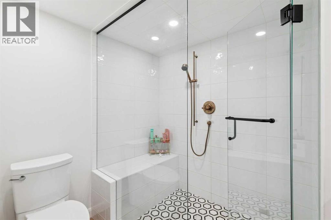
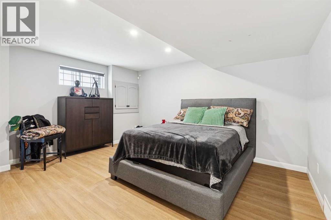
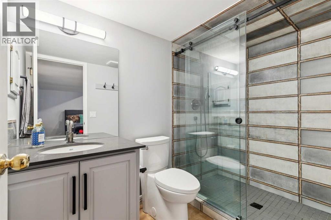
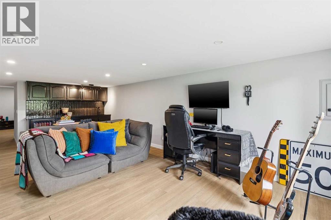
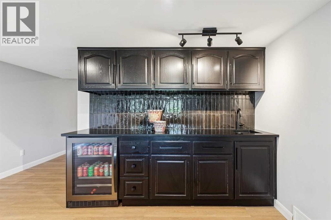
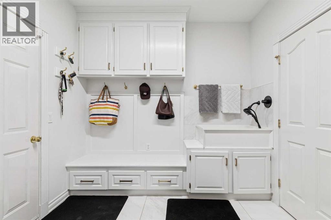
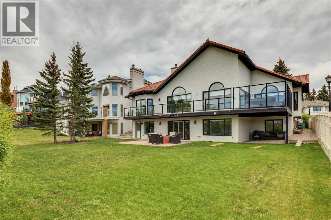
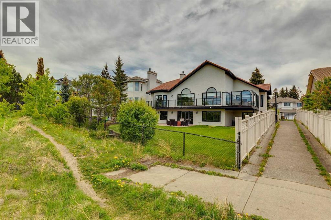
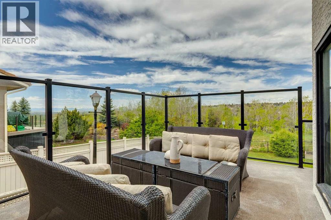
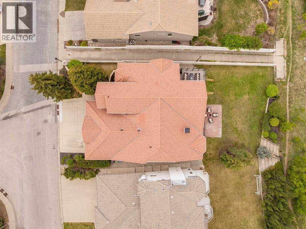
Edenstone is one of the most prestigious communities in Northwest Calgary. This significantly renovated home sits on an overly large 75’ by 145’ lot with panoramic mountain views to the west and tree cover to provide rear yard privacy. The home is a generously sized walkout bungalow with triple garage, vaulted living areas and upgraded finishes to bring it to current market attributes. The living room abuts the den which is currently used as a music room. The dining room is next to the family room and opens to the kitchen creating the ideal space for family gatherings and meals. The custom design kitchen includes a large island with counter seating, top-tier induction appliances, quartz countertops and a Farmhouse Apron sink. All these main floor rooms offer built-in custom woodwork features. The primary bedroom offers space, a separated walk-in closet and 4 piece ensuite with soaker tub, walk-in shower and vanity with makeup station. Completing the main level is a secondary bedroom with its own 3-piece bath and a mudroom entered from the garage with all built-in cabinetry. The lower level was set up for adult children with two suites down. The larger contains living area, kitchen, two bedrooms and bath. The smaller offers a bedroom, 3-piece bath and living or flex space. The lower space would also be appropriate for a multi-generational family. This is an estate home in an estate area with an exceptional location. (id:58331)
Property Details
| MLS® Number | A2338945 |
| Property Type | Single Family |
| Community Name | Edgemont |
| Amenities Near By | Park, Schools, Shopping |
| Features | See Remarks, Wet Bar, No Neighbours Behind, Closet Organizers, Environmental Reserve, Gas Bbq Hookup |
| Parking Space Total | 6 |
| Plan | 8510575 |
| Structure | Deck, Porch |
Building
| Bathroom Total | 4 |
| Bedrooms Above Ground | 2 |
| Bedrooms Below Ground | 3 |
| Bedrooms Total | 5 |
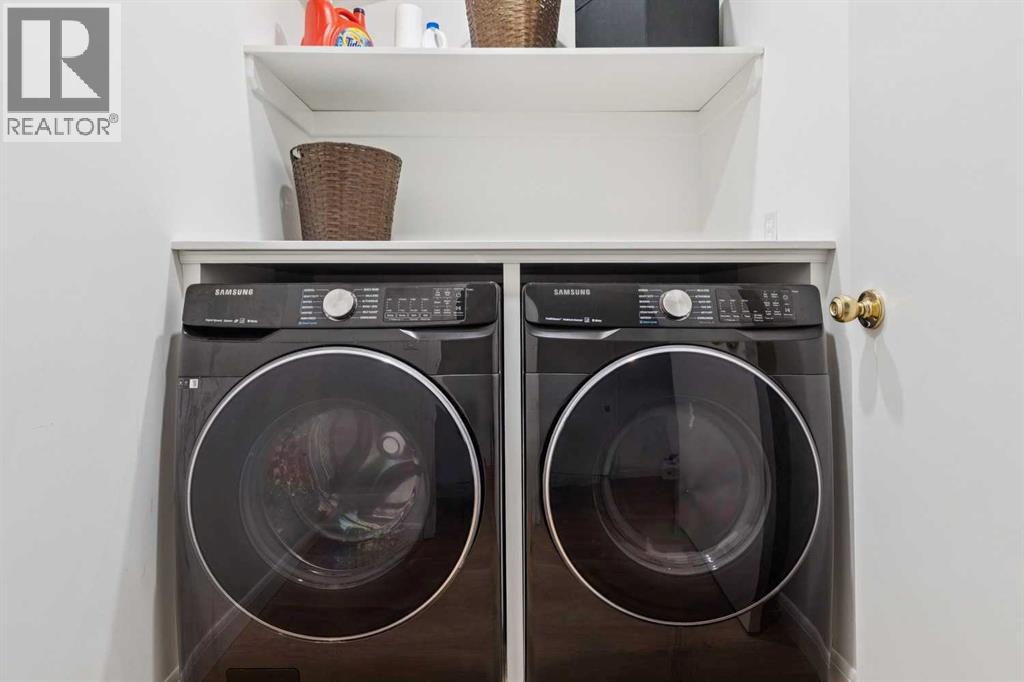
| Appliances | Refrigerator, Water Softener, Range - Electric, Dishwasher, Dryer, Microwave, Garburator, Oven - Built-in, Humidifier, Hood Fan, Garage Door Opener, Washer & Dryer, Water Heater - Gas, Cooktop - Induction |
| Architectural Style | Bungalow |
| Basement Development | Finished |
| Basement Features | Separate Entrance, Walk Out, Suite |
| Basement Type | Full (finished) |
| Constructed Date | 1988 |
| Construction Material | Poured Concrete, Wood Frame |
| Construction Style Attachment | Detached |
| Cooling Type | Central Air Conditioning |
| Exterior Finish | Brick, Concrete, See Remarks, Stucco |
| Fireplace Present | Yes |
| Fireplace Total | 1 |
| Flooring Type | Hardwood, Marble, Other |
| Foundation Type | Poured Concrete |
| Heating Fuel | Natural Gas |
| Heating Type | Central Heating, Other, Forced Air |
| Stories Total | 1 |
| Size Interior | 2,622 Ft2 |
| Total Finished Area | 2622 Sqft |
| Type | House |
Parking
| Concrete | |
| Oversize | |
| See Remarks | |
| Attached Garage | 3 |
Land
| Acreage | No |
| Fence Type | Partially Fenced |
| Land Amenities | Park, Schools, Shopping |
| Landscape Features | Landscaped, Lawn, Underground Sprinkler |
| Size Depth | 45.07 M |
| Size Frontage | 22.54 M |
| Size Irregular | 0.25 |
| Size Total | 0.25 Ac|10,890 - 21,799 Sqft (1/4 - 1/2 Ac) |
| Size Total Text | 0.25 Ac|10,890 - 21,799 Sqft (1/4 - 1/2 Ac) |
| Zoning Description | R-cg |
Rooms
| Level | Type | Length | Width | Dimensions |
|---|---|---|---|---|
| Basement | Bedroom | 15.33 Ft x 13.58 Ft | ||
| Basement | Bedroom | 17.00 Ft x 12.42 Ft | ||
| Basement | Bedroom | 15.25 Ft x 12.92 Ft | ||
| Basement | Storage | 9.75 Ft x 8.00 Ft | ||
| Basement | 3pc Bathroom | 8.92 Ft x 5.42 Ft | ||
| Basement | 3pc Bathroom | 8.67 Ft x 8.50 Ft | ||
| Main Level | Kitchen | 17.25 Ft x 14.83 Ft | ||
| Main Level | Dining Room | 16.33 Ft x 11.42 Ft | ||
| Main Level | Living Room | 20.08 Ft x 13.08 Ft | ||
| Main Level | Family Room | 18.83 Ft x 18.00 Ft | ||
| Main Level | Foyer | 9.83 Ft x 8.25 Ft | ||
| Main Level | Study | 15.08 Ft x 14.92 Ft | ||
| Main Level | Other | 9.17 Ft x 9.08 Ft | ||
| Main Level | Primary Bedroom | 16.92 Ft x 13.00 Ft | ||
| Main Level | Bedroom | 14.92 Ft x 11.83 Ft | ||
| Main Level | 4pc Bathroom | 11.83 Ft x 11.75 Ft | ||
| Main Level | 3pc Bathroom | 11.83 Ft x 6.00 Ft |
Contact Us
Contact us for more information

The trademarks REALTOR®, REALTORS®, and the REALTOR® logo are controlled by The Canadian Real Estate Association (CREA) and identify real estate professionals who are members of CREA. The trademarks MLS®, Multiple Listing Service® and the associated logos are owned by The Canadian Real Estate Association (CREA) and identify the quality of services provided by real estate professionals who are members of CREA. The trademark DDF® is owned by The Canadian Real Estate Association (CREA) and identifies CREA's Data Distribution Facility (DDF®)
October 06 2026 04:15:05
Calgary Real Estate Board
Sotheby's International Realty Canada

