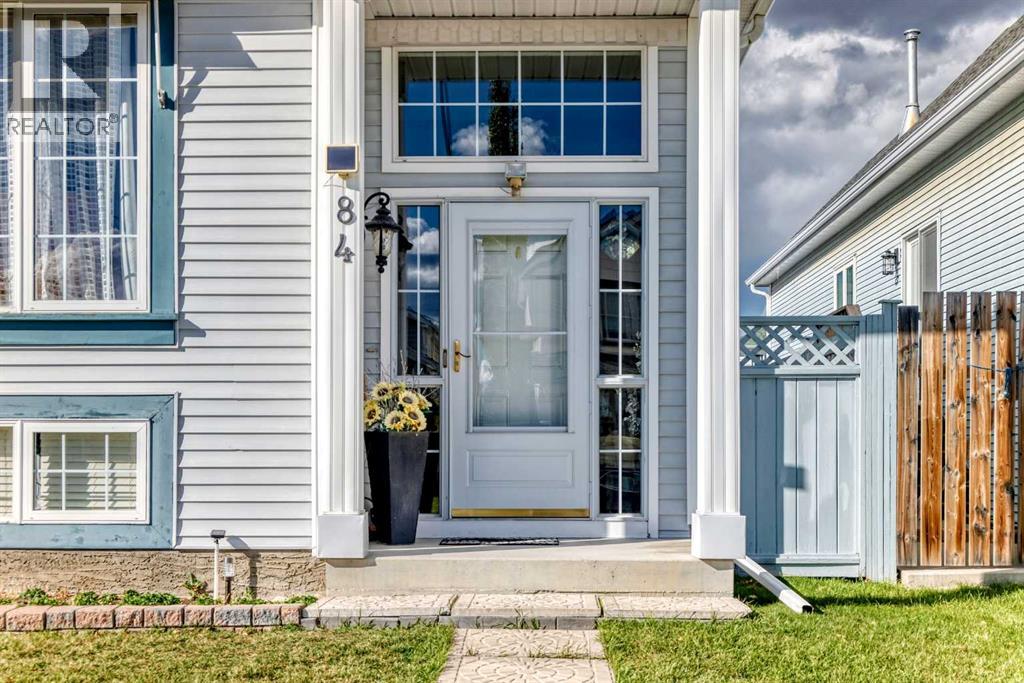
84 Tuscany Valley Drive Nw Calgary, Alberta T3L 2E7

$665,000
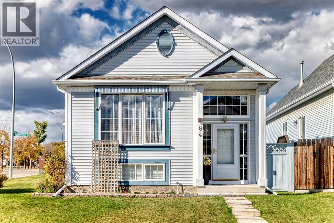
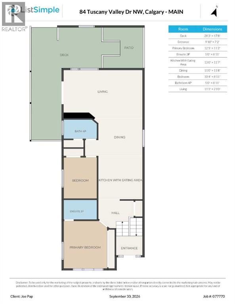
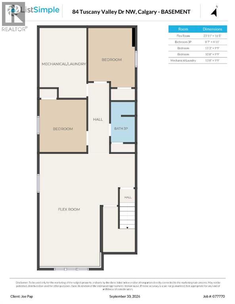
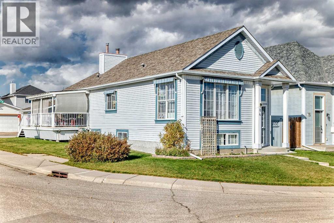
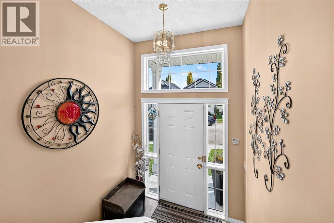
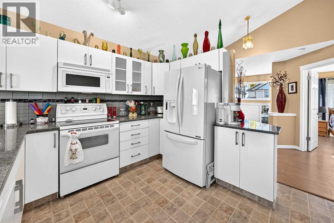
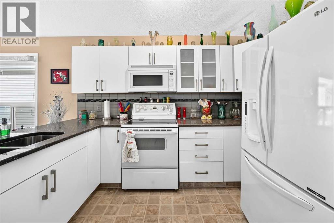
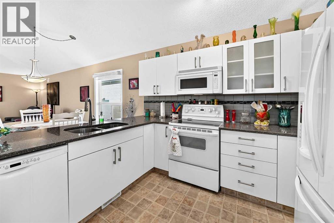
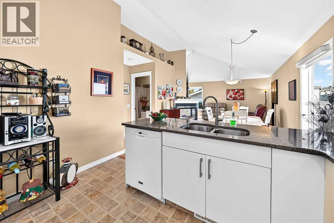
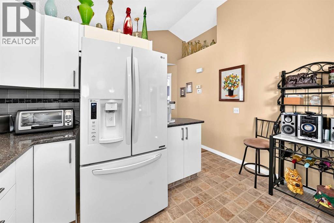
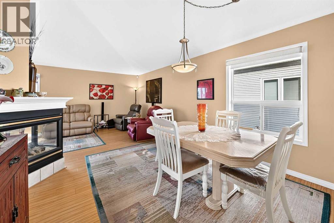
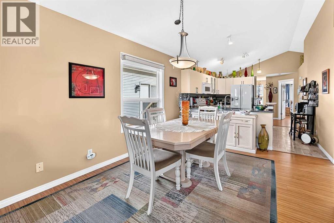
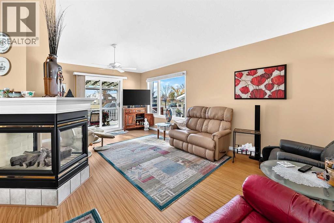
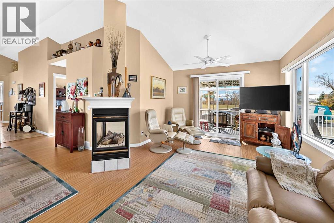
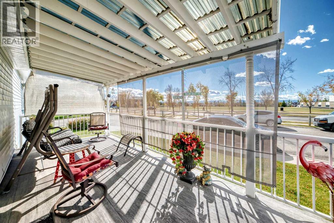
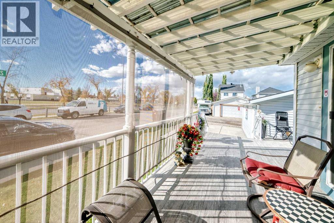
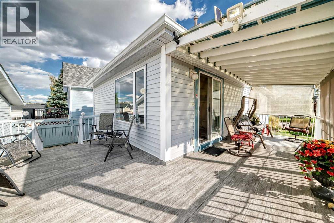
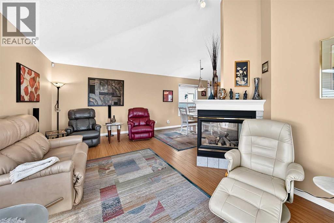
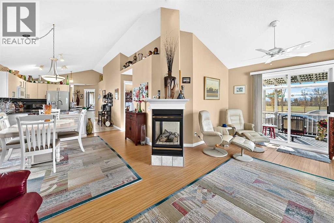
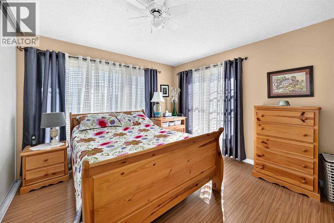
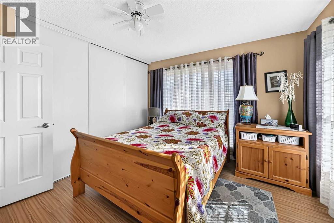
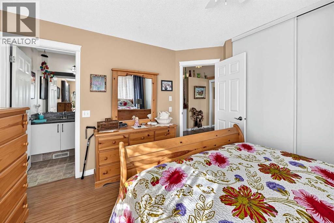
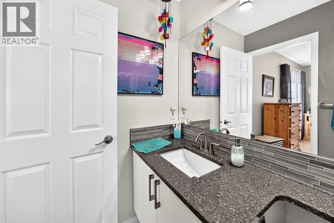
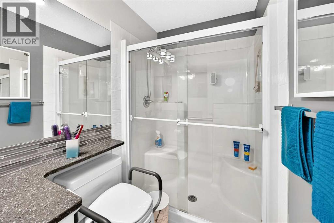
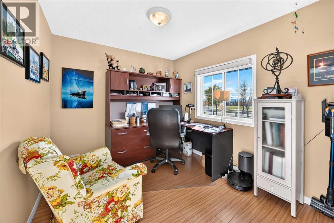
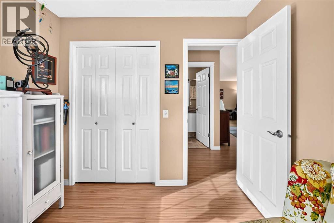
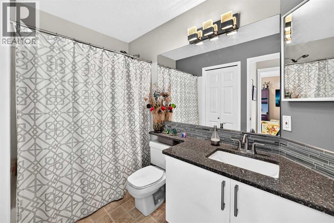
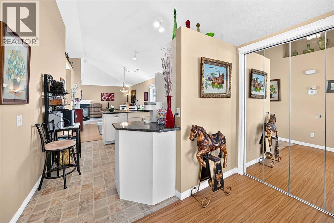
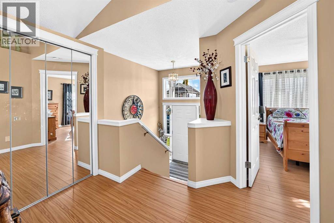
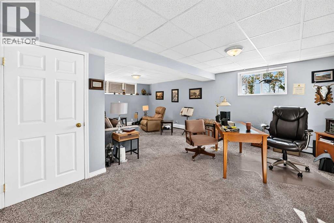
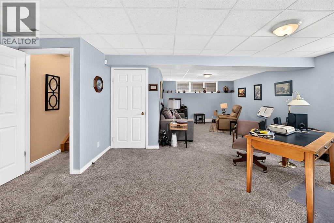
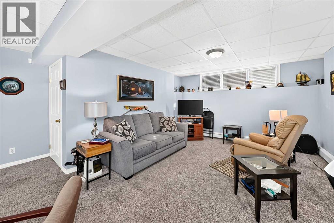
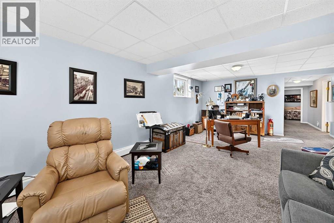
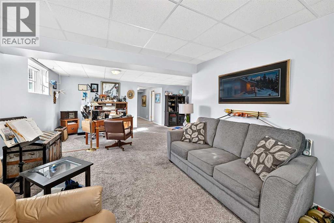
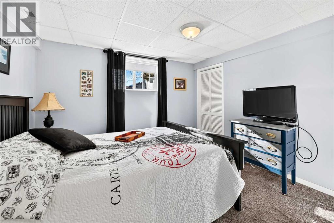
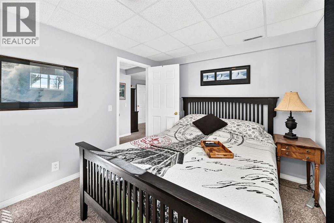
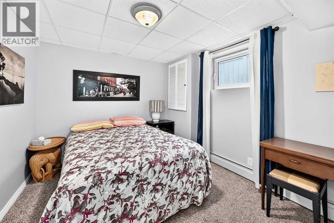
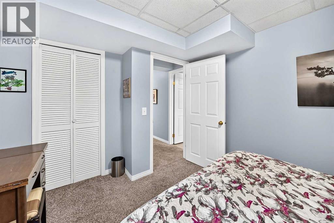
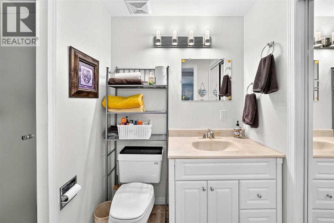
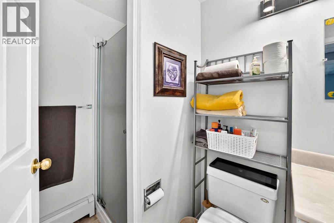
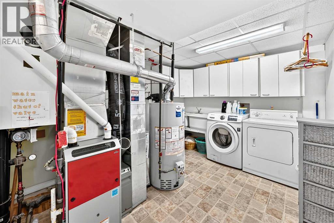
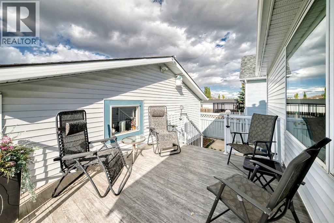
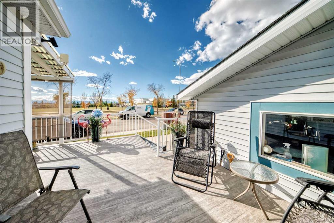
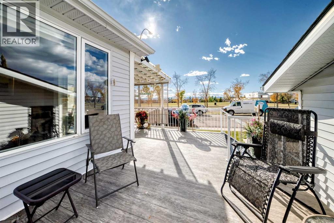
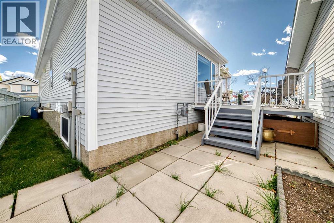
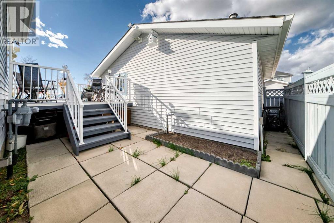
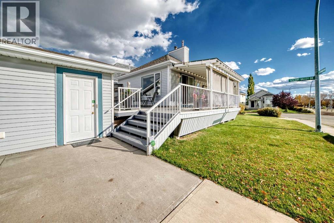
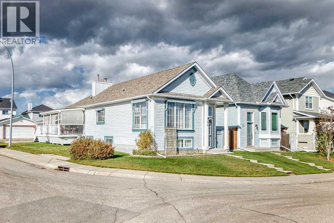
***Open House Sunday(Oct 18th) 2-4 PM*** LOVINGLY MAINTAINED ORIGINAL ONE OWNER HOME ON A BEAUTIFUL CORNER LOT WITH AN OPEN VIEW! OVER 2,100 SF ON 2 LEVELS. VAULTED CEILINGS ON MAIN FLOOR. GREAT ROOM HAS 3 WAY FACING GAS FIREPLACE, CEILING FAN, LARGE PICTURE WINDOW PLUS SLIDING PATIO DOORS TO THE L-SHAPED DECK WITH AWNINGS. UPDATED WHITE KITCHEN CABINETS WITH GRANITE COUNTER TOPS. TOTAL 4 BEDROOMS AND 3 BATHROOMS. SPACIUS 23'x16' FAMILY ROOM IN LOWER LEVEL PLUS 2 BEDROOMS AND A 3 PIECE BATH. NEWER ASPHALT SHINGLES ON HOUSE/GARAGE, FURNACE, HOT WATER TANK, ELECTRONIC AIR FILTER AND WATER SOFTNER. LARGE 23'X23' DOUBLE HEATERD AND INSULATED GARAGE. THERE IS ALSO A LARGE CONCRETE PAD ROOM FOR A RECREATIONAL VEHICLE PLUS A CAR. 20 INCH WIDE SNOW BLOWER IS ALSO INCLUDED. SMOKE AND PET FREE HOME. JUST MOVE IN AND ENJOY...WHAT A BEAUTIFUL WAY TO LIVE! (id:58331)
Open House
This property has open houses!
2:00 pm
Ends at:4:00 pm
Property Details
| MLS® Number | A2349659 |
| Property Type | Single Family |
| Community Name | Tuscany |
| Amenities Near By | Playground, Recreation Nearby, Schools, Shopping |
| Parking Space Total | 4 |
| Plan | 9711746 |
| Structure | Deck |
Building
| Bathroom Total | 3 |
| Bedrooms Above Ground | 2 |
| Bedrooms Below Ground | 2 |
| Bedrooms Total | 4 |
| Appliances | Washer, Refrigerator, Water Softener, Dishwasher, Stove, Microwave Range Hood Combo, See Remarks, Window Coverings, Garage Door Opener |
| Architectural Style | Bi-level |
| Basement Development | Finished |
| Basement Type | Full (finished) |
| Constructed Date | 1997 |
| Construction Material | Wood Frame |
| Construction Style Attachment | Detached |
| Cooling Type | None |
| Fireplace Present | Yes |
| Fireplace Total | 1 |
| Flooring Type | Carpeted, Linoleum, Vinyl Plank |
| Foundation Type | Poured Concrete |
| Heating Type | Forced Air |
| Size Interior | 1,125 Ft2 |
| Total Finished Area | 1125 Sqft |
| Type | House |
Parking
| Detached Garage | 2 |
Land
| Acreage | No |
| Fence Type | Fence |
| Land Amenities | Playground, Recreation Nearby, Schools, Shopping |
| Size Depth | 32.57 M |
| Size Frontage | 15.8 M |
| Size Irregular | 412.00 |
| Size Total | 412 M2|4,051 - 7,250 Sqft |
| Size Total Text | 412 M2|4,051 - 7,250 Sqft |
| Zoning Description | R-cg |
Rooms
| Level | Type | Length | Width | Dimensions |
|---|---|---|---|---|
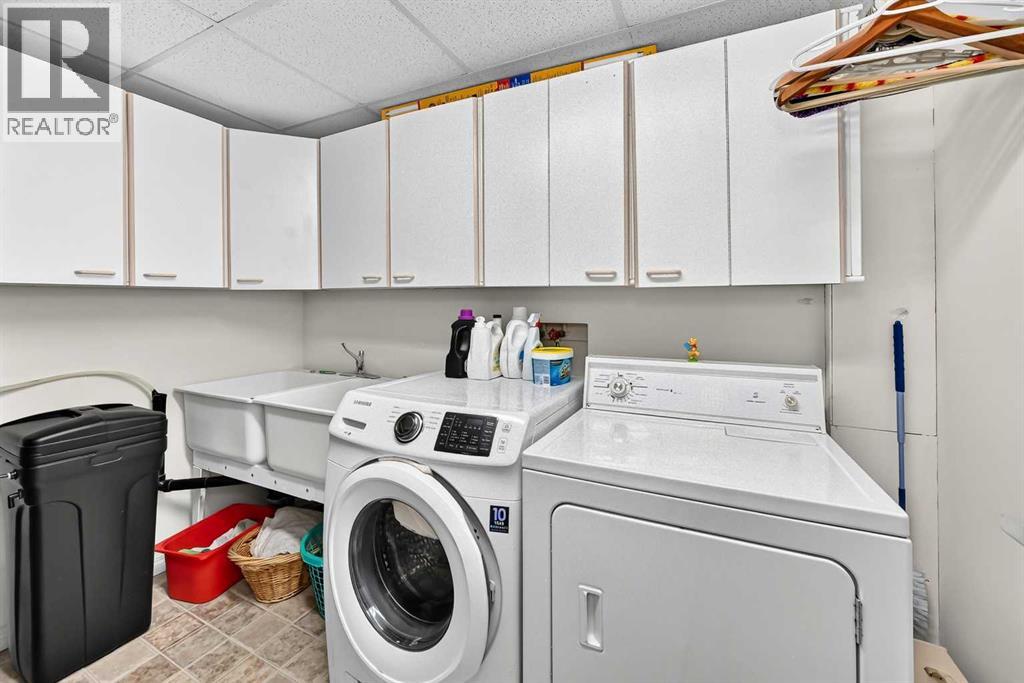
| Basement | Laundry Room | 13.67 Ft x 9.75 Ft | ||
| Basement | Bedroom | 10.67 Ft x 9.75 Ft | ||
| Basement | Bedroom | 11.25 Ft x 9.75 Ft | ||
| Basement | 3pc Bathroom | 8.58 Ft x 4.92 Ft | ||
| Basement | Family Room | 23.92 Ft x 16.42 Ft | ||
| Main Level | 4pc Bathroom | 5.00 Ft x 8.92 Ft | ||
| Main Level | Living Room | 11.25 Ft x 21.00 Ft | ||
| Main Level | Dining Room | 11.00 Ft x 11.67 Ft | ||
| Main Level | Bedroom | 10.33 Ft x 8.92 Ft | ||
| Main Level | Other | 13.00 Ft x 11.58 Ft | ||
| Main Level | 3pc Bathroom | 5.00 Ft x 8.92 Ft | ||
| Main Level | Primary Bedroom | 12.42 Ft x 11.17 Ft | ||
| Main Level | Foyer | 9.83 Ft x 7.17 Ft |
Contact Us
Contact us for more information

The trademarks REALTOR®, REALTORS®, and the REALTOR® logo are controlled by The Canadian Real Estate Association (CREA) and identify real estate professionals who are members of CREA. The trademarks MLS®, Multiple Listing Service® and the associated logos are owned by The Canadian Real Estate Association (CREA) and identify the quality of services provided by real estate professionals who are members of CREA. The trademark DDF® is owned by The Canadian Real Estate Association (CREA) and identifies CREA's Data Distribution Facility (DDF®)
October 11 2026 10:56:47
Calgary Real Estate Board
Stonemere Real Estate Solutions

