85 Abergale Close Ne Calgary, Alberta T2A 6J2

$509,000
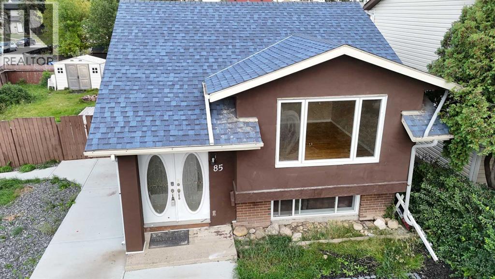
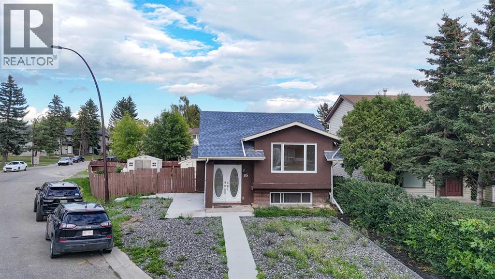
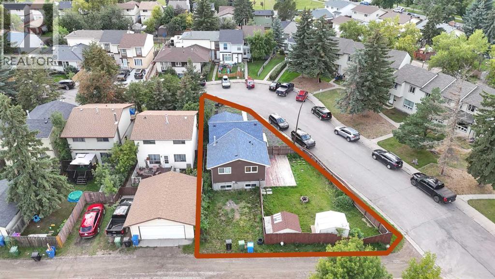
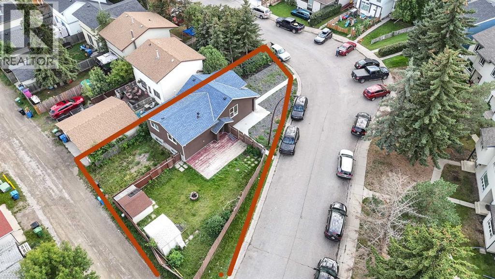
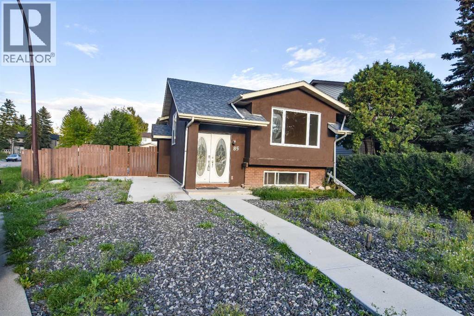
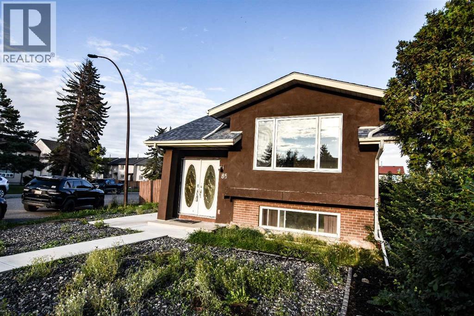
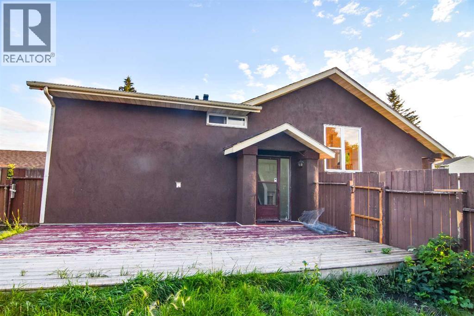
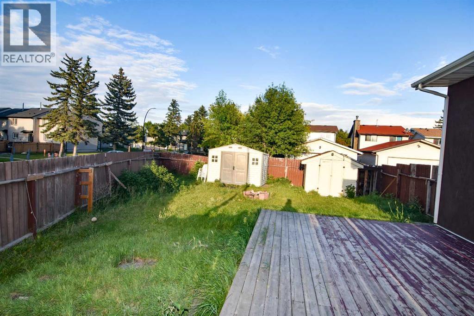
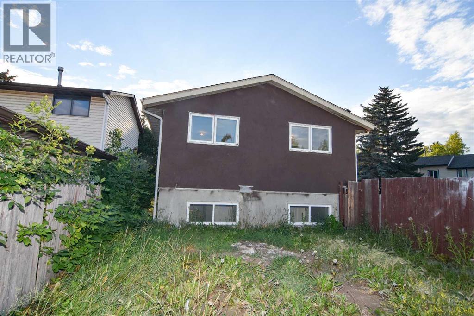
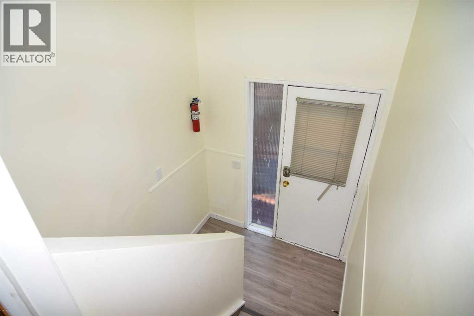
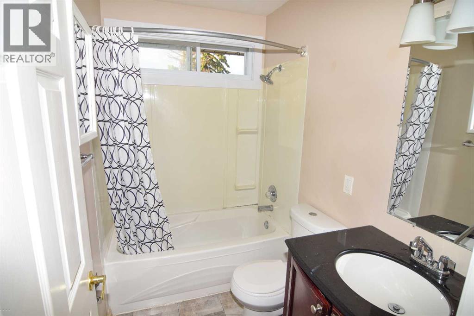
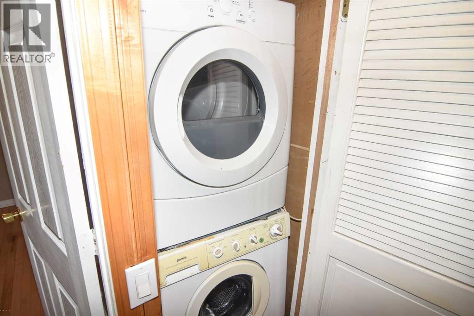
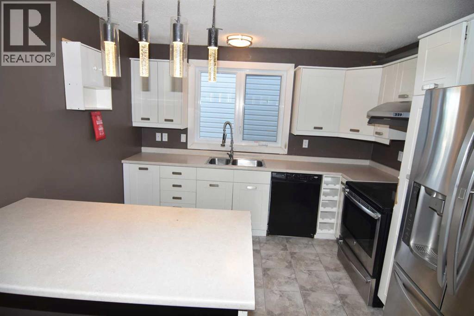
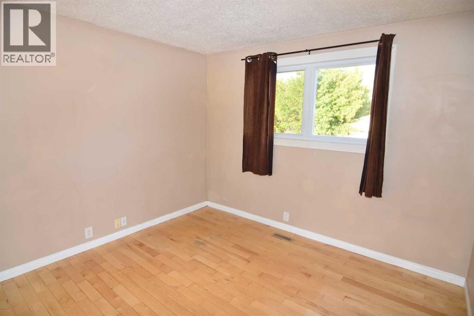
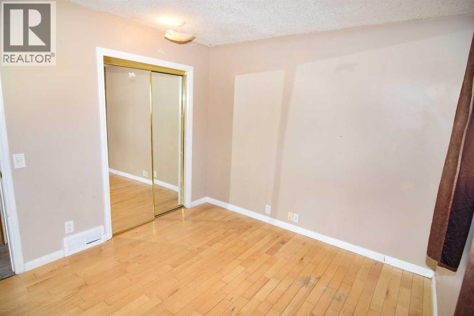
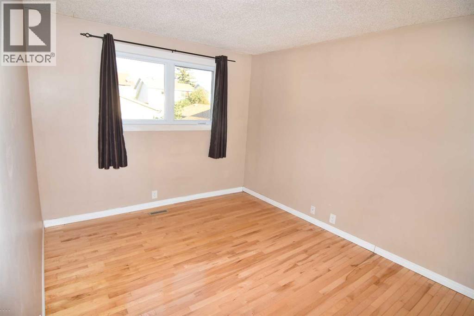
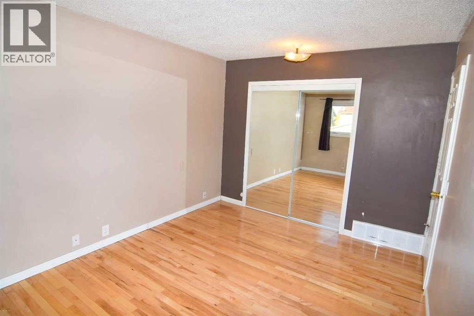
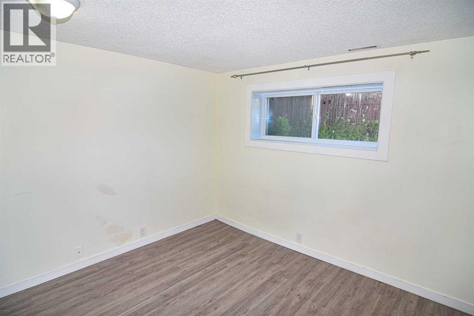
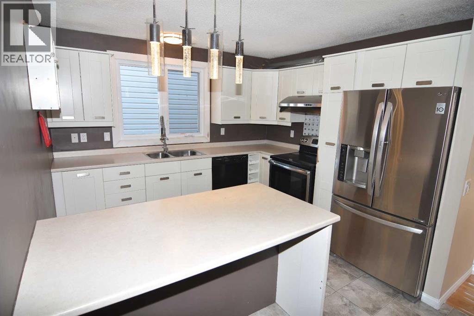
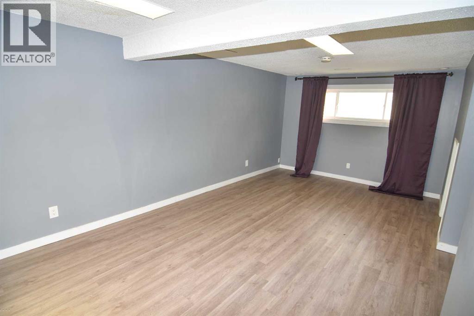
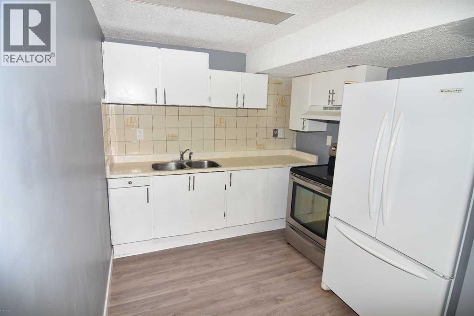
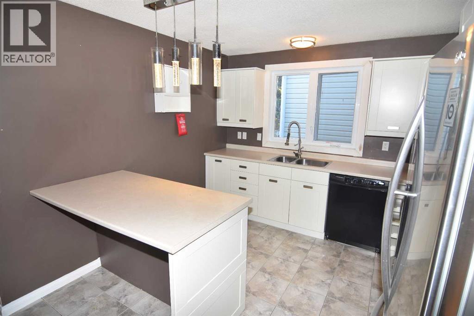
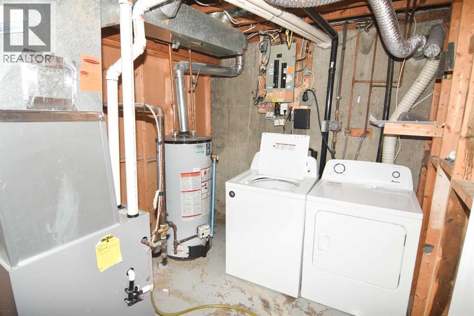
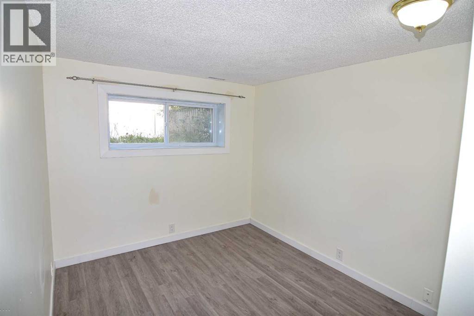
Welcome to this inviting and thoughtfully upgraded bi-level home, ideally situated on a generous corner lot in the desirable community of Abbeydale. Offering plenty of natural light and a functional open layout, this home is an excellent opportunity for homeowners, investors, or those looking for additional rental income.The exterior has been **newly upgraded from vinyl siding to attractive stucco**, adding fresh curb appeal and durability. The property is **zoned R-CG**, offering potential for an additional secondary suite at the rear, subject to City of Calgary approval and applicable requirements.The main floor features a bright and welcoming living room, dedicated dining area, updated kitchen, **two spacious bedrooms**, a 4-piece bathroom, and convenient main-floor laundry. Hardwood and tile flooring, newer windows, a newer roof, and a furnace approximately **2 years old** add to the home's comfort and value.A separate side entrance provides access to the **fully developed basement illegal suite**, complete with a second kitchen, laundry, two additional good-sized bedrooms, and a bright family room. The layout offers excellent potential for **living upstairs while generating rental income from the basement**, subject to applicable regulations.Step outside and enjoy the **large deck**, perfect for relaxing or entertaining. The oversized corner lot provides additional outdoor space, while **two storage sheds** offer plenty of room for tools, equipment, and seasonal items.Located within walking distance to **Abbeydale School (Elementary)** and close to shopping, parks, transit, and other amenities, this property offers a fantastic combination of comfort, space, and investment potential.Some photos have been virtually staged. (id:58331)
Property Details
| MLS® Number | A2344001 |
| Property Type | Single Family |
| Community Name | Abbeydale |
| Amenities Near By | Park, Playground, Schools, Shopping |
| Features | See Remarks |
| Parking Space Total | 3 |
| Plan | 7711500 |
| Structure | Deck |
Building
| Bathroom Total | 2 |
| Bedrooms Above Ground | 2 |
| Bedrooms Below Ground | 2 |
| Bedrooms Total | 4 |
| Appliances | Refrigerator, Dishwasher, Stove, Hood Fan, Washer & Dryer |
| Architectural Style | Bi-level |
| Basement Development | Finished |
| Basement Features | Separate Entrance, Suite |
| Basement Type | Full (finished) |
| Constructed Date | 1978 |
| Construction Material | Poured Concrete |
| Construction Style Attachment | Detached |
| Cooling Type | None |
| Exterior Finish | Concrete, See Remarks, Stucco |
| Flooring Type | Hardwood, Tile, Vinyl, Vinyl Plank |
| Foundation Type | Poured Concrete |
| Heating Fuel | Natural Gas |
| Heating Type | Forced Air |
| Size Interior | 972 Ft2 |
| Total Finished Area | 972 Sqft |
| Type | House |
Parking
| Other |
Land
| Acreage | No |
| Fence Type | Fence |
| Land Amenities | Park, Playground, Schools, Shopping |
| Size Depth | 32.7 M |
| Size Frontage | 7.88 M |
| Size Irregular | 4714.00 |
| Size Total | 4714 Sqft|4,051 - 7,250 Sqft |
| Size Total Text | 4714 Sqft|4,051 - 7,250 Sqft |
| Zoning Description | R-cg |
Rooms
| Level | Type | Length | Width | Dimensions |
|---|---|---|---|---|
| Lower Level | Family Room | 19.00 Ft x 10.83 Ft | ||
| Lower Level | Kitchen | 9.00 Ft x 8.42 Ft | ||
| Lower Level | Bedroom | 10.75 Ft x 9.08 Ft | ||
| Lower Level | Bedroom | 9.00 Ft x 8.42 Ft | ||
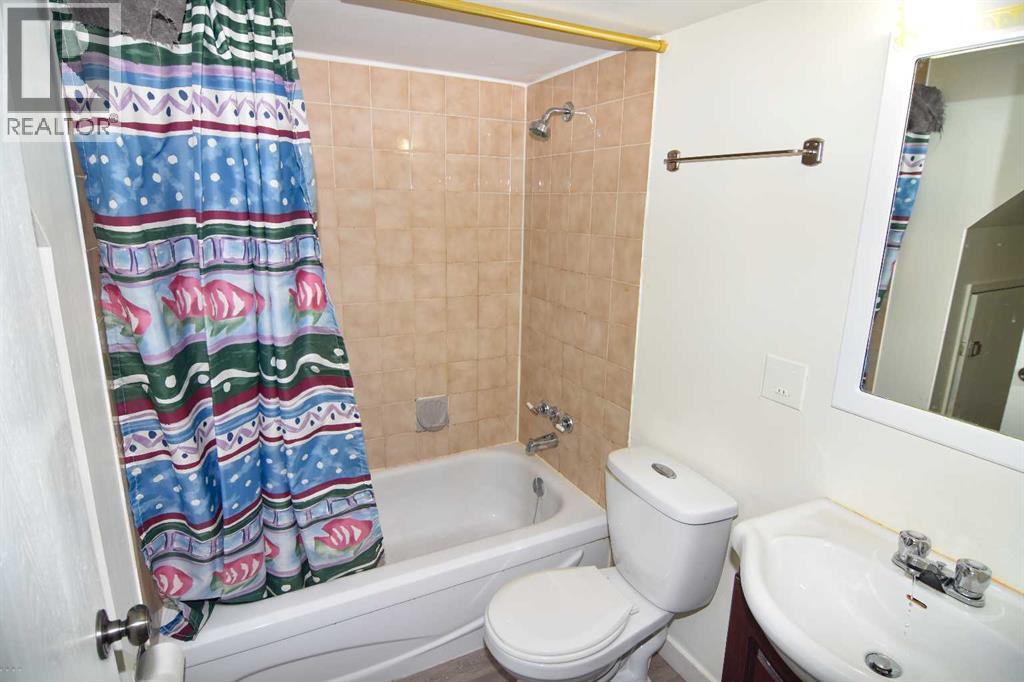
| Lower Level | 4pc Bathroom | 8.25 Ft x 7.00 Ft | ||
| Main Level | Living Room | 15.92 Ft x 13.50 Ft | ||
| Main Level | Dining Room | 10.92 Ft x 9.25 Ft | ||
| Main Level | Kitchen | 13.33 Ft x 10.92 Ft | ||
| Main Level | Primary Bedroom | 13.25 Ft x 10.08 Ft | ||
| Main Level | Bedroom | 10.92 Ft x 10.00 Ft | ||
| Main Level | 4pc Bathroom | 7.58 Ft x 4.92 Ft |
Contact Us
Contact us for more information

The trademarks REALTOR®, REALTORS®, and the REALTOR® logo are controlled by The Canadian Real Estate Association (CREA) and identify real estate professionals who are members of CREA. The trademarks MLS®, Multiple Listing Service® and the associated logos are owned by The Canadian Real Estate Association (CREA) and identify the quality of services provided by real estate professionals who are members of CREA. The trademark DDF® is owned by The Canadian Real Estate Association (CREA) and identifies CREA's Data Distribution Facility (DDF®)
October 21 2026 12:17:12
Calgary Real Estate Board
First Place Realty

