859 Nolan Hill Boulevard Nw Calgary, Alberta T3R 0V9

$545,000
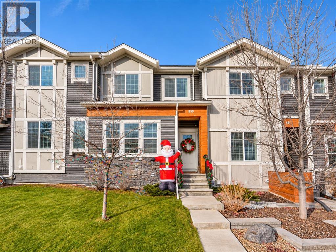
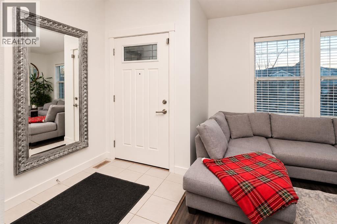
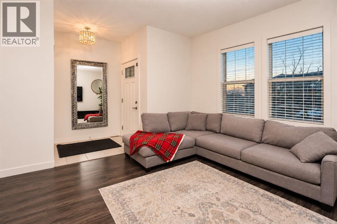
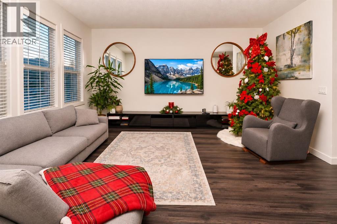
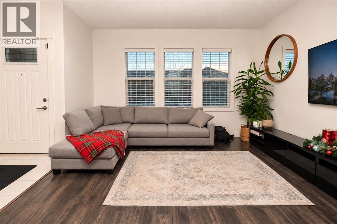
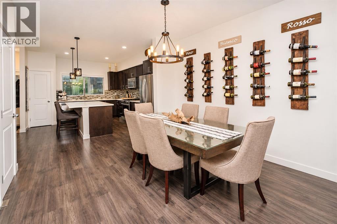
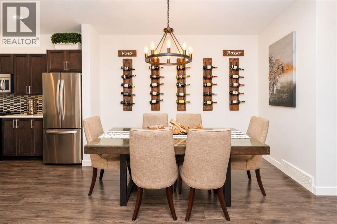
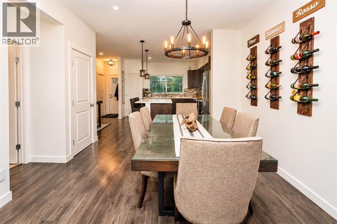
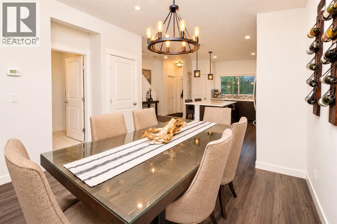
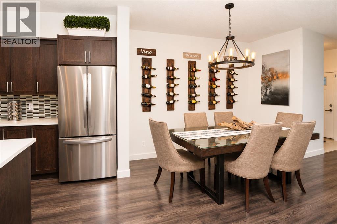
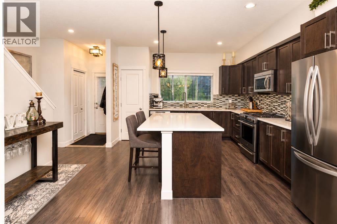
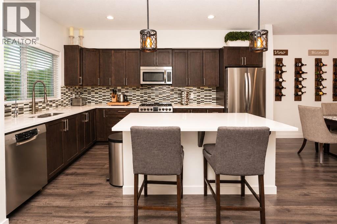
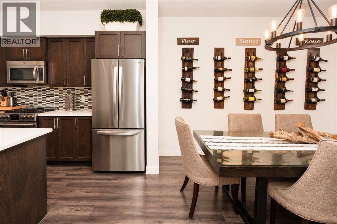
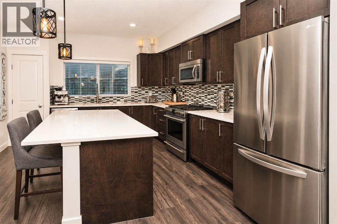
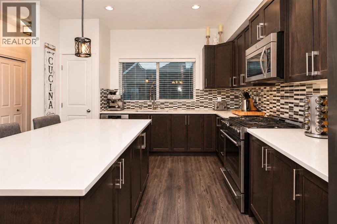
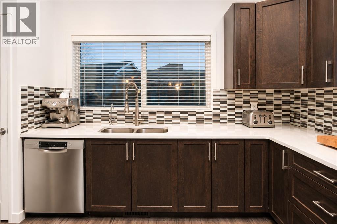
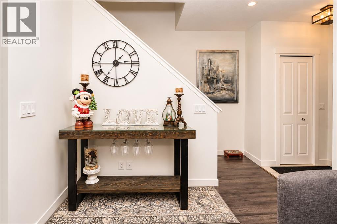
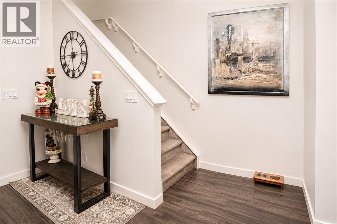
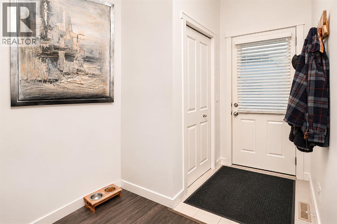
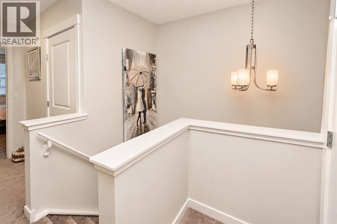
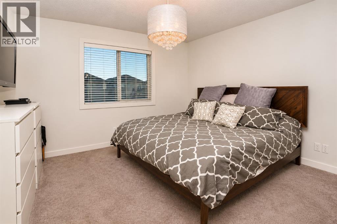
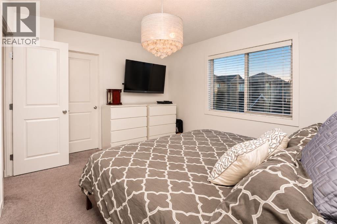
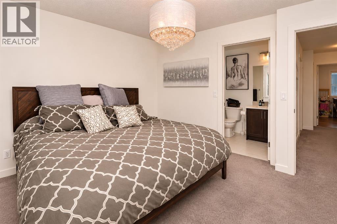
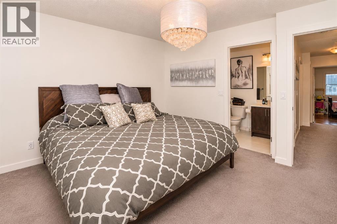
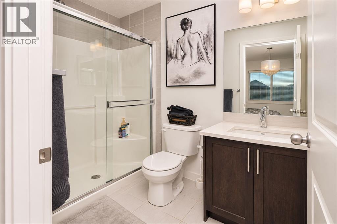
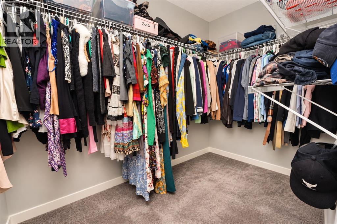
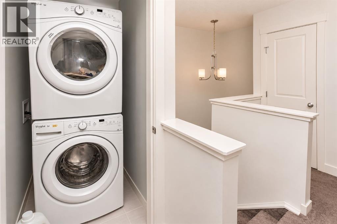
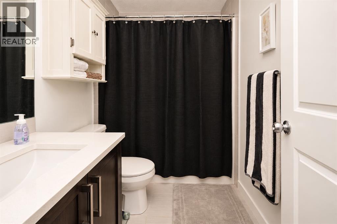
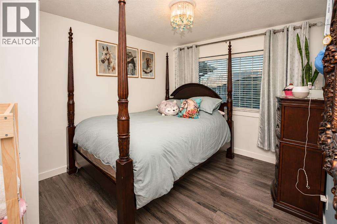
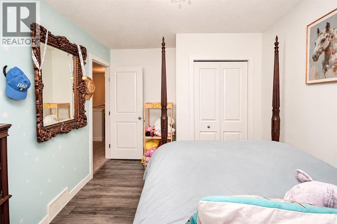
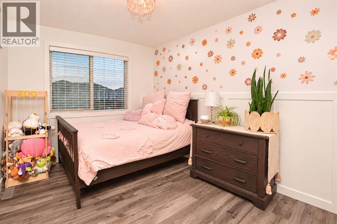
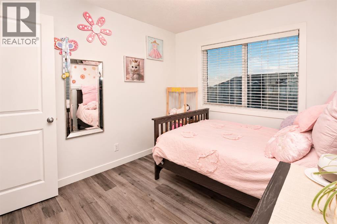
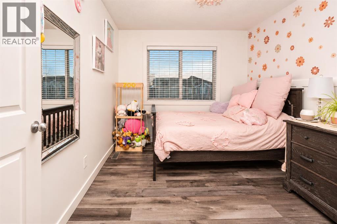
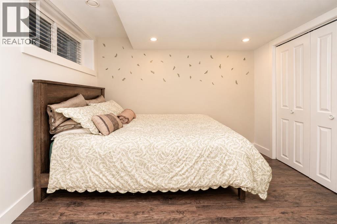
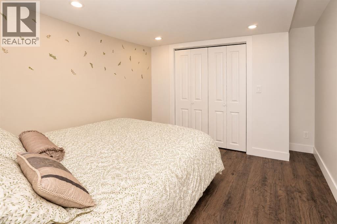
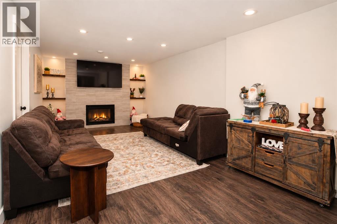
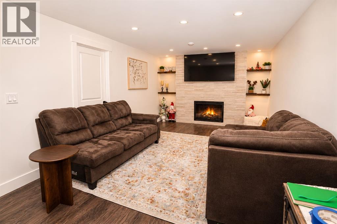
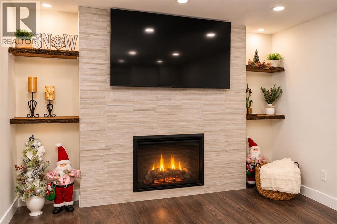
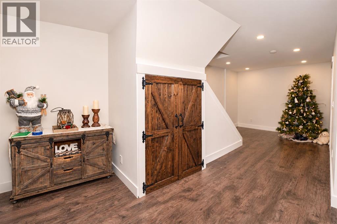
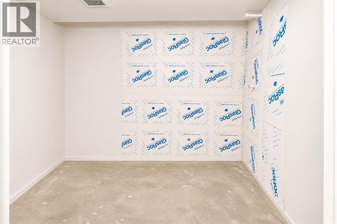
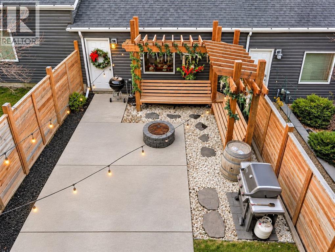
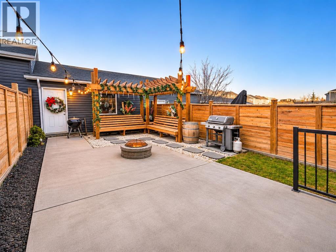
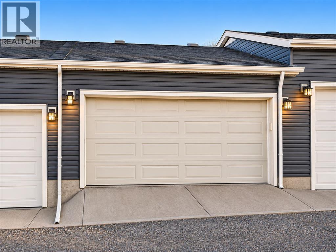
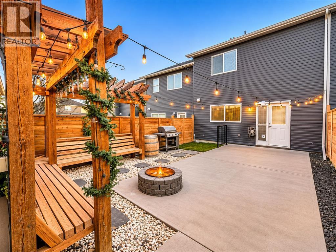
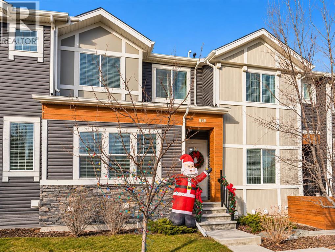
NO CONDO FEES | DOUBLE DETACHED GARAGE | FINISHED BASEMENT | 4 BEDROOMS | 2.5 BATHROOMSEnjoy the space, comfort and convenience of this beautifully maintained Nolan Hill townhome, offering approximately 1,524 sq. ft. above grade plus a fully finished basement, all with NO monthly condo fees! One of the larger layouts along Nolan Hill Boulevard, this home offers exceptional value and room to grow.The bright, functional main floor is designed for everyday living and effortless entertaining. Upstairs, you'll find three spacious bedrooms, including a welcoming primary retreat, plus convenient upper-floor laundry. The fully finished basement adds a fourth bedroom and generous recreation area, perfect for guests, teens, a home office or additional family space.Outside, enjoy a private yard and the convenience of a double detached garage.Located in the sought-after northwest community of Nolan Hill, you're minutes from parks, pathways, playgrounds, shopping, restaurants, Costco, Walmart and Loblaws. With nearby schools, convenient transit and quick access to Stoney Trail, commuting across Calgary or heading west to the mountains is easy.A fantastic opportunity to enjoy space, functionality and location without condo fees! (id:58331)
Property Details
| MLS® Number | A2359568 |
| Property Type | Single Family |
| Community Name | Nolan Hill |
| Amenities Near By | Park, Playground, Schools, Shopping |
| Features | Back Lane, Parking |
| Parking Space Total | 2 |
| Plan | 1413420 |
| Structure | Deck |
Building
| Bathroom Total | 3 |
| Bedrooms Above Ground | 3 |
| Bedrooms Below Ground | 1 |
| Bedrooms Total | 4 |
| Amenities | Recreation Centre |
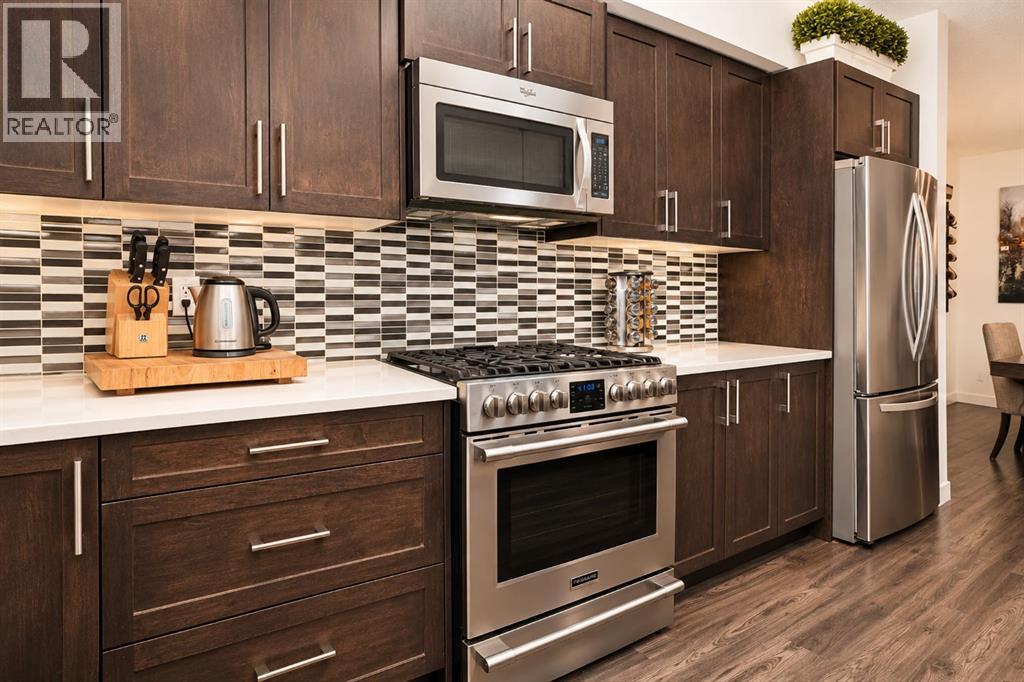
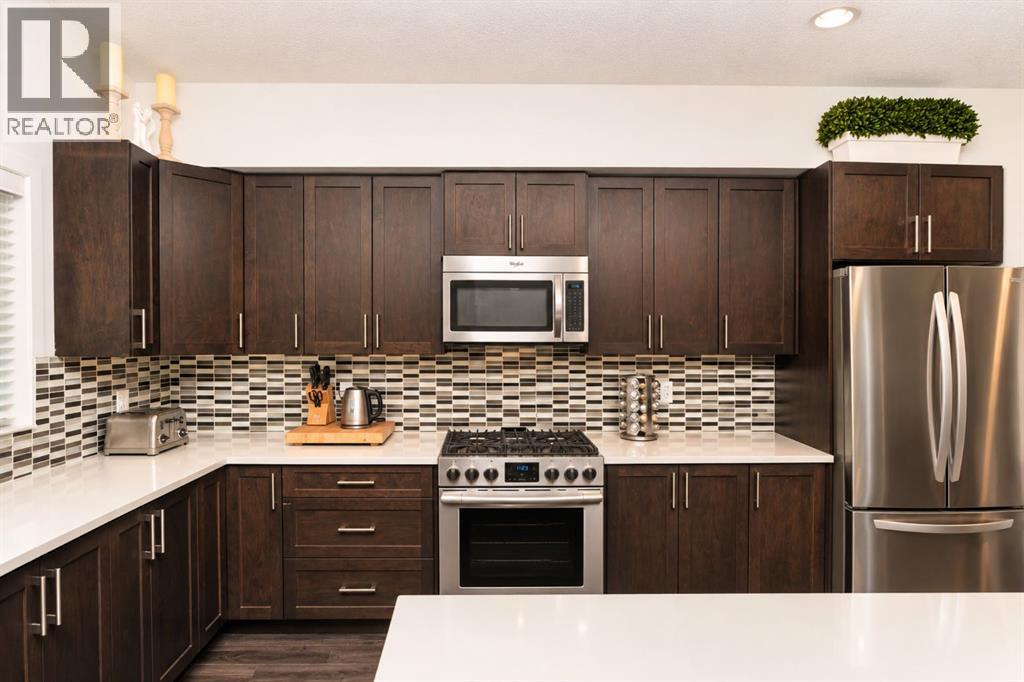
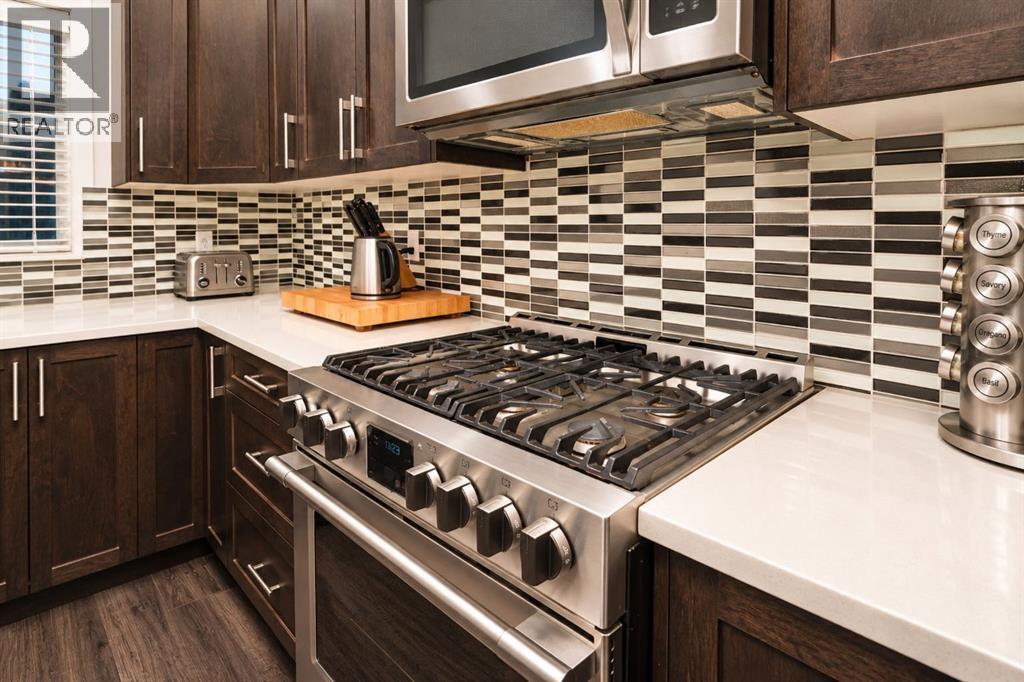
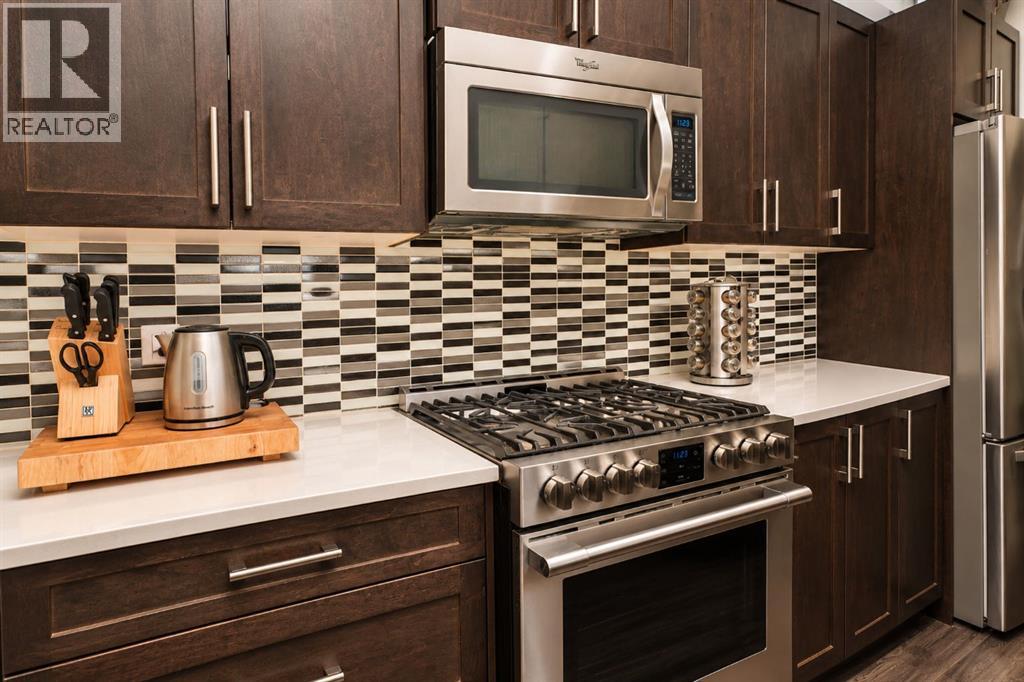
| Appliances | Refrigerator, Gas Stove(s), Dishwasher, Microwave Range Hood Combo, Window Coverings, Washer & Dryer |
| Basement Development | Finished |
| Basement Type | Full (finished) |
| Constructed Date | 2015 |
| Construction Material | Poured Concrete |
| Construction Style Attachment | Attached |
| Cooling Type | None |
| Exterior Finish | Concrete, Vinyl Siding |
| Fireplace Present | Yes |
| Fireplace Total | 1 |
| Flooring Type | Carpeted, Tile, Vinyl Plank |
| Foundation Type | Poured Concrete |
| Half Bath Total | 1 |
| Heating Type | Forced Air |
| Stories Total | 2 |
| Size Interior | 1,524 Ft2 |
| Total Finished Area | 1524.46 Sqft |
| Type | Row / Townhouse |
Parking
| Attached Garage | 2 |
Land
| Acreage | No |
| Fence Type | Fence |
| Land Amenities | Park, Playground, Schools, Shopping |
| Size Frontage | 6.13 M |
| Size Irregular | 2271.00 |
| Size Total | 2271 Sqft|0-4,050 Sqft |
| Size Total Text | 2271 Sqft|0-4,050 Sqft |
| Zoning Description | M-1 |
Rooms
| Level | Type | Length | Width | Dimensions |
|---|---|---|---|---|
| Second Level | 3pc Bathroom | 8.25 Ft x 5.00 Ft | ||
| Second Level | 4pc Bathroom | 8.42 Ft x 5.00 Ft | ||
| Second Level | Bedroom | 9.25 Ft x 12.58 Ft | ||
| Second Level | Bedroom | 9.17 Ft x 10.67 Ft | ||
| Second Level | Primary Bedroom | 13.00 Ft x 11.50 Ft | ||
| Second Level | Other | 5.50 Ft x 9.08 Ft | ||
| Basement | Bedroom | 9.08 Ft x 12.33 Ft | ||
| Basement | Recreational, Games Room | 10.67 Ft x 25.58 Ft | ||
| Basement | Furnace | 7.33 Ft x 11.50 Ft | ||
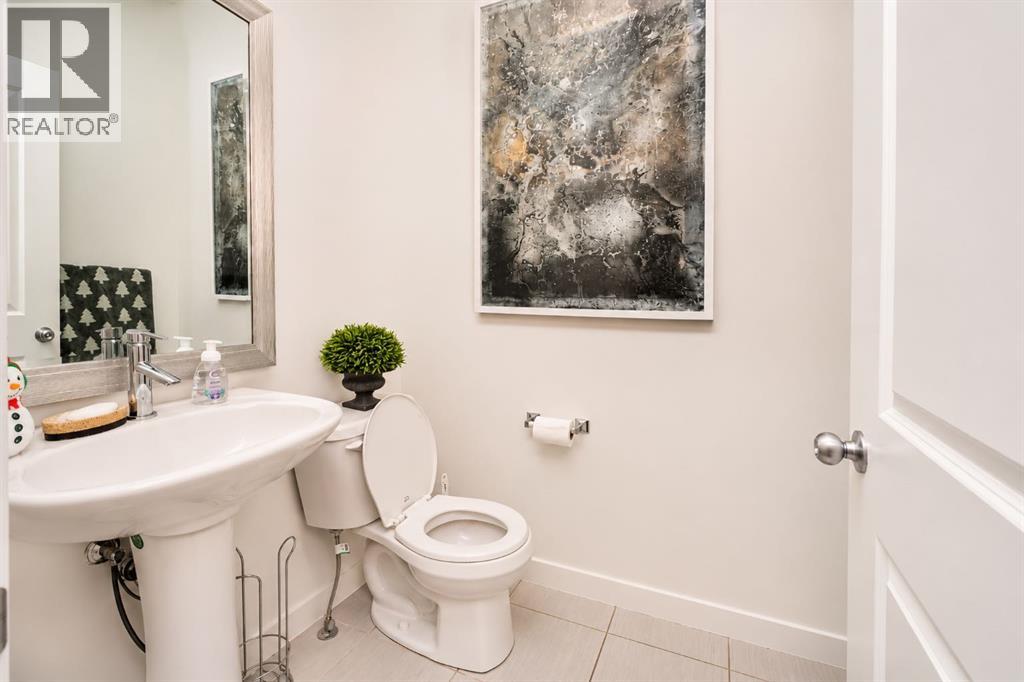
| Main Level | 2pc Bathroom | 4.42 Ft x 4.92 Ft | ||
| Main Level | Other | 111.33 Ft x 11.75 Ft | ||
| Main Level | Kitchen | 18.67 Ft x 14.67 Ft | ||
| Main Level | Living Room | 13.75 Ft x 15.25 Ft |
Contact Us
Contact us for more information

The trademarks REALTOR®, REALTORS®, and the REALTOR® logo are controlled by The Canadian Real Estate Association (CREA) and identify real estate professionals who are members of CREA. The trademarks MLS®, Multiple Listing Service® and the associated logos are owned by The Canadian Real Estate Association (CREA) and identify the quality of services provided by real estate professionals who are members of CREA. The trademark DDF® is owned by The Canadian Real Estate Association (CREA) and identifies CREA's Data Distribution Facility (DDF®)
November 20 2026 12:22:08
Calgary Real Estate Board
Royal LePage Blue Sky

