86 Lewiston Green Ne Calgary, Alberta t3p 3a6




$530,188.47
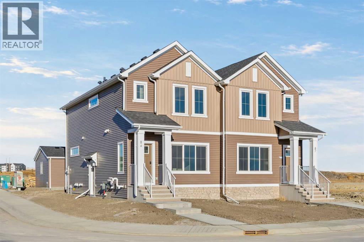
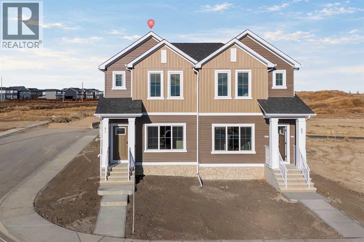
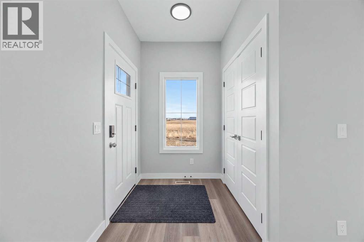
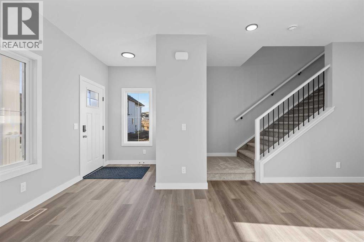
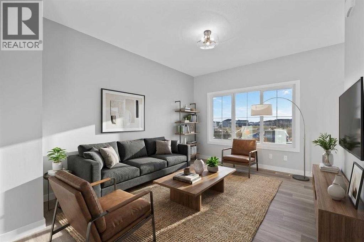
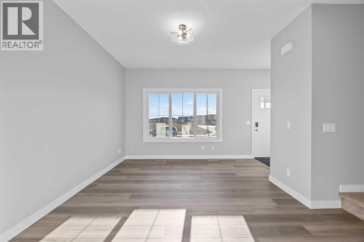
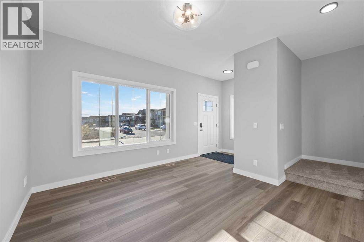
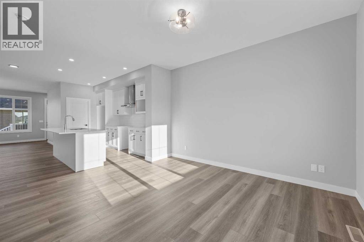
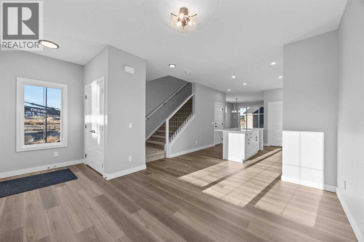
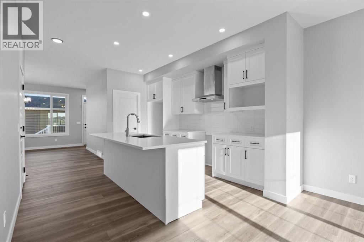
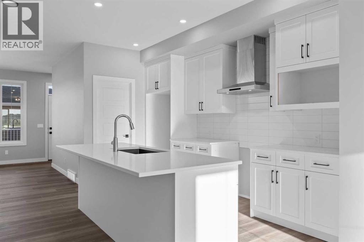
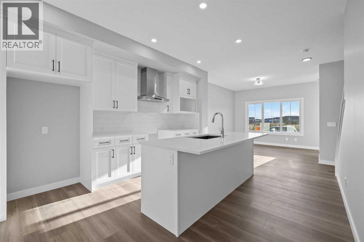
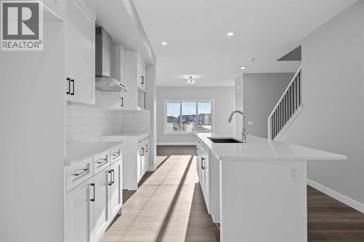
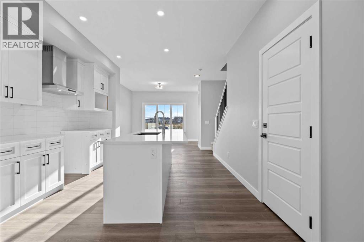
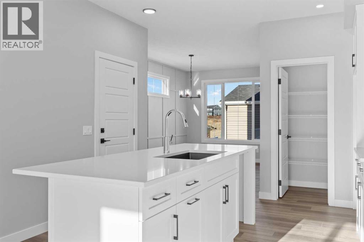
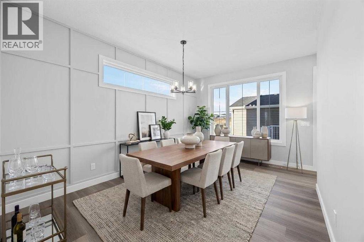
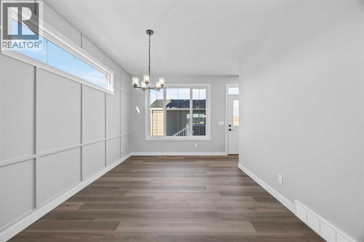
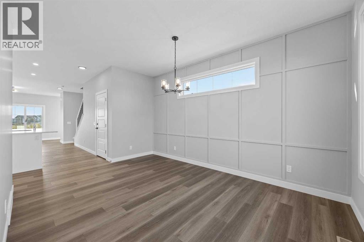
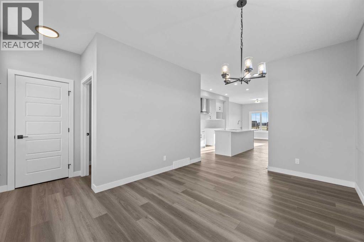
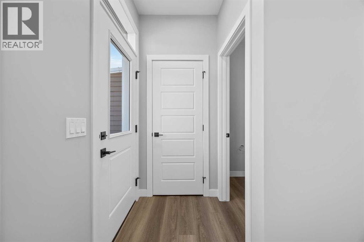
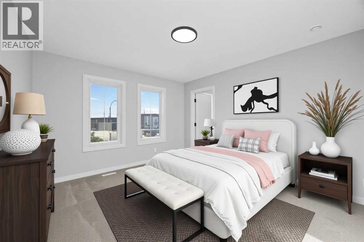
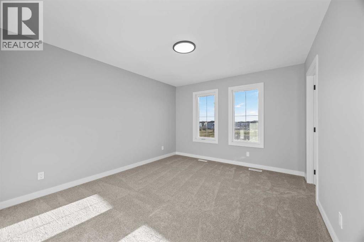
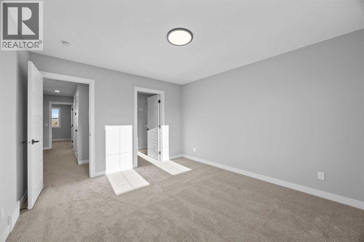
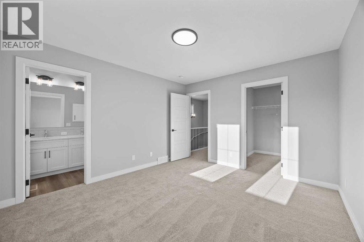
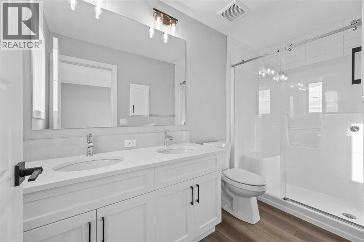
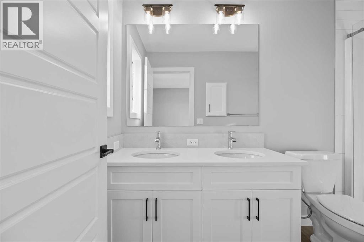
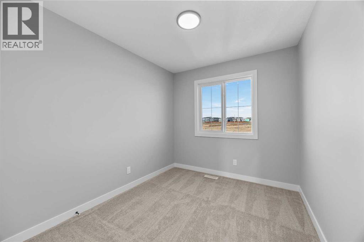
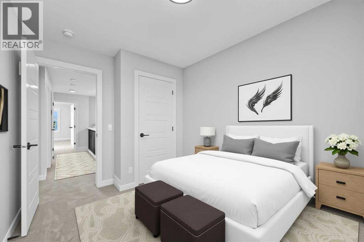
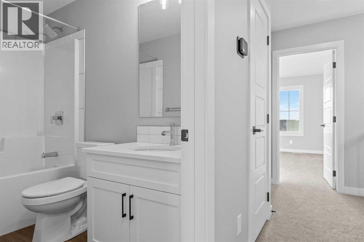
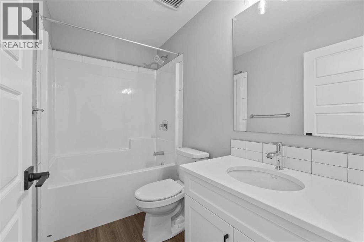
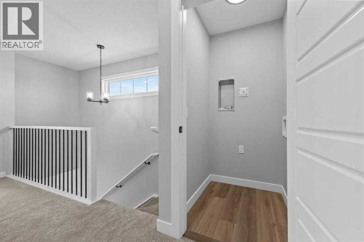
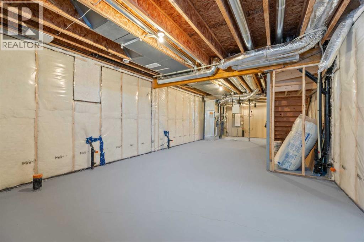
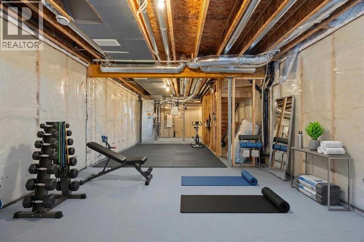
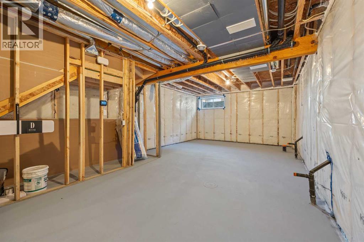
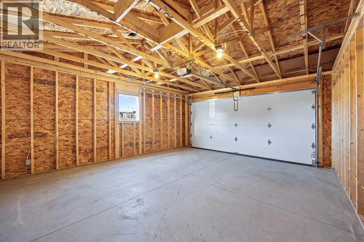
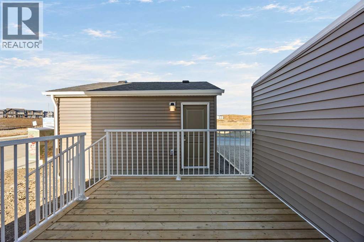
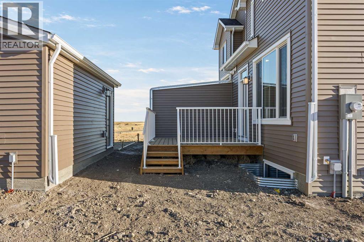
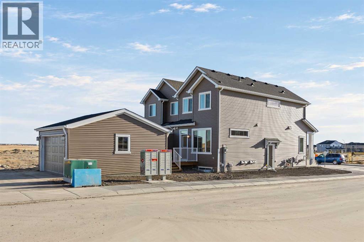
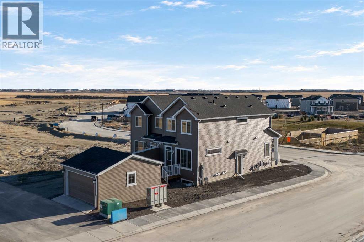
Brand-new by Sterling Homes, this Linden duplex brings together the features buyers are looking for, including a 20' × 20' double detached garage, separate side entrance and rough-ins for a future one-bedroom legal basement suite. Welcome to 86 Lewiston Green NE, where stylish finishes and thoughtful details make it easy to picture your next chapter.Natural light pours through additional windows, highlighting luxury vinyl plank flooring throughout the main floor. The kitchen takes centre stage with quartz countertops, a stainless steel gas range, chimney hood fan and built-in microwave. A Silgranit sink and pull-out waste bin keep the space as practical as it is polished. Gather around the table in a dining area accented by a decorative feature wall, then settle into the inviting living space for a relaxed evening at home. Railings with iron spindles add a finishing touch.Upstairs, the primary bedroom offers a private retreat with a four-piece ensuite featuring a fibreglass shower. Triple-pane windows enhance everyday comfort, while downstairs, nine-foot basement walls, a separate side entrance and future one-bedroom legal suite rough-ins create exciting possibilities for your next stage of ownership.The rear deck extends your living space outdoors with a privacy wall and BBQ gas line rough-in, perfect for summer dinners and unwinding at the end of the day. Complete with a double detached garage for parking and storage, this home delivers lasting appeal inside and out. Discover the comfort of a brand-new Sterling home in the growing community of Lewiston. (id:58331)
Property Details
| MLS® Number | A2359008 |
| Property Type | Single Family |
| Community Name | Lewisburg |
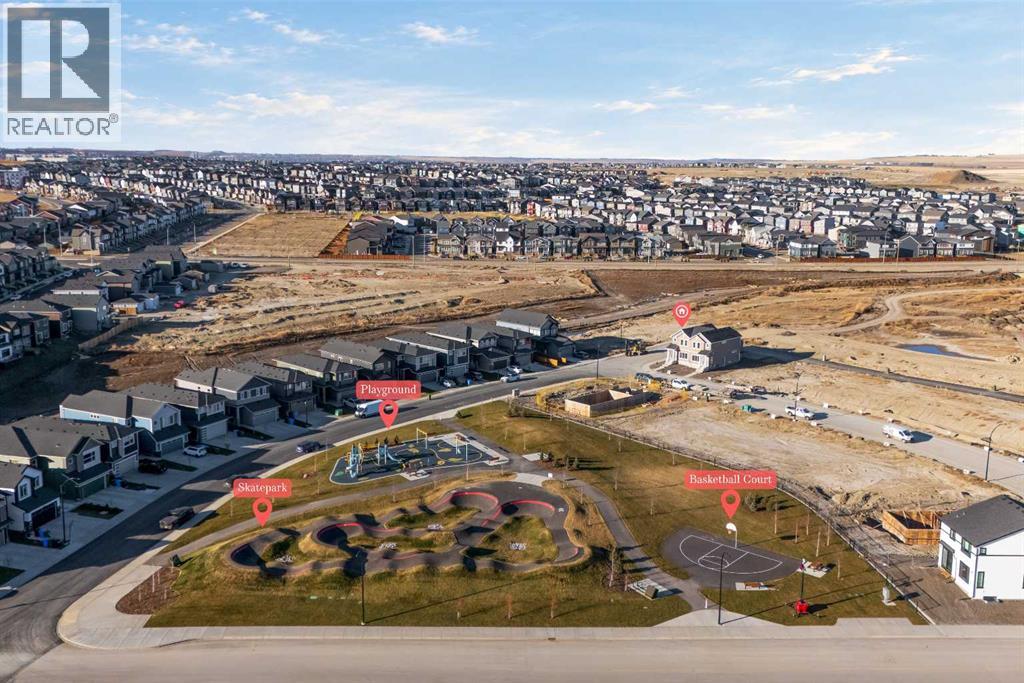
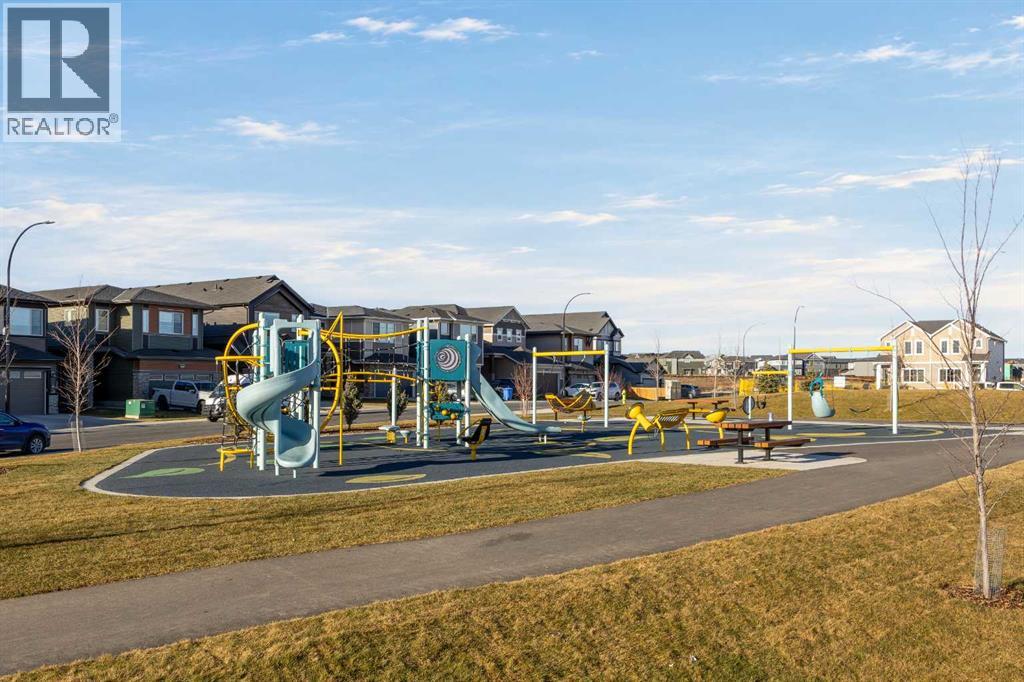
| Amenities Near By | Park, Playground, Schools, Shopping |
| Features | Back Lane, No Animal Home, No Smoking Home |
| Parking Space Total | 2 |
| Plan | 2512082 |
| Structure | Deck |
Building
| Bathroom Total | 3 |
| Bedrooms Above Ground | 3 |
| Bedrooms Total | 3 |
| Appliances | Refrigerator, Range - Gas, Dishwasher, Microwave, Hood Fan, Garage Door Opener |
| Basement Development | Unfinished |
| Basement Features | Separate Entrance |
| Basement Type | Full (unfinished) |
| Constructed Date | 2026 |
| Construction Material | Wood Frame |
| Construction Style Attachment | Semi-detached |
| Cooling Type | None |
| Exterior Finish | Vinyl Siding |
| Flooring Type | Carpeted, Vinyl Plank |
| Foundation Type | Poured Concrete |
| Half Bath Total | 1 |
| Heating Fuel | Natural Gas |
| Heating Type | Forced Air |
| Stories Total | 2 |
| Size Interior | 1,486 Ft2 |
| Total Finished Area | 1485.7 Sqft |
| Type | Duplex |
Parking
| Detached Garage | 2 |
Land
| Acreage | No |
| Fence Type | Not Fenced |
| Land Amenities | Park, Playground, Schools, Shopping |
| Size Depth | 32.19 M |
| Size Frontage | 9.23 M |
| Size Irregular | 227.00 |
| Size Total | 227 M2|0-4,050 Sqft |
| Size Total Text | 227 M2|0-4,050 Sqft |
| Zoning Description | R-gm |
Rooms
| Level | Type | Length | Width | Dimensions |
|---|---|---|---|---|
| Second Level | 4pc Bathroom | 4.92 Ft x 10.42 Ft | ||
| Second Level | 4pc Bathroom | 8.42 Ft x 4.92 Ft | ||
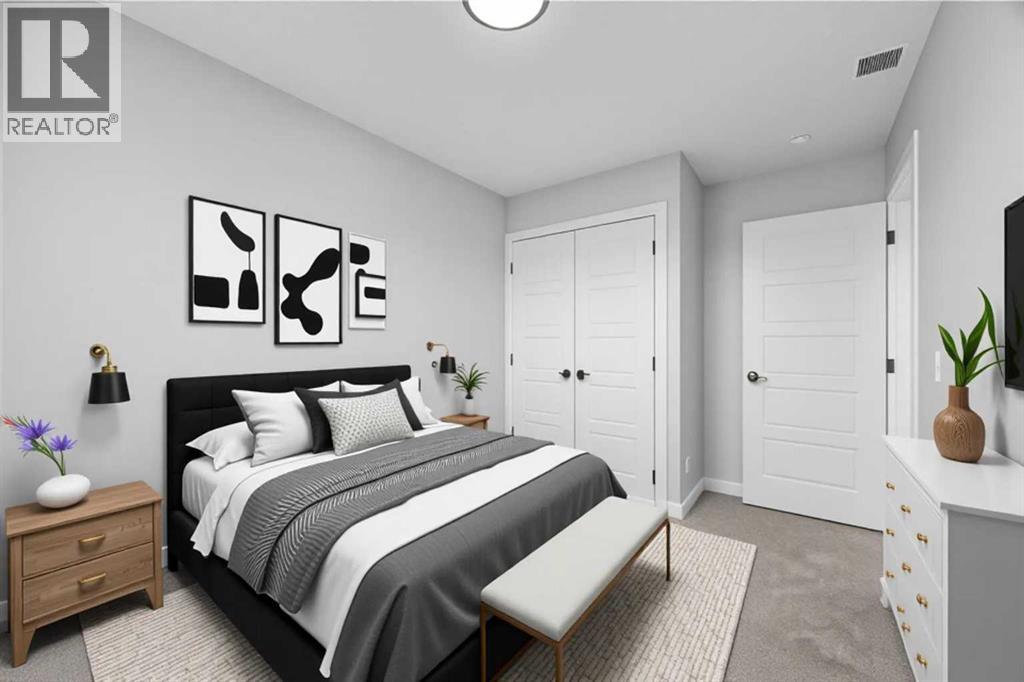
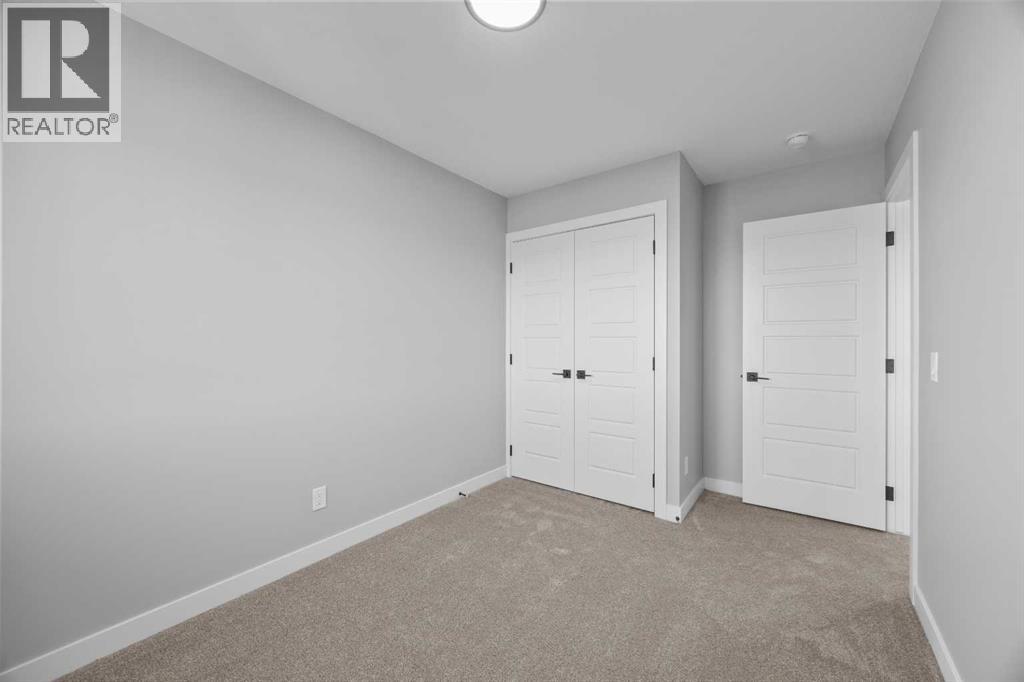
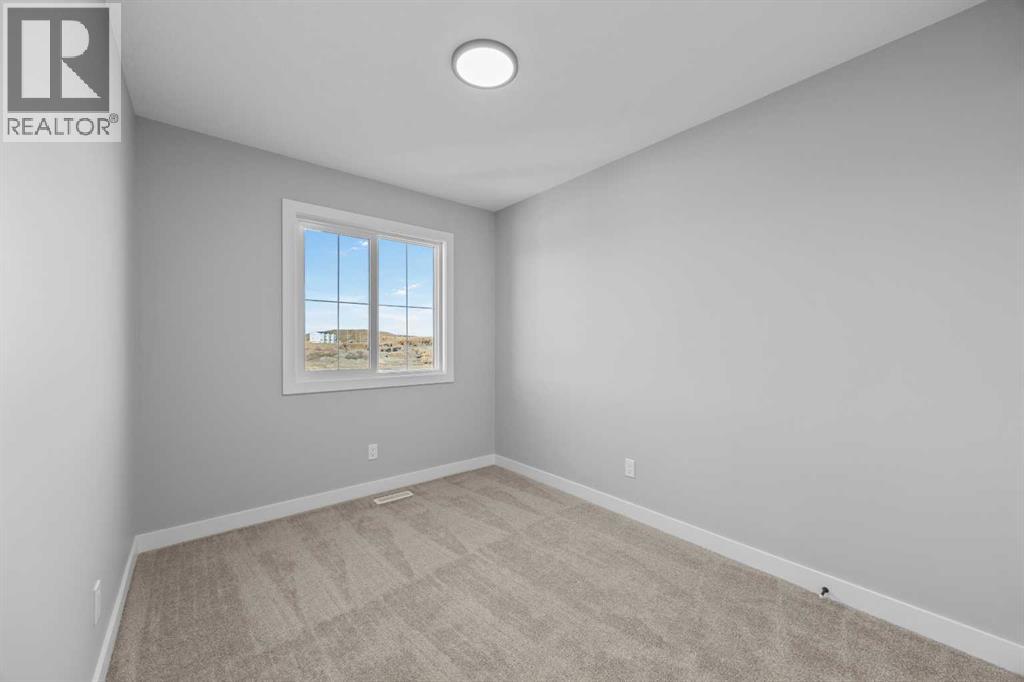
| Second Level | Bedroom | 8.25 Ft x 12.75 Ft | ||
| Second Level | Bedroom | 8.25 Ft x 10.92 Ft | ||
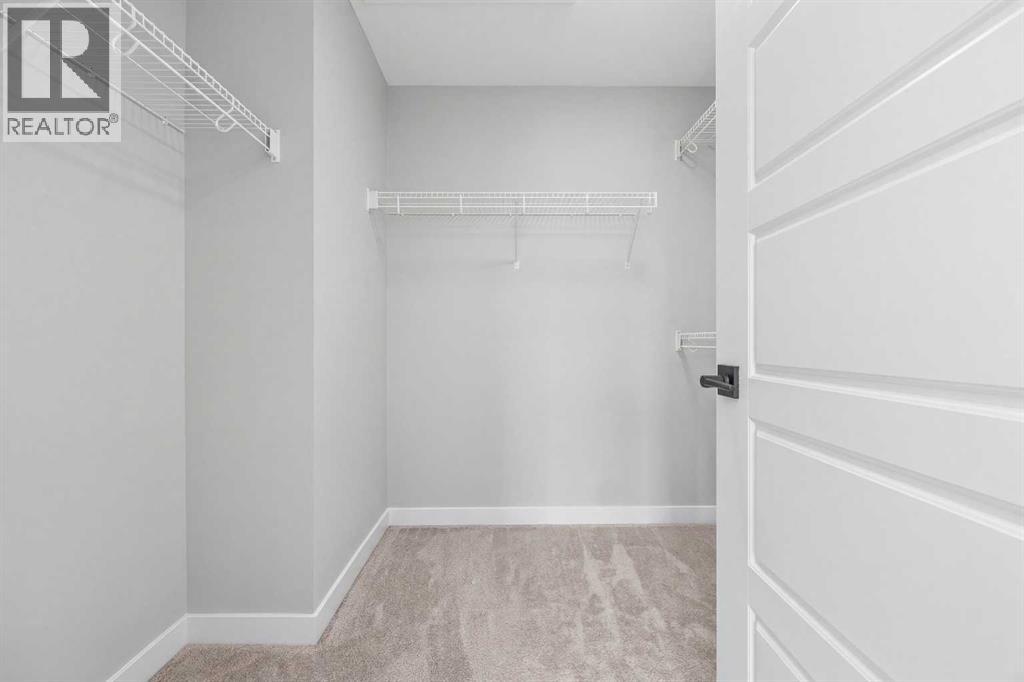
| Second Level | Other | 7.75 Ft x 6.83 Ft | ||
| Second Level | Primary Bedroom | 11.50 Ft x 13.17 Ft | ||
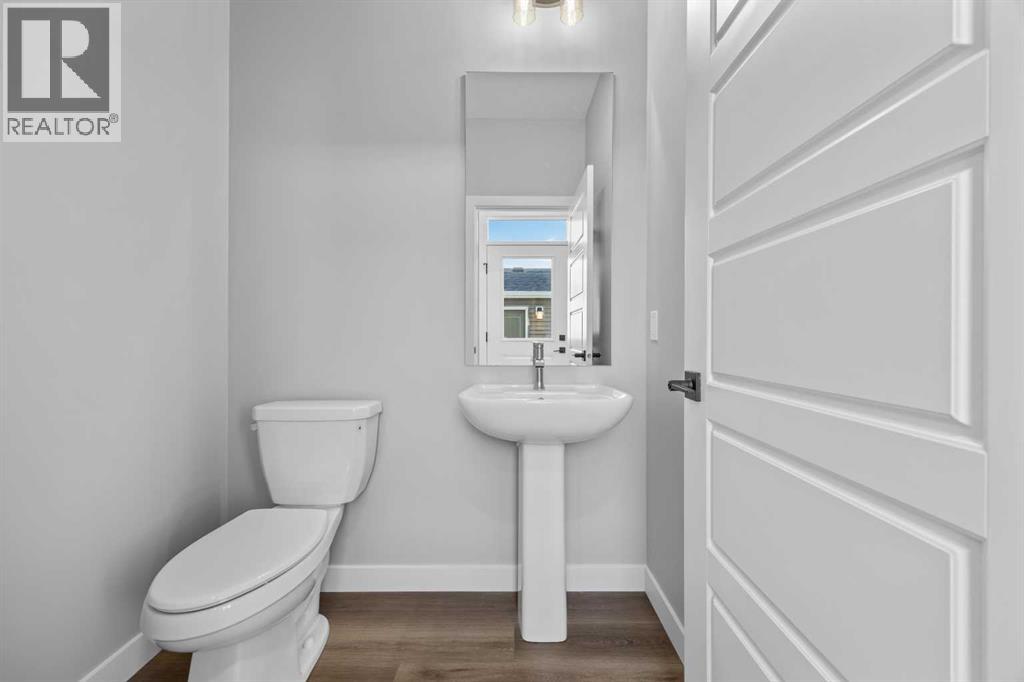
| Main Level | 2pc Bathroom | 5.67 Ft x 4.75 Ft | ||
| Main Level | Other | 10.50 Ft x 15.08 Ft | ||
| Main Level | Kitchen | 12.08 Ft x 13.83 Ft | ||
| Main Level | Living Room | 12.42 Ft x 13.42 Ft |
Contact Us
Contact us for more information

The trademarks REALTOR®, REALTORS®, and the REALTOR® logo are controlled by The Canadian Real Estate Association (CREA) and identify real estate professionals who are members of CREA. The trademarks MLS®, Multiple Listing Service® and the associated logos are owned by The Canadian Real Estate Association (CREA) and identify the quality of services provided by real estate professionals who are members of CREA. The trademark DDF® is owned by The Canadian Real Estate Association (CREA) and identifies CREA's Data Distribution Facility (DDF®)
November 20 2026 12:21:50
Calgary Real Estate Board
Exp Realty

