86 Walden Crescent Se Calgary, Alberta T2X 0S9

$549,900
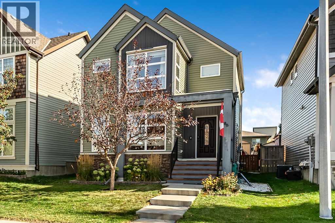
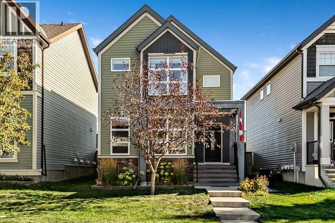
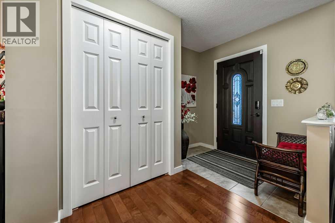
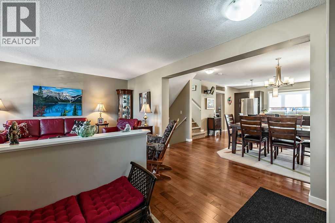
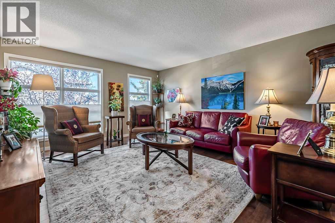
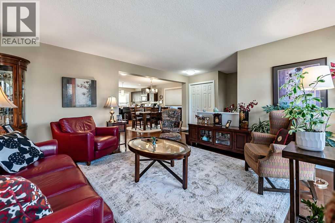
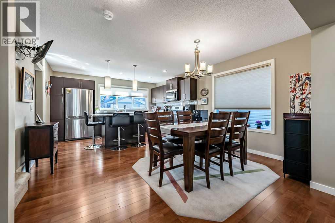
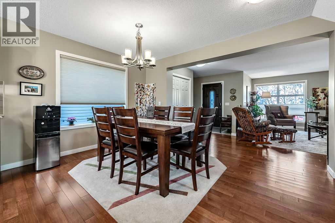
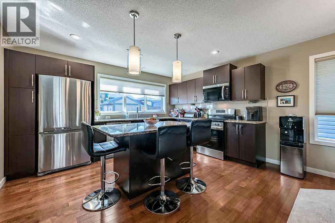
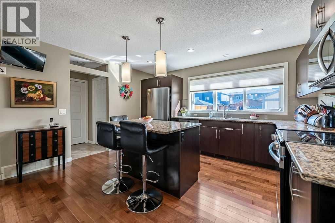
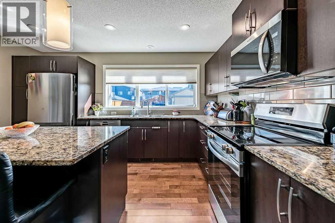
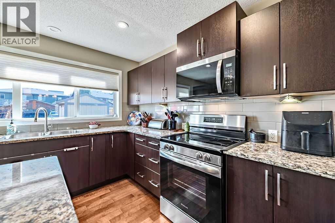
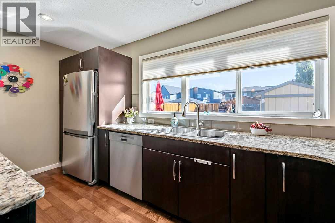
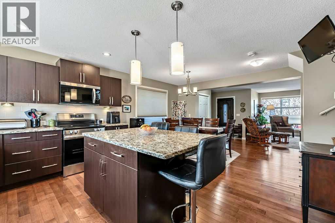
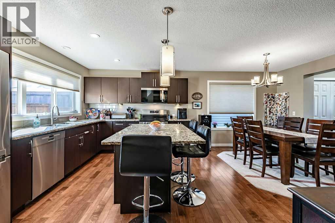
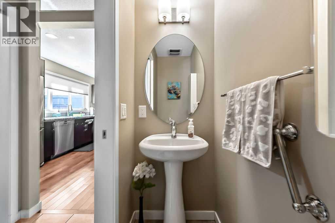
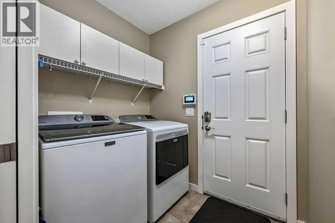
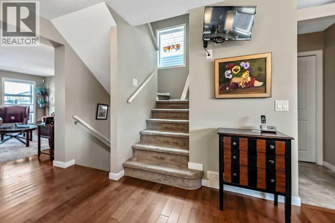
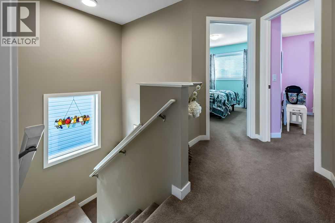
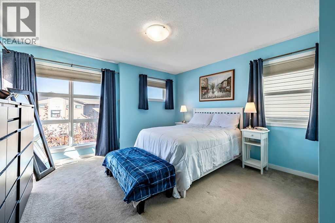
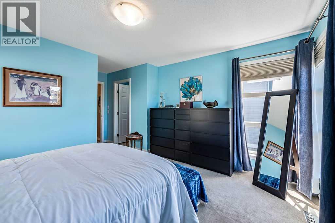
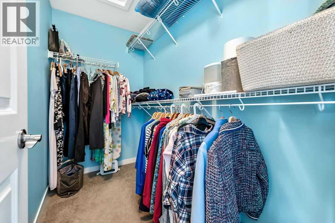
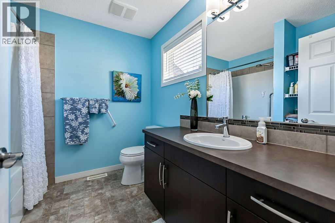
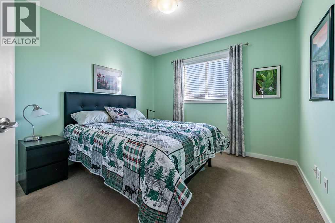
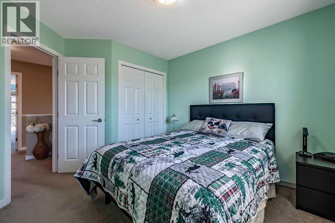
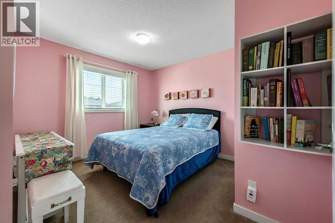
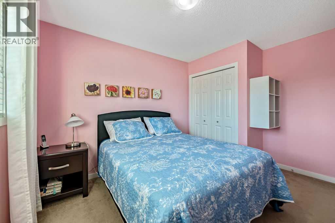
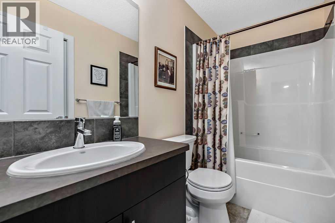
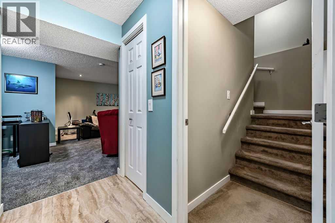
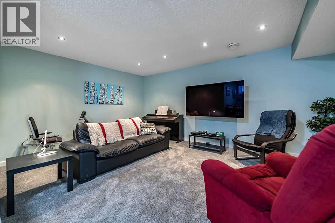
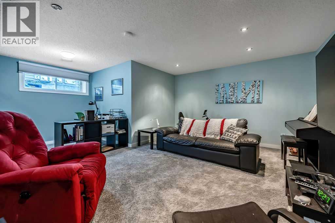
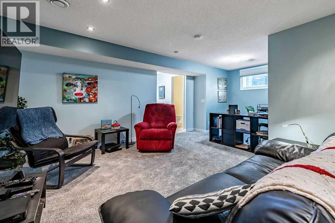
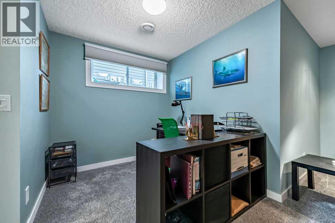
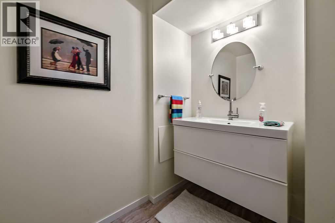
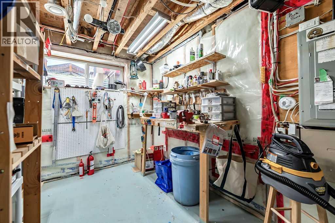
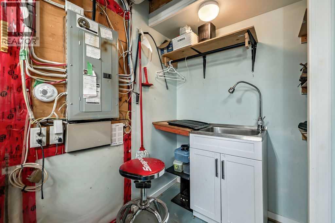
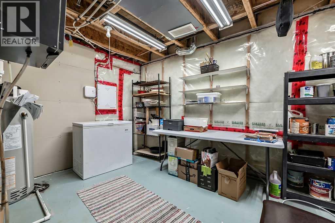
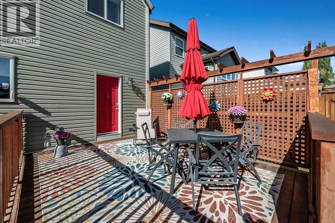
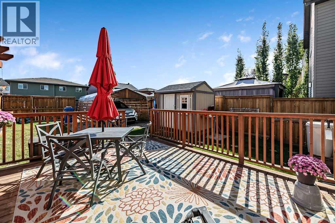
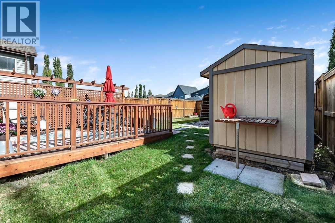
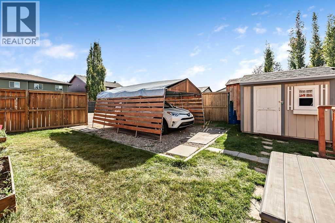
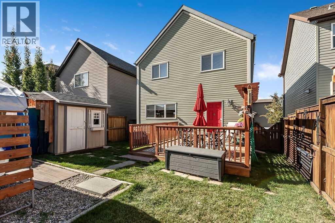
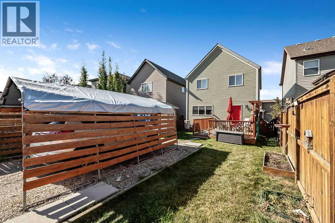
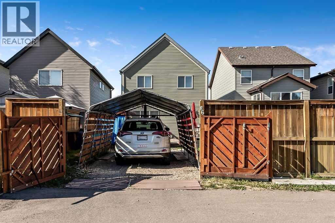
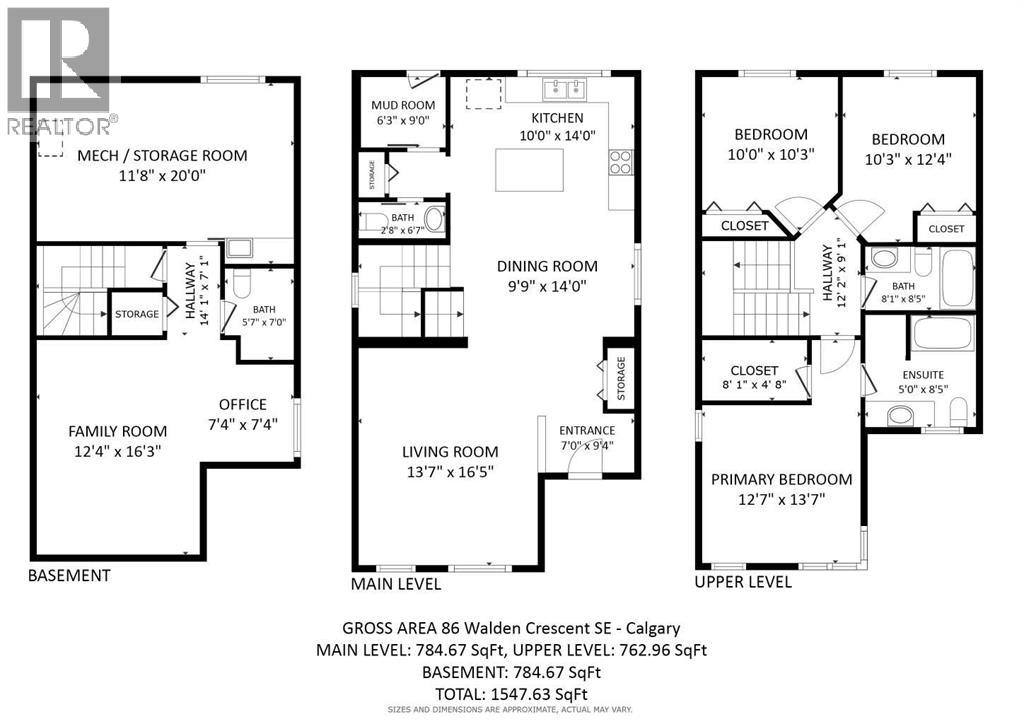
Prepare to fall in love! From the moment you arrive, this sweet home will capture your heart with its incredible curb appeal, beautiful landscaping and extensive stone detailing. Step inside and you will immediately appreciate the warmth and welcoming feel that make this house a home. Beautiful hardwood floors flow throughout the living room, dining room and kitchen, creating a seamless open concept design that is perfect for entertaining family and friends. The kitchen is sure to impress with gorgeous granite countertops, a large island, an abundance of cupboard and counter space, and a window overlooking your beautifully landscaped backyard. You will also appreciate the upgraded appliances, including a stove that is only a few months old, a dishwasher replaced within the last year and a microwave hood fan that is just three years old. The spacious dining area easily accommodates a large table, while the generous living room features a beautiful west facing picture window that fills the space with natural light. Convenient main floor laundry with upgraded washer and dryer and a two piece powder room complete this level. Head upstairs where you will discover a generous primary retreat featuring a large walk-in closet and a private four piece ensuite. The additional bedrooms are tucked away at the back of the home, all offering great space, and another full bathroom makes busy family mornings a breeze. The thoughtfully designed basement offers even more room to spread out! A comfortable family room is the perfect spot for movie nights, games or simply relaxing. Working or studying from home? The clever office nook is an added bonus. The massive utility room offers incredible storage and is currently being used as a workshop. Notice there is also air conditioning for the warmer months. Be sure to check out the fourth bathroom, which offers plenty of space to add a stand-up shower should you wish to create another full bathroom. Now, let's talk about the backyard! The current owners have created an absolutely wonderful outdoor space. Beautiful landscaping surrounds a large deck that is just waiting for your morning coffee, summer barbecues and evenings spent with family and friends. A charming garden shed provides plenty of room for your tools and outdoor equipment, while the carport keeps your vehicle sheltered from the elements and a gate keeps it safe and secure. Beautiful inside and out, this lovingly maintained home offers the space, warmth and thoughtful details that make everyday living a pleasure. All that's missing is you! (id:58331)
Property Details
| MLS® Number | A2349761 |
| Property Type | Single Family |
| Community Name | Walden |
| Amenities Near By | Park, Playground, Shopping |
| Features | Back Lane, Pvc Window, No Animal Home, No Smoking Home |
| Parking Space Total | 1 |
| Plan | 1113551 |
| Structure | Deck |
Building
| Bathroom Total | 4 |
| Bedrooms Above Ground | 3 |
| Bedrooms Total | 3 |
| Appliances | Washer, Refrigerator, Water Softener, Dishwasher, Stove, Dryer, Freezer, Microwave Range Hood Combo, Window Coverings |
| Basement Development | Finished |
| Basement Type | Full (finished) |
| Constructed Date | 2012 |
| Construction Material | Wood Frame |
| Construction Style Attachment | Detached |
| Cooling Type | Central Air Conditioning |
| Exterior Finish | Stone, Vinyl Siding |
| Flooring Type | Carpeted, Hardwood, Linoleum, Tile |
| Foundation Type | Poured Concrete |
| Half Bath Total | 2 |
| Heating Fuel | Natural Gas |
| Heating Type | Forced Air |
| Stories Total | 2 |
| Size Interior | 1,548 Ft2 |
| Total Finished Area | 1547.63 Sqft |
| Type | House |
Parking
| Carport | |
| Other |
Land
| Acreage | No |
| Fence Type | Fence |
| Land Amenities | Park, Playground, Shopping |
| Landscape Features | Landscaped, Lawn |
| Size Depth | 33.51 M |
| Size Frontage | 9.98 M |
| Size Irregular | 3369.10 |
| Size Total | 3369.1 Sqft|0-4,050 Sqft |
| Size Total Text | 3369.1 Sqft|0-4,050 Sqft |
| Zoning Description | R-g |
Rooms
| Level | Type | Length | Width | Dimensions |
|---|---|---|---|---|
| Basement | Family Room | 12.33 Ft x 16.25 Ft | ||
| Basement | Office | 7.33 Ft x 7.33 Ft | ||
| Basement | 2pc Bathroom | 5.58 Ft x 7.00 Ft | ||
| Basement | Furnace | 11.67 Ft x 20.00 Ft | ||
| Main Level | Other | 7.00 Ft x 9.33 Ft | ||
| Main Level | Living Room | 13.58 Ft x 16.42 Ft | ||
| Main Level | Dining Room | 9.75 Ft x 14.00 Ft | ||
| Main Level | Kitchen | 10.00 Ft x 14.00 Ft | ||
| Main Level | Laundry Room | 6.25 Ft x 9.00 Ft | ||
| Main Level | 2pc Bathroom | 2.67 Ft x 6.58 Ft | ||
| Upper Level | Primary Bedroom | 12.58 Ft x 13.58 Ft | ||
| Upper Level | 4pc Bathroom | 8.08 Ft x 8.42 Ft | ||
| Upper Level | Bedroom | 10.00 Ft x 10.25 Ft | ||
| Upper Level | 4pc Bathroom | 5.00 Ft x 8.25 Ft | ||
| Upper Level | Bedroom | 10.25 Ft x 12.33 Ft |
Contact Us
Contact us for more information

The trademarks REALTOR®, REALTORS®, and the REALTOR® logo are controlled by The Canadian Real Estate Association (CREA) and identify real estate professionals who are members of CREA. The trademarks MLS®, Multiple Listing Service® and the associated logos are owned by The Canadian Real Estate Association (CREA) and identify the quality of services provided by real estate professionals who are members of CREA. The trademark DDF® is owned by The Canadian Real Estate Association (CREA) and identifies CREA's Data Distribution Facility (DDF®)
October 05 2026 05:27:44
Calgary Real Estate Board
RE/MAX Realty Professionals

