867 Walgrove Boulevard Se Calgary, Alberta T2X 4G1

$530,000
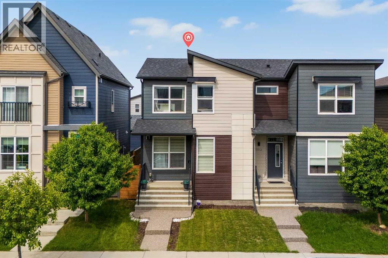
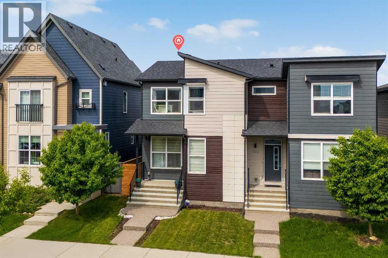
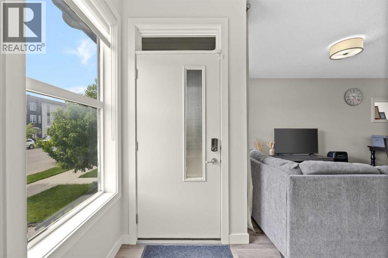
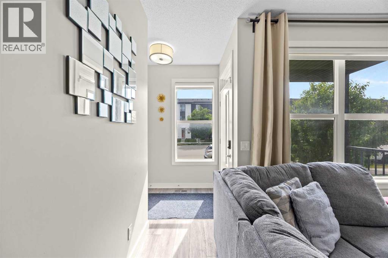
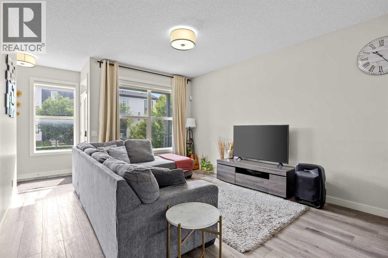
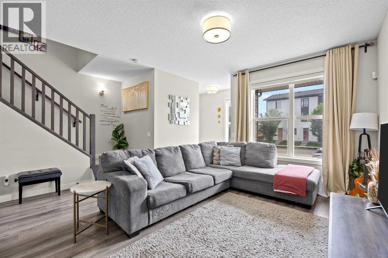
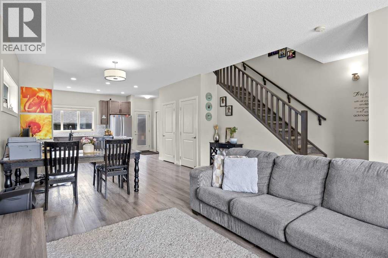
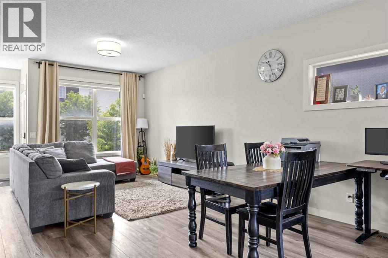
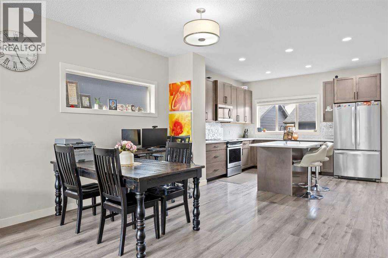
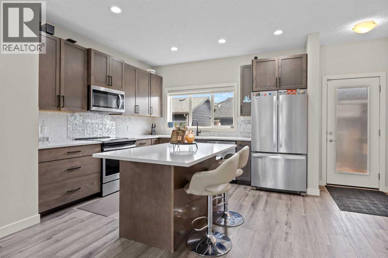
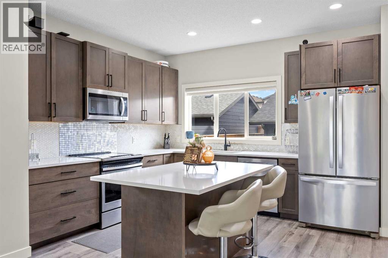
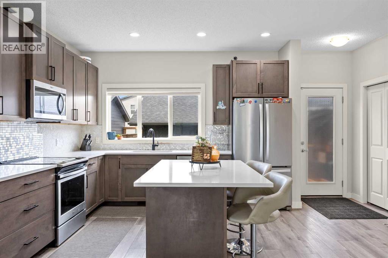
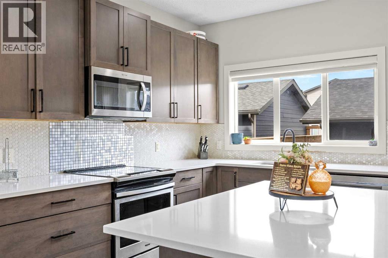
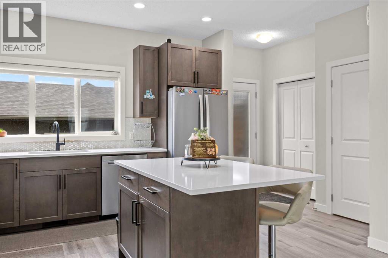
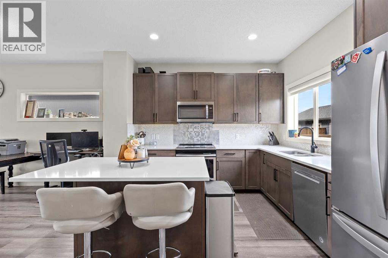
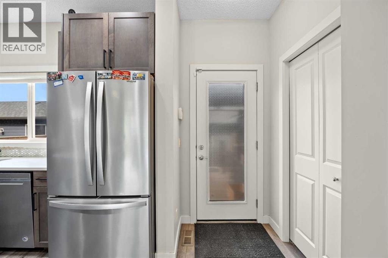
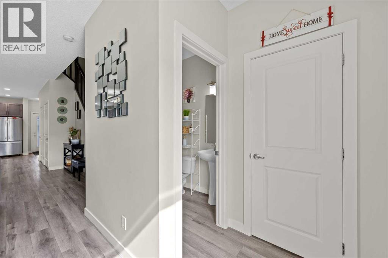
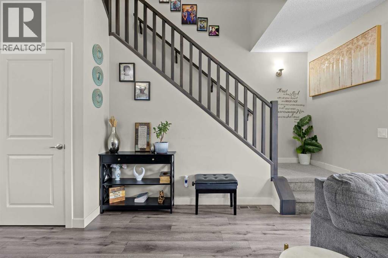
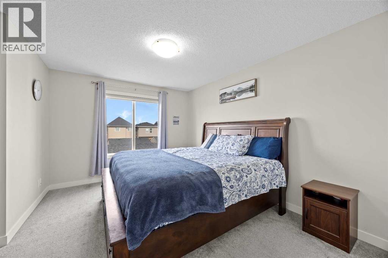
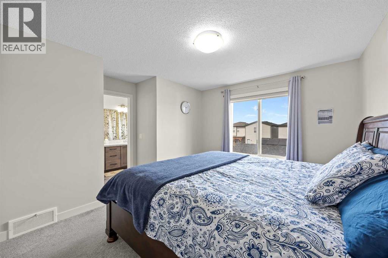
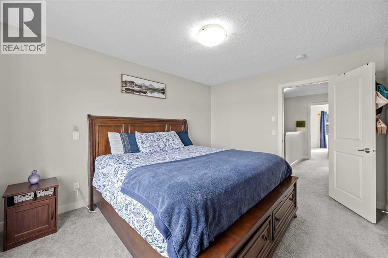
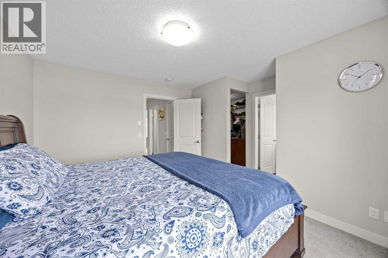
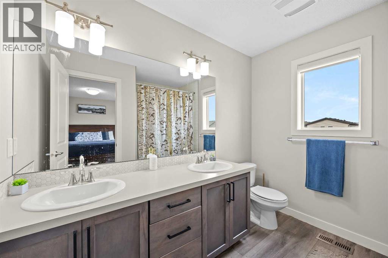
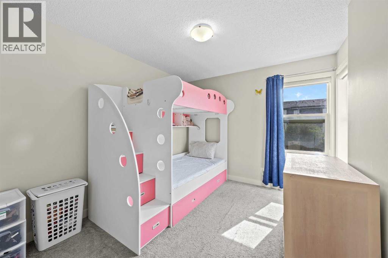
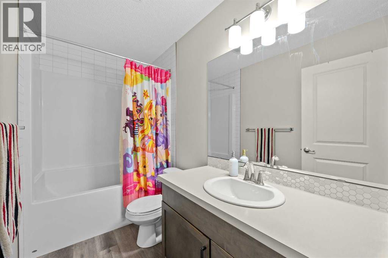
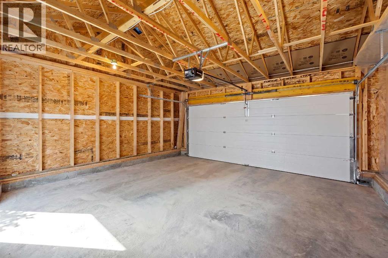
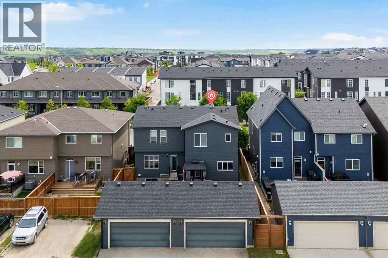
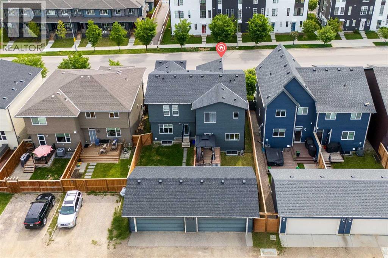
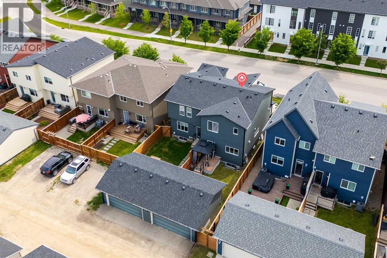
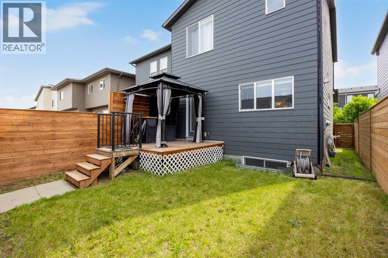
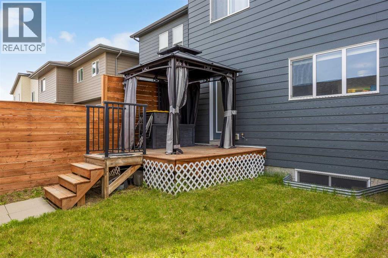
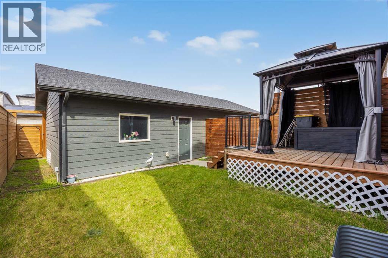
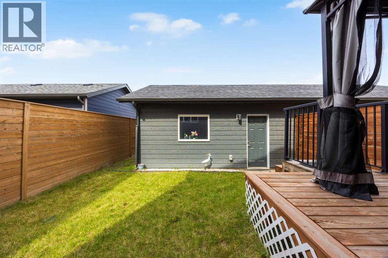
Premium, No-Fee Living in Walden! If you are searching for an upscale home that balances luxury and value, it doesn’t get better than this. Enjoy the freedom of no condo fees paired with a generous lot size, a sunny west-facing backyard, and a double detached garage. This bright and airy 3-bedroom home is designed to impress from the moment you walk in. The gourmet kitchen is equipped with stainless steel appliances, premium quartz countertops, and gorgeous, upgraded Huntwood cabinetry. Luxury vinyl plank flooring flows throughout the main floor and all bathrooms. The low maintenance exterior is built to last with durable Hardie Board siding. This home is perfectly situated with a desirable west-facing backyard for enjoying sunny Calgary evenings. (id:58331)
Property Details
| MLS® Number | A2329410 |
| Property Type | Single Family |
| Community Name | Walden |
| Amenities Near By | Playground, Schools, Shopping |
| Features | Back Lane, No Animal Home, No Smoking Home, Gas Bbq Hookup |
| Parking Space Total | 2 |
| Plan | 1712306 |
| Structure | Deck |
Building
| Bathroom Total | 3 |
| Bedrooms Above Ground | 3 |
| Bedrooms Total | 3 |
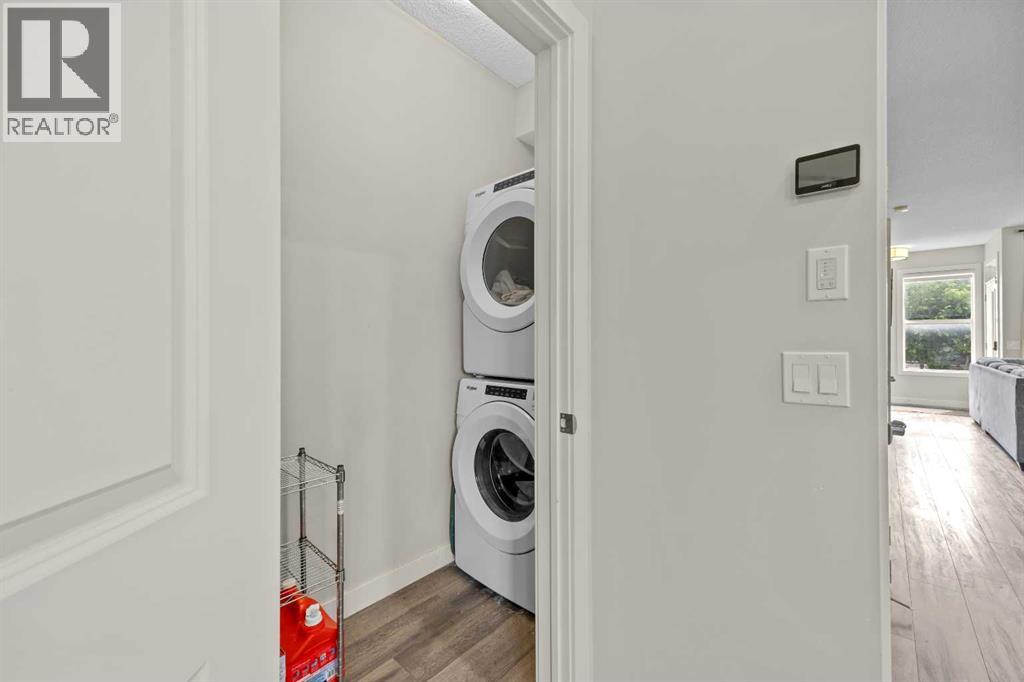
| Appliances | Washer, Refrigerator, Range - Electric, Dishwasher, Dryer, Microwave Range Hood Combo, Water Heater - Gas |
| Basement Development | Unfinished |
| Basement Type | Full (unfinished) |
| Constructed Date | 2019 |
| Construction Material | Wood Frame |
| Construction Style Attachment | Semi-detached |
| Cooling Type | None |
| Exterior Finish | Vinyl Siding |
| Flooring Type | Carpeted, Vinyl Plank |
| Foundation Type | Poured Concrete |
| Half Bath Total | 1 |
| Heating Type | Forced Air |
| Stories Total | 2 |
| Size Interior | 1,533 Ft2 |
| Total Finished Area | 1533 Sqft |
| Type | Duplex |
Parking
| Detached Garage | 2 |
Land
| Acreage | No |
| Fence Type | Fence |
| Land Amenities | Playground, Schools, Shopping |
| Landscape Features | Landscaped, Lawn |
| Size Frontage | 7.38 M |
| Size Irregular | 236.00 |
| Size Total | 236 M2|0-4,050 Sqft |
| Size Total Text | 236 M2|0-4,050 Sqft |
| Zoning Description | R-gm |
Rooms
| Level | Type | Length | Width | Dimensions |
|---|---|---|---|---|
| Second Level | 4pc Bathroom | 9.17 Ft x 4.92 Ft | ||
| Second Level | 5pc Bathroom | 7.67 Ft x 8.92 Ft | ||
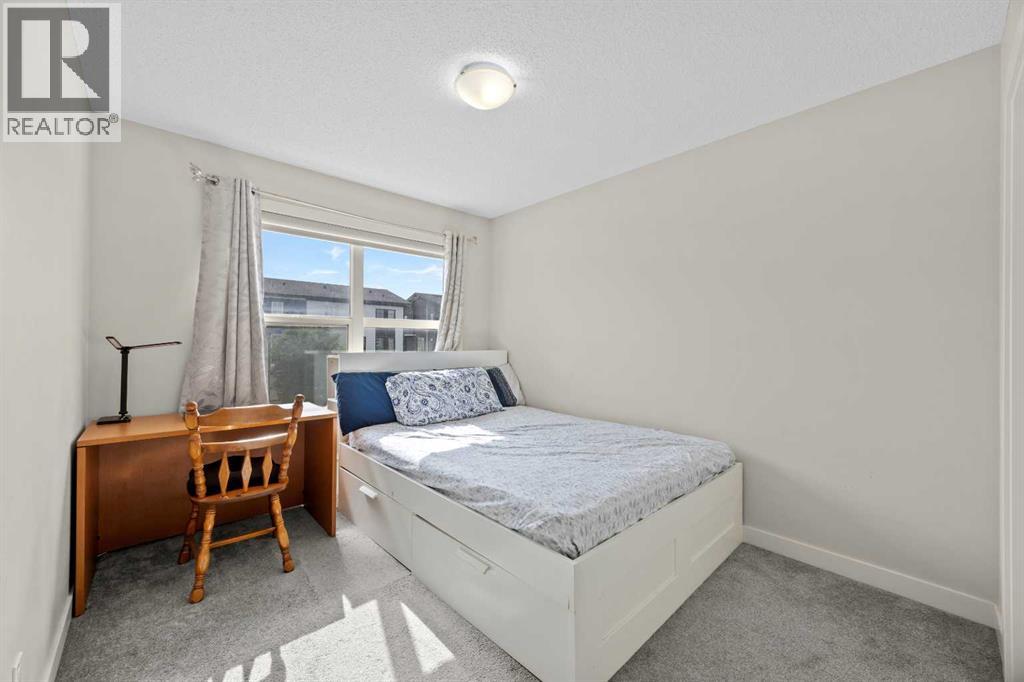
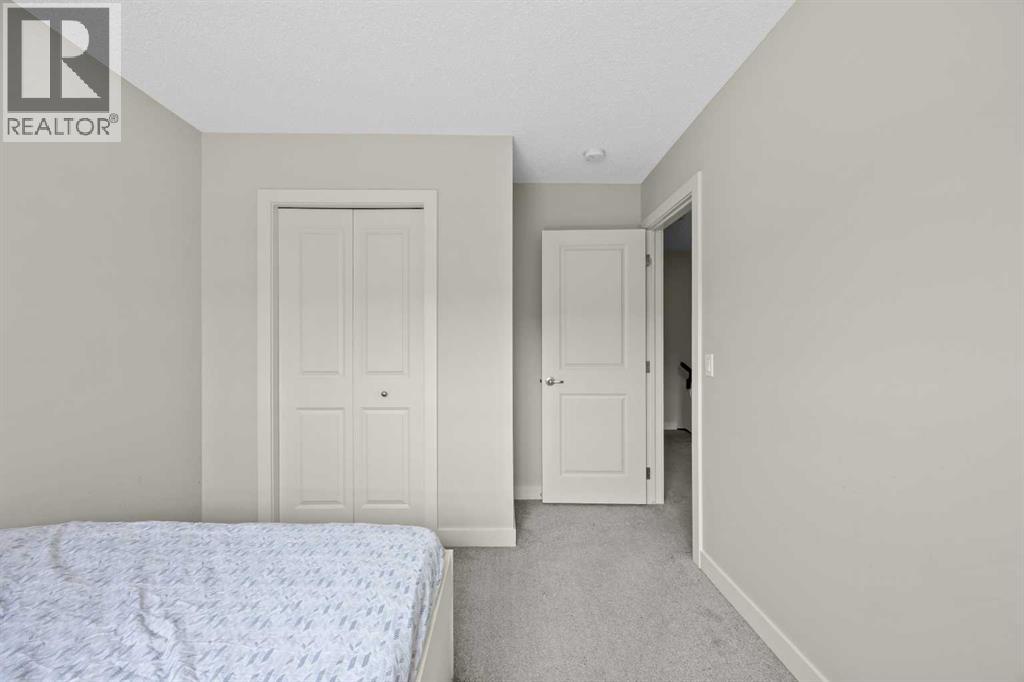
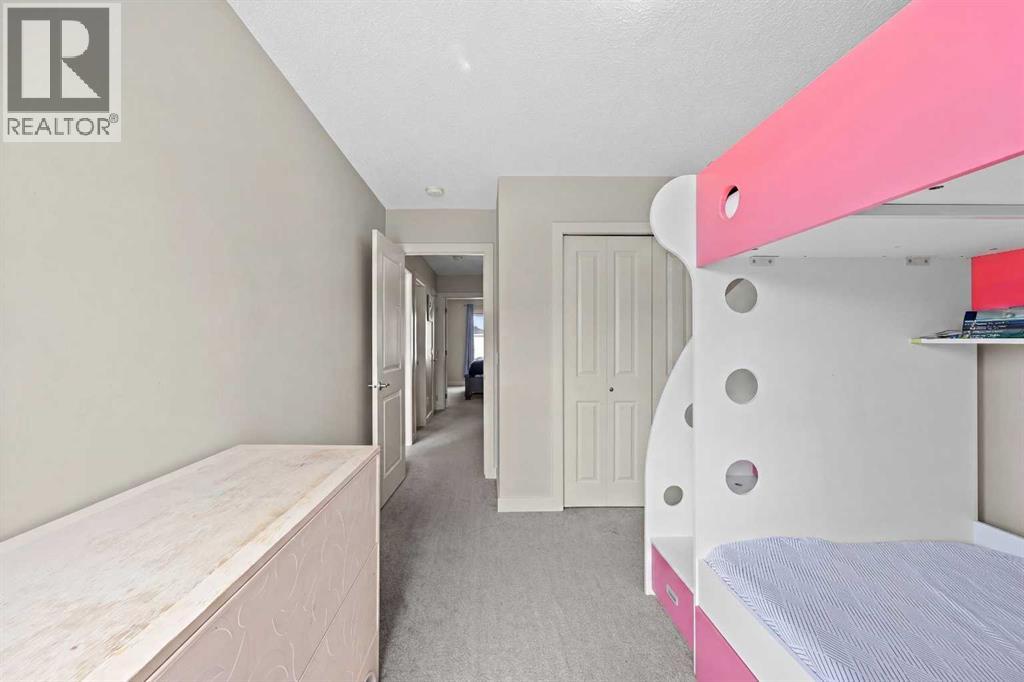
| Second Level | Bedroom | 9.25 Ft x 13.25 Ft | ||
| Second Level | Bedroom | 9.75 Ft x 13.58 Ft | ||
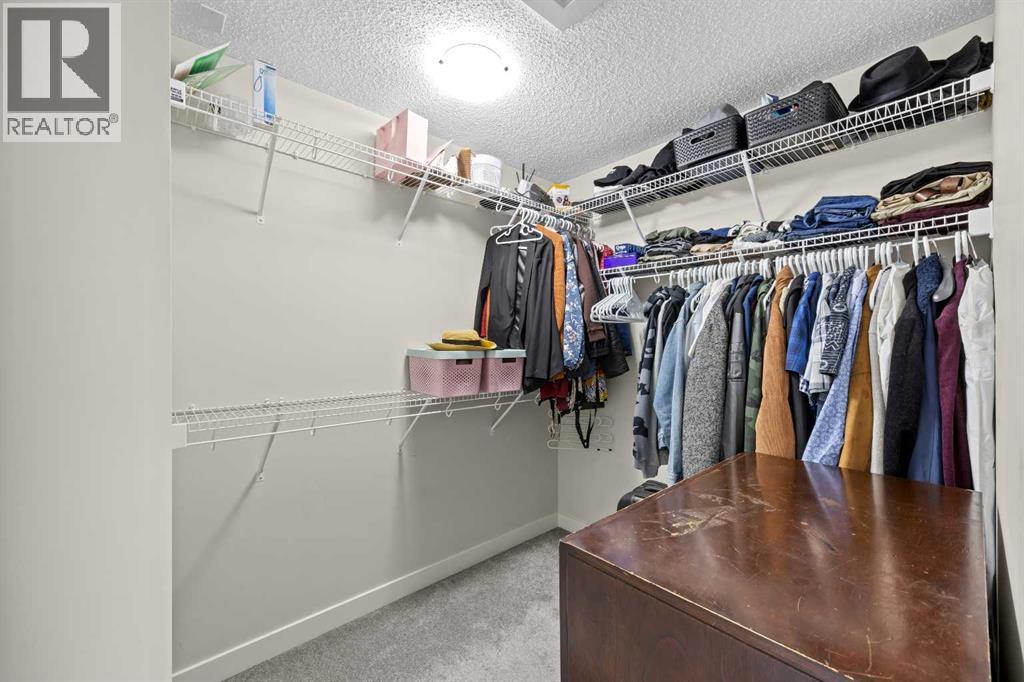
| Second Level | Primary Bedroom | 13.50 Ft x 13.42 Ft | ||
| Second Level | Other | 7.83 Ft x 6.50 Ft | ||
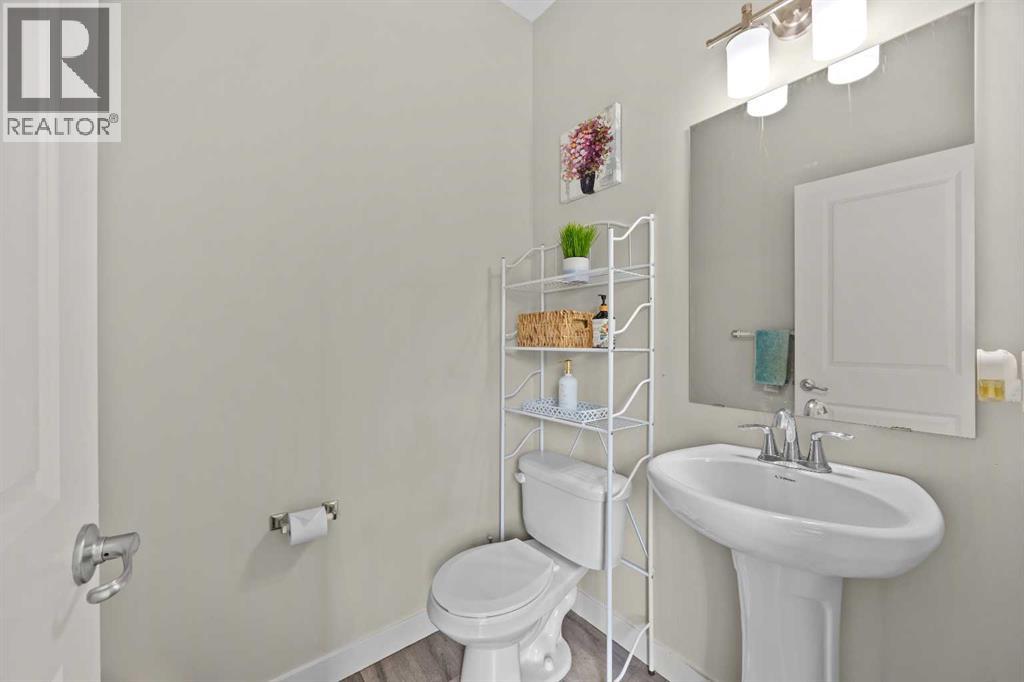
| Main Level | 2pc Bathroom | 5.08 Ft x 4.83 Ft | ||
| Main Level | Dining Room | 15.33 Ft x 8.75 Ft | ||
| Main Level | Kitchen | 15.50 Ft x 12.92 Ft | ||
| Main Level | Living Room | 15.33 Ft x 13.33 Ft |
Contact Us
Contact us for more information

The trademarks REALTOR®, REALTORS®, and the REALTOR® logo are controlled by The Canadian Real Estate Association (CREA) and identify real estate professionals who are members of CREA. The trademarks MLS®, Multiple Listing Service® and the associated logos are owned by The Canadian Real Estate Association (CREA) and identify the quality of services provided by real estate professionals who are members of CREA. The trademark DDF® is owned by The Canadian Real Estate Association (CREA) and identifies CREA's Data Distribution Facility (DDF®)
July 15 2026 07:00:07
Calgary Real Estate Board
2% Realty

