

904, 211 13 Avenue Se Calgary, Alberta T2G 1E1

$289,900Maintenance, Caretaker, Common Area Maintenance, Heat, Insurance, Parking, Property Management, Reserve Fund Contributions, Other, See Remarks, Sewer, Water
$408.05 Monthly
Maintenance, Caretaker, Common Area Maintenance, Heat, Insurance, Parking, Property Management, Reserve Fund Contributions, Other, See Remarks, Sewer, Water
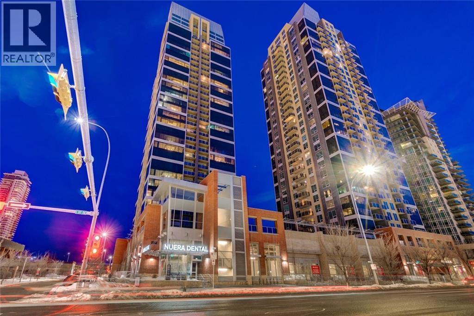
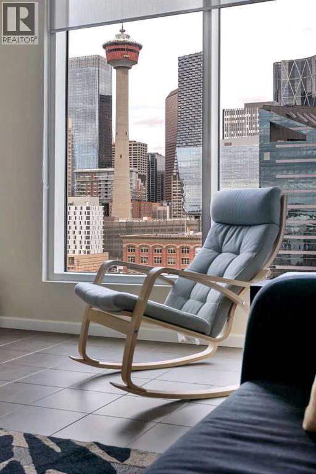
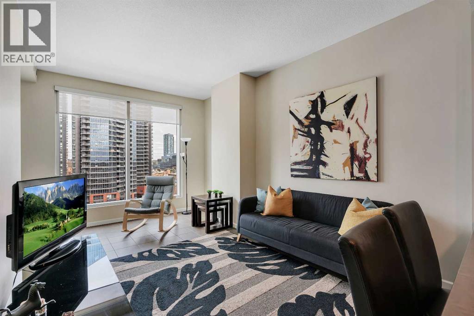
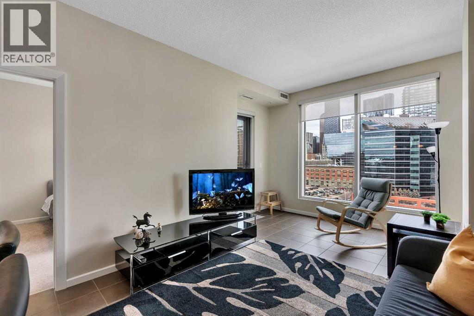
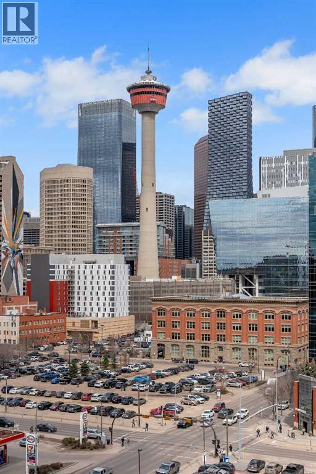
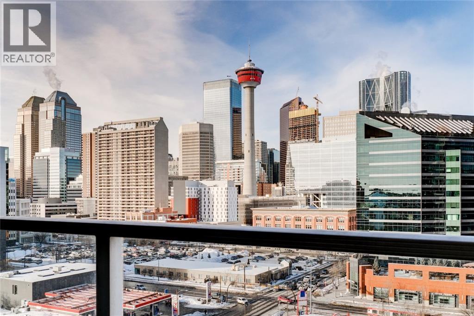
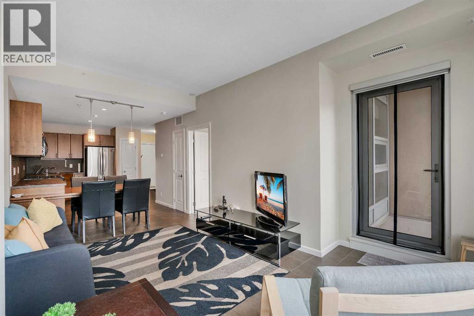
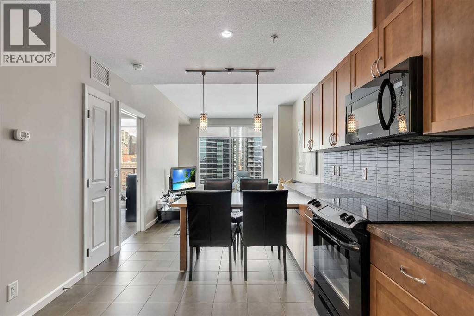
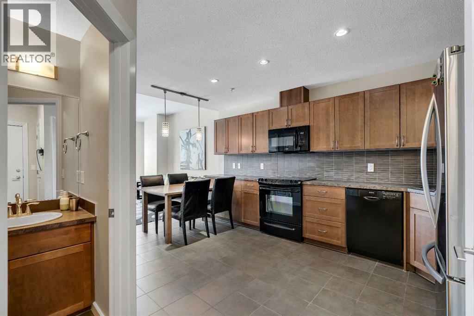
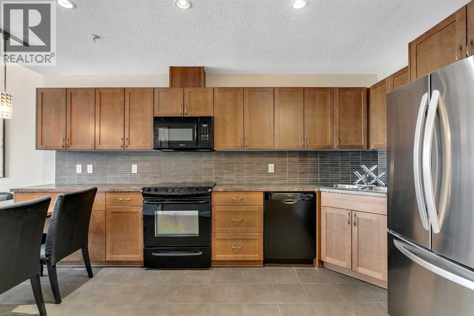
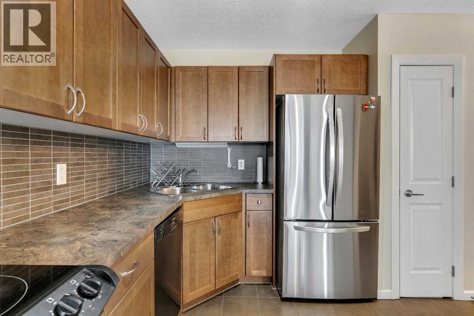
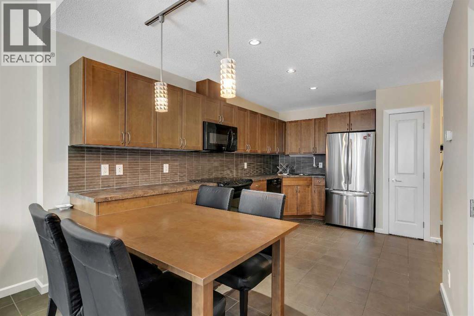
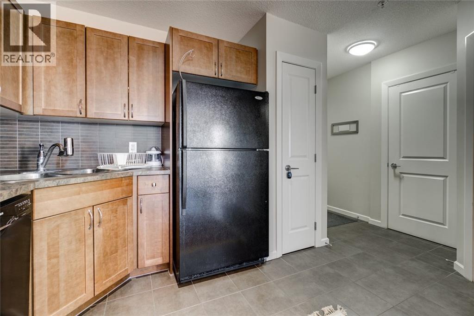
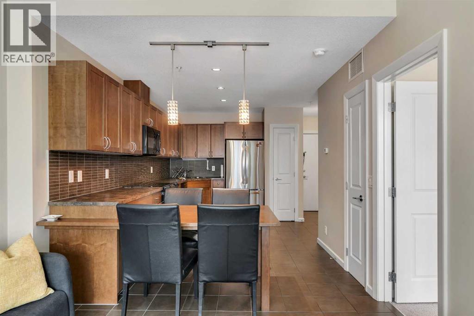
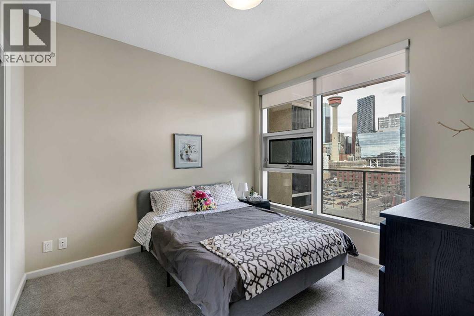
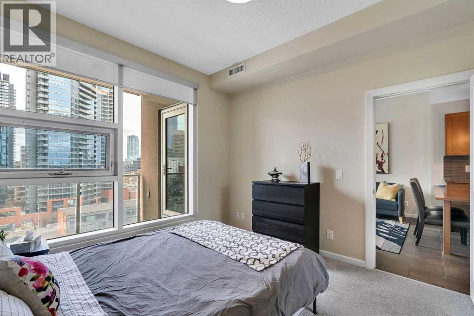
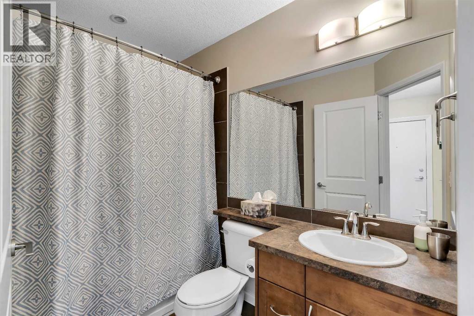
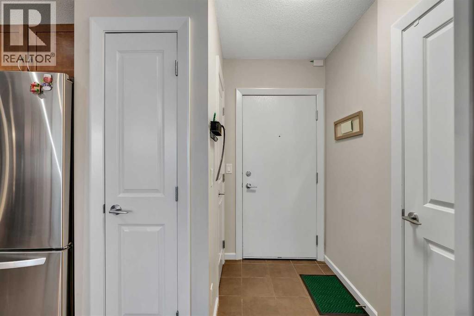
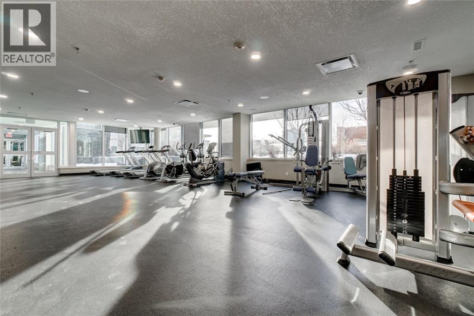
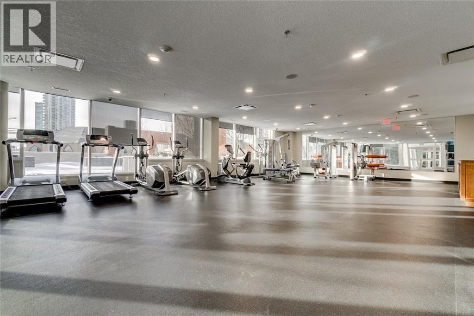
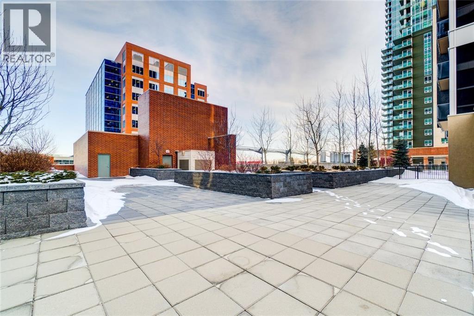
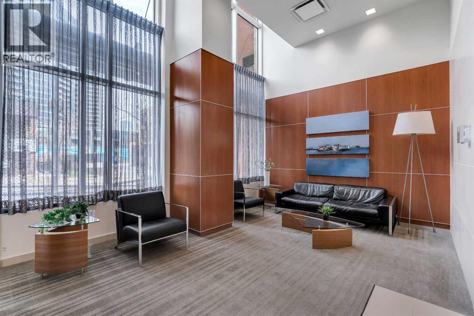
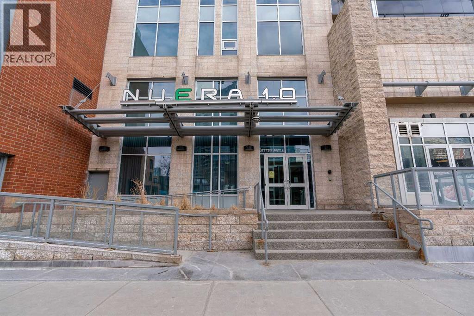
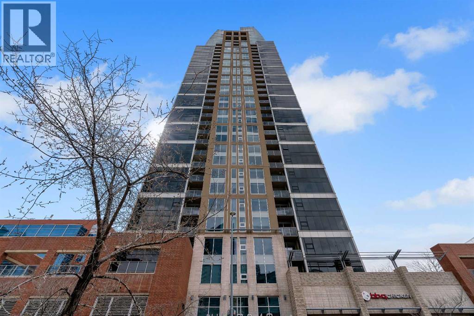
$408.05 MonthlyDOWNTOWN VIEWS | OPEN FLOOR PLAN | TITLED UNDERGROUND PARKING | IDEAL DOWNTOWN LOCATION | Stunning views from this 1 BED + 1 BATH unit at Nuera. This immaculate one bedroom condo in the heart of downtown showcases just what downtown living is all about. With sweeping views from every room, this unit will not disappoint. This condo features tile flooring throughout, a spacious living room, large open kitchen, private patio overlooking downtown, in suite laundry, large primary bedroom, 4 pc bathroom, and views from every room in the home. This unit is perfect for entertaining and showcases what inner city living is meant to be. New commercial businesses on the main floor mean you can enjoy a coffee without leaving your building or pop into Shoppers Drug Mart for a quick snack. The building also features secure titled underground parking, fitness facilities, and visitor parking. Just steps to the CTrain, Stampede Park, Sunterra Market, the BMO Centre, Saddledome, 17th Ave, and only a few blocks from the Elbow River. Don’t miss this chance to enjoy summer from your new downtown condo. Please call today for a private showing. *** Most furniture is negotiable *** (id:58331)
Property Details
| MLS® Number | A2312166 |
| Property Type | Single Family |
| Community Name | Beltline |
| Amenities Near By | Park, Playground, Recreation Nearby, Schools, Shopping |
| Community Features | Pets Allowed With Restrictions, Age Restrictions |
| Features | See Remarks, No Animal Home, No Smoking Home, Parking |
| Parking Space Total | 1 |
| Plan | 1012992 |
| View Type | View |
Building
| Bathroom Total | 1 |
| Bedrooms Above Ground | 1 |
| Bedrooms Total | 1 |
| Amenities | Exercise Centre, Party Room |
| Appliances | Washer, Refrigerator, Dishwasher, Stove, Dryer, Microwave Range Hood Combo, Window Coverings |
| Constructed Date | 2010 |
| Construction Material | Poured Concrete |
| Construction Style Attachment | Attached |
| Cooling Type | Central Air Conditioning, Fully Air Conditioned |
| Exterior Finish | Brick, Concrete, Stucco |
| Flooring Type | Carpeted, Ceramic Tile |
| Heating Fuel | Natural Gas |
| Stories Total | 30 |
| Size Interior | 546 Ft2 |
| Total Finished Area | 546 Sqft |
| Type | Apartment |
Parking
| Garage | |
| Heated Garage | |
| Underground |
Land
| Acreage | No |
| Land Amenities | Park, Playground, Recreation Nearby, Schools, Shopping |
| Size Total Text | Unknown |
| Zoning Description | Dc (pre 1p2007) |
Rooms
| Level | Type | Length | Width | Dimensions |
|---|---|---|---|---|
| Main Level | Kitchen | 4.62 M x 2.24 M | ||
| Main Level | Living Room | 4.95 M x 3.20 M | ||
| Main Level | Other | 1.32 M x 1.27 M | ||
| Main Level | Primary Bedroom | 3.30 M x 3.23 M | ||
| Main Level | Breakfast | 2.06 M x 1.07 M | ||
| Main Level | Laundry Room | 1.14 M x .99 M | ||
| Main Level | 4pc Bathroom | Measurements not available |
Contact Us
Contact us for more information

The trademarks REALTOR®, REALTORS®, and the REALTOR® logo are controlled by The Canadian Real Estate Association (CREA) and identify real estate professionals who are members of CREA. The trademarks MLS®, Multiple Listing Service® and the associated logos are owned by The Canadian Real Estate Association (CREA) and identify the quality of services provided by real estate professionals who are members of CREA. The trademark DDF® is owned by The Canadian Real Estate Association (CREA) and identifies CREA's Data Distribution Facility (DDF®)
July 03 2026 06:48:41
Calgary Real Estate Board
RE/MAX House Of Real Estate
