907 Ranchview Crescent Nw Calgary, Alberta T3G 1A4

$615,000
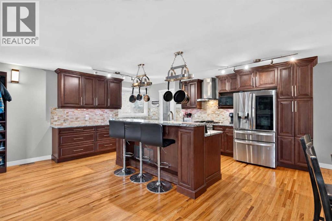
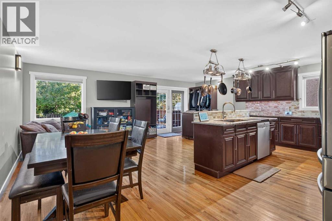
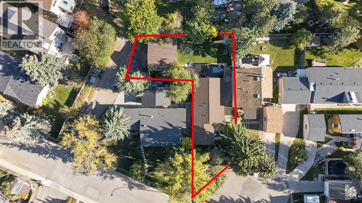
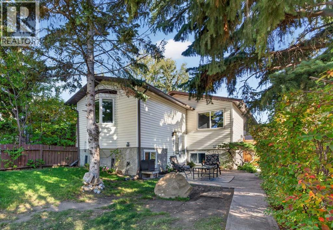
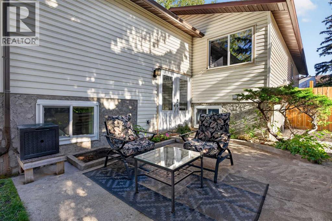
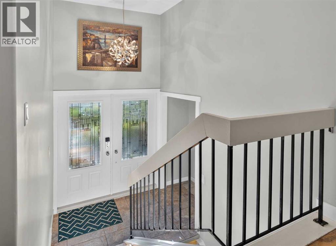
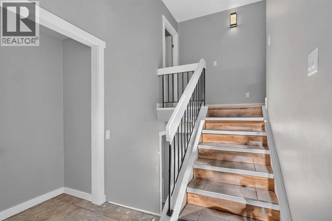
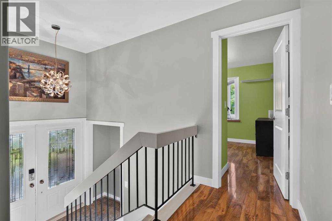
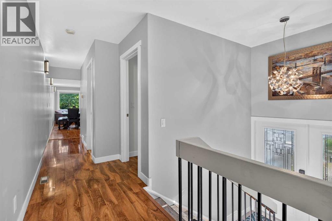
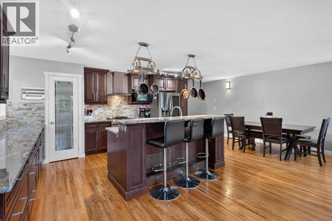
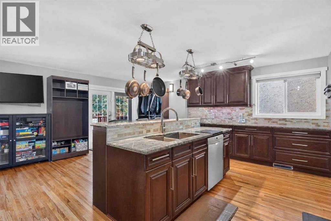
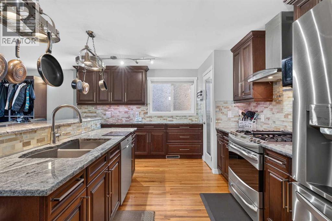
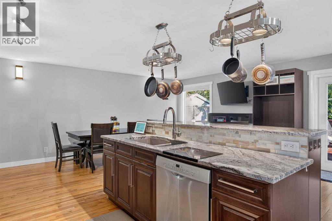
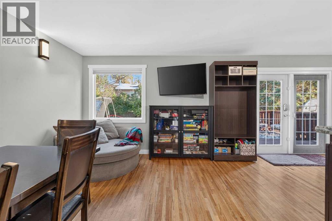
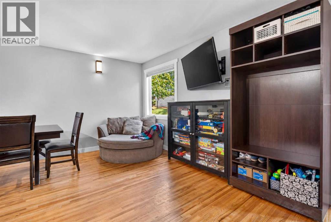
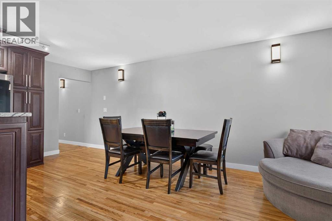
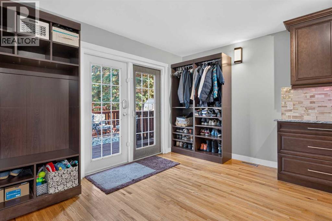
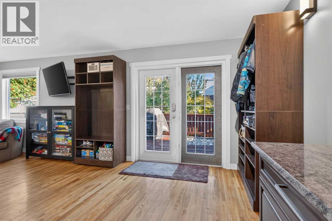
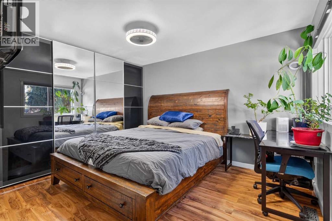
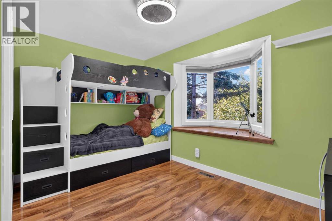
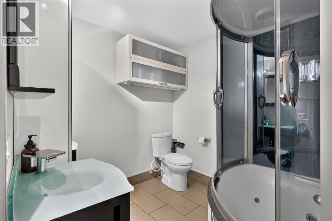
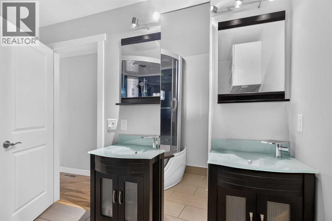
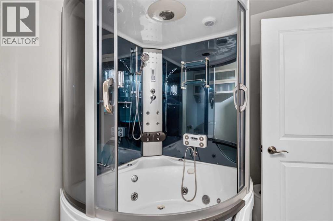
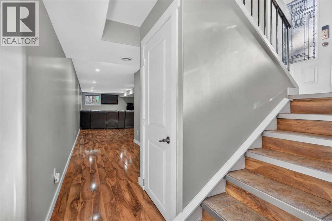
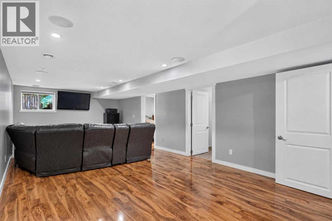
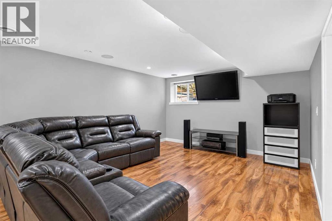
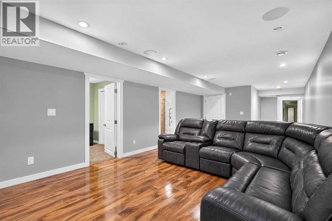
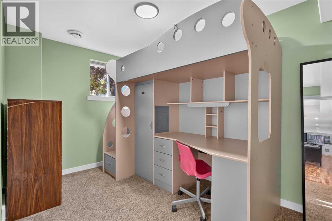
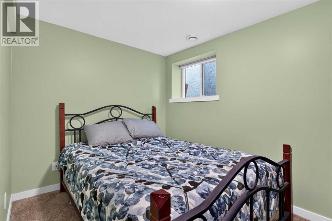
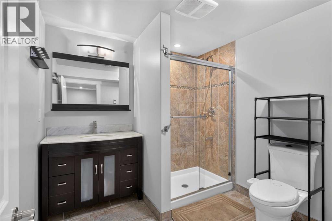
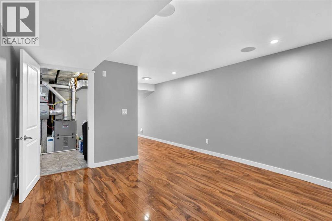
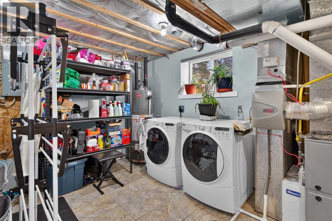
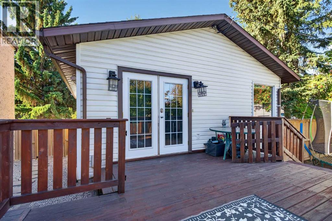
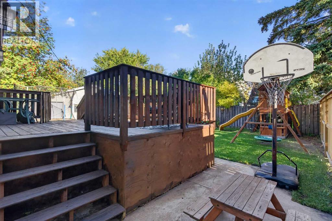
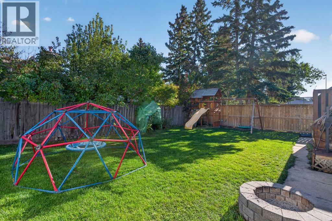
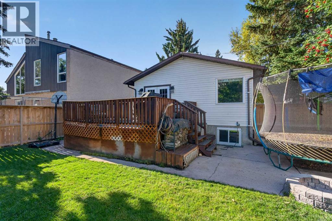
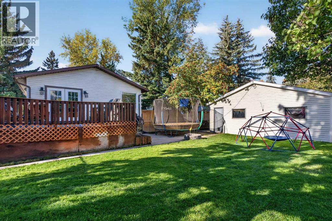
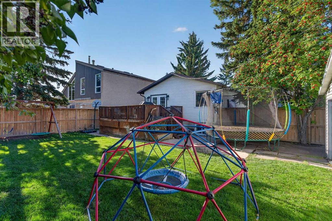
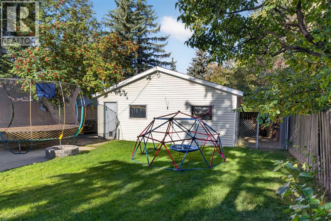
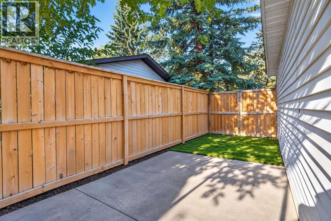
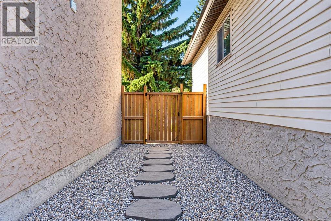
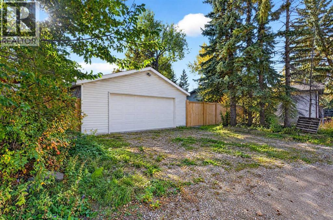
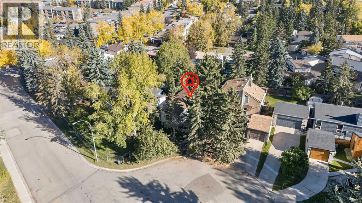
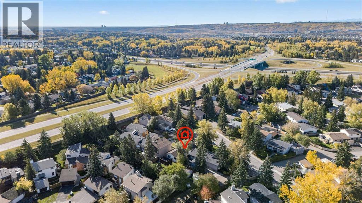
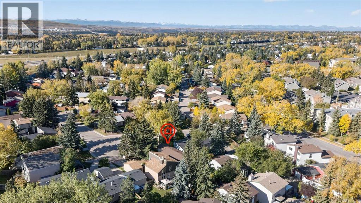
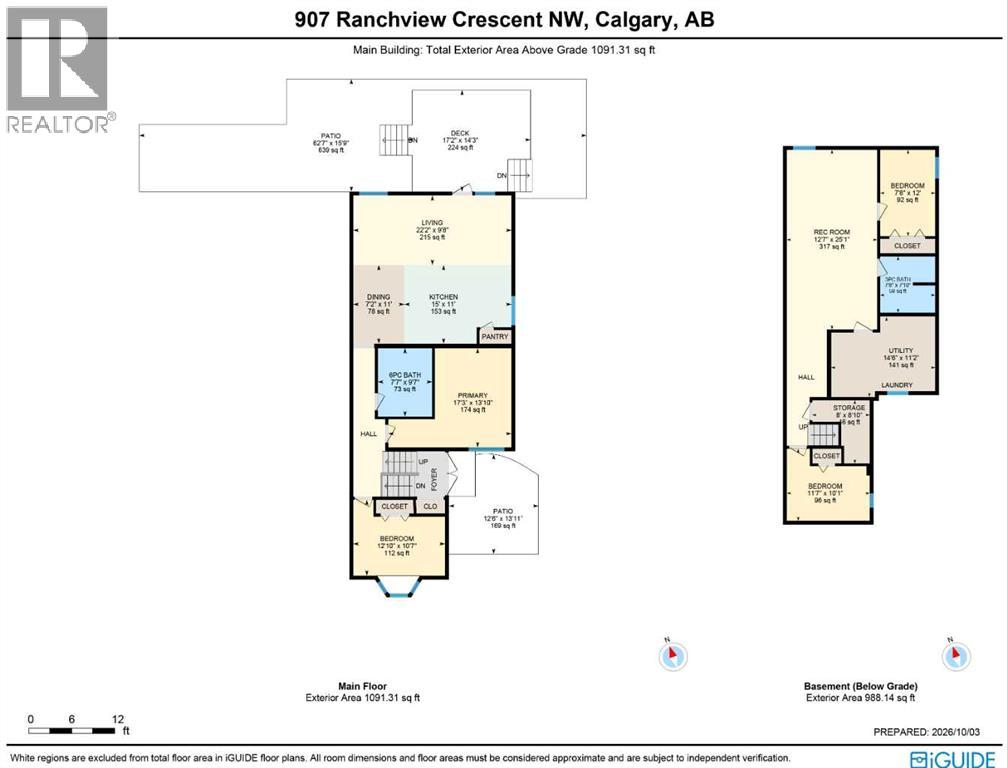
Ready & waiting for a new family to make it their very own is this beautifully updated bi-level in the mature Northwest Calgary community of Ranchlands. Located here on this quiet crescent only minutes to neighbourhood schools, shopping & parks, this fully finished home enjoys hardwood floors, 4 bedrooms & 2 full bathrooms, renovated kitchen with granite countertops & fenced backyard with oversized 2 car garage & extra parking pad for your RV. Dynamite open concept floorplan featuring bright & airy living room with big picture window with views of the backyard, spacious dining room area, garden doors to the backyard deck & maple kitchen with pantry, island with raised bar & pot racks, upgraded granite counters & stainless steel appliances including a GE gas stove/convection oven & Bosch dishwasher. There are 2 bedrooms on the main floor & a stunning full bathroom with double vanities & enclosed jetted tub with body jets & steam shower. The primary bedroom has a wardrobe & the 2nd bedroom has a bay window with seat. The lower level is fully finished with 2 more bedrooms, another full bath with shower & heated floors, terrific rec room with built-in ceiling speakers & laundry/utility room with front-loading washer & dryer. The backyard is fully fenced & landscaped - complete with a large deck, patio, dog run & firepit. Both the living room & rec room are roughed-in for gas fireplaces. Among the many improvements over the last 10 years: roof shingles on house & garage, windows, landscaping & fence, furnace, electrical (including panel), custom window blinds & insulation for both the house & garage (including vapour barrier). Schools, day care & bus stops are all within minutes from your front door, & all the amenities at Crowfoot Centre are at your fingertips...library, Melcor YMCA, restaurants, services, shopping & LRT. With its quick & easy access to major roadways (Crowchild Trail, Nose Hill Drive, Sarcee Trail & John Laurie Blvd), Ranchlands’ prime location means y ou are just minutes to the University of Calgary & retail centers, hospitals & downtown. Welcome home! (id:58331)
Property Details
| MLS® Number | A2347748 |
| Property Type | Single Family |
| Community Name | Ranchlands |
| Amenities Near By | Park, Playground, Schools, Shopping |
| Features | Treed |
| Parking Space Total | 3 |
| Plan | 7611006 |
| Structure | Deck |
Building
| Bathroom Total | 2 |
| Bedrooms Above Ground | 2 |
| Bedrooms Below Ground | 2 |
| Bedrooms Total | 4 |
| Appliances | Washer, Refrigerator, Gas Stove(s), Dishwasher, Dryer, Microwave, Freezer, Garburator, Hood Fan, Window Coverings |
| Architectural Style | Bi-level |
| Basement Development | Finished |
| Basement Type | Full (finished) |
| Constructed Date | 1977 |
| Construction Material | Wood Frame |
| Construction Style Attachment | Detached |
| Cooling Type | None |
| Exterior Finish | Vinyl Siding |
| Flooring Type | Carpeted, Ceramic Tile, Hardwood |
| Foundation Type | Poured Concrete |
| Heating Fuel | Natural Gas |
| Heating Type | Forced Air |
| Size Interior | 1,091 Ft2 |
| Total Finished Area | 1091.31 Sqft |
| Type | House |
Parking
| Detached Garage | 2 |
| Parking Pad | |
| R V |
Land
| Acreage | No |
| Fence Type | Fence |
| Land Amenities | Park, Playground, Schools, Shopping |
| Landscape Features | Garden Area, Landscaped |
| Size Depth | 31.41 M |
| Size Frontage | 13.52 M |
| Size Irregular | 557.00 |
| Size Total | 557 M2|4,051 - 7,250 Sqft |
| Size Total Text | 557 M2|4,051 - 7,250 Sqft |
| Zoning Description | R-cg |
Rooms
| Level | Type | Length | Width | Dimensions |
|---|---|---|---|---|
| Basement | 3pc Bathroom | Measurements not available | ||
| Basement | Recreational, Games Room | 25.08 Ft x 12.58 Ft | ||
| Basement | Bedroom | 12.00 Ft x 7.67 Ft | ||
| Basement | Bedroom | 11.58 Ft x 10.08 Ft | ||
| Basement | Laundry Room | Measurements not available | ||
| Main Level | 6pc Bathroom | Measurements not available | ||
| Main Level | Living Room | 22.17 Ft x 9.67 Ft | ||
| Main Level | Dining Room | 11.00 Ft x 7.17 Ft | ||
| Main Level | Kitchen | 15.00 Ft x 11.00 Ft | ||
| Main Level | Primary Bedroom | 17.25 Ft x 13.83 Ft | ||
| Main Level | Bedroom | 12.83 Ft x 10.58 Ft |
Contact Us
Contact us for more information

The trademarks REALTOR®, REALTORS®, and the REALTOR® logo are controlled by The Canadian Real Estate Association (CREA) and identify real estate professionals who are members of CREA. The trademarks MLS®, Multiple Listing Service® and the associated logos are owned by The Canadian Real Estate Association (CREA) and identify the quality of services provided by real estate professionals who are members of CREA. The trademark DDF® is owned by The Canadian Real Estate Association (CREA) and identifies CREA's Data Distribution Facility (DDF®)
October 05 2026 09:21:43
Calgary Real Estate Board
Royal LePage Benchmark

