92 Discovery Ridge Circle Sw Calgary, Alberta T3H 5X6

$1,195,000
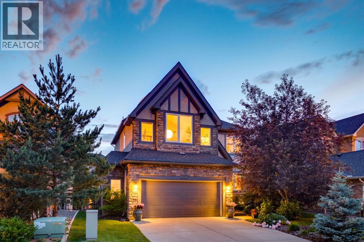
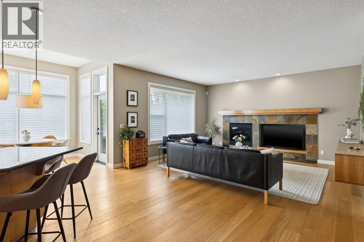
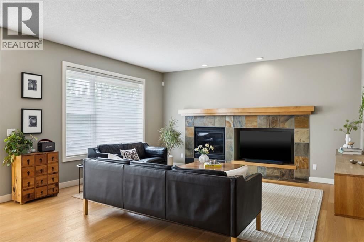
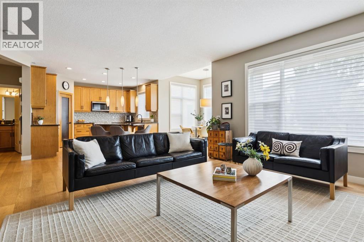
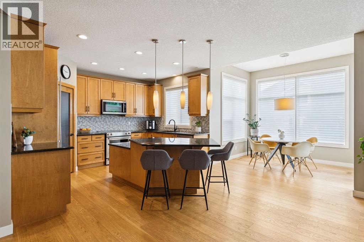
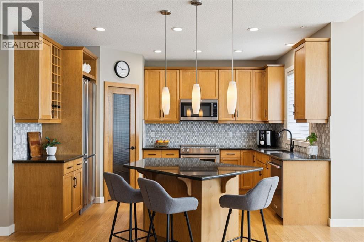
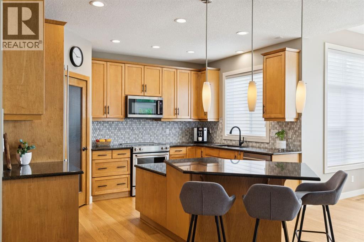
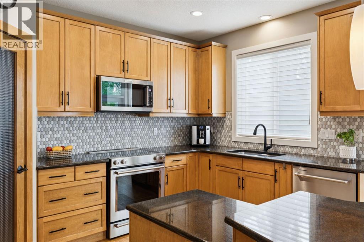
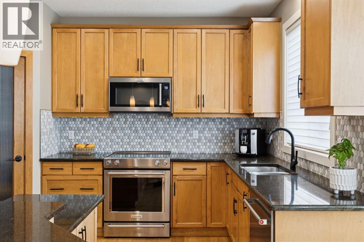
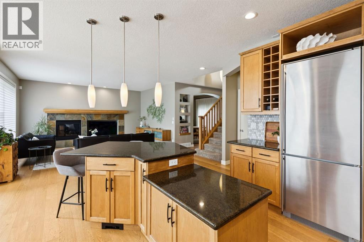
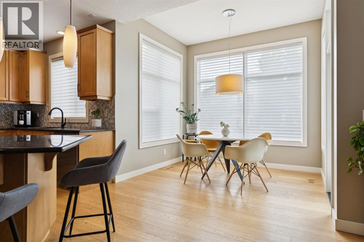
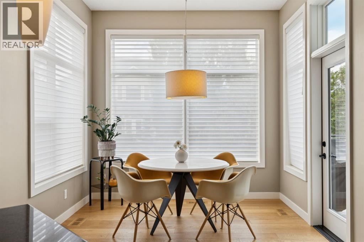
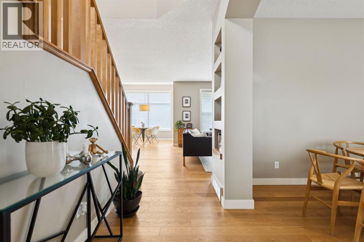
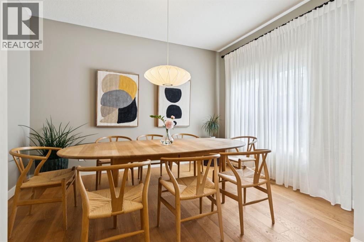
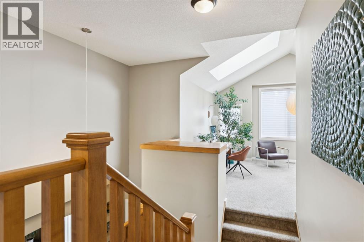
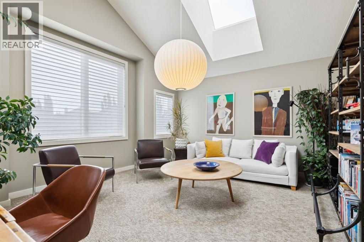
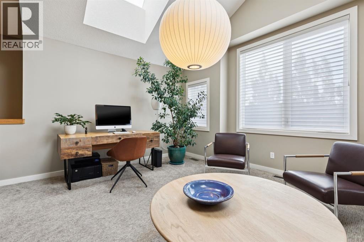
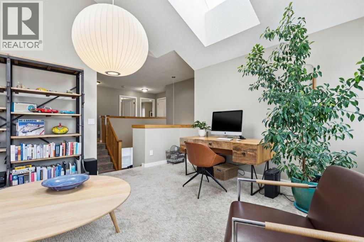
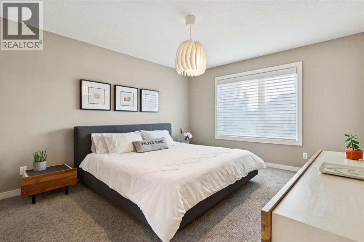
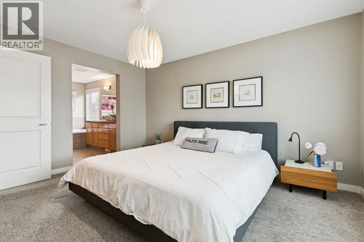
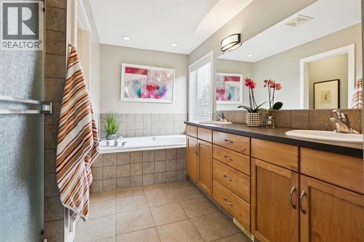
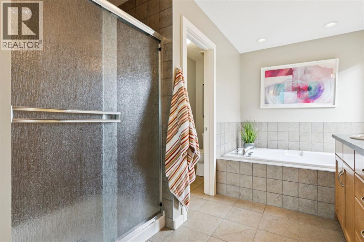
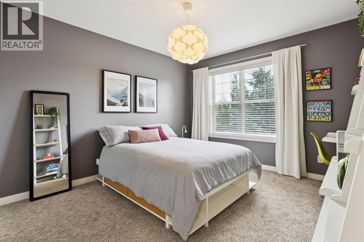
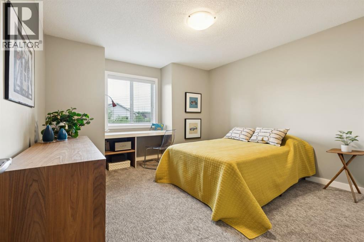
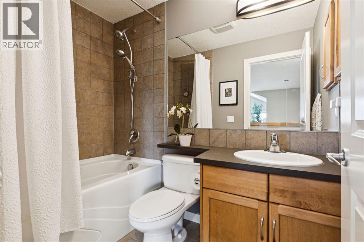
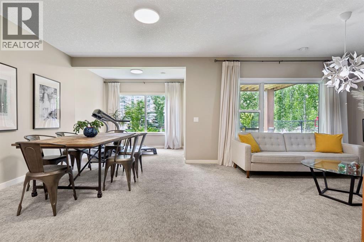
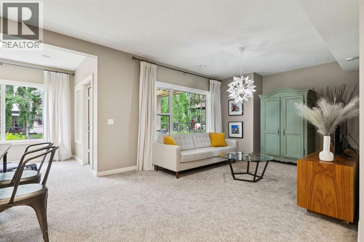
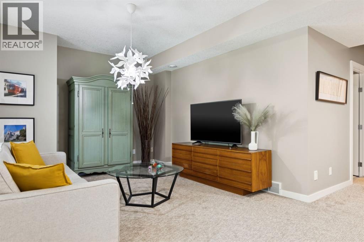
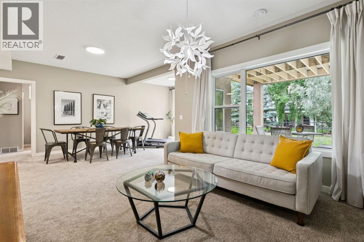
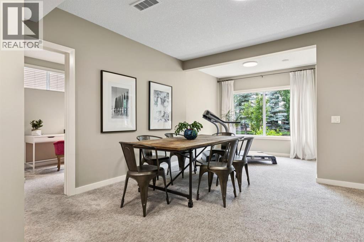
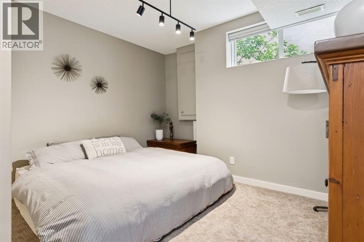
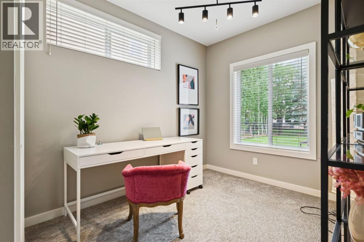
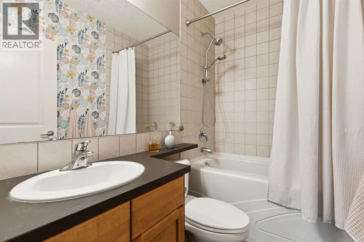
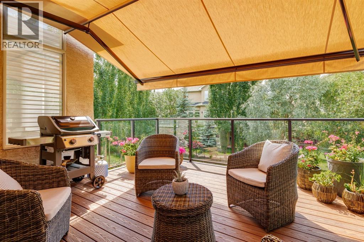
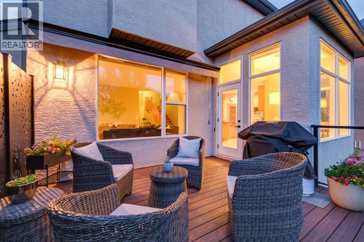
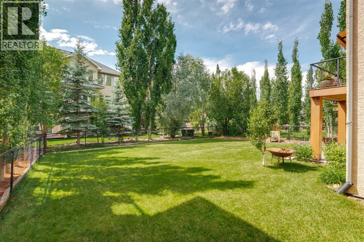
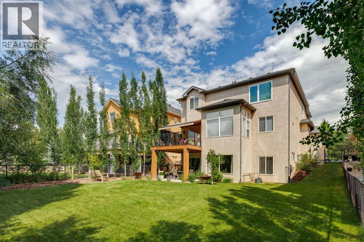
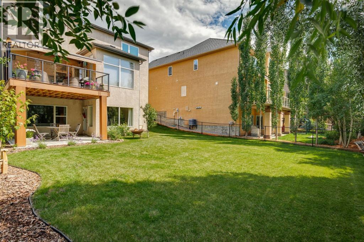
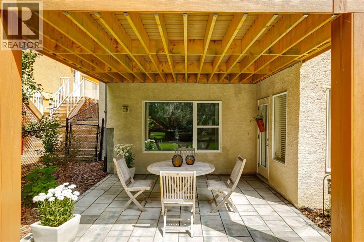
OPEN HOUSE – Sunday, July 19 (1-4pm) Ideally situated… a quiet crescent at the west end of the community, steps to Griffith Woods, surrounded by nature – WONDERFUL! This beautifully appointed two storey walkout offers 3270 sq ft of living space over three levels. Tastefully decor'd throughout offering a mid century modern vibe – SPACIOUS & WARM! On arrival you will feel a sense of calm, a quiet retreat. Attention to detail, freshly updated, and quality finishing’s throughout – beautiful hardwoods through the main, 9’ ceilings, granite counters, Central A/C and a HEATED GARAGE. The Great Room and kitchen offer an inviting space to entertain with a west exposure, WARM & BRIGHT with access to a great deck in back, which enjoys the sun from 11am to sundown. Upstairs, a fantastic Bonus Room under a vaulted ceiling, a master with 5pc en suite and two add’l beds up. The walkout level has been professionally finished with a fantastic rec room, two additional beds, a full bath and direct access to your rear patio and private yard. All of this just steps to THE WILDS OF GRIFFITH WOODS – Fantastic!! (id:58331)
Property Details
| MLS® Number | A2328623 |
| Property Type | Single Family |
| Community Name | Discovery Ridge |
| Amenities Near By | Park, Playground, Recreation Nearby, Schools, Shopping |
| Features | No Animal Home, No Smoking Home |
| Parking Space Total | 4 |
| Plan | 0510376 |
| Structure | Deck |
Building
| Bathroom Total | 4 |
| Bedrooms Above Ground | 3 |
| Bedrooms Below Ground | 2 |
| Bedrooms Total | 5 |
| Appliances | Washer, Refrigerator, Dishwasher, Stove, Dryer, Microwave, Hood Fan, Window Coverings, Garage Door Opener |
| Basement Development | Finished |
| Basement Features | Walk Out |
| Basement Type | Full (finished) |
| Constructed Date | 2005 |
| Construction Style Attachment | Detached |
| Cooling Type | Central Air Conditioning |
| Exterior Finish | Stone, Stucco |
| Fireplace Present | Yes |
| Fireplace Total | 1 |
| Flooring Type | Carpeted, Ceramic Tile, Hardwood |
| Foundation Type | Poured Concrete |
| Half Bath Total | 1 |
| Heating Type | Forced Air |
| Stories Total | 2 |
| Size Interior | 2,257 Ft2 |
| Total Finished Area | 2257 Sqft |
| Type | House |
Parking
| Attached Garage | 2 |
| Garage | |
| Heated Garage | |
| Oversize |
Land
| Acreage | No |
| Fence Type | Fence |
| Land Amenities | Park, Playground, Recreation Nearby, Schools, Shopping |
| Landscape Features | Landscaped |
| Size Depth | 38.51 M |
| Size Frontage | 15.5 M |
| Size Irregular | 572.00 |
| Size Total | 572 M2|4,051 - 7,250 Sqft |
| Size Total Text | 572 M2|4,051 - 7,250 Sqft |
| Zoning Description | R-g |
Rooms
| Level | Type | Length | Width | Dimensions |
|---|---|---|---|---|
| Lower Level | Recreational, Games Room | 24.83 Ft x 11.92 Ft | ||
| Lower Level | Bedroom | 11.83 Ft x 9.00 Ft | ||
| Lower Level | Bedroom | 9.67 Ft x 8.58 Ft | ||
| Lower Level | Other | 9.92 Ft x 8.00 Ft | ||
| Lower Level | Laundry Room | 10.33 Ft x 9.50 Ft | ||
| Lower Level | Furnace | 6.58 Ft x 5.17 Ft | ||
| Lower Level | 4pc Bathroom | .00 Ft x .00 Ft | ||
| Main Level | Living Room | 16.00 Ft x 15.00 Ft | ||
| Main Level | Kitchen | 14.00 Ft x 13.42 Ft | ||
| Main Level | Dining Room | 12.33 Ft x 9.92 Ft | ||
| Main Level | Breakfast | 9.92 Ft x 9.00 Ft | ||
| Main Level | Laundry Room | 11.50 Ft x 5.50 Ft | ||
| Main Level | 2pc Bathroom | .00 Ft x .00 Ft | ||
| Upper Level | Bonus Room | 17.00 Ft x 14.25 Ft | ||
| Upper Level | Primary Bedroom | 14.17 Ft x 12.25 Ft | ||
| Upper Level | Bedroom | 11.92 Ft x 11.42 Ft | ||
| Upper Level | Bedroom | 12.50 Ft x 10.92 Ft | ||
| Upper Level | 5pc Bathroom | .00 Ft x .00 Ft | ||
| Upper Level | 4pc Bathroom | .00 Ft x .00 Ft |
Contact Us
Contact us for more information

The trademarks REALTOR®, REALTORS®, and the REALTOR® logo are controlled by The Canadian Real Estate Association (CREA) and identify real estate professionals who are members of CREA. The trademarks MLS®, Multiple Listing Service® and the associated logos are owned by The Canadian Real Estate Association (CREA) and identify the quality of services provided by real estate professionals who are members of CREA. The trademark DDF® is owned by The Canadian Real Estate Association (CREA) and identifies CREA's Data Distribution Facility (DDF®)
July 20 2026 11:16:09
Calgary Real Estate Board
RE/MAX First

