92 Douglas Woods View Se Calgary, Alberta T2Z 2A1

$850,000
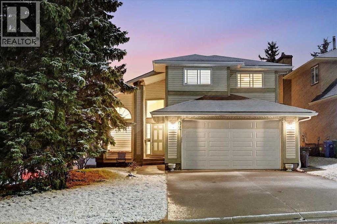
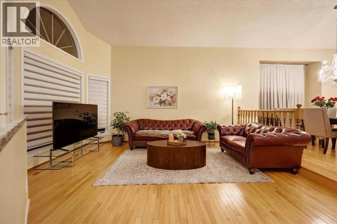
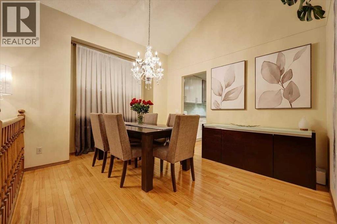
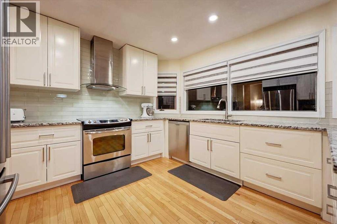
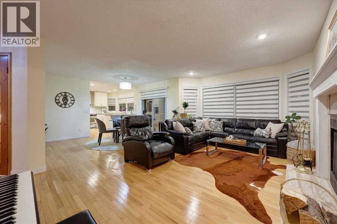
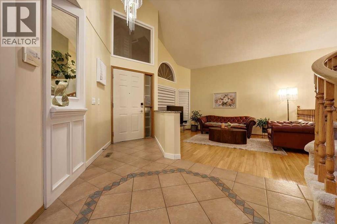
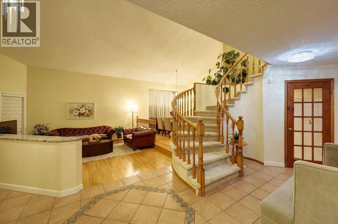
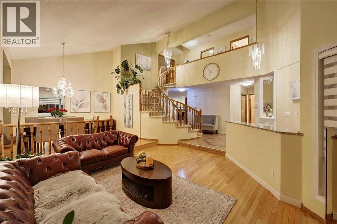
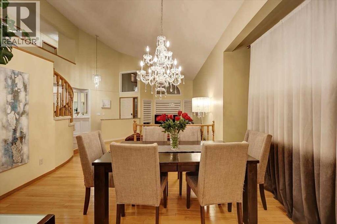
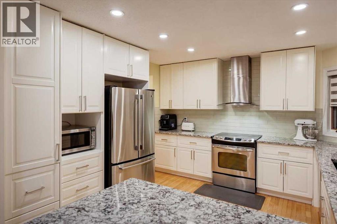
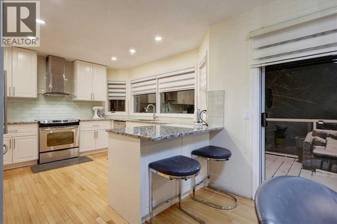
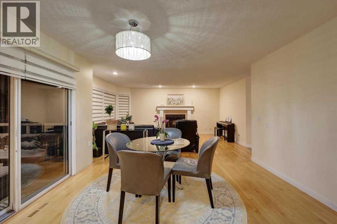
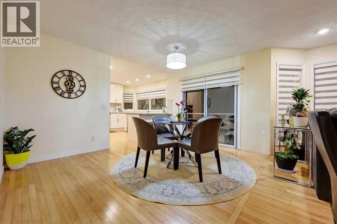
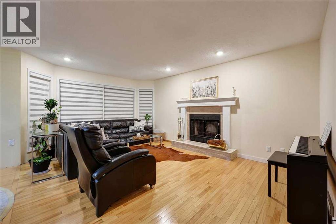
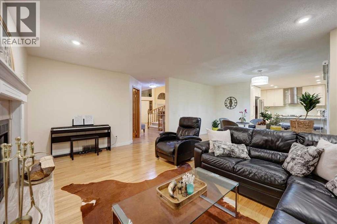
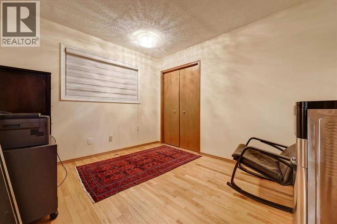
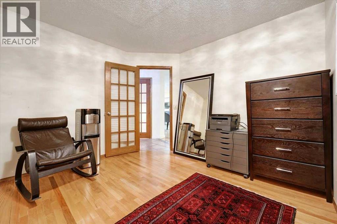
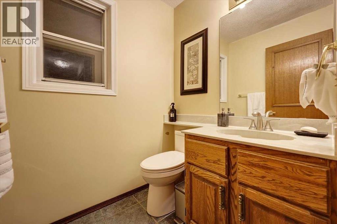
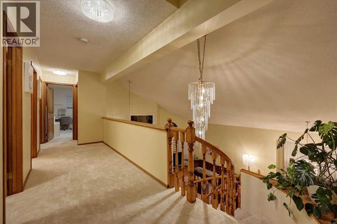
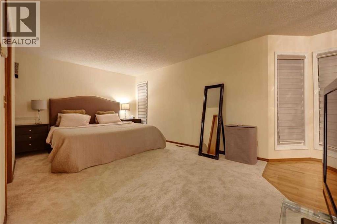
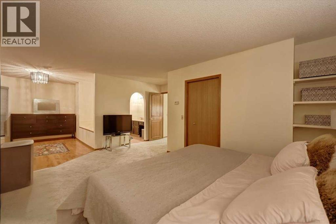
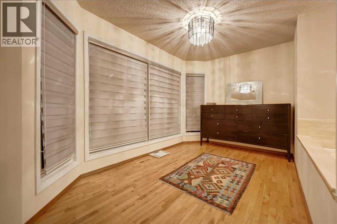
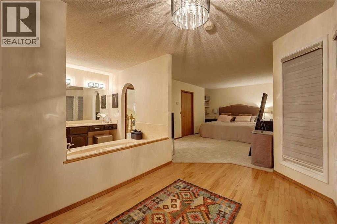
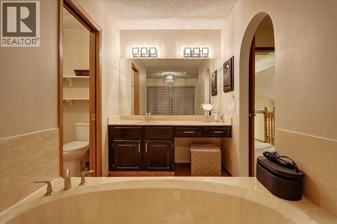
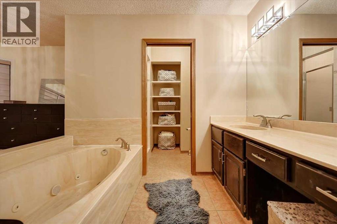
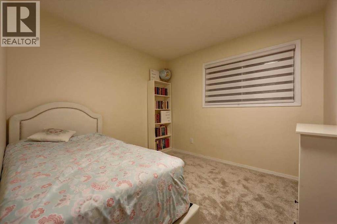
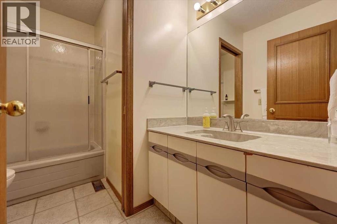
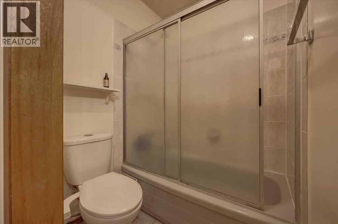
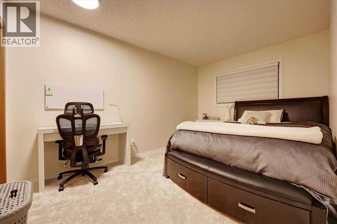
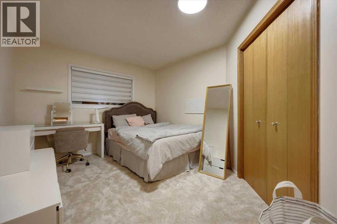
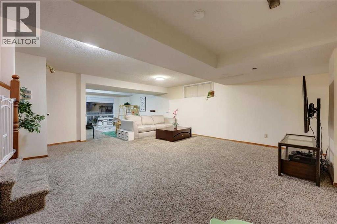
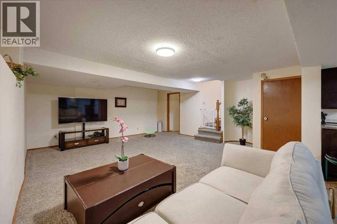
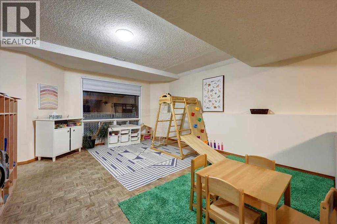
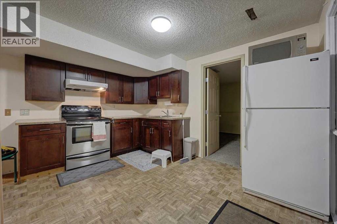
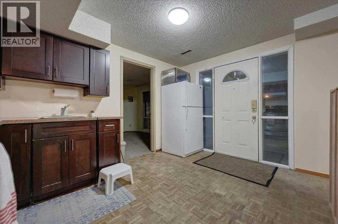
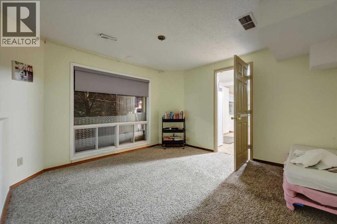
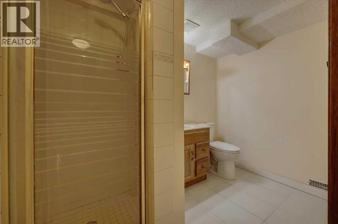
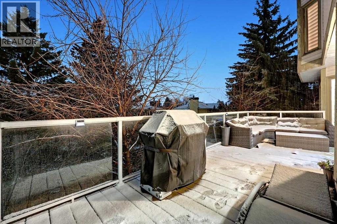
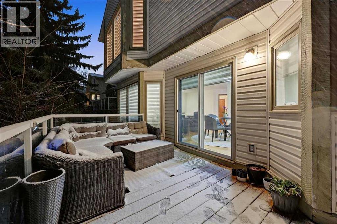
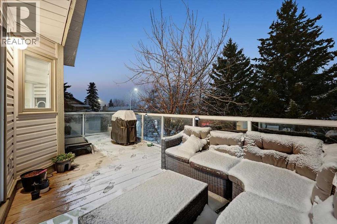
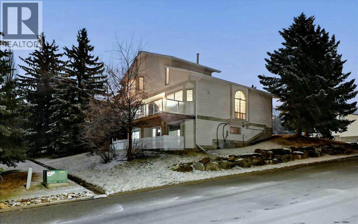
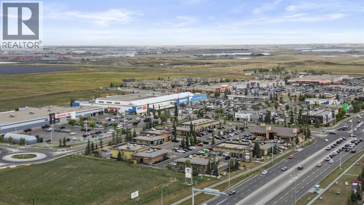
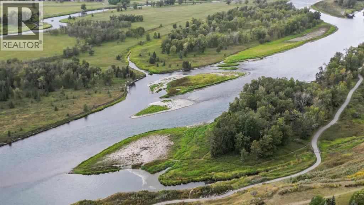
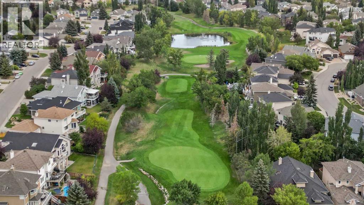
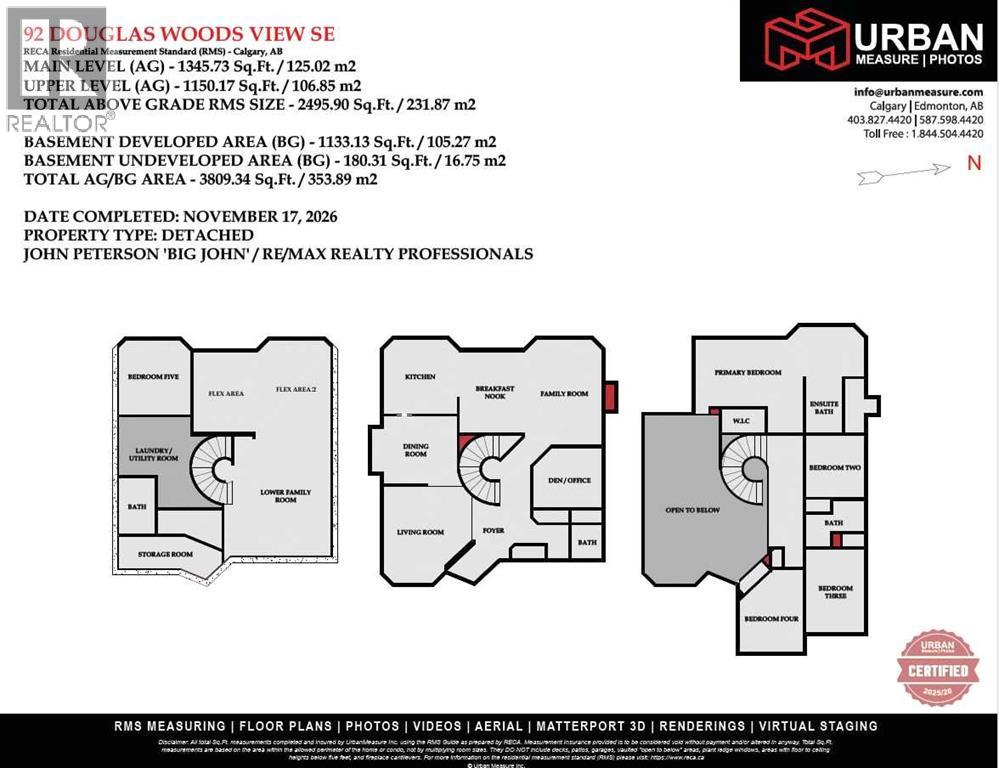
Room for Your Family to Grow in Douglasdale Estates!Looking for space for everyone? This fully finished two-story home offers approximately 2,500 sq. ft. of developed living space, plus a fully finished walk-out lower level, giving your family room to spread out, gather and grow. Located in the established community of Douglasdale Estates, you’ll enjoy access to neighborhood parks, the Bow River pathway network, Fish Creek Provincial Park, Eaglequest Golf and nearby shopping and services.A grand two-story vaulted entrance makes an impressive first impression, with soaring ceilings over the living and dining rooms and an elegant, curved staircase. Brand-new carpet on the stairs and throughout the upper floor adds a fresh touch, while hardwood flooring flows through the living room, dining room, kitchen, eating area and main-floor family room with fireplace.The renovated kitchen features modern white cabinetry, updated lighting, appliances, and countertops, creating a welcoming space for everyday meals and entertaining. A main-floor den with closet offers flexible use as a home office, playroom or potential sixth bedroom, and a convenient half bath completes this level.Upstairs, four bedrooms provide plenty of room for family and guests. The primary suite is a comfortable retreat with a full private ensuite featuring a jetted soaker tub and separate shower. A full main bathroom serves the additional bedrooms.The fully finished walk-out lower level adds valuable living space, featuring another bedroom, a full bathroom, and a large recreation/media room. Large windows bring in tons of natural light, while the walk-out design offers added flexibility for teenagers, extended family, guests, or movie nights.With multiple living areas and up to six potential bedroom spaces, this home offers the size and versatility growing families are looking for. Plus, the Poly-B plumbing has been replaced—another important update to appreciate. Come see the room this Douglasdale Es tates home has to offer! (id:58331)
Property Details
| MLS® Number | A2359270 |
| Property Type | Single Family |
| Community Name | Douglasdale/Glen |
| Amenities Near By | Golf Course, Park, Playground, Schools, Shopping |
| Community Features | Golf Course Development |
| Features | No Smoking Home |
| Parking Space Total | 4 |
| Plan | 8611046 |
| Structure | Deck |
| View Type | View |
Building
| Bathroom Total | 4 |
| Bedrooms Above Ground | 4 |
| Bedrooms Below Ground | 1 |
| Bedrooms Total | 5 |
| Appliances | Washer, Refrigerator, Dishwasher, Range, Dryer, Hood Fan, Window Coverings, Garage Door Opener |
| Basement Development | Finished |
| Basement Features | Walk Out |
| Basement Type | Full (finished) |
| Constructed Date | 1987 |
| Construction Material | Wood Frame |
| Construction Style Attachment | Detached |
| Cooling Type | Central Air Conditioning |
| Exterior Finish | Vinyl Siding |
| Fireplace Present | Yes |
| Fireplace Total | 1 |
| Flooring Type | Carpeted, Ceramic Tile, Hardwood |
| Foundation Type | Poured Concrete |
| Half Bath Total | 1 |
| Heating Fuel | Natural Gas |
| Heating Type | Forced Air |
| Stories Total | 2 |
| Size Interior | 2,496 Ft2 |
| Total Finished Area | 2495.9 Sqft |
| Type | House |
Parking
| Attached Garage | 2 |
Land
| Acreage | No |
| Fence Type | Fence |
| Land Amenities | Golf Course, Park, Playground, Schools, Shopping |
| Landscape Features | Landscaped |
| Size Depth | 33.05 M |
| Size Frontage | 14.83 M |
| Size Irregular | 490.13 |
| Size Total | 490.13 M2|4,051 - 7,250 Sqft |
| Size Total Text | 490.13 M2|4,051 - 7,250 Sqft |
| Zoning Description | R-c1 |
Rooms
| Level | Type | Length | Width | Dimensions |
|---|---|---|---|---|
| Basement | Family Room | 18.75 Ft x 15.50 Ft | ||
| Basement | Other | 12.75 Ft x 9.92 Ft | ||
| Basement | Bedroom | 11.92 Ft x 11.42 Ft | ||
| Basement | Other | 14.75 Ft x 12.17 Ft | ||
| Basement | Storage | 16.42 Ft x 5.17 Ft | ||
| Basement | Laundry Room | 14.58 Ft x 11.42 Ft | ||
| Basement | 3pc Bathroom | 8.92 Ft x 5.75 Ft | ||
| Main Level | Living Room | 15.50 Ft x 11.75 Ft | ||
| Main Level | Family Room | 16.92 Ft x 12.33 Ft | ||
| Main Level | Kitchen | 11.92 Ft x 11.75 Ft | ||
| Main Level | Dining Room | 13.67 Ft x 10.83 Ft | ||
| Main Level | Breakfast | 12.92 Ft x 10.42 Ft | ||
| Main Level | Foyer | 8.42 Ft x 6.25 Ft | ||
| Main Level | Den | 11.00 Ft x 9.50 Ft | ||
| Main Level | 2pc Bathroom | 5.33 Ft x 4.92 Ft | ||
| Upper Level | Primary Bedroom | 17.17 Ft x 10.75 Ft | ||
| Upper Level | Other | 6.92 Ft x 3.83 Ft | ||
| Upper Level | 4pc Bathroom | 9.33 Ft x 9.00 Ft | ||
| Upper Level | Bedroom | 9.83 Ft x 9.33 Ft | ||
| Upper Level | Bedroom | 13.42 Ft x 9.33 Ft | ||
| Upper Level | Bedroom | 13.08 Ft x 9.17 Ft | ||
| Upper Level | 4pc Bathroom | 9.33 Ft x 5.00 Ft |
Contact Us
Contact us for more information

The trademarks REALTOR®, REALTORS®, and the REALTOR® logo are controlled by The Canadian Real Estate Association (CREA) and identify real estate professionals who are members of CREA. The trademarks MLS®, Multiple Listing Service® and the associated logos are owned by The Canadian Real Estate Association (CREA) and identify the quality of services provided by real estate professionals who are members of CREA. The trademark DDF® is owned by The Canadian Real Estate Association (CREA) and identifies CREA's Data Distribution Facility (DDF®)
November 20 2026 07:27:41
Calgary Real Estate Board
RE/MAX Realty Professionals

