92 Hamptons Link Nw Calgary, Alberta T3A 5V9

$547,900Maintenance, Condominium Amenities, Common Area Maintenance, Insurance, Ground Maintenance, Property Management, Reserve Fund Contributions
$364.28 Monthly
Maintenance, Condominium Amenities, Common Area Maintenance, Insurance, Ground Maintenance, Property Management, Reserve Fund Contributions
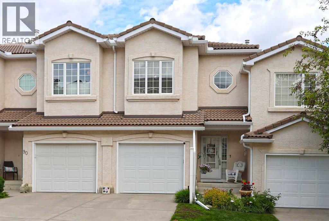
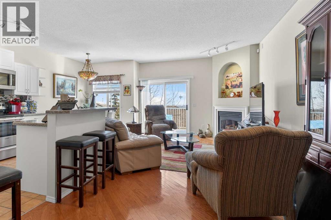
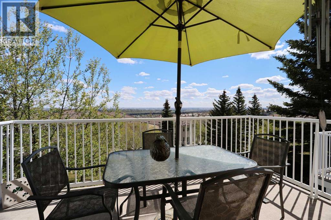
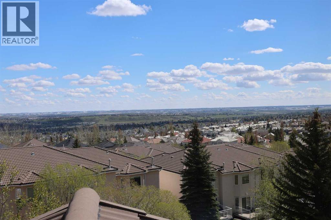
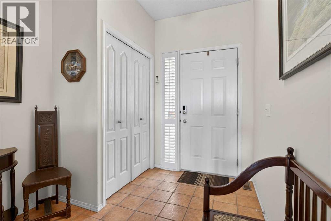
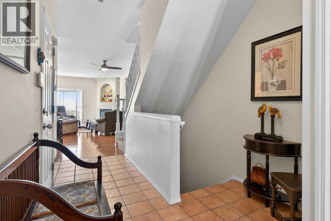
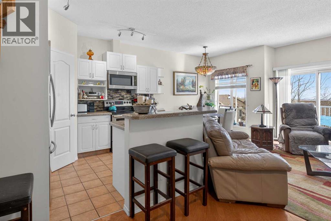
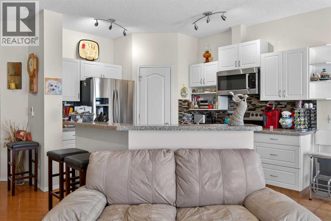
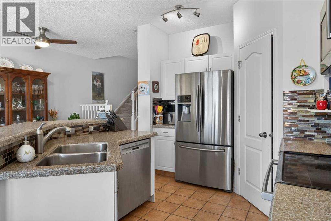
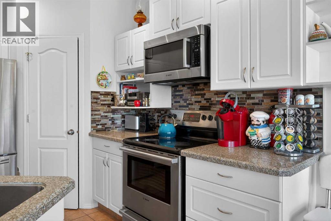
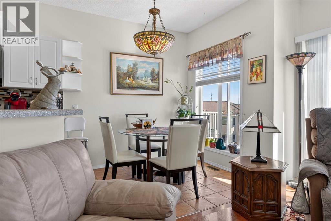
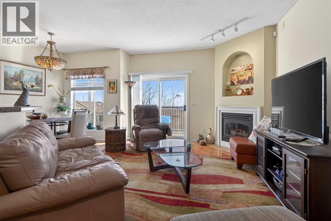
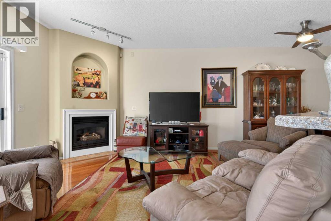
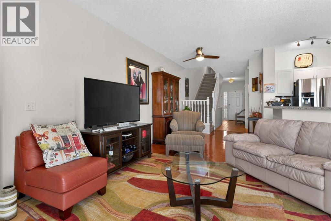
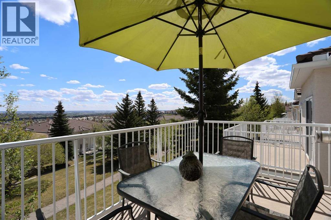
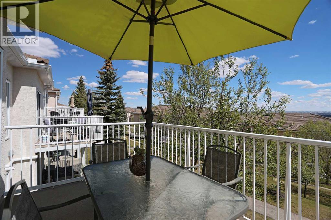
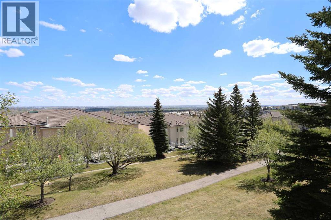
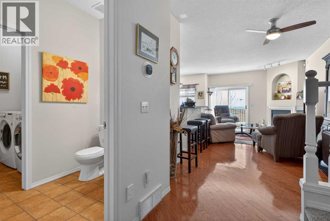
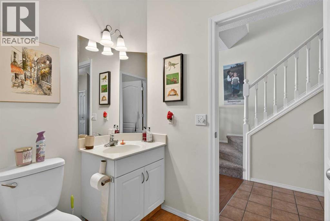
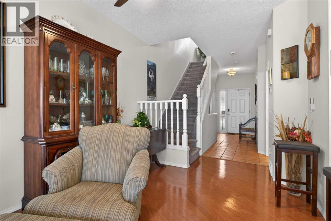
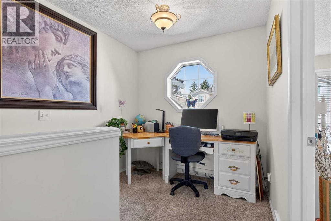
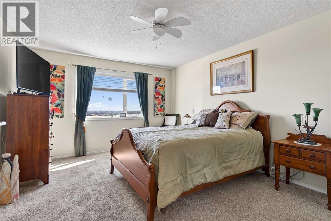
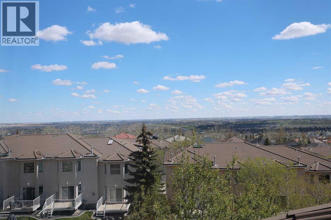
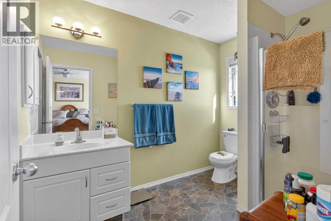
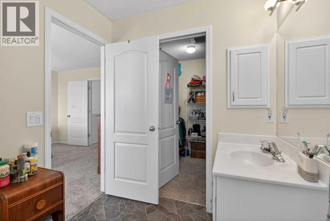
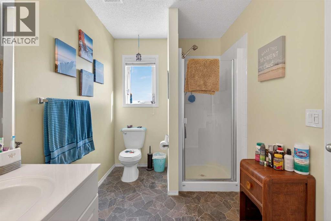
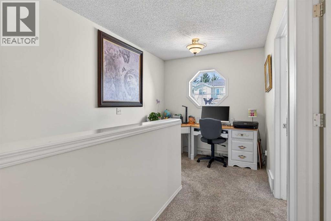
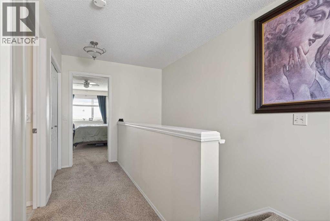
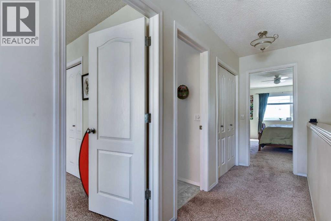
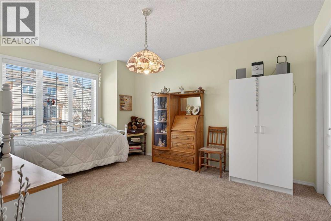
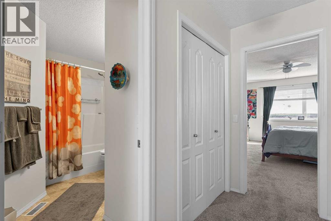
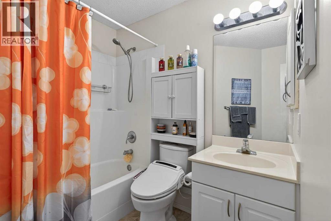
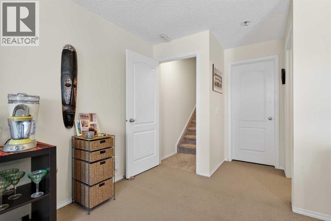
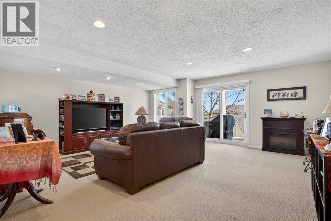
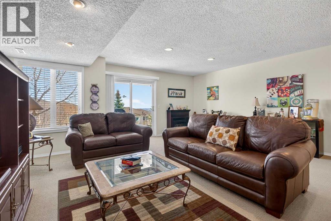
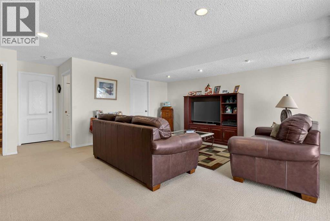
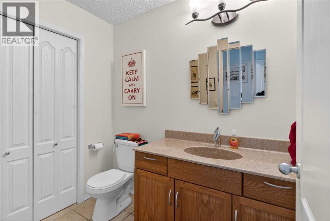
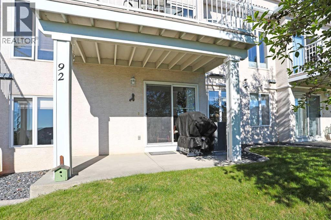
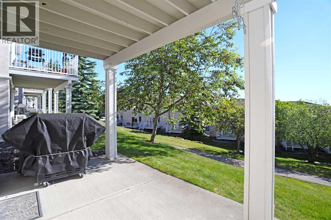
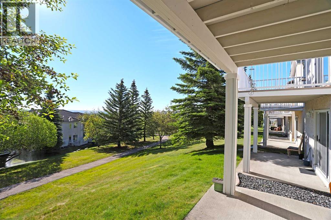
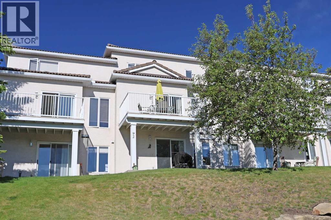
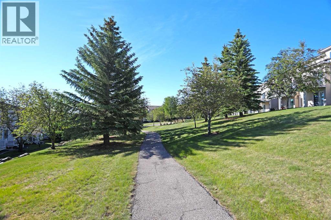
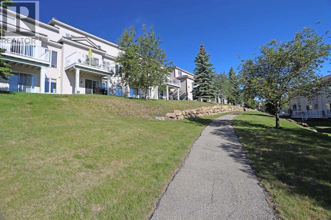
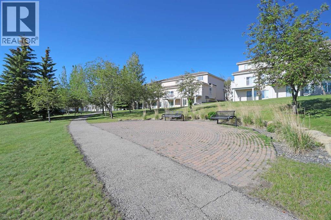
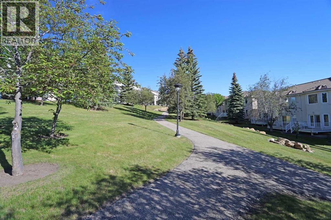
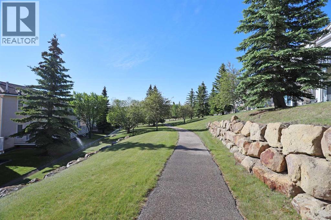
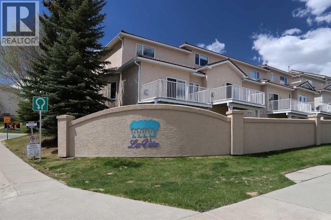
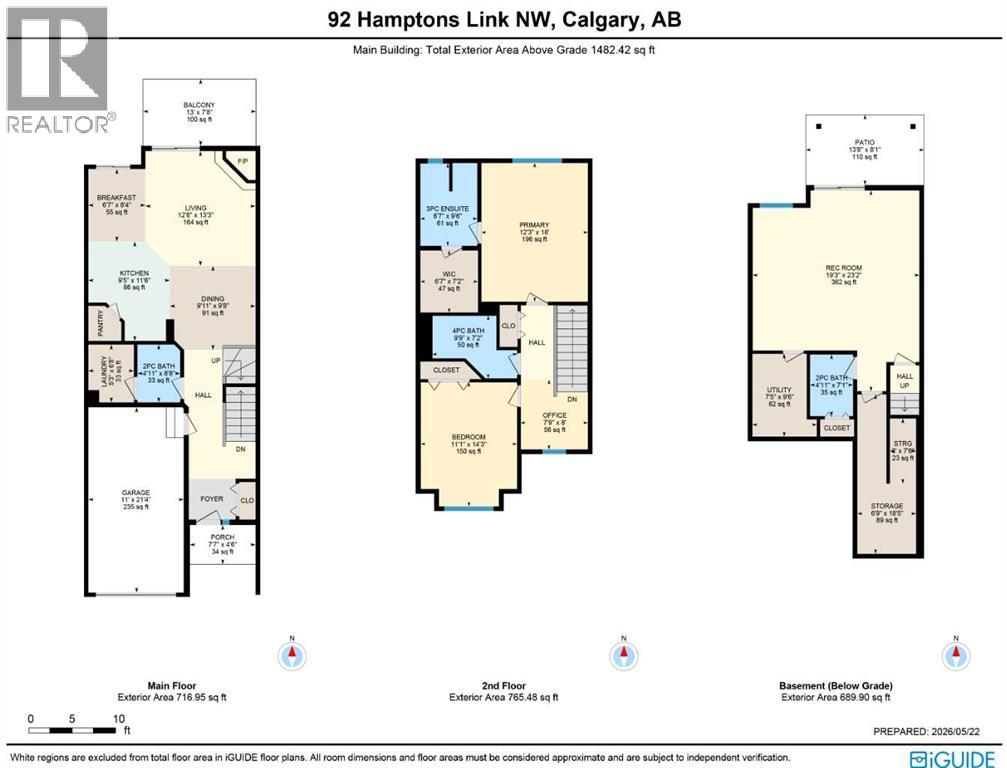
$364.28 MonthlyHere in the estate community of Hamptons is this beautifully updated condo in Calbridge’s highly sought-after townhome project of LaVITA…ready & waiting just for you! Backing onto a winding greenbelt & walking path, this stylish two storey walkout enjoys gleaming hardwood floors & central air, 2 bedrooms & 4 bathrooms, white kitchen with granite countertops & panoramic views of the surrounding neighbourhood & horizon. In mint condition & showing pride of ownership, this fully finished townhouse has a wonderful inviting main floor complemented by 9ft ceilings, spacious & cozy living room with gas fireplace, open concept dining room & bright eat-in kitchen & nook with terracotta tile floors, island with raised bar, walk-in pantry with extra shelving & upgraded stainless steel Bosch & Samsung appliances. Head on upstairs to 2 fantastic bedrooms & 2 full baths…highlighted by the primary bedroom with walk-in closet & ensuite with separate shower. The landing has an alcove which is the perfect spot for your home office, & there is a large closet for all your linens, towels & bedding. The walkout level is finished with a great-sized rec room, 2-piece bathroom & loads of extra space for storage. Main floor laundry room with LG steam washer & dryer, with an adjoining powder room. Plenty of parking in the single garage & front driveway. For your outdoor pleasure you’ve got 2 dynamite decks…a sun-drenched balcony off the living room & the covered walkout level patio. Among the many improvements over the last 10years: washer & dryer in 2016, kitchen appliances in 2017, furnace in 2021, hot water tank in 2023 & central air conditioning in 2024. Steps from your front door is ample visitor parking for your guests. Monthly maintenance fees include grass cutting & snow removal…so you won’t need your shovel or lawn mower anymore! The Hamptons is a premier golf course community in Calgary’s desirable Northwest, perfectly situated within easy reach of recreational facilities & major re tail centers, highly-rated schools & the University of Calgary, hospitals (Foothills Medical Centre, Alberta Children’s & Arthur J.E. Child Cancer Centre) & the LRT. (id:58331)
Property Details
| MLS® Number | A2312717 |
| Property Type | Single Family |
| Community Name | Hamptons |
| Amenities Near By | Golf Course, Park, Playground, Recreation Nearby, Schools, Shopping |
| Community Features | Golf Course Development, Pets Allowed With Restrictions |
| Features | No Neighbours Behind, Parking |
| Parking Space Total | 2 |
| Plan | 9710110 |
| Structure | Porch |
| View Type | View |
Building
| Bathroom Total | 4 |
| Bedrooms Above Ground | 2 |
| Bedrooms Total | 2 |
| Appliances | Washer, Refrigerator, Dishwasher, Stove, Dryer, Garburator, Microwave Range Hood Combo, Window Coverings |
| Basement Development | Finished |
| Basement Features | Walk Out |
| Basement Type | Full (finished) |
| Constructed Date | 1997 |
| Construction Material | Wood Frame |
| Construction Style Attachment | Attached |
| Cooling Type | Central Air Conditioning |
| Exterior Finish | Stucco |
| Fireplace Present | Yes |
| Fireplace Total | 1 |
| Flooring Type | Carpeted, Ceramic Tile, Hardwood, Linoleum |
| Foundation Type | Poured Concrete |
| Half Bath Total | 2 |
| Heating Fuel | Natural Gas |
| Heating Type | Forced Air |
| Stories Total | 2 |
| Size Interior | 1,482 Ft2 |
| Total Finished Area | 1482 Sqft |
| Type | Row / Townhouse |
Parking
| Attached Garage | 1 |
Land
| Acreage | No |
| Fence Type | Not Fenced |
| Land Amenities | Golf Course, Park, Playground, Recreation Nearby, Schools, Shopping |
| Landscape Features | Underground Sprinkler |
| Size Depth | 29.71 M |
| Size Frontage | 6.12 M |
| Size Irregular | 181.00 |
| Size Total | 181 M2|0-4,050 Sqft |
| Size Total Text | 181 M2|0-4,050 Sqft |
| Zoning Description | M-cg D44 |
Rooms
| Level | Type | Length | Width | Dimensions |
|---|---|---|---|---|
| Basement | 2pc Bathroom | Measurements not available | ||
| Basement | Recreational, Games Room | 23.17 Ft x 19.25 Ft | ||
| Main Level | 2pc Bathroom | Measurements not available | ||
| Main Level | Living Room | 13.25 Ft x 12.67 Ft | ||
| Main Level | Dining Room | 9.92 Ft x 9.67 Ft | ||
| Main Level | Kitchen | 11.50 Ft x 9.42 Ft | ||
| Main Level | Other | 8.33 Ft x 6.58 Ft | ||
| Main Level | Laundry Room | 6.67 Ft x 5.25 Ft | ||
| Upper Level | 4pc Bathroom | Measurements not available | ||
| Upper Level | 3pc Bathroom | .00 Ft x .00 Ft | ||
| Upper Level | Primary Bedroom | 16.00 Ft x 12.25 Ft | ||
| Upper Level | Bedroom | 14.25 Ft x 11.08 Ft | ||
| Upper Level | Office | 8.00 Ft x 7.75 Ft |
Contact Us
Contact us for more information

The trademarks REALTOR®, REALTORS®, and the REALTOR® logo are controlled by The Canadian Real Estate Association (CREA) and identify real estate professionals who are members of CREA. The trademarks MLS®, Multiple Listing Service® and the associated logos are owned by The Canadian Real Estate Association (CREA) and identify the quality of services provided by real estate professionals who are members of CREA. The trademark DDF® is owned by The Canadian Real Estate Association (CREA) and identifies CREA's Data Distribution Facility (DDF®)
June 21 2026 05:51:40
Calgary Real Estate Board
Royal LePage Benchmark

