

93 Cityline Square Ne Calgary, Alberta T3N 2H4

$695,000
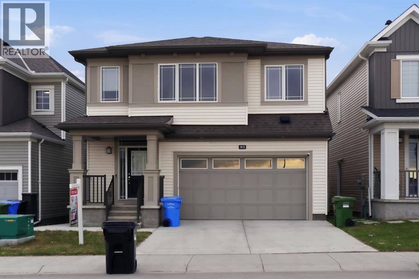
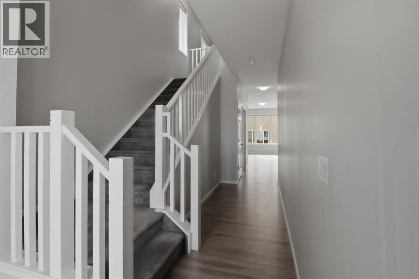
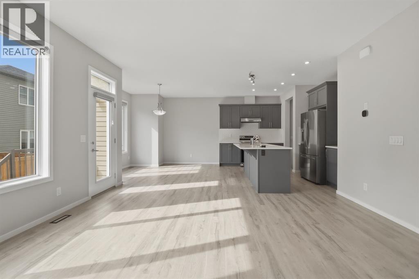
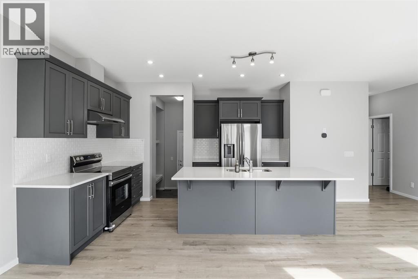
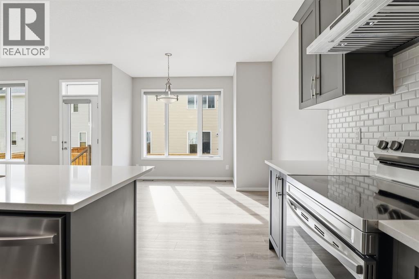
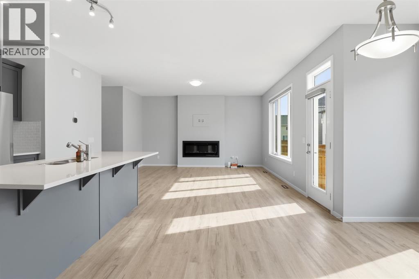
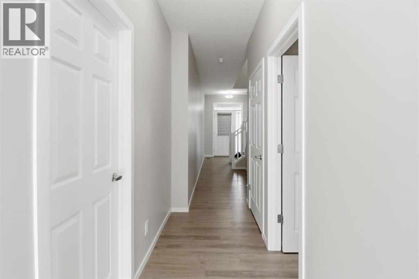
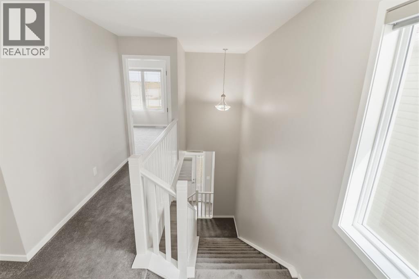
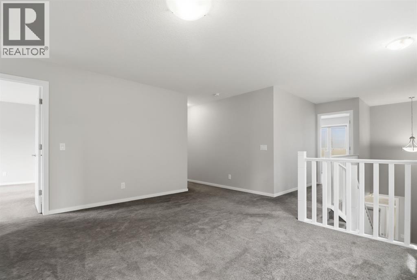
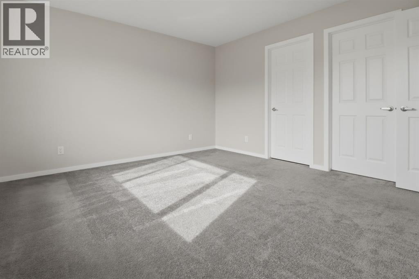
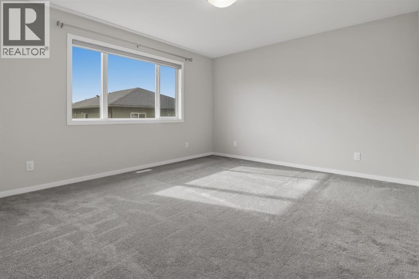
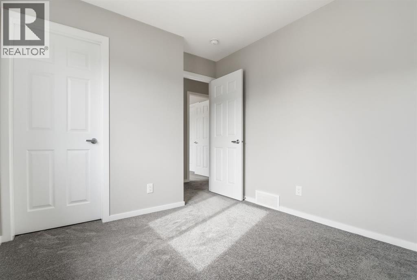
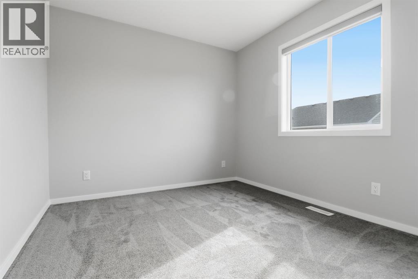
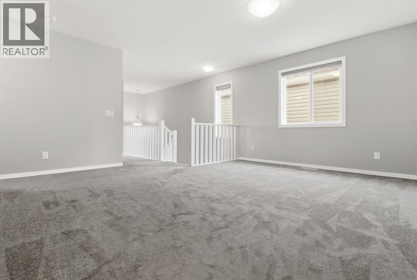
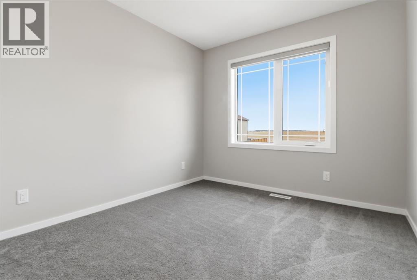
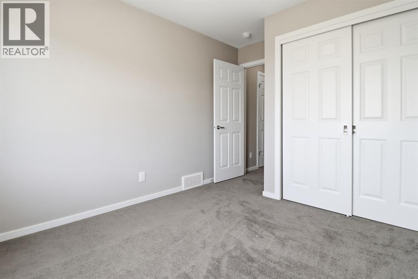
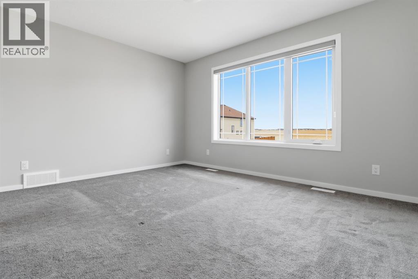
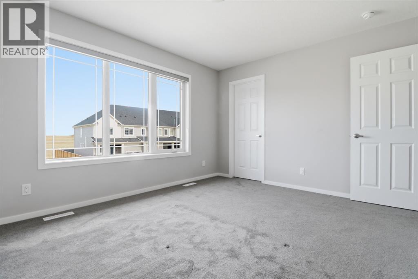
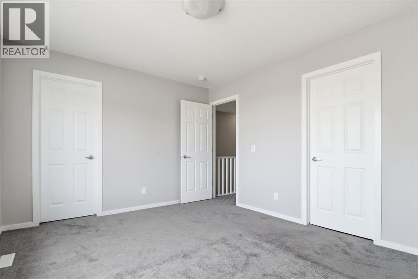
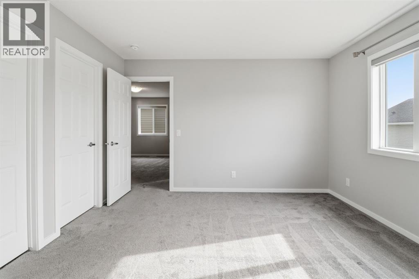
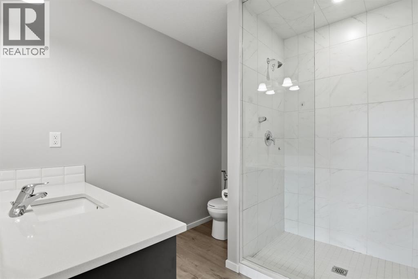
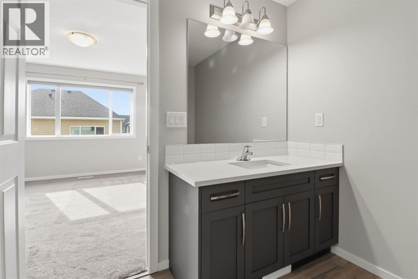
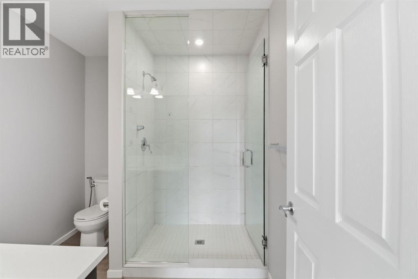
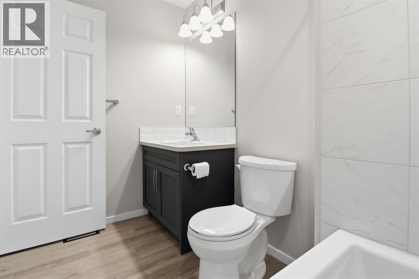
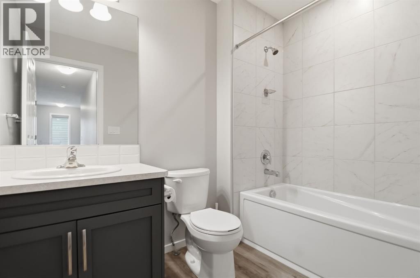
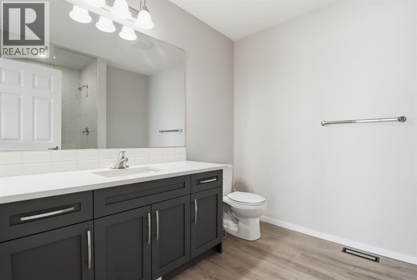
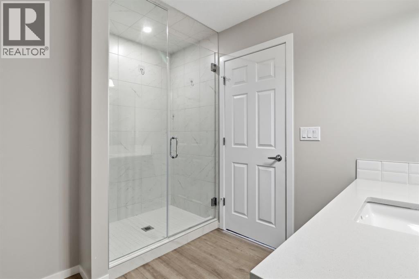
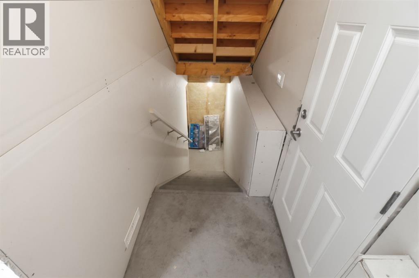
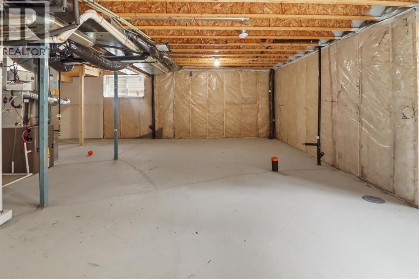
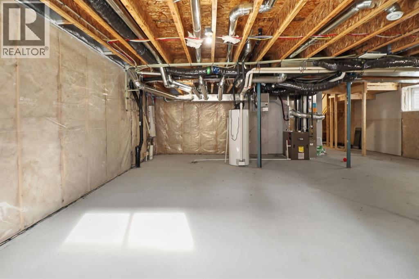
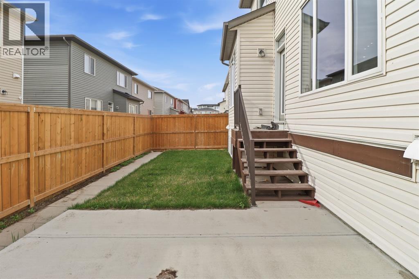
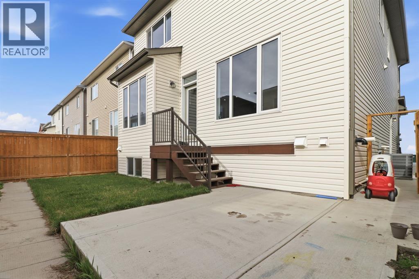
Wake up to sunlight in your private, east-facing retreat, no front neighbors, just peace and quiet from the moment you step outside. Designed for modern and multi-generational living, this home offers two spacious primary suites with ensuites, a main floor office, and a chef-inspired kitchen with a large pantry and dedicated hood fan.A separate side entrance to the unfinished basement provides endless future potential—perfect for a legal or illegal suite, gym, or entertainment space. With central A/C, 200-amp service, and EV charger-ready conduit, comfort and future-proofing are built in.Located minutes from shopping, schools, and just 14 minutes to YYC Airport, this home blends convenience, flexibility, and lifestyle in one exceptional package. (id:58331)
Property Details
| MLS® Number | A2307549 |
| Property Type | Single Family |
| Community Name | Cityscape |
| Amenities Near By | Park, Playground, Schools, Shopping |
| Features | See Remarks |
| Parking Space Total | 4 |
| Plan | 2310537 |
Building
| Bathroom Total | 4 |
| Bedrooms Above Ground | 4 |
| Bedrooms Total | 4 |
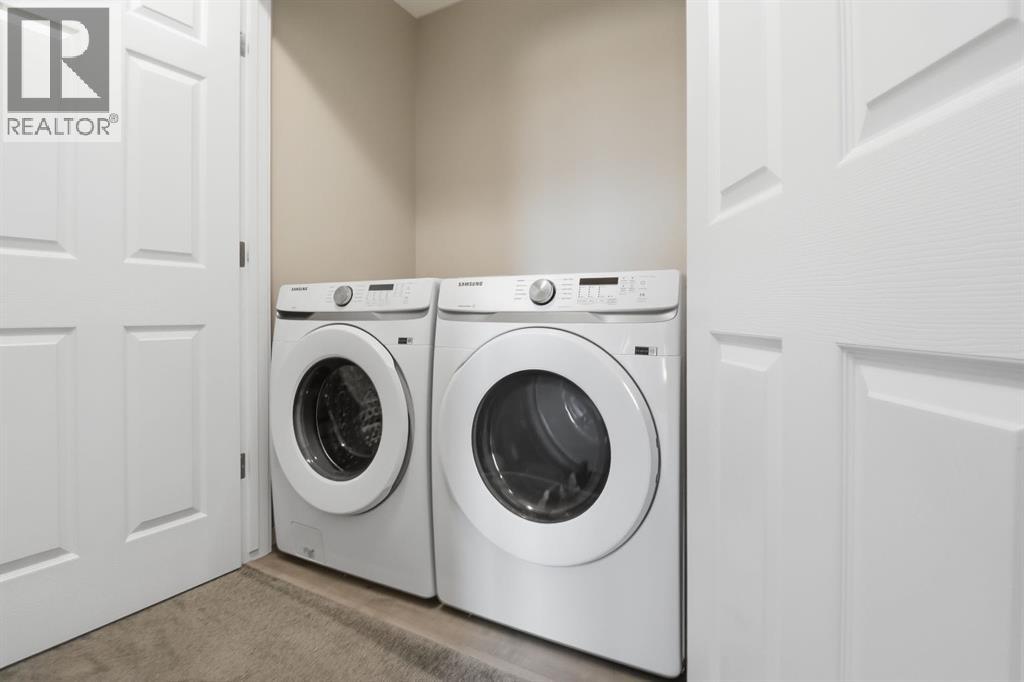
| Appliances | Refrigerator, Dishwasher, Microwave, Hood Fan, Washer & Dryer |
| Basement Development | Unfinished |
| Basement Features | Separate Entrance |
| Basement Type | Full (unfinished) |
| Constructed Date | 2022 |
| Construction Style Attachment | Detached |
| Cooling Type | Central Air Conditioning |
| Exterior Finish | Vinyl Siding |
| Fireplace Present | Yes |
| Fireplace Total | 1 |
| Flooring Type | Carpeted, Vinyl Plank |
| Foundation Type | Poured Concrete |
| Half Bath Total | 1 |
| Heating Fuel | Natural Gas |
| Heating Type | Forced Air |
| Stories Total | 2 |
| Size Interior | 2,304 Ft2 |
| Total Finished Area | 2304 Sqft |
| Type | House |
Parking
| Attached Garage | 2 |
Land
| Acreage | No |
| Fence Type | Fence |
| Land Amenities | Park, Playground, Schools, Shopping |
| Size Depth | 36 M |
| Size Frontage | 10.97 M |
| Size Irregular | 2852.00 |
| Size Total | 2852 Sqft|0-4,050 Sqft |
| Size Total Text | 2852 Sqft|0-4,050 Sqft |
| Zoning Description | R-g |
Rooms
| Level | Type | Length | Width | Dimensions |
|---|---|---|---|---|
| Second Level | Laundry Room | 5.42 Ft x 2.92 Ft | ||
| Second Level | Primary Bedroom | 13.42 Ft x 12.42 Ft | ||
| Second Level | Primary Bedroom | 13.42 Ft x 11.25 Ft | ||
| Second Level | Bedroom | 12.58 Ft x 9.25 Ft | ||
| Second Level | Bedroom | 11.17 Ft x 9.33 Ft | ||
| Second Level | 3pc Bathroom | 9.83 Ft x 7.92 Ft | ||
| Second Level | 3pc Bathroom | 8.25 Ft x 7.67 Ft | ||
| Second Level | 4pc Bathroom | 8.42 Ft x 5.58 Ft | ||
| Main Level | Dining Room | 11.25 Ft x 10.83 Ft | ||
| Main Level | Living Room | 15.42 Ft x 15.25 Ft | ||
| Main Level | Office | 7.58 Ft x 7.08 Ft | ||
| Main Level | Kitchen | 13.50 Ft x 10.25 Ft | ||
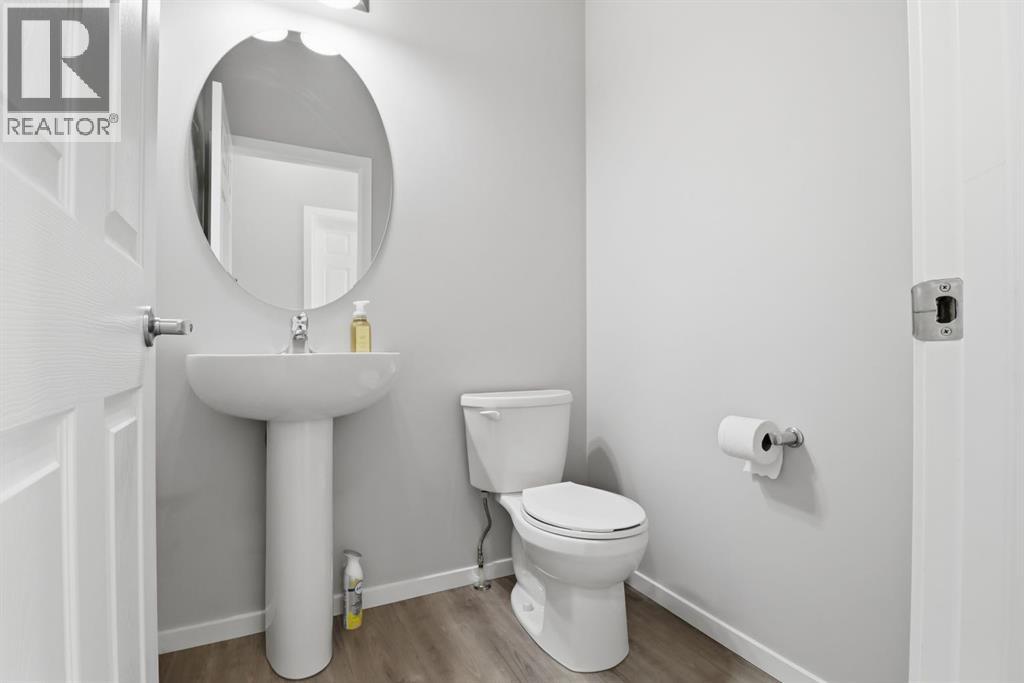
| Main Level | 2pc Bathroom | 5.08 Ft x 5.00 Ft | ||
| Main Level | Pantry | 5.42 Ft x 4.42 Ft | ||
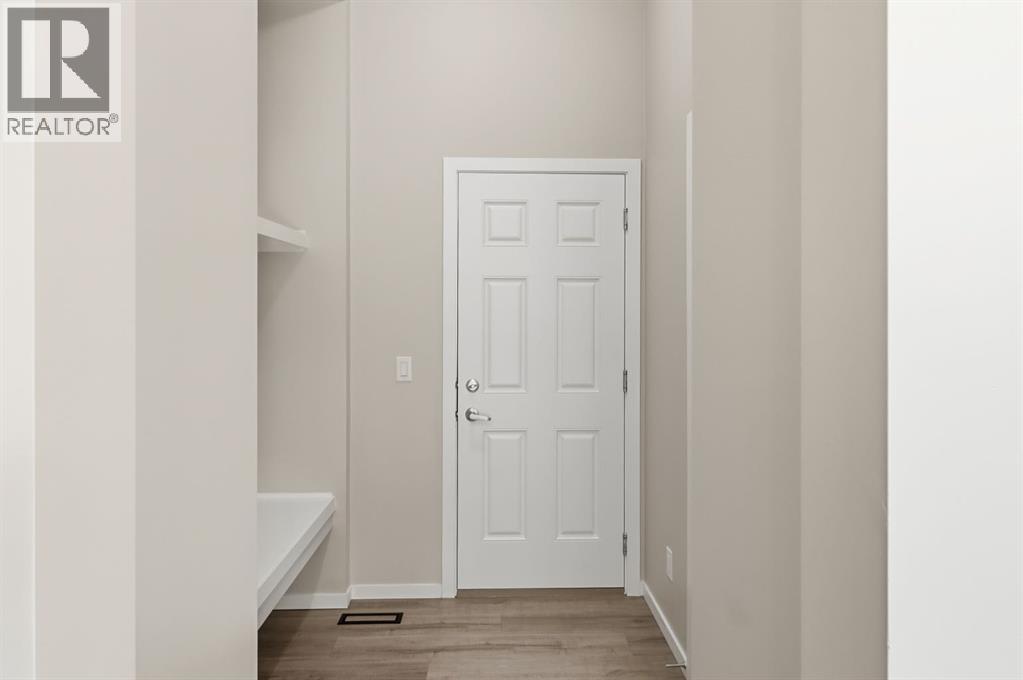
| Main Level | Other | 7.83 Ft x 6.33 Ft |
Contact Us
Contact us for more information

The trademarks REALTOR®, REALTORS®, and the REALTOR® logo are controlled by The Canadian Real Estate Association (CREA) and identify real estate professionals who are members of CREA. The trademarks MLS®, Multiple Listing Service® and the associated logos are owned by The Canadian Real Estate Association (CREA) and identify the quality of services provided by real estate professionals who are members of CREA. The trademark DDF® is owned by The Canadian Real Estate Association (CREA) and identifies CREA's Data Distribution Facility (DDF®)
May 24 2026 12:19:09
Calgary Real Estate Board
Royal LePage Blue Sky
