93 Williamstown Green Nw Airdrie, Alberta T4B 0S9

$679,999
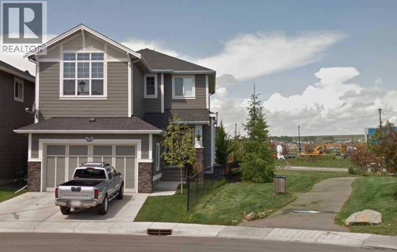
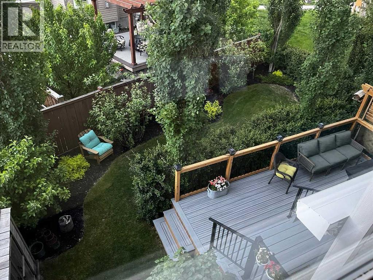
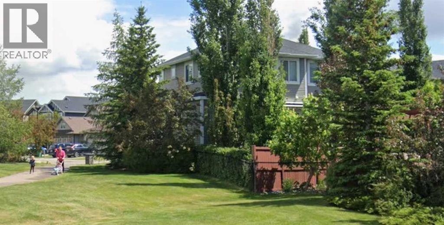
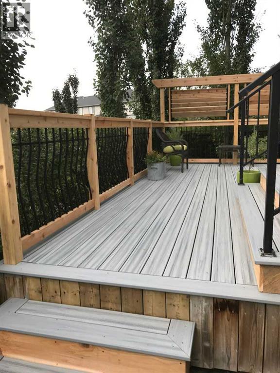
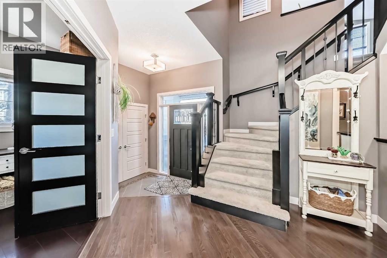
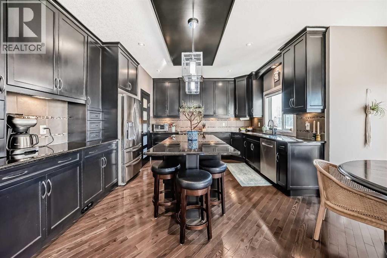
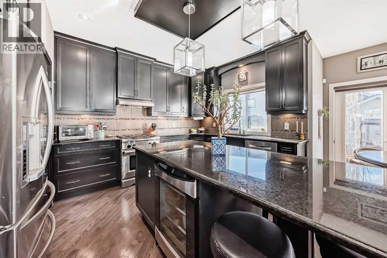
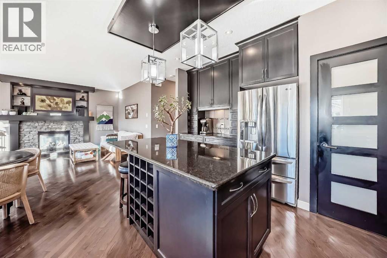
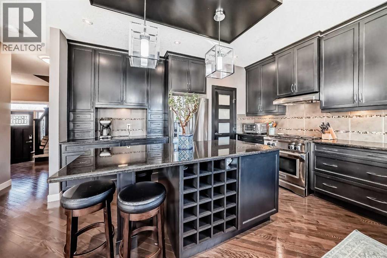
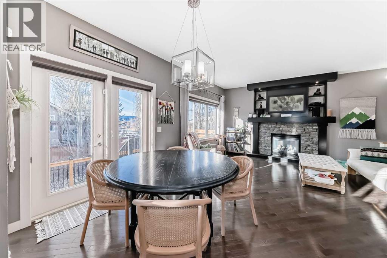
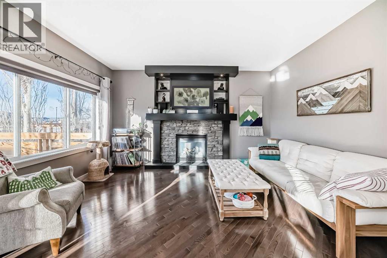
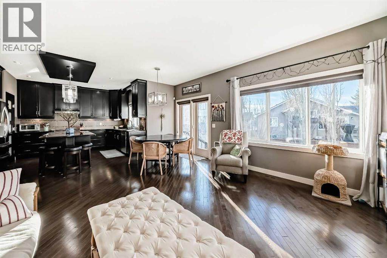
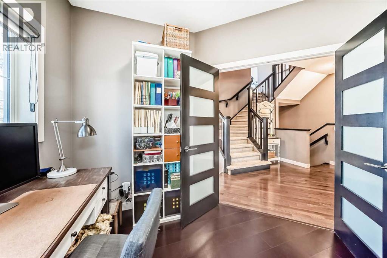
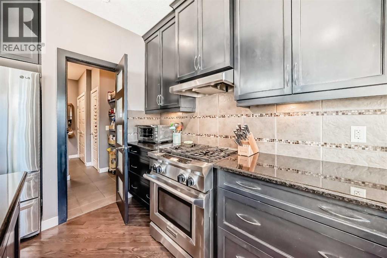
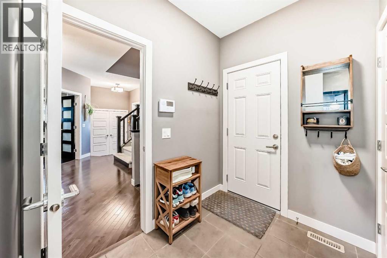
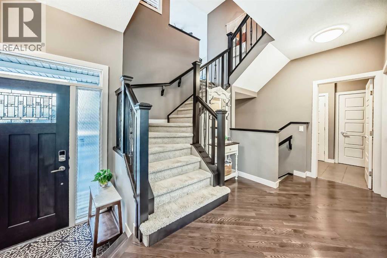
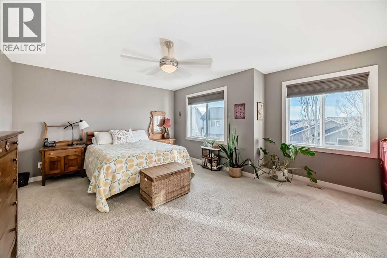
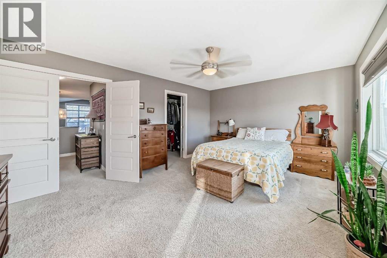
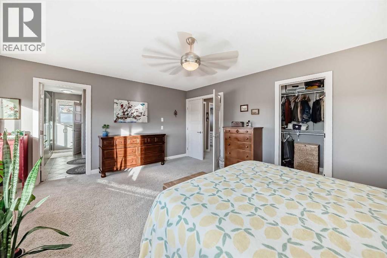
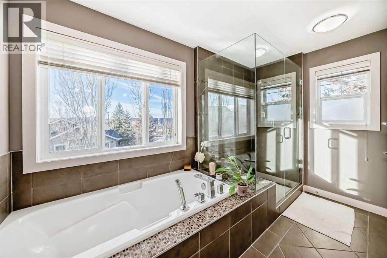
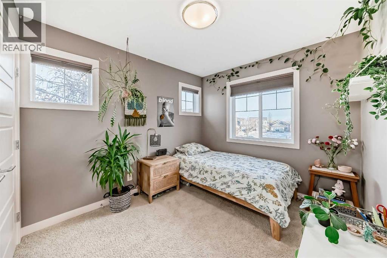
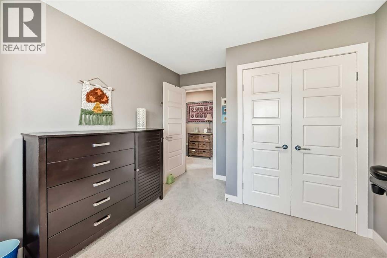
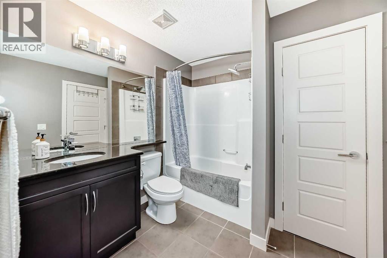
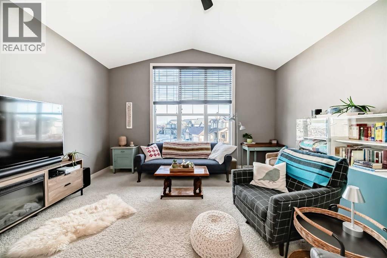
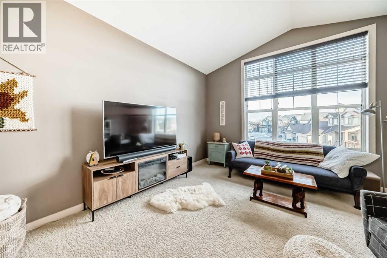
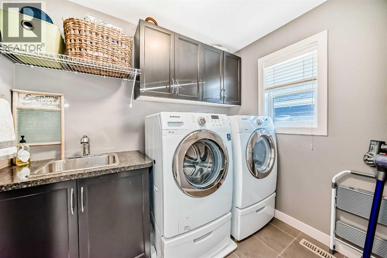
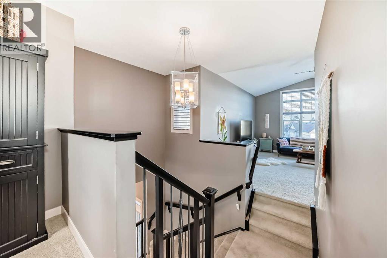
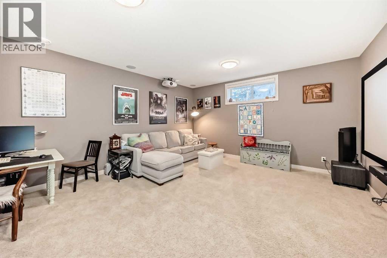
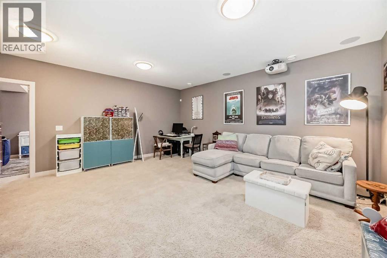
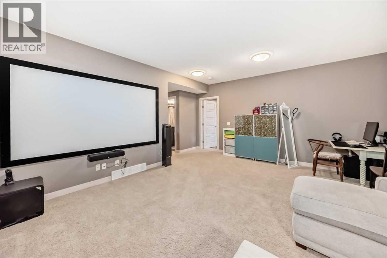
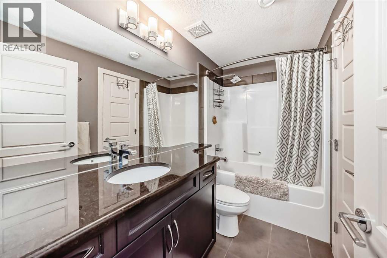
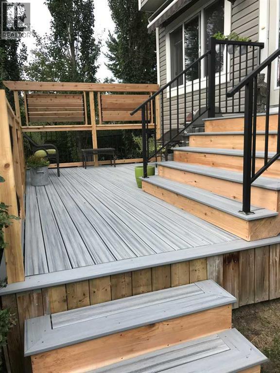
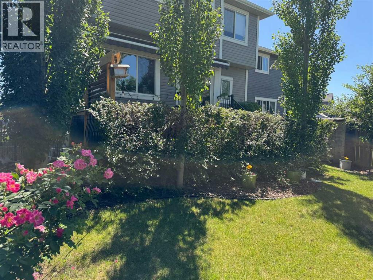
Stunning, custom-built, fully air-conditioned 2-storey home featuring 4 bedrooms (3+1), 3.5 bathrooms, and a professionally developed, fully permitted basement completed by the original builder. Located in a prime cul-de-sac on a west-facing pie-shaped lot, this property also sides onto a beautifully treed park and is within walking distance to the school. = Main Floor Highlights: - Oak charcoal hardwood installed on thediagonal |- 9' ceilings |- Oversized, beautifully designed kitchen |- Carrington lighting package |- Granite countertops throughout |- Central islandwith bar fridge and wine storage |- Stainless steel appliances, including a gas stove |- Extra-height cabinetry |- Walk-through pantry |- Designerfireplace with built-in shelving and a Frame TV that displays artwork when not in use |- Main floor office |- Custom interior doors |- Hunter Douglasblinds | Upper Level: - Oversized bonus room with vaulted ceiling | - Two generously sized bedrooms | - Large primary suite with walk-in closet,including additional IKEA closet storage units | - Two full bathrooms, including a luxurious 5-piece ensuite | - Convenient second-floor laundry room |Professionally Developed Basement: - Spacious family room that converts into a theatre room in seconds | - Built-in projector and large screenincluded | - Additional bedroom, perfect for guests, teens, or extended family | - Full 4-piece bathroom accessible from bedroom and hallway |Outdoor Features: - A gardener’s dream yard with mature trees and shrubs | - Large new deck with Trex Enhance composite decking | - Remote-controlled awning for added comfort | Additional Perks : - Fully finished and heated garage | - Impeccably maintained home offering exceptionalvalue | - Smoke FREE home | - This home isn’t just well-built — it’s been cared for, upgraded, and loved. (id:58331)
Property Details
| MLS® Number | A2336266 |
| Property Type | Single Family |
| Community Name | Williamstown |
| Amenities Near By | Playground, Schools, Shopping |
| Features | Cul-de-sac, Other, French Door, No Smoking Home, Gas Bbq Hookup |
| Parking Space Total | 4 |
| Plan | 0912340 |
| Structure | Deck |
Building
| Bathroom Total | 4 |
| Bedrooms Above Ground | 3 |
| Bedrooms Below Ground | 1 |
| Bedrooms Total | 4 |
| Amenities | Other |
| Appliances | Washer, Refrigerator, Gas Stove(s), Dishwasher, Wine Fridge, Dryer, Garburator, Hood Fan, Garage Door Opener |
| Basement Development | Finished |
| Basement Type | Full (finished) |
| Constructed Date | 2010 |
| Construction Material | Wood Frame |
| Construction Style Attachment | Detached |
| Cooling Type | Central Air Conditioning |
| Exterior Finish | Vinyl Siding |
| Fireplace Present | Yes |
| Fireplace Total | 1 |
| Flooring Type | Carpeted, Hardwood, Tile |
| Foundation Type | Poured Concrete |
| Half Bath Total | 1 |
| Heating Fuel | Natural Gas |
| Heating Type | Forced Air |
| Stories Total | 2 |
| Size Interior | 2,213 Ft2 |
| Total Finished Area | 2213.4 Sqft |
| Type | House |
Parking
| Attached Garage | 2 |
Land
| Acreage | No |
| Fence Type | Fence |
| Land Amenities | Playground, Schools, Shopping |
| Landscape Features | Landscaped, Lawn |
| Size Depth | 34.47 M |
| Size Frontage | 10.51 M |
| Size Irregular | 34.86 |
| Size Total | 34.86 M2|0-4,050 Sqft |
| Size Total Text | 34.86 M2|0-4,050 Sqft |
| Zoning Description | R1 |
Rooms
| Level | Type | Length | Width | Dimensions |
|---|---|---|---|---|
| Lower Level | Storage | 8.83 Ft x 9.50 Ft | ||
| Lower Level | 4pc Bathroom | 4.92 Ft x 9.25 Ft | ||
| Lower Level | Other | 15.42 Ft x 17.33 Ft | ||
| Lower Level | Bedroom | 13.25 Ft x 10.17 Ft | ||
| Lower Level | Other | 10.17 Ft x 4.00 Ft | ||
| Main Level | Other | 5.92 Ft x 7.58 Ft | ||
| Main Level | Foyer | 9.00 Ft x 14.83 Ft | ||
| Main Level | Office | 9.00 Ft x 10.67 Ft | ||
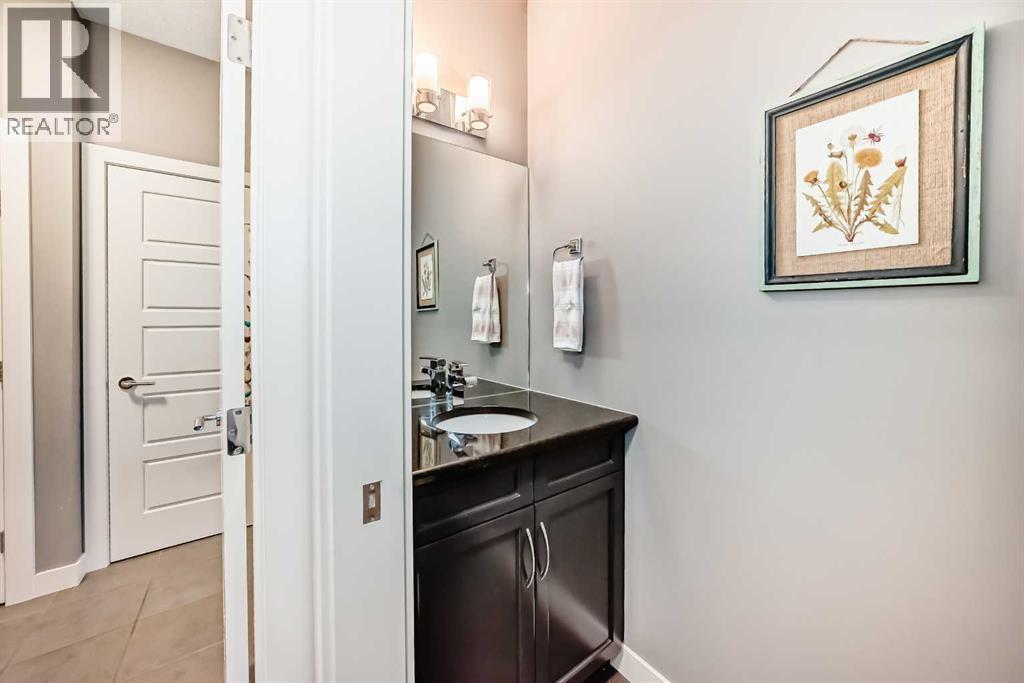
| Main Level | 2pc Bathroom | 2.75 Ft x 7.42 Ft | ||
| Main Level | Other | 7.50 Ft x 5.83 Ft | ||
| Main Level | Pantry | 4.92 Ft x 4.75 Ft | ||
| Main Level | Other | 13.75 Ft x 14.42 Ft | ||
| Main Level | Dining Room | 10.33 Ft x 9.42 Ft | ||
| Main Level | Living Room | 14.92 Ft x 14.67 Ft | ||
| Upper Level | Bonus Room | 15.00 Ft x 15.58 Ft | ||
| Upper Level | 4pc Bathroom | 8.25 Ft x 8.17 Ft | ||
| Upper Level | Laundry Room | 5.92 Ft x 8.25 Ft | ||
| Upper Level | Bedroom | 10.00 Ft x 11.58 Ft | ||
| Upper Level | Bedroom | 9.83 Ft x 9.25 Ft | ||
| Upper Level | Primary Bedroom | 12.58 Ft x 17.00 Ft | ||
| Upper Level | Other | 11.00 Ft x 4.83 Ft | ||
| Upper Level | 5pc Bathroom | 9.50 Ft x 11.67 Ft |
Contact Us
Contact us for more information

The trademarks REALTOR®, REALTORS®, and the REALTOR® logo are controlled by The Canadian Real Estate Association (CREA) and identify real estate professionals who are members of CREA. The trademarks MLS®, Multiple Listing Service® and the associated logos are owned by The Canadian Real Estate Association (CREA) and identify the quality of services provided by real estate professionals who are members of CREA. The trademark DDF® is owned by The Canadian Real Estate Association (CREA) and identifies CREA's Data Distribution Facility (DDF®)
August 25 2026 09:32:44
Calgary Real Estate Board
Lpt Realty

