93 Winslow Crescent Sw Calgary, Alberta T3C 2R3

$624,900
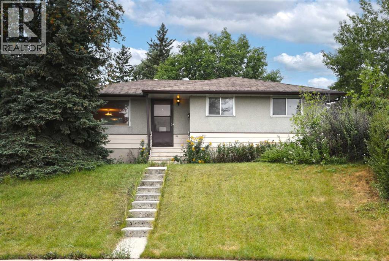
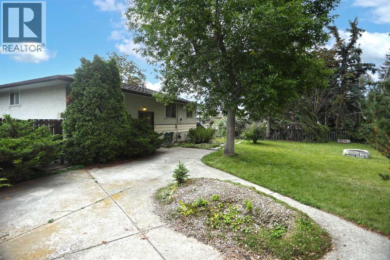
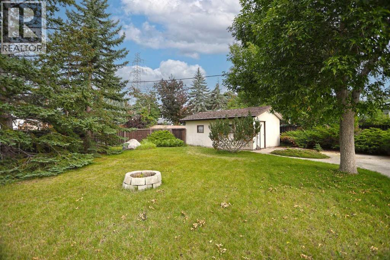
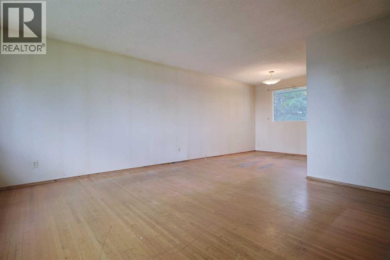
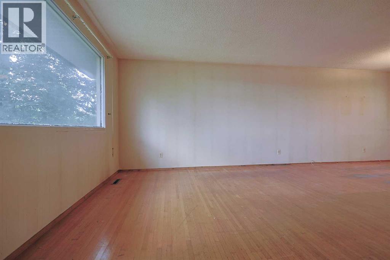
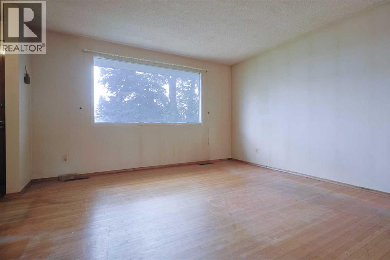
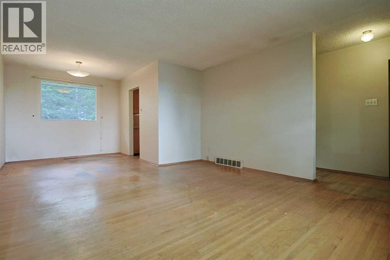
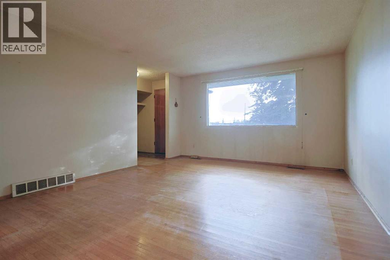
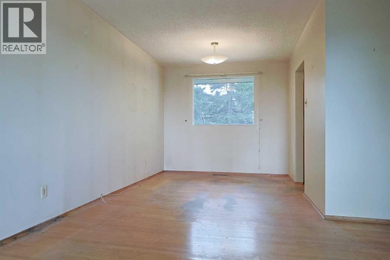
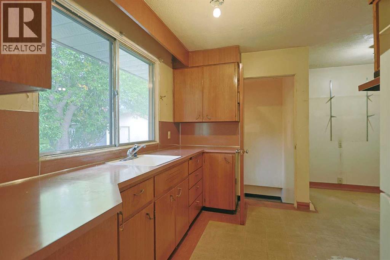
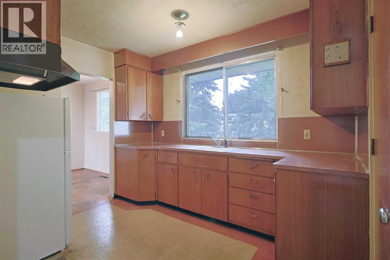
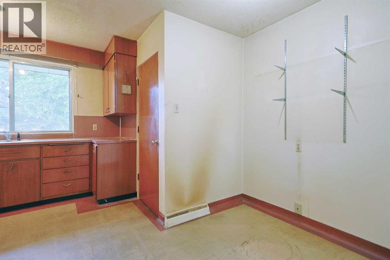
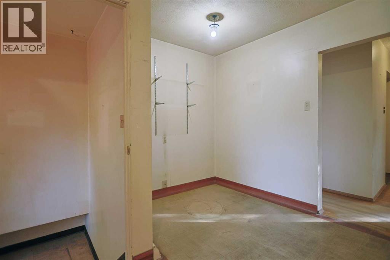
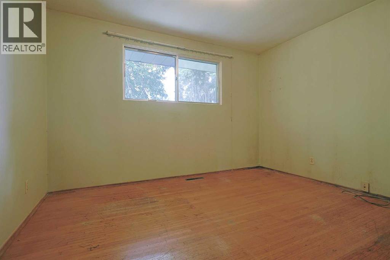
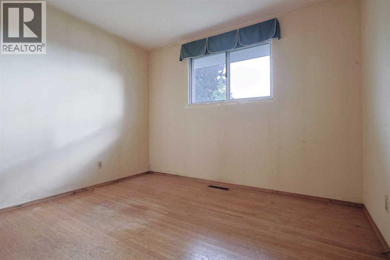
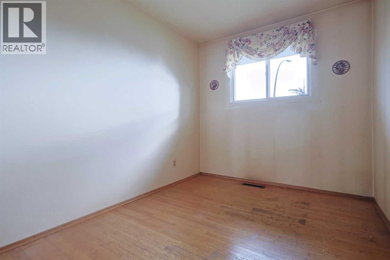
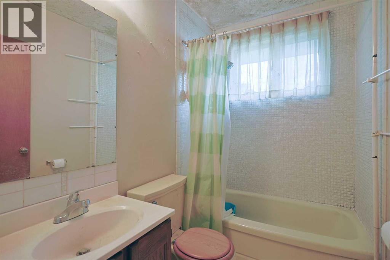
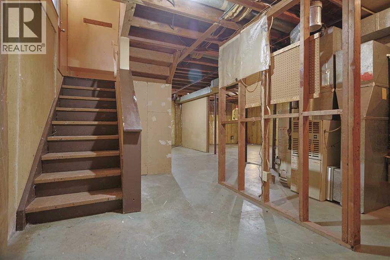
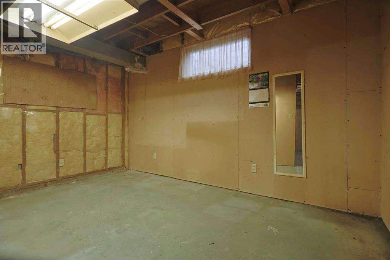
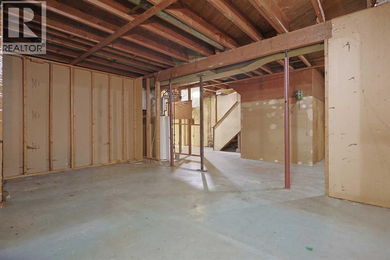
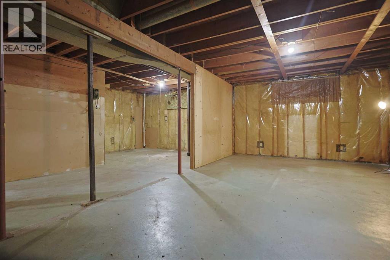
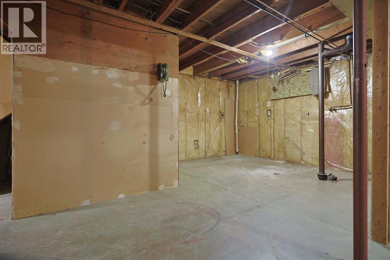
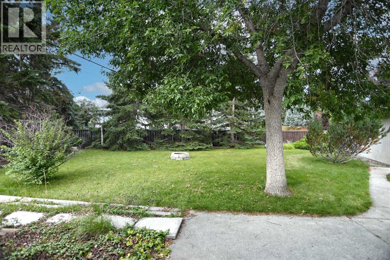
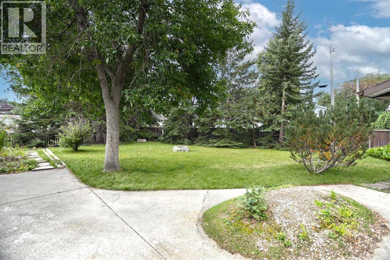
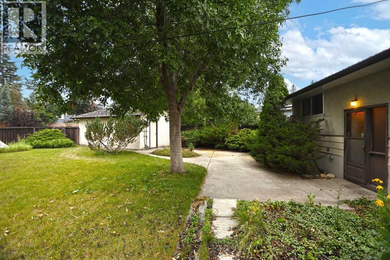
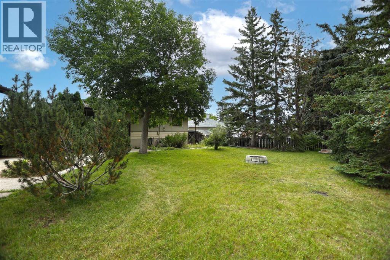
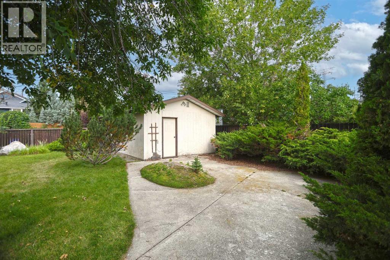
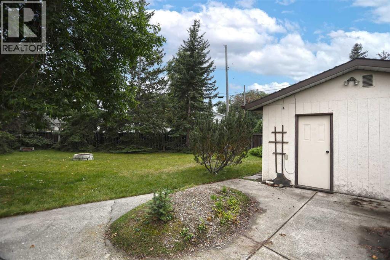
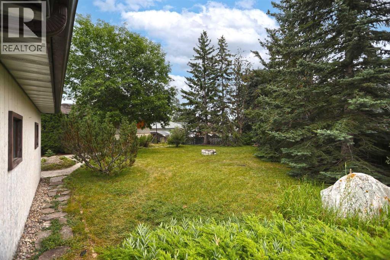
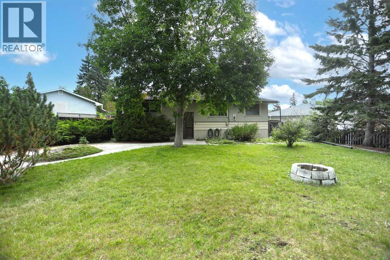
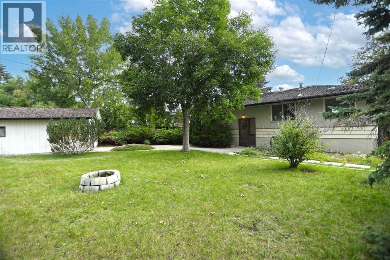
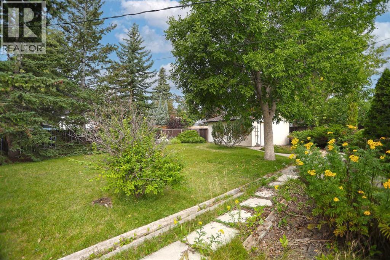
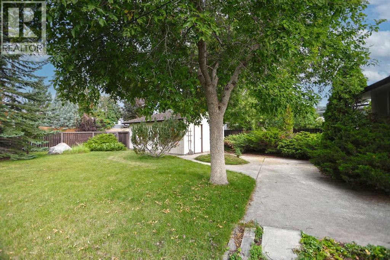
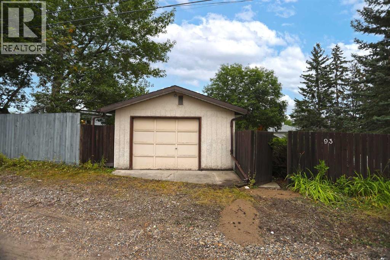
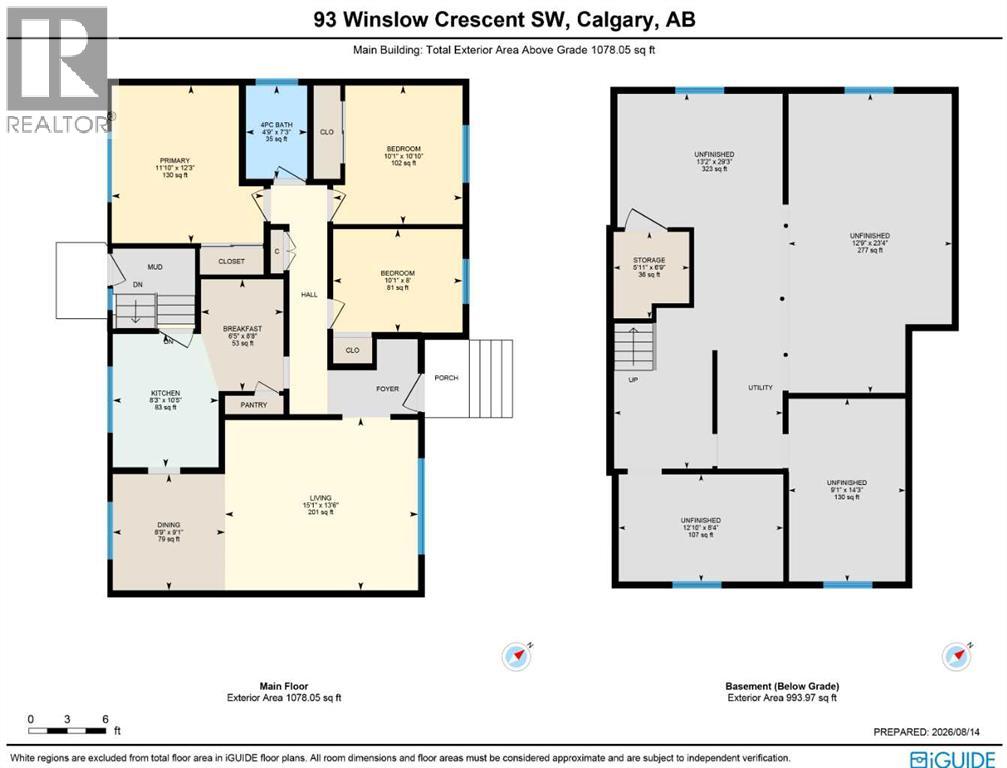
INVESTOR & RENOVATION ALERT!!! Fantastic opportunity here in the charming family community of Westgate, located on this 0.2 acre pie lot on this quiet crescent just minutes to schools, shopping & transit. This 1950s bungalow has hardwood floors & eat-in kitchen, 3 bedrooms & 1 full bathroom, oversized single garage & private backyard with mature trees & firepits. Dynamite living room with huge picture window, open to the spacious dining room with views of the backyard. The kitchen has plenty of cabinets & room for your dinette. The 3 main floor bedrooms all have hardwood floors, & share the full bathroom with built-in cabinets in the hallway for your linens & towels. The unspoiled lower level – with your laundry hook-ups, offers excellent potential for additional living space, & has a partially finished bedroom & storage room. The pie-shaped backyard has 2 firepits & gardens, concrete patio & an oversized detached single garage. All neighbourhood schools are close-by, walking distance to Edworthy Park & with its easy access to Bow & Sarcee Trails means you’re a quick commute to major retail centers (like Westbrook & Westhills), Westside Rec Centre, 17th Avenue, downtown & beyond! (id:58331)
Property Details
| MLS® Number | A2336633 |
| Property Type | Single Family |
| Community Name | Westgate |
| Amenities Near By | Park, Playground, Schools, Shopping |
| Features | Treed, Back Lane |
| Parking Space Total | 1 |
| Plan | 6123hk |
Building
| Bathroom Total | 1 |
| Bedrooms Above Ground | 3 |
| Bedrooms Total | 3 |
| Appliances | Refrigerator, Hood Fan |
| Architectural Style | Bungalow |
| Basement Development | Unfinished |
| Basement Type | Full (unfinished) |
| Constructed Date | 1959 |
| Construction Material | Wood Frame |
| Construction Style Attachment | Detached |
| Cooling Type | None |
| Exterior Finish | Stucco, Wood Siding |
| Flooring Type | Hardwood, Linoleum |
| Foundation Type | Poured Concrete |
| Heating Fuel | Natural Gas |
| Heating Type | Forced Air |
| Stories Total | 1 |
| Size Interior | 1,078 Ft2 |
| Total Finished Area | 1078.05 Sqft |
| Type | House |
Parking
| Detached Garage | 1 |
Land
| Acreage | No |
| Fence Type | Fence |
| Land Amenities | Park, Playground, Schools, Shopping |
| Landscape Features | Garden Area, Landscaped |
| Size Depth | 36.24 M |
| Size Frontage | 12.11 M |
| Size Irregular | 803.00 |
| Size Total | 803 M2|7,251 - 10,889 Sqft |
| Size Total Text | 803 M2|7,251 - 10,889 Sqft |
| Zoning Description | R-cg |
Rooms
| Level | Type | Length | Width | Dimensions |
|---|---|---|---|---|
| Basement | Laundry Room | Measurements not available | ||
| Main Level | 4pc Bathroom | Measurements not available | ||
| Main Level | Living Room | 15.08 Ft x 13.50 Ft | ||
| Main Level | Dining Room | 9.08 Ft x 8.75 Ft | ||
| Main Level | Kitchen | 10.42 Ft x 8.25 Ft | ||
| Main Level | Other | 8.67 Ft x 6.42 Ft | ||
| Main Level | Primary Bedroom | 12.25 Ft x 11.83 Ft | ||
| Main Level | Bedroom | 10.08 Ft x 8.00 Ft | ||
| Main Level | Bedroom | 10.83 Ft x 10.08 Ft |
Contact Us
Contact us for more information

The trademarks REALTOR®, REALTORS®, and the REALTOR® logo are controlled by The Canadian Real Estate Association (CREA) and identify real estate professionals who are members of CREA. The trademarks MLS®, Multiple Listing Service® and the associated logos are owned by The Canadian Real Estate Association (CREA) and identify the quality of services provided by real estate professionals who are members of CREA. The trademark DDF® is owned by The Canadian Real Estate Association (CREA) and identifies CREA's Data Distribution Facility (DDF®)
August 20 2026 10:27:53
Calgary Real Estate Board
Royal LePage Benchmark

