

931 124 Avenue Sw Calgary, Alberta T2W 1T2

$649,900
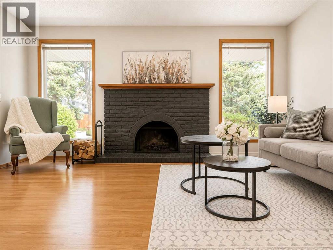
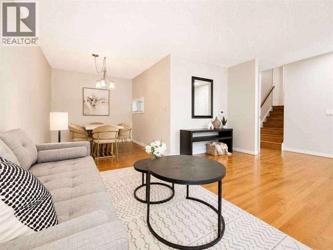
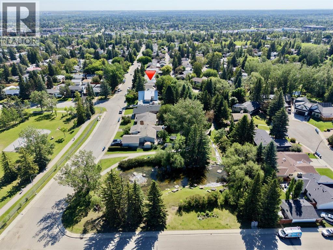
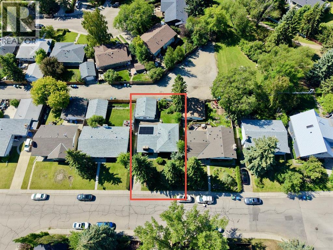
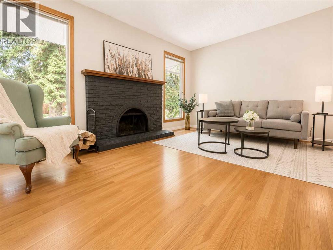
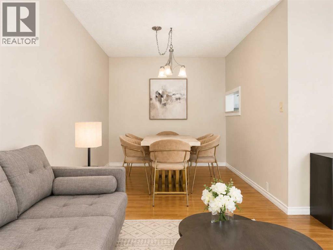
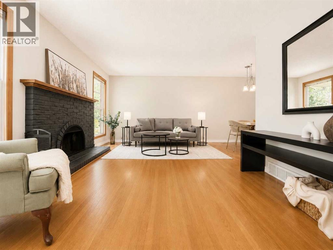
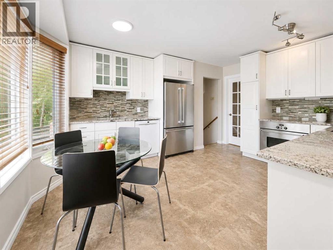
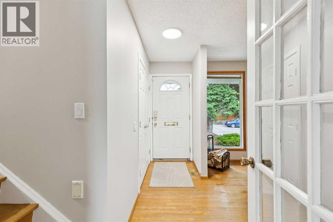
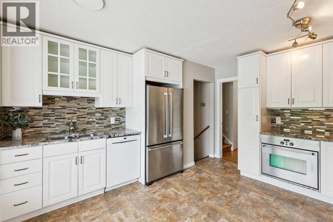
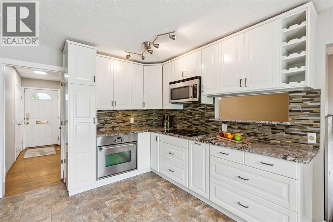
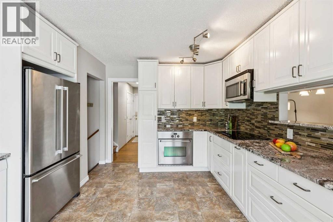
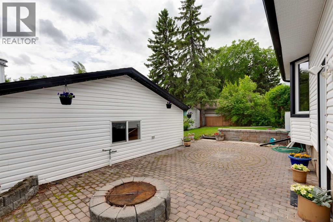
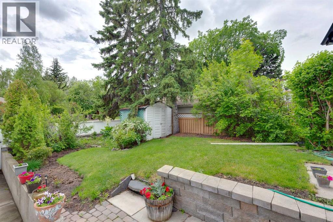
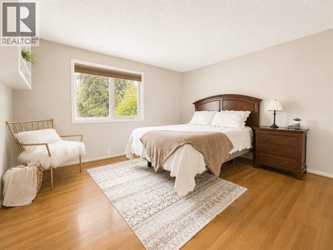
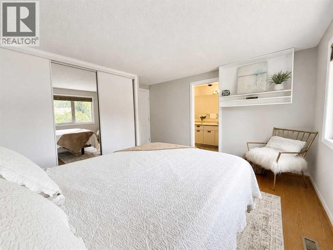
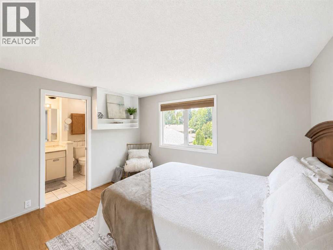
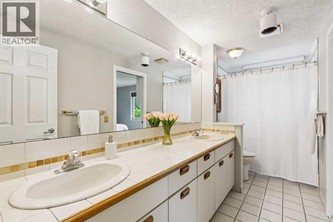
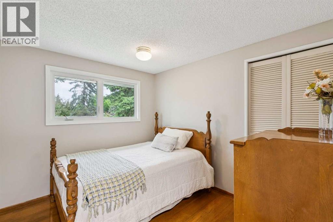
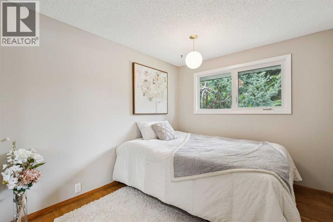
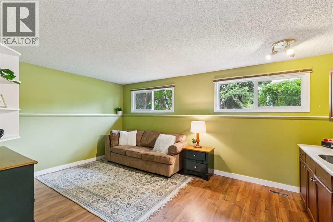
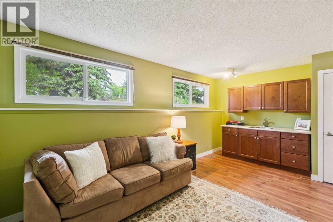
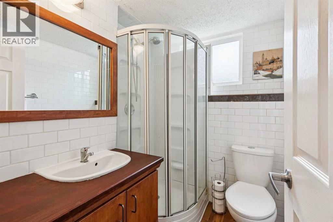
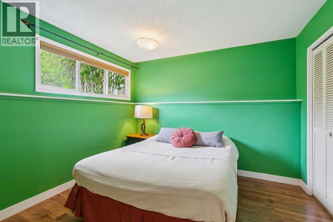
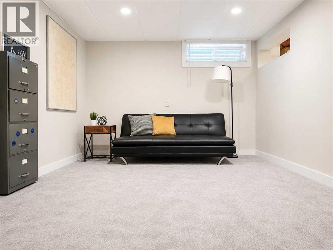
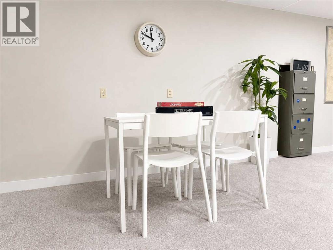
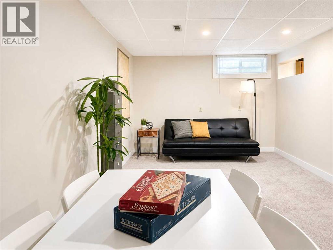
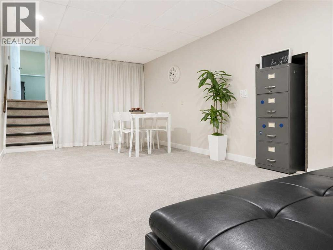
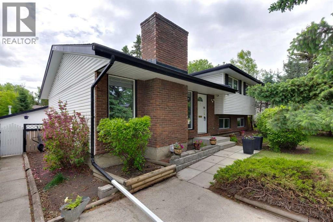
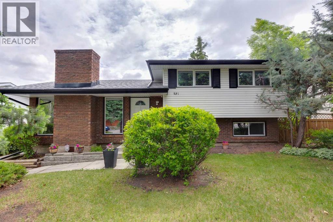
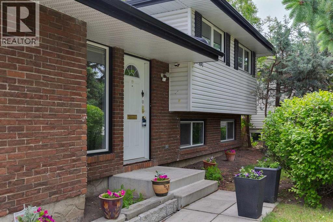
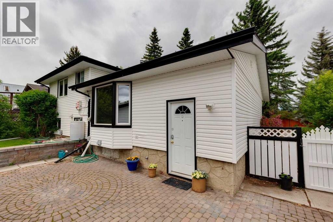
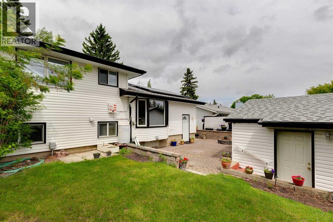
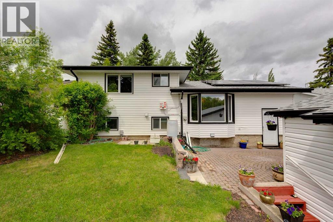
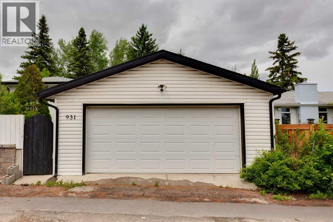
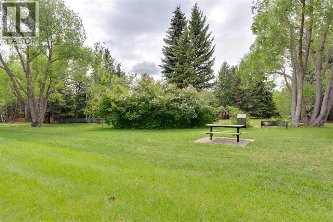
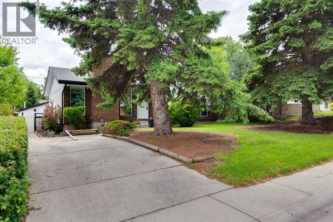
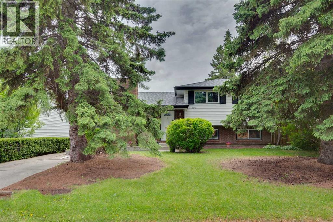
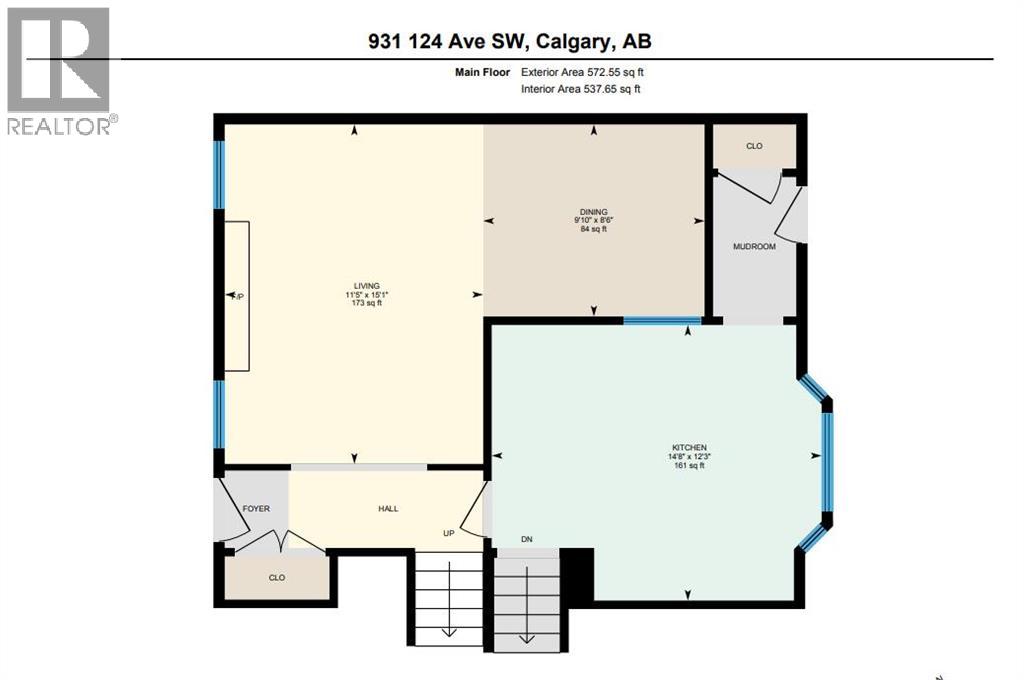
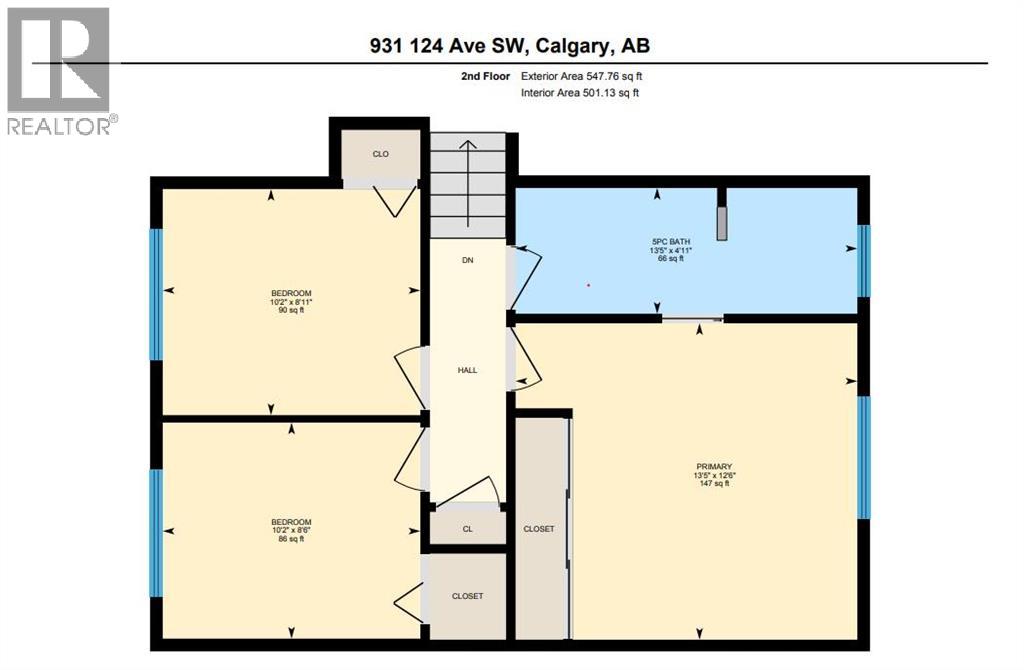
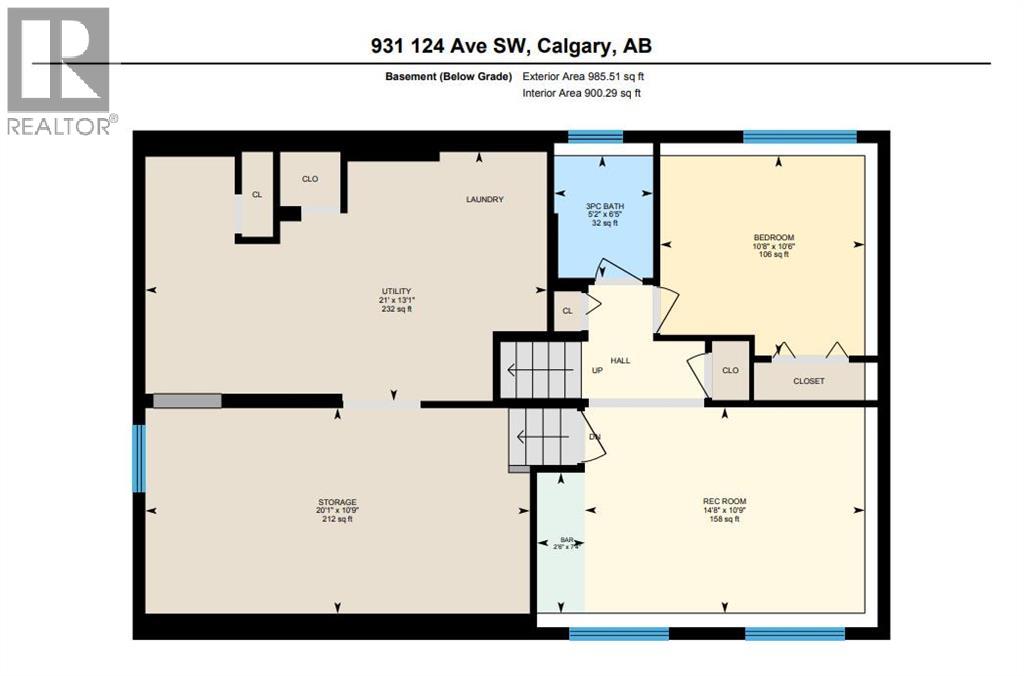
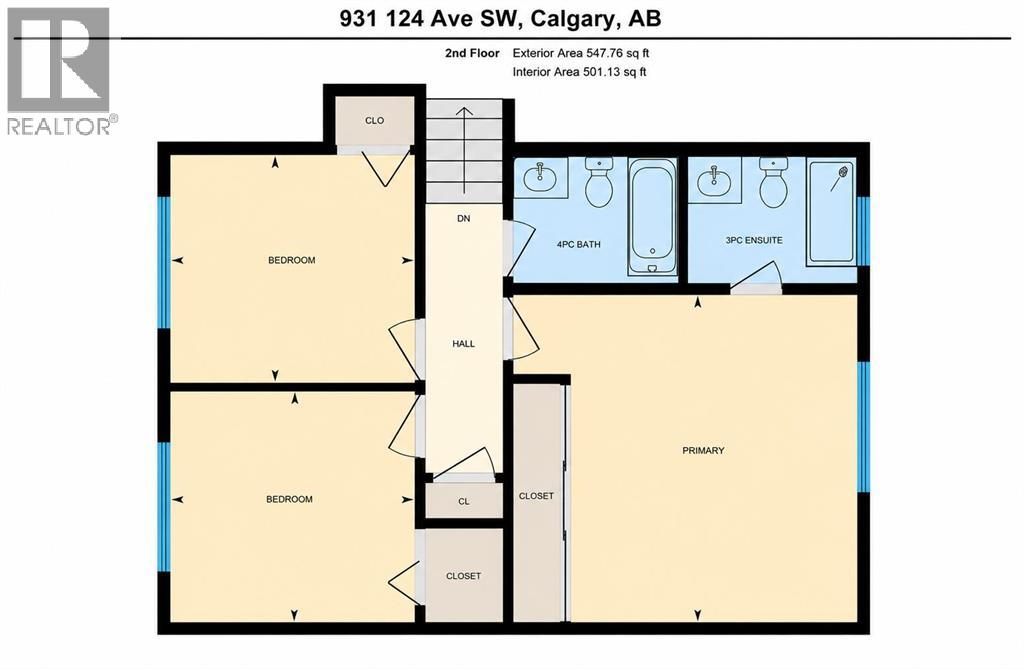
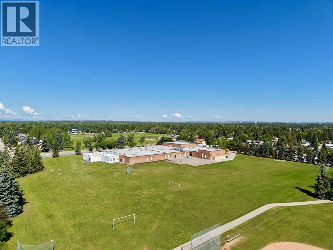
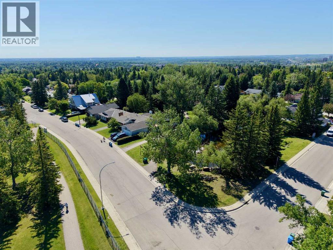
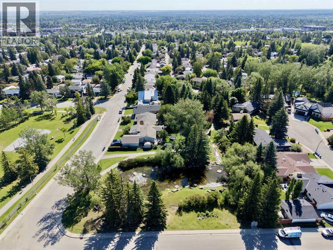
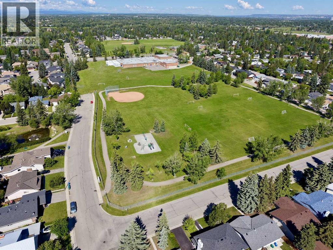
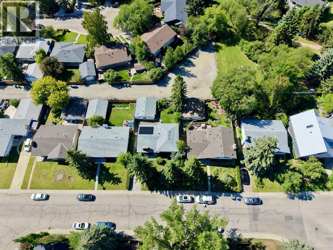
Welcome to this beautiful 4-level split in one of best areas of Canyon Meadows, offering 1,800 sqft of developed space. Nestled just steps from Babbling Brook Park and surrounded by scenic walking paths, this home provides easy access to Fish Creek Park while keeping everyday amenities close at hand. Keep energy costs affordable with new solar panel installed in 2025 included in the sale!The main floor features a bright and inviting living room highlighted by rich hardwood flooring and a classic wood-burning fireplace with brick surround, mantle, and hearth. The adjoining dining area creates an ideal space for entertaining, while the renovated eat-in kitchen showcases white cabinetry, an electric cooktop, wall oven, microwave hood fan, and bay windows overlooking the sunny south-facing treed backyard.Upstairs, hardwood flooring continues throughout, leading to three spacious bedrooms. The primary retreat enjoys peaceful backyard views, large closet, and convenient access to the expansive 5-piece main bathroom through a private pocket door. The bathroom is designed with the family in mind with double sinks, extensive counter space, abundant cabinetry, and a heat lamp for added comfort. (can easily be turned into 3 piece ensuite and 4 piece main bath see revised floorplan)The third level offers a large recreation room complete with a convenient wet bar, along with a beautifully updated 3-piece bathroom featuring a stand-up shower and tile extending to the ceiling, 4th bedroom and linen closet. The fourth level provides even more versatile living space, perfect for a family room, games room, home office, gym, or hobby area with newly installed carpet and trim. You'll also appreciate the large workshop/storage room and separate laundry area and massive 550 sqft storage crawl space!Additional upgrades and features include updated windows, solar panels.Outside, the south-facing backyard is designed for both relaxation and enjoyment, featuring a stone patio, mature la ndscaping, grassy play area, and a detached double garage. Mature trees enhance the attractive front yard and provide excellent curb appeal and with an additional front driveway you can easily store a boat, RV or work vehicleThe location is truly outstanding. Close to the Canyon Meadows LRT Station, multiple grocery stores, Southcentre Mall, the library, fitness facilities, and numerous local amenities. Families will appreciate being within walking distance of several schools, including both public and separate system options. Quick access to Stoney Trail, Macleod Trail, and Deerfoot Trail makes commuting throughout the city simple and convenient.This is a rare opportunity to own a spacious, thoughtfully updated home in one of Calgary's most established and desirable family communities. (id:58331)
Property Details
| MLS® Number | A2319782 |
| Property Type | Single Family |
| Community Name | Canyon Meadows |
| Amenities Near By | Park, Playground, Schools, Shopping |
| Features | See Remarks, Level |
| Parking Space Total | 4 |
| Plan | 429lk |
| Structure | See Remarks |
Building
| Bathroom Total | 2 |
| Bedrooms Above Ground | 3 |
| Bedrooms Below Ground | 1 |
| Bedrooms Total | 4 |
| Appliances | Washer, Refrigerator, Cooktop - Electric, Dishwasher, Dryer, Microwave Range Hood Combo, Oven - Built-in |
| Architectural Style | 4 Level |
| Basement Development | Finished |
| Basement Type | Full (finished) |
| Constructed Date | 1972 |
| Construction Material | Wood Frame |
| Construction Style Attachment | Detached |
| Cooling Type | None |
| Exterior Finish | Brick |
| Fireplace Present | Yes |
| Fireplace Total | 1 |
| Flooring Type | Carpeted, Hardwood, Laminate, Linoleum |
| Foundation Type | Poured Concrete |
| Heating Fuel | Natural Gas |
| Heating Type | Forced Air |
| Size Interior | 1,120 Ft2 |
| Total Finished Area | 1120 Sqft |
| Type | House |
Parking
| Detached Garage | 2 |
| R V |
Land
| Acreage | No |
| Fence Type | Fence |
| Land Amenities | Park, Playground, Schools, Shopping |
| Landscape Features | Lawn |
| Size Frontage | 16.46 M |
| Size Irregular | 501.00 |
| Size Total | 501 M2|4,051 - 7,250 Sqft |
| Size Total Text | 501 M2|4,051 - 7,250 Sqft |
| Zoning Description | R-cg |
Rooms
| Level | Type | Length | Width | Dimensions |
|---|---|---|---|---|
| Basement | 3pc Bathroom | 5.17 Ft x 6.42 Ft | ||
| Basement | Other | 2.50 Ft x 7.33 Ft | ||
| Basement | Bedroom | 10.67 Ft x 10.50 Ft | ||
| Basement | Recreational, Games Room | 14.67 Ft x 10.75 Ft | ||
| Basement | Storage | 20.08 Ft x 10.75 Ft | ||
| Basement | Furnace | 21.00 Ft x 13.08 Ft | ||
| Main Level | Dining Room | 8.50 Ft x 9.83 Ft | ||
| Main Level | Kitchen | 12.25 Ft x 14.67 Ft | ||
| Main Level | Living Room | 15.08 Ft x 11.42 Ft | ||
| Upper Level | 5pc Bathroom | 4.92 Ft x 13.42 Ft | ||
| Upper Level | Bedroom | 8.50 Ft x 10.17 Ft | ||
| Upper Level | Bedroom | 8.92 Ft x 10.17 Ft | ||
| Upper Level | Primary Bedroom | 12.50 Ft x 13.42 Ft |
Contact Us
Contact us for more information

The trademarks REALTOR®, REALTORS®, and the REALTOR® logo are controlled by The Canadian Real Estate Association (CREA) and identify real estate professionals who are members of CREA. The trademarks MLS®, Multiple Listing Service® and the associated logos are owned by The Canadian Real Estate Association (CREA) and identify the quality of services provided by real estate professionals who are members of CREA. The trademark DDF® is owned by The Canadian Real Estate Association (CREA) and identifies CREA's Data Distribution Facility (DDF®)
June 28 2026 11:59:37
Calgary Real Estate Board
RE/MAX First
