94 Panamount Rise Nw Calgary, Alberta T3K 6G1

$779,900
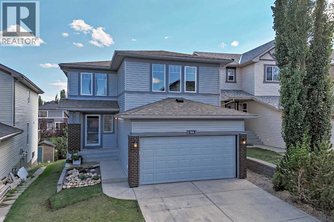
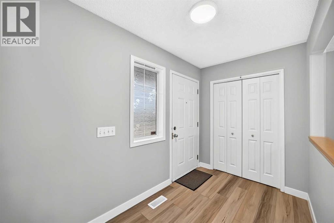
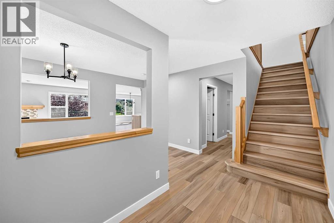
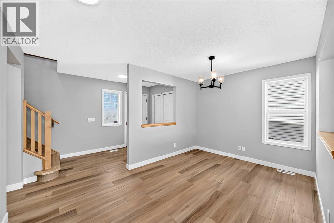
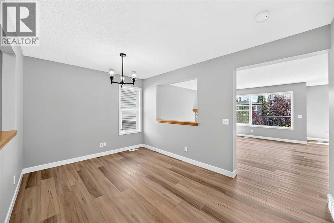
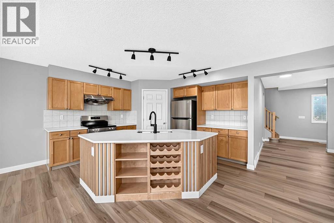
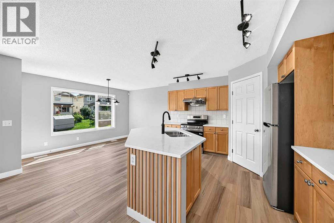
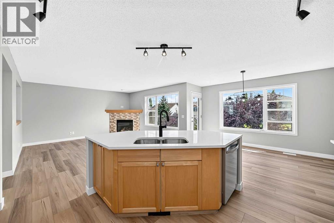
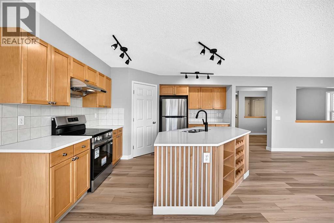
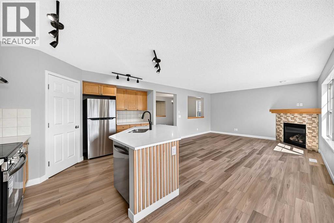
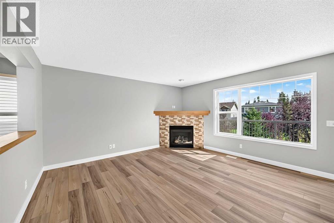
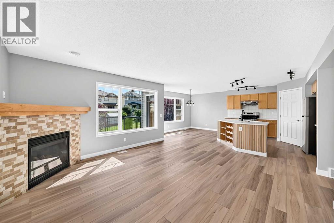
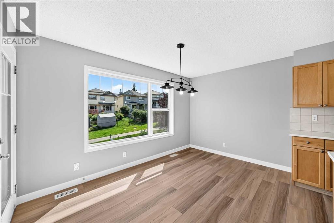
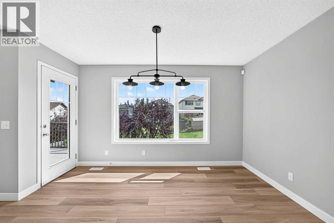
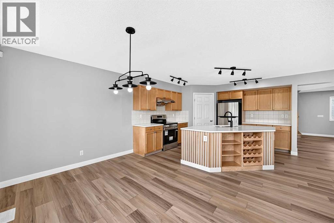
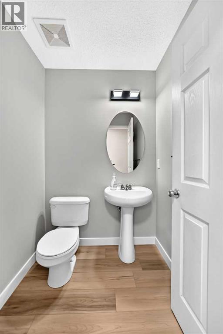
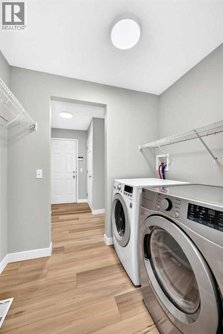
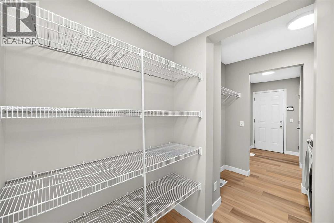
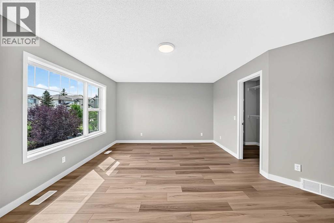
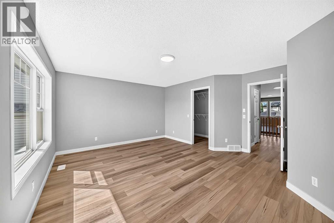
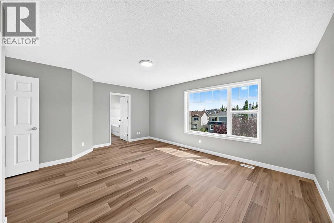
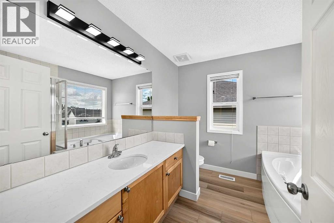
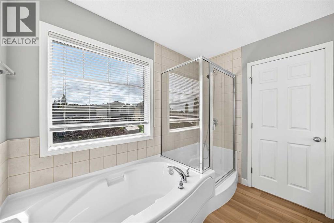
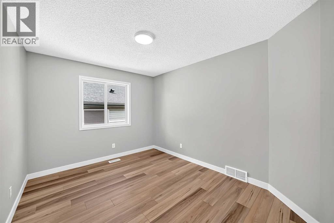
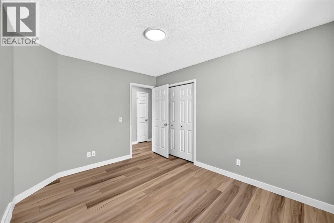
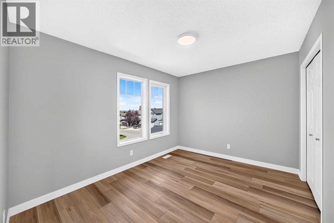
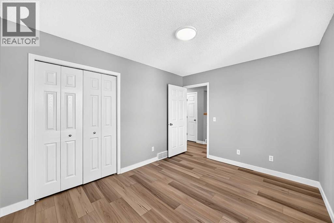
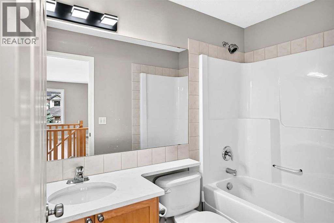
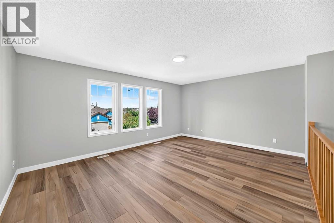
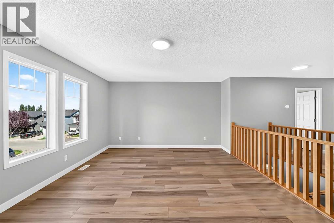
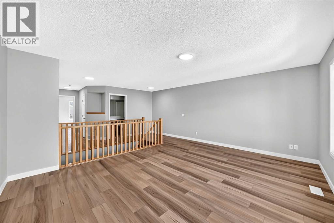
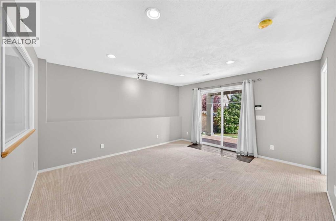
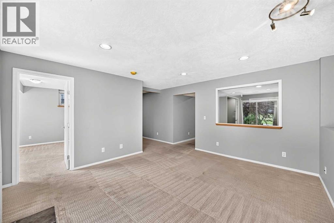
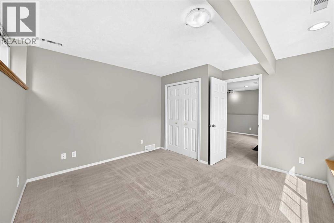
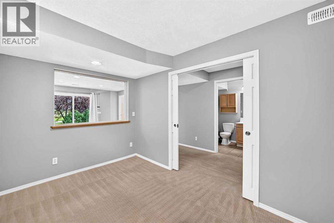
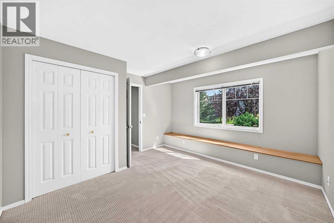
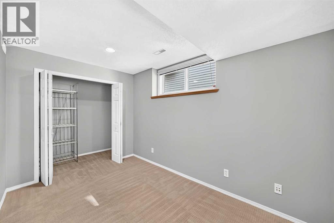
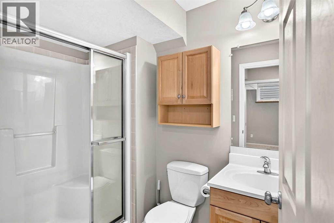
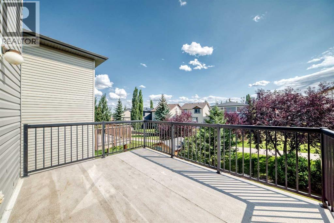
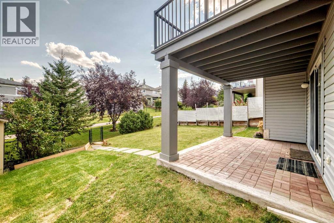
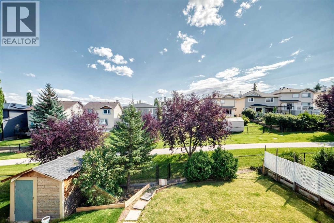
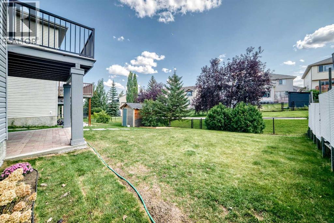
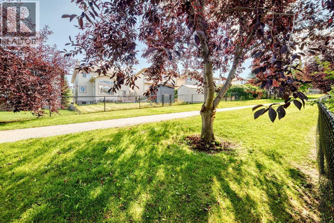
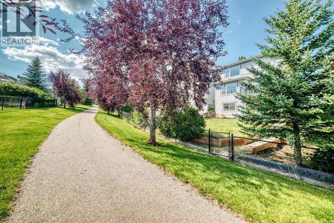
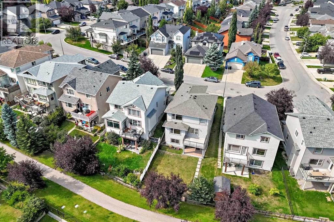
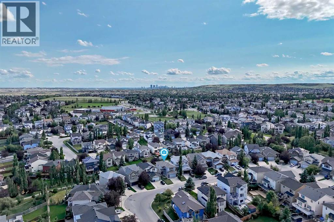
Welcome to this beautifully updated two-storey walkout home in Panorama Hills, offering approximately 2,107 sq. ft. above grade, 3+2 bedrooms, 3.5 bathrooms, an upper-level bonus room, main-floor dining/flex room, and a fully developed walkout basement.The main floor features a bright living room with a cozy fireplace and large backyard-facing window. The kitchen offers ample cabinetry and counter space, a large center island with quartzite countertop, updated appliances and a convenient walk-through pantry connecting to the laundry area. A versatile dining/flex room provides an ideal space for a home office, study, playroom or entertaining guests.Upstairs, the spacious bonus room with three windows offers plenty of natural light and flexibility as a family room, media room or home office. The primary bedroom includes a walk-in closet and private ensuite, while two additional bedrooms provide comfortable space for family or guests.The fully developed walkout basement adds valuable living space with a large recreation/family room, two additional bedrooms and a flex room. The walkout leads directly to the patio and landscaped backyard, with convenient access to the neighborhood pathway and surrounding green space. The backyard features a generous lawn, mature trees, established landscaping and a patio for outdoor enjoyment.Recent improvements include new flooring, countertops and updated lighting throughout the above-grade level, updated appliances, newer roof, newer siding and refreshed landscaping.Ideally located within walking distance to schools, parks, transit, grocery shopping and neighborhood pathways. A functional family home offering generous living space, a walkout basement and numerous recent updates in a convenient Panorama Hills location. (id:58331)
Property Details
| MLS® Number | A2339476 |
| Property Type | Single Family |
| Community Name | Panorama Hills |
| Amenities Near By | Golf Course, Park, Playground |
| Community Features | Golf Course Development |
| Features | Pvc Window, No Animal Home, No Smoking Home |
| Parking Space Total | 4 |
| Plan | 0413956 |
| Structure | Deck |
Building
| Bathroom Total | 4 |
| Bedrooms Above Ground | 3 |
| Bedrooms Below Ground | 2 |
| Bedrooms Total | 5 |
| Amenities | Clubhouse |
| Appliances | Washer, Refrigerator, Dishwasher, Stove, Dryer |
| Basement Development | Finished |
| Basement Features | Walk Out |
| Basement Type | Full (finished) |
| Constructed Date | 2005 |
| Construction Material | Poured Concrete, Wood Frame |
| Construction Style Attachment | Detached |
| Cooling Type | None |
| Exterior Finish | Concrete, Vinyl Siding |
| Fireplace Present | Yes |
| Fireplace Total | 1 |
| Flooring Type | Carpeted, Vinyl Plank |
| Foundation Type | Poured Concrete |
| Half Bath Total | 1 |
| Heating Fuel | Natural Gas |
| Heating Type | Forced Air |
| Stories Total | 2 |
| Size Interior | 2,108 Ft2 |
| Total Finished Area | 2107.7 Sqft |
| Type | House |
Parking
| Concrete | |
| Attached Garage | 2 |
Land
| Acreage | No |
| Fence Type | Partially Fenced |
| Land Amenities | Golf Course, Park, Playground |
| Landscape Features | Landscaped |
| Size Depth | 34.84 M |
| Size Frontage | 10.73 M |
| Size Irregular | 434.00 |
| Size Total | 434 M2|4,051 - 7,250 Sqft |
| Size Total Text | 434 M2|4,051 - 7,250 Sqft |
| Zoning Description | R-g |
Rooms
| Level | Type | Length | Width | Dimensions |
|---|---|---|---|---|
| Basement | Bedroom | 12.33 Ft x 13.00 Ft | ||
| Basement | Bedroom | 7.58 Ft x 12.00 Ft | ||
| Basement | Family Room | 13.00 Ft x 14.33 Ft | ||
| Basement | 3pc Bathroom | 5.08 Ft x 8.00 Ft | ||
| Basement | Other | 12.75 Ft x 4.92 Ft | ||
| Basement | Other | 7.67 Ft x 3.08 Ft | ||
| Basement | Furnace | 7.00 Ft x 15.75 Ft | ||
| Main Level | Other | 4.17 Ft x 7.92 Ft | ||
| Main Level | Laundry Room | 7.00 Ft x 5.17 Ft | ||
| Main Level | Pantry | 4.67 Ft x 4.67 Ft | ||
| Main Level | Other | 13.75 Ft x 9.92 Ft | ||
| Main Level | Living Room | 14.00 Ft x 14.42 Ft | ||
| Main Level | Breakfast | 12.92 Ft x 8.50 Ft | ||
| Main Level | Kitchen | 12.92 Ft x 12.50 Ft | ||
| Main Level | 2pc Bathroom | 5.00 Ft x 5.17 Ft | ||
| Main Level | Dining Room | 13.92 Ft x 9.50 Ft | ||
| Main Level | Other | 9.92 Ft x 6.00 Ft | ||
| Upper Level | 4pc Bathroom | 8.33 Ft x 4.92 Ft | ||
| Upper Level | Bedroom | 12.00 Ft x 9.58 Ft | ||
| Upper Level | Bedroom | 12.00 Ft x 9.58 Ft | ||
| Upper Level | Primary Bedroom | 17.67 Ft x 12.92 Ft | ||
| Upper Level | Other | 10.33 Ft x 4.50 Ft | ||
| Upper Level | 4pc Bathroom | 8.92 Ft x 8.42 Ft | ||
| Upper Level | Bonus Room | 17.00 Ft x 13.67 Ft |
Contact Us
Contact us for more information

The trademarks REALTOR®, REALTORS®, and the REALTOR® logo are controlled by The Canadian Real Estate Association (CREA) and identify real estate professionals who are members of CREA. The trademarks MLS®, Multiple Listing Service® and the associated logos are owned by The Canadian Real Estate Association (CREA) and identify the quality of services provided by real estate professionals who are members of CREA. The trademark DDF® is owned by The Canadian Real Estate Association (CREA) and identifies CREA's Data Distribution Facility (DDF®)
September 08 2026 05:15:53
Calgary Real Estate Board
Grand Realty

