947 Shawnee Drive Sw Calgary, Alberta T2Y 2G9

$949,900
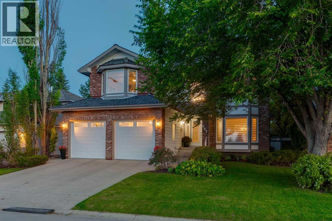
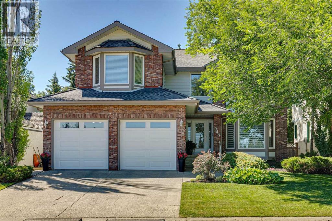
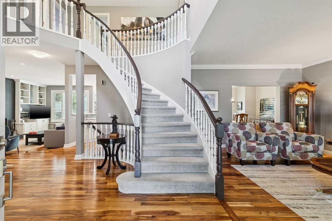
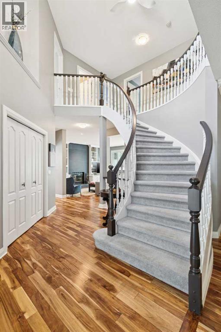
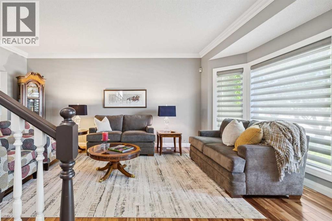
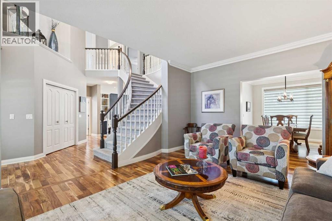
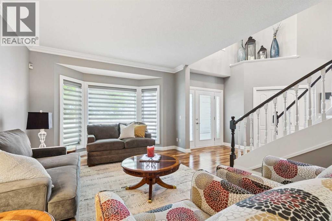
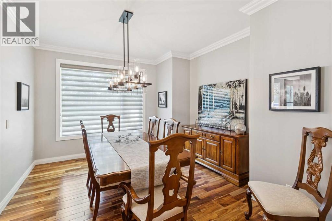
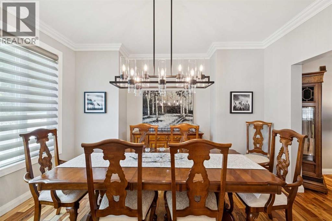
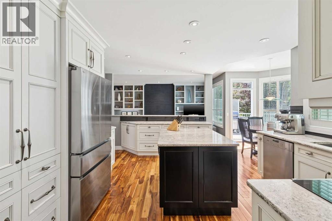
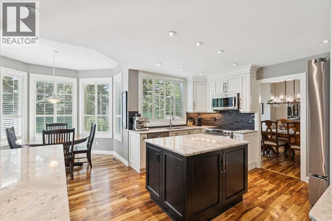
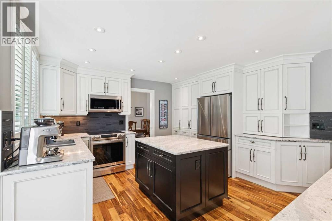
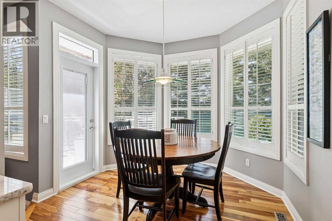
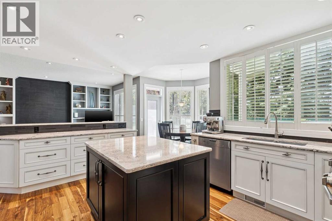
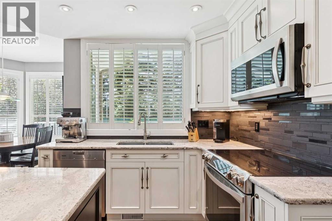
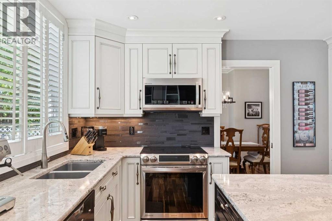
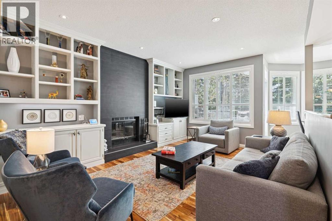
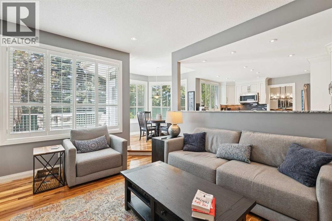
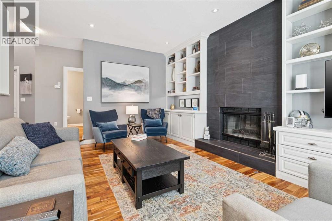
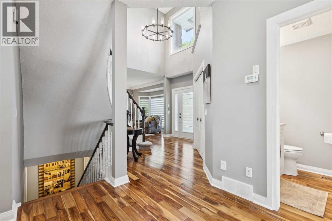
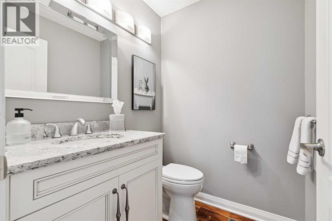
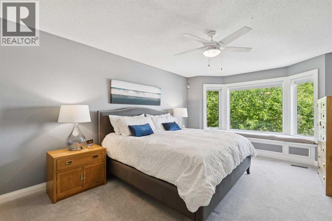
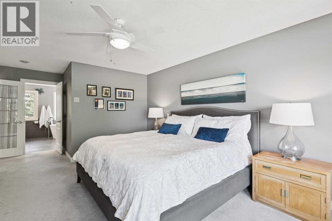
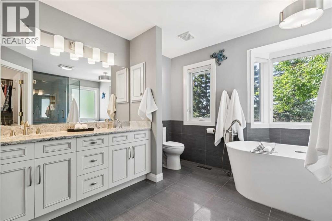
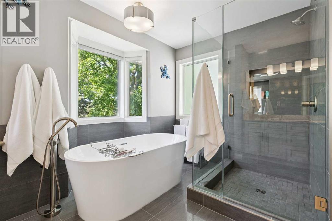
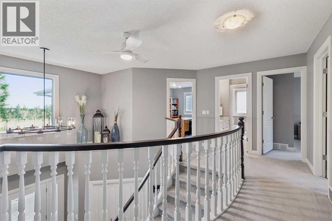
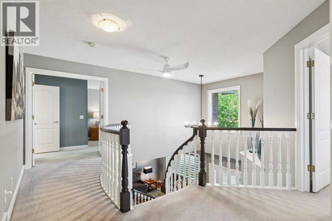
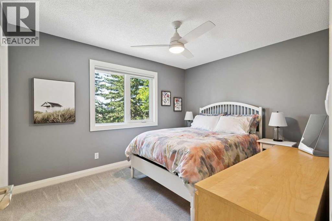
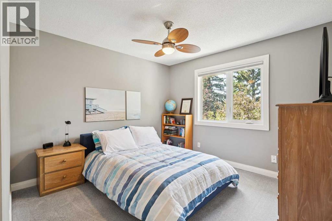
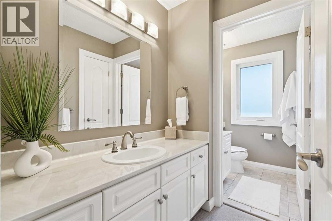
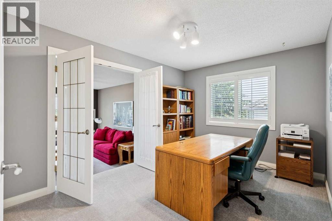
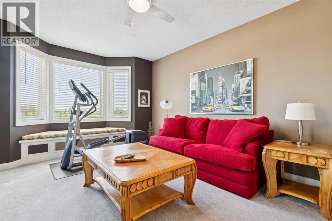
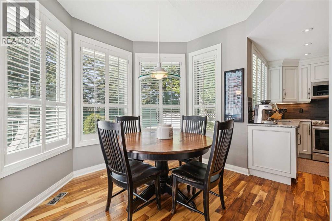
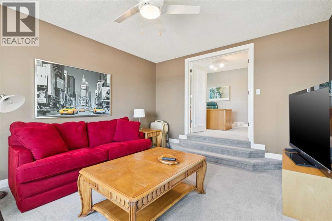
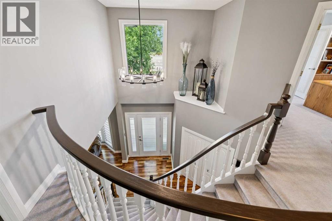
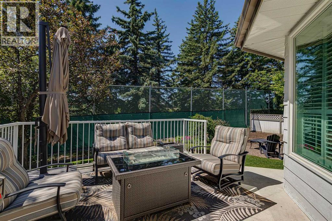
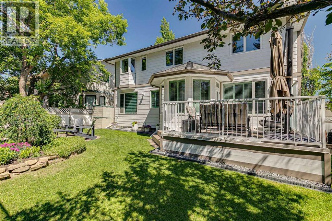
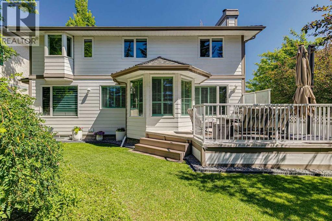
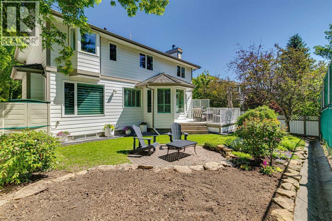
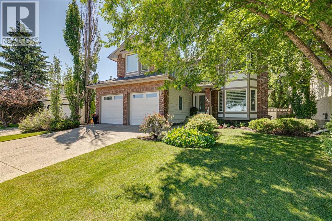
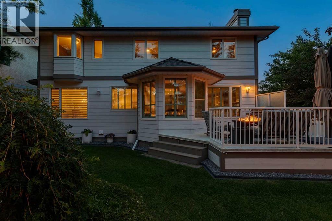
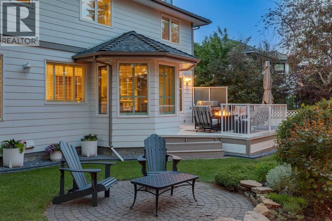
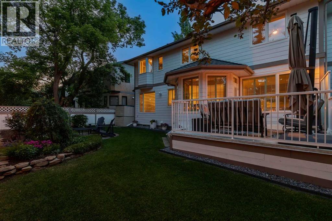
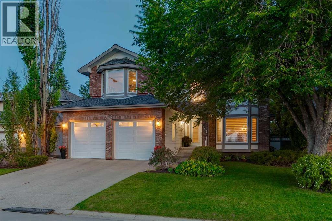
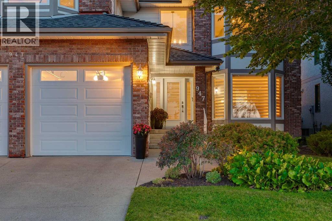
Beautifully renovated and meticulously maintained, this 2,650 sq. ft. two-storey home is located in Shawnee Estates, one of Calgary’s most walkable communities. The main floor features rich walnut hardwood, 9' ceilings, a beautiful curved staircase, custom built-ins, a renovated fireplace, and a stylish wet bar. The custom Merit kitchen offers quality cabinetry with dovetail joints, soft-close doors and drawers, quartz countertops, a designer backsplash, and newer stainless steel appliances including an induction stove. Upstairs, you’ll find spacious bedrooms, designer carpet, a retreat/bonus room, and beautifully renovated bathrooms. The impressive ensuite includes a 10-mil glass shower, freestanding soaker tub, heated floors, and dual sinks. Extensive upgrades include imported tile, estate-quality baseboards and casing, upgraded interior doors, cove mouldings, new lighting and plumbing, a new roof, triple-pane windows, a new front door, Hunter Douglas blinds and Pirouette sheer shades, 150-amp electrical service, A/C, humidifier, new hot water tank, and removal of Poly B. The heated attached garage features an epoxy floor and new garage doors. Enjoy exceptional access to Shawnee Park, walking trails, a community pond and amenities area, tennis courts, Fish Creek Park, and the LRT. (id:58331)
Property Details
| MLS® Number | A2326369 |
| Property Type | Single Family |
| Community Name | Shawnee Slopes |
| Amenities Near By | Park, Playground, Recreation Nearby, Schools, Shopping |
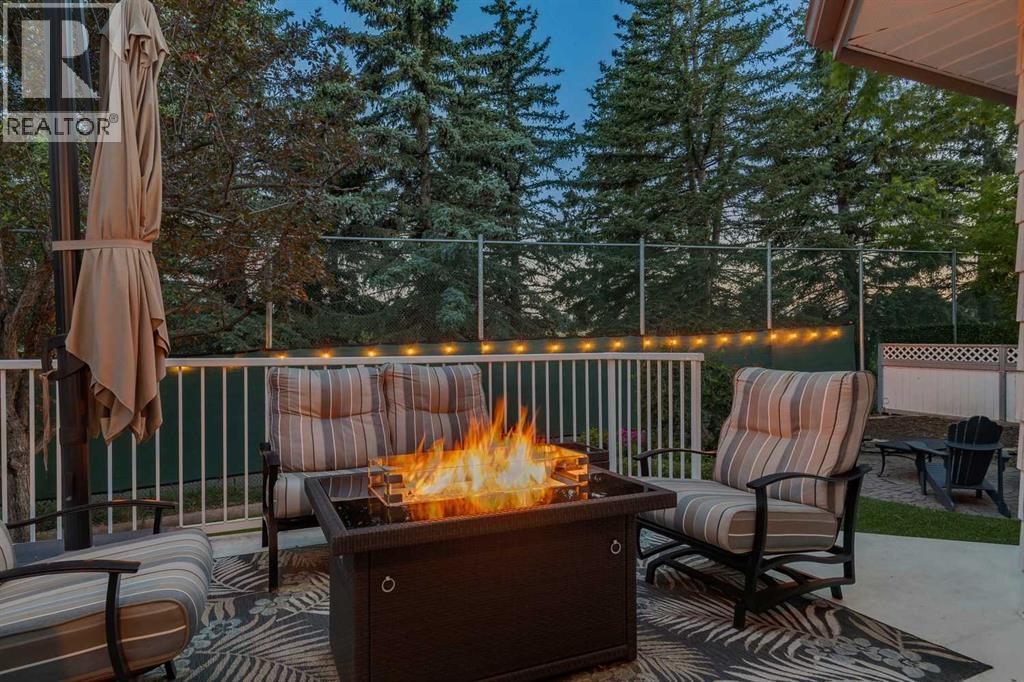
| Features | Treed, Wet Bar, Pvc Window, Closet Organizers, No Animal Home, No Smoking Home, Level, Gas Bbq Hookup |
| Parking Space Total | 2 |
| Plan | 8810166 |
Building
| Bathroom Total | 3 |
| Bedrooms Above Ground | 4 |
| Bedrooms Total | 4 |
| Appliances | Washer, Refrigerator, Water Softener, Cooktop - Electric, Dishwasher, Dryer, Microwave, Oven - Built-in, Window Coverings, Garage Door Opener |
| Basement Development | Unfinished |
| Basement Type | Full (unfinished) |
| Constructed Date | 1990 |
| Construction Style Attachment | Detached |
| Cooling Type | Central Air Conditioning |
| Exterior Finish | Brick, Stucco |
| Fireplace Present | Yes |
| Fireplace Total | 1 |
| Flooring Type | Carpeted, Ceramic Tile, Hardwood |
| Foundation Type | Poured Concrete |
| Half Bath Total | 1 |
| Heating Fuel | Natural Gas |
| Heating Type | Forced Air |
| Stories Total | 2 |
| Size Interior | 2,638 Ft2 |
| Total Finished Area | 2638 Sqft |
| Type | House |
Parking
| Attached Garage | 2 |
| Garage | |
| Heated Garage |
Land
| Acreage | No |
| Fence Type | Fence |
| Land Amenities | Park, Playground, Recreation Nearby, Schools, Shopping |
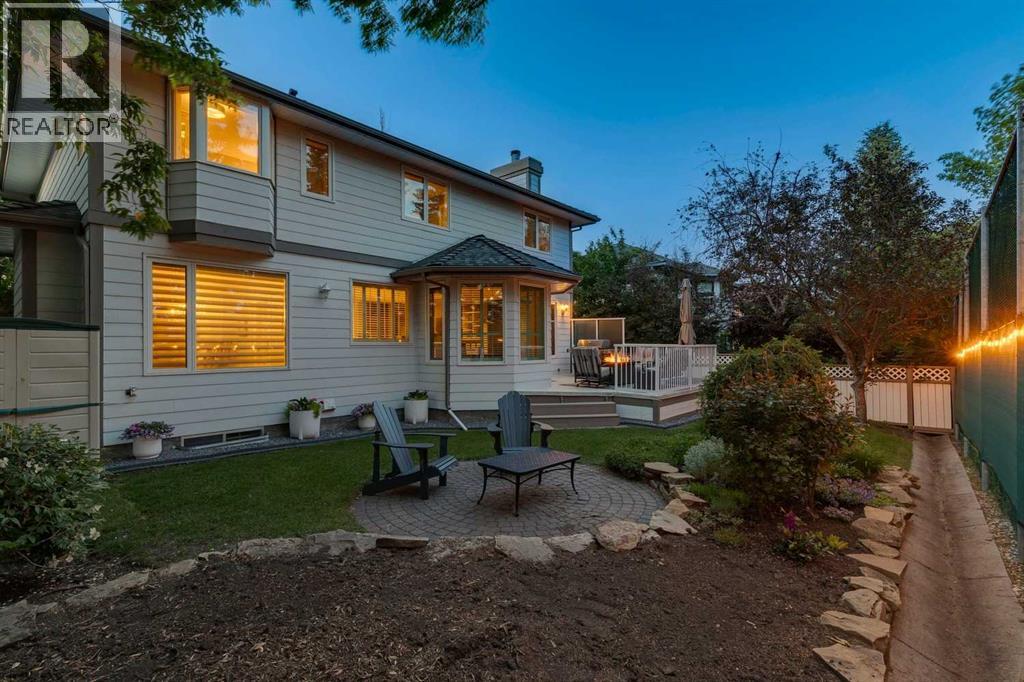
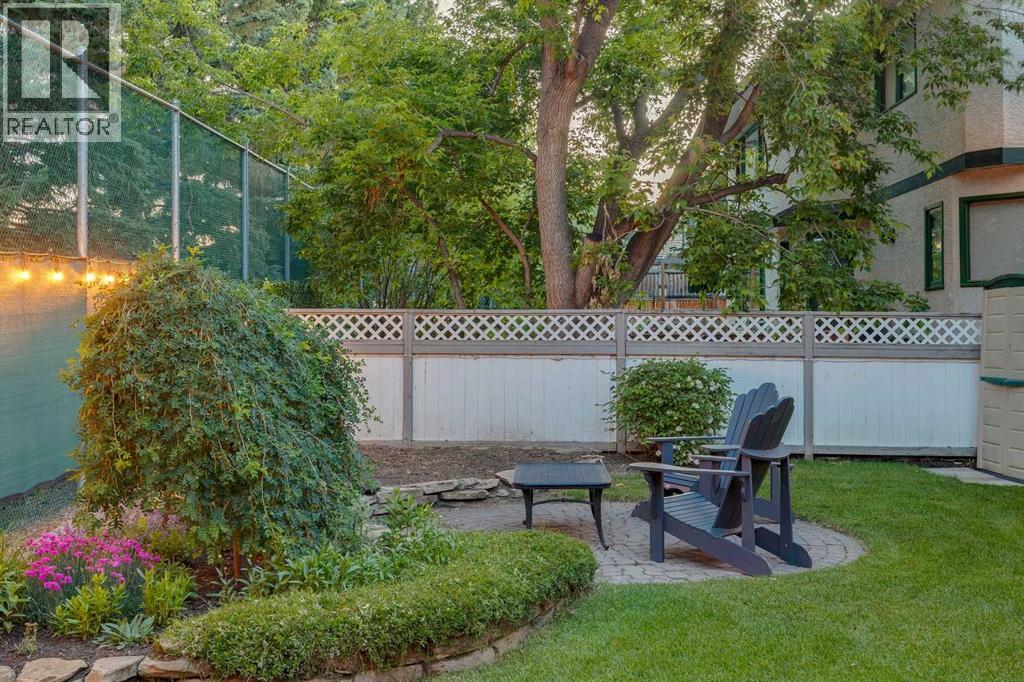
| Landscape Features | Landscaped, Lawn |
| Size Depth | 31.09 M |
| Size Frontage | 16.46 M |
| Size Irregular | 511.00 |
| Size Total | 511 M2|4,051 - 7,250 Sqft |
| Size Total Text | 511 M2|4,051 - 7,250 Sqft |
| Zoning Description | R-cg |
Rooms
| Level | Type | Length | Width | Dimensions |
|---|---|---|---|---|
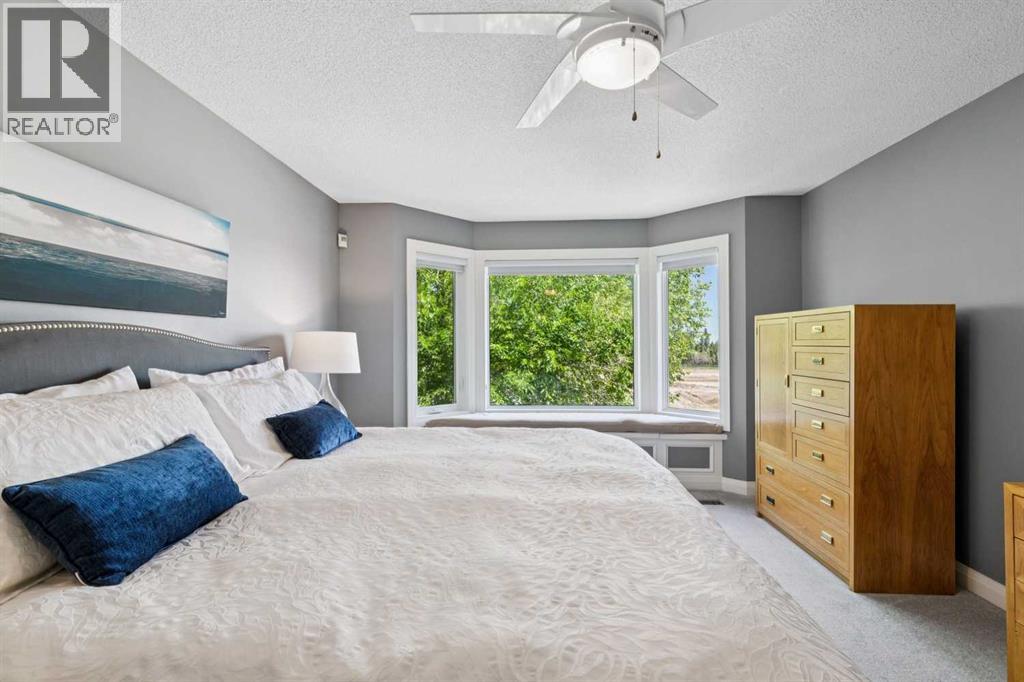
| Second Level | Primary Bedroom | 12.58 Ft x 21.08 Ft | ||
| Second Level | Bedroom | 11.00 Ft x 13.42 Ft | ||
| Second Level | Bedroom | 12.00 Ft x 10.00 Ft | ||
| Second Level | Bedroom | 13.67 Ft x 9.83 Ft | ||
| Second Level | Bonus Room | 12.92 Ft x 15.58 Ft | ||
| Second Level | 5pc Bathroom | 11.00 Ft x 7.58 Ft | ||
| Second Level | 5pc Bathroom | 12.83 Ft x 11.42 Ft | ||
| Second Level | Other | 6.75 Ft x 7.50 Ft | ||
| Main Level | Living Room | 13.75 Ft x 19.08 Ft | ||
| Main Level | Dining Room | 12.00 Ft x 13.42 Ft | ||
| Main Level | Kitchen | 18.17 Ft x 13.42 Ft | ||
| Main Level | Breakfast | 9.83 Ft x 7.00 Ft | ||
| Main Level | Family Room | 13.17 Ft x 17.42 Ft | ||
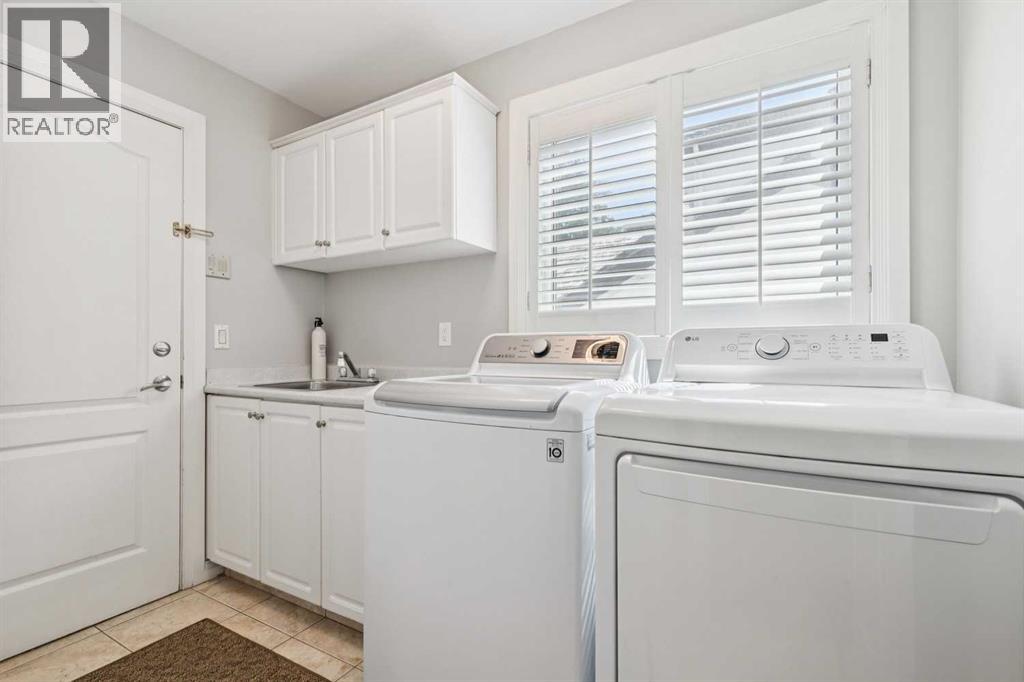
| Main Level | Laundry Room | 6.50 Ft x 9.00 Ft | ||
| Main Level | Foyer | 19.08 Ft x 16.25 Ft | ||
| Main Level | 2pc Bathroom | 5.00 Ft x 5.58 Ft |
Contact Us
Contact us for more information

The trademarks REALTOR®, REALTORS®, and the REALTOR® logo are controlled by The Canadian Real Estate Association (CREA) and identify real estate professionals who are members of CREA. The trademarks MLS®, Multiple Listing Service® and the associated logos are owned by The Canadian Real Estate Association (CREA) and identify the quality of services provided by real estate professionals who are members of CREA. The trademark DDF® is owned by The Canadian Real Estate Association (CREA) and identifies CREA's Data Distribution Facility (DDF®)
July 20 2026 12:20:37
Calgary Real Estate Board
RE/MAX Realty Professionals

