

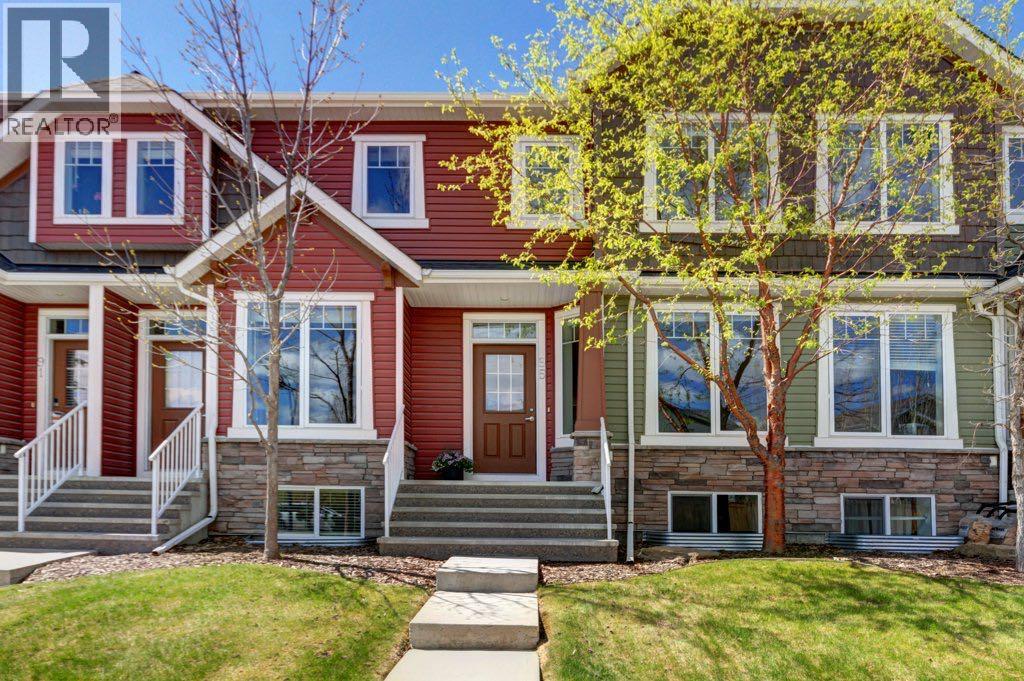
95 Aspen Hills Drive Sw Calgary, Alberta T3H 0P8

$478,800Maintenance, Insurance, Property Management, Reserve Fund Contributions, Other, See Remarks, Waste Removal
$346.24 Monthly
Maintenance, Insurance, Property Management, Reserve Fund Contributions, Other, See Remarks, Waste Removal
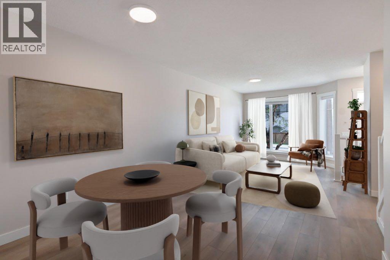
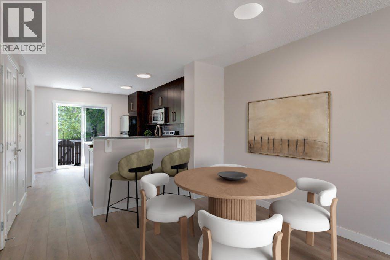
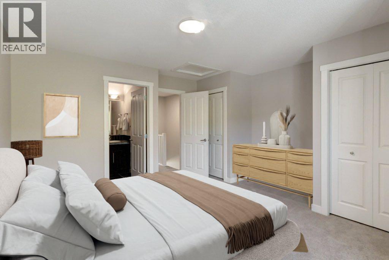
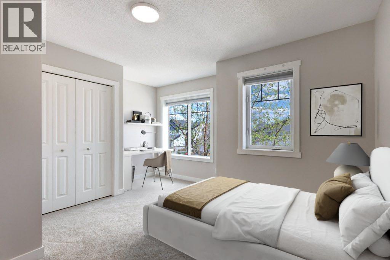
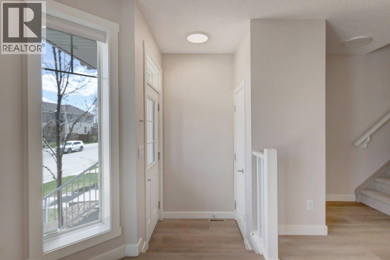
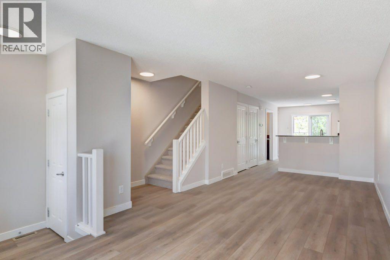
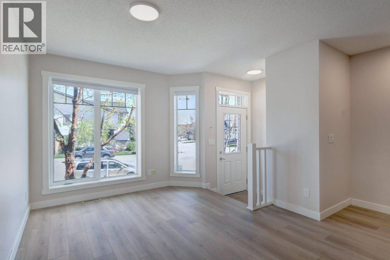
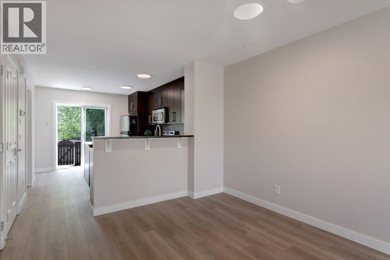
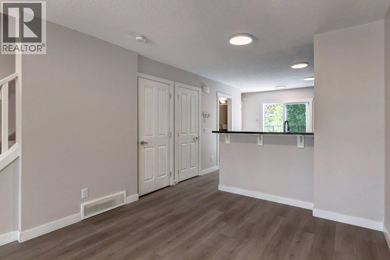
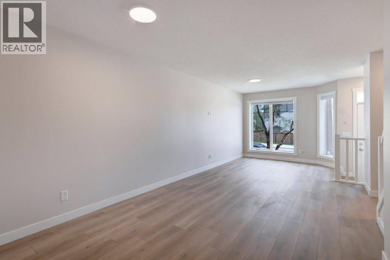
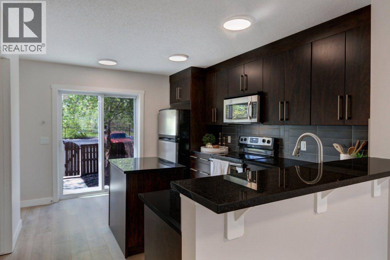
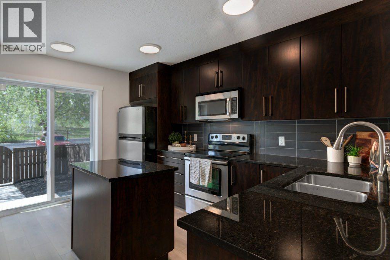
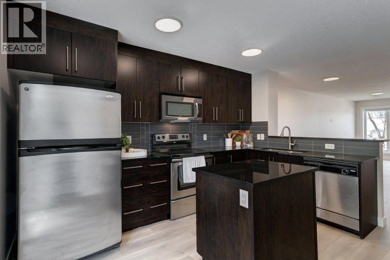
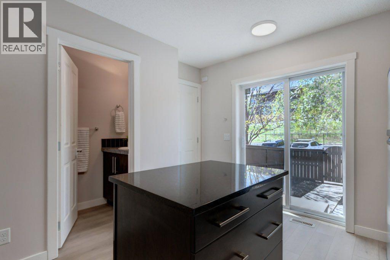
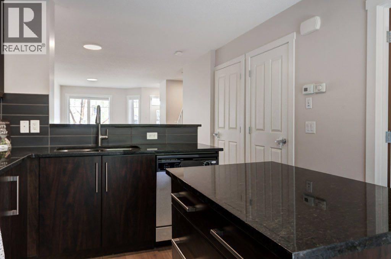
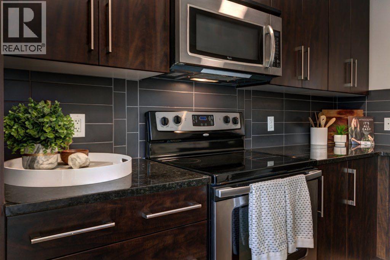
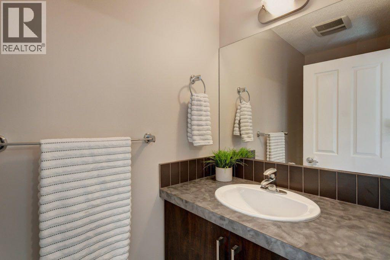
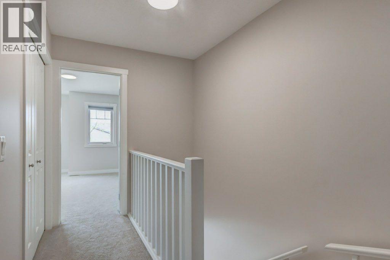
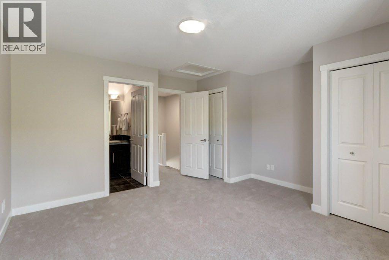
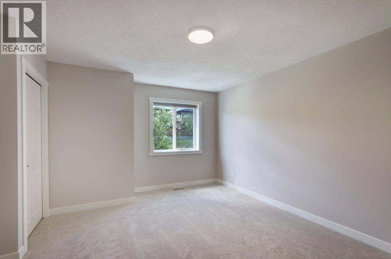
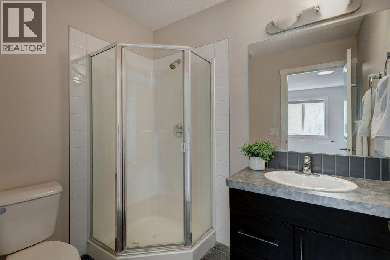
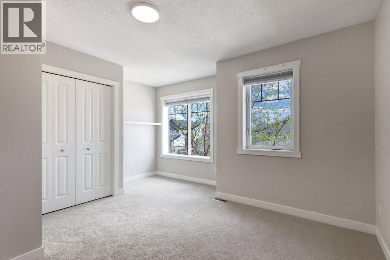
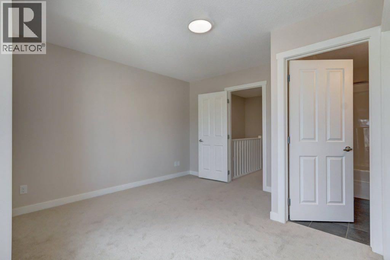
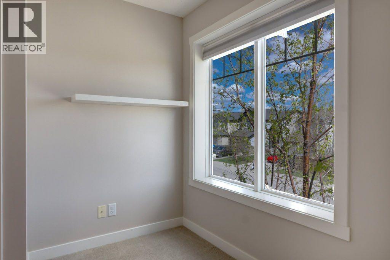
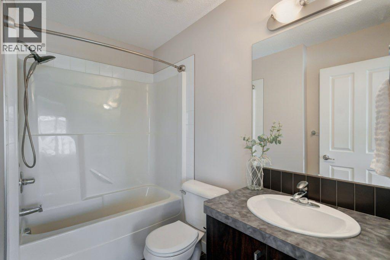
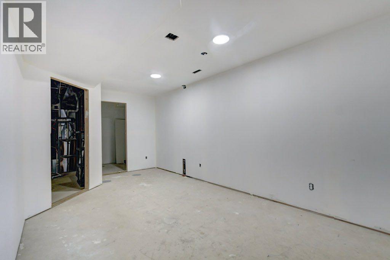
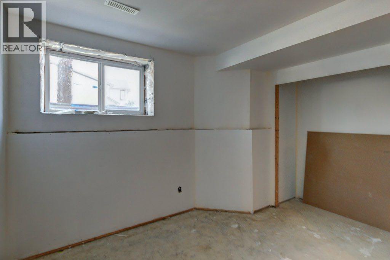
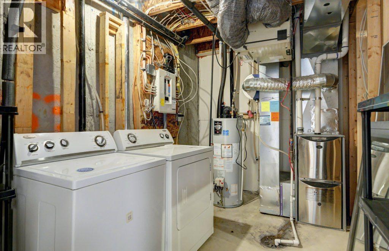
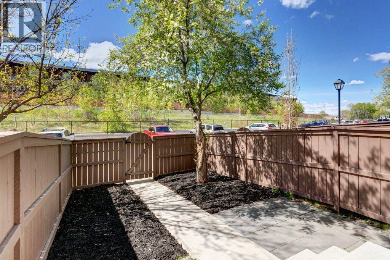
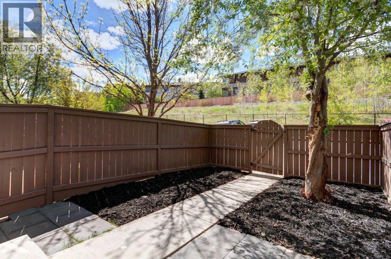
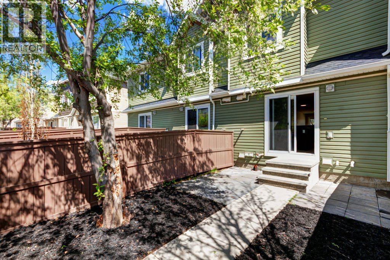
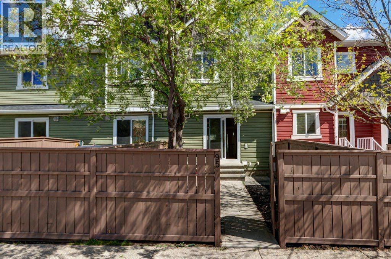
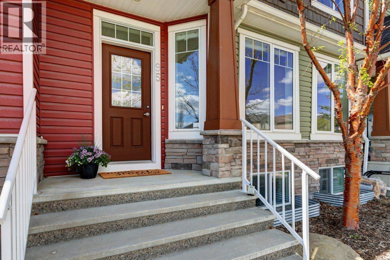
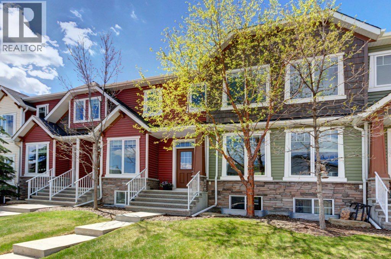
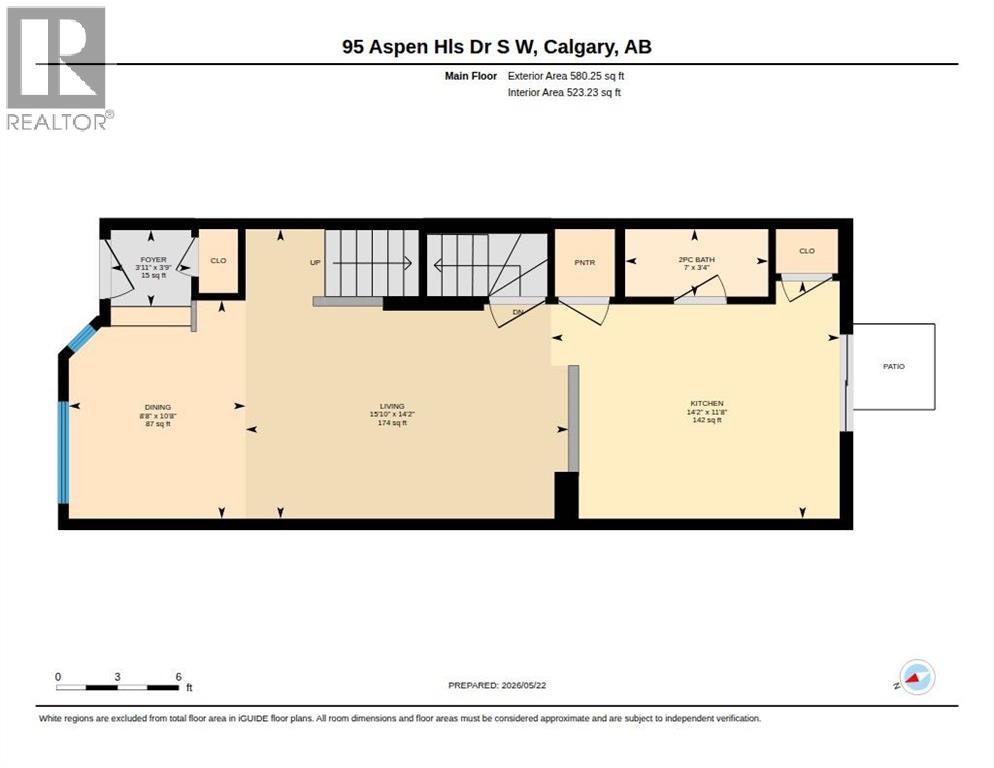
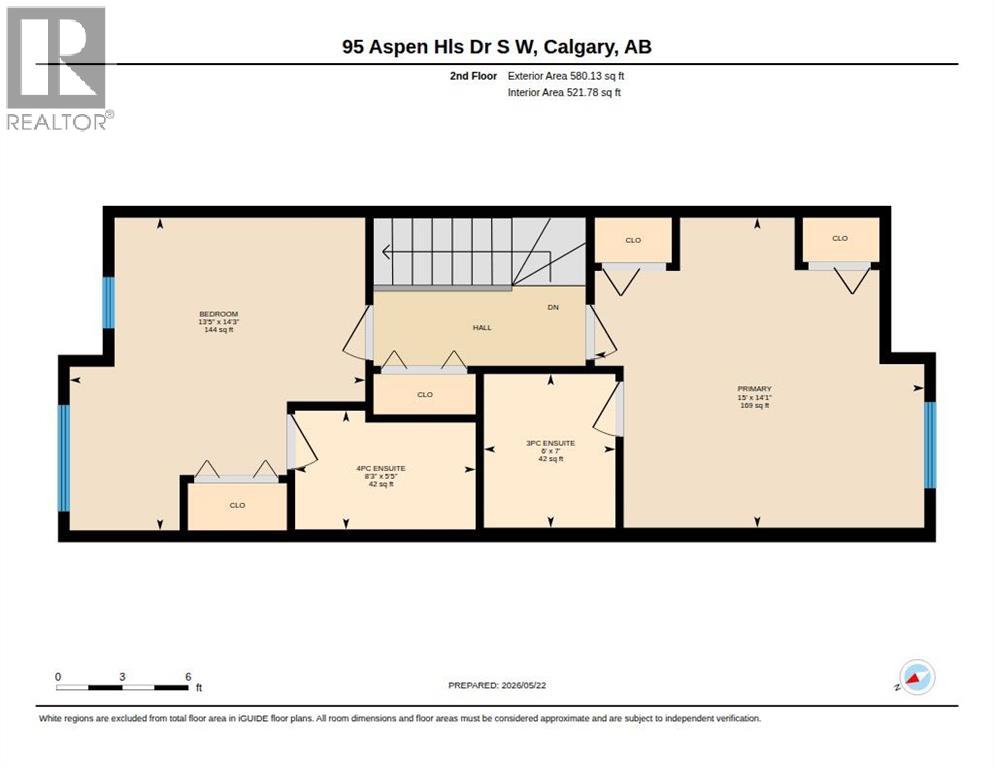
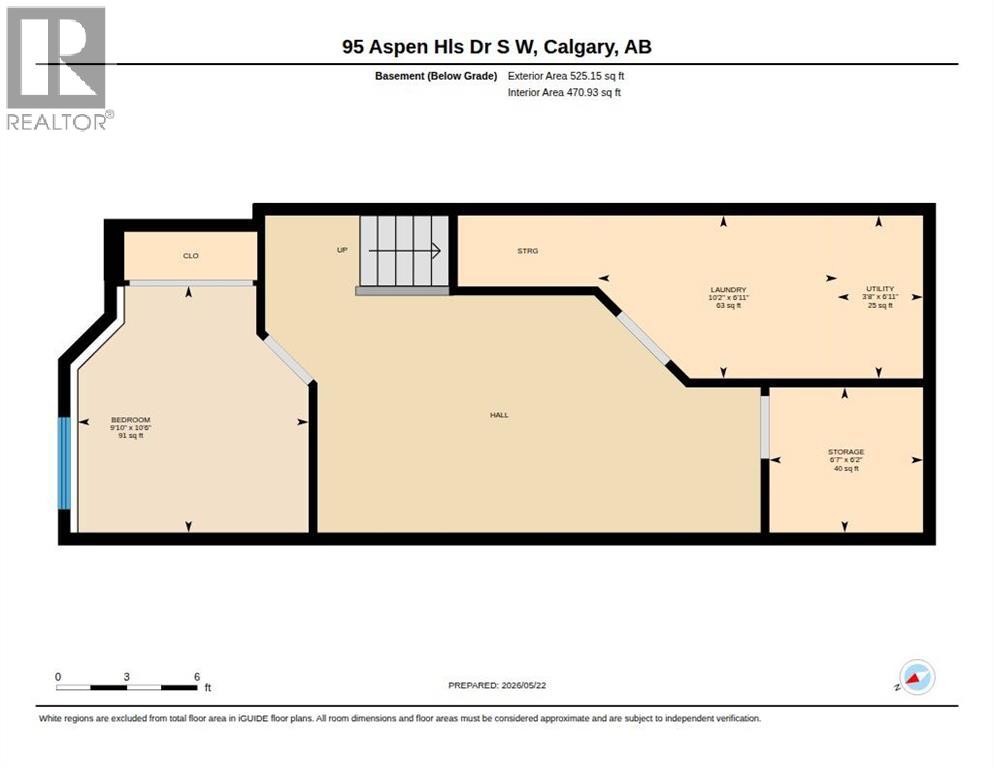
$346.24 MonthlyOPEN HOUSE SAT MAY 30th 2:30-4:30PM. Welcome to 95 Aspen Hills Drive SW; a home that instantly feels warm, inviting, and easy to picture yourself in. From the moment you walk through the door, the natural light, fresh updates, and thoughtful layout create a space that simply feels good to come home to. With NEW luxury vinyl plank flooring throughout the main level, NEW paint, NEW light fixtures, and NEW carpet upstairs, so much of the work has already been done for you, allowing you to move in and enjoy while adding your own style over time.At the heart of the home is a bright, functional kitchen designed for both busy mornings and relaxed evenings; complete with granite countertops, stainless steel appliances, a central island, and a raised breakfast bar upgrade perfect for gathering, entertaining, or catching up at the end of the day. Patio doors upgraded during the original build bring in even more light and create a seamless connection to what truly sets this property apart: your rare, FULLY FENCED, SOUTH-facing BACKYARD. Whether it’s kids playing, pets roaming, summer BBQs with friends, or simply enjoying a quiet coffee in the sunshine, this is outdoor space you’ll actually use and appreciate every day.Upstairs, TWO SPACIOUS PRIMARY SUITES each feature their own ENSUITE, offering comfort and flexibility for families, guests, roommates, or a work-from-home lifestyle. Downstairs, the basement is nearly complete with framing, drywall, electrical, plumbing, a third bedroom, recreation space, and bathroom rough-in already finished; leaving only the final touches to create even more room to grow.Located in one of Calgary’s most sought-after west-side communities, you’re just minutes to downtown, the WEST LRT line, Aspen Landing, parks, pathways, and top-rated schools including Webber Academy, Rundle College, and Calgary Academy, along with the future West Calgary High School slated for completion in 2027. With LOW CONDO FEES, beautiful updates, and a private backy ard that’s hard to find in this price point, this home offers the kind of lifestyle and value buyers have been waiting for. (id:58331)
Property Details
| MLS® Number | A2313096 |
| Property Type | Single Family |
| Community Name | Aspen Woods |
| Amenities Near By | Park, Playground, Schools, Shopping |
| Community Features | Pets Allowed With Restrictions |
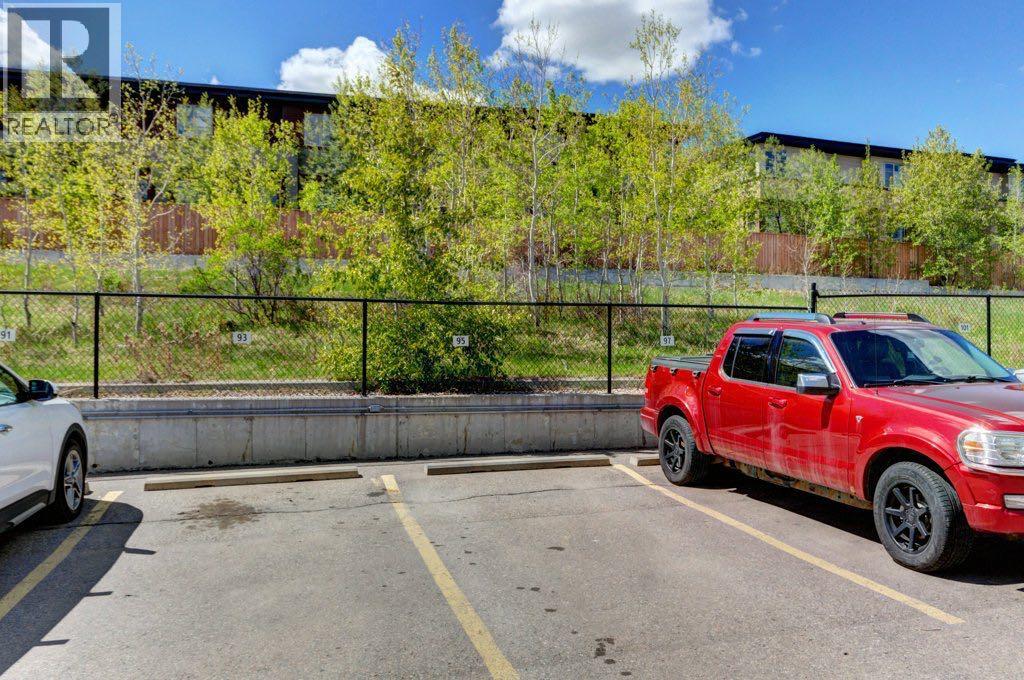
| Features | See Remarks, Back Lane, No Smoking Home, Parking |
| Parking Space Total | 1 |
| Plan | 1010944 |
| Structure | See Remarks |
Building
| Bathroom Total | 3 |
| Bedrooms Above Ground | 2 |
| Bedrooms Total | 2 |
| Appliances | Refrigerator, Dishwasher, Stove, Microwave Range Hood Combo, Washer & Dryer |
| Basement Development | Partially Finished |
| Basement Type | Full (partially Finished) |
| Constructed Date | 2010 |
| Construction Style Attachment | Attached |
| Cooling Type | None |
| Exterior Finish | Vinyl Siding |
| Flooring Type | Carpeted, Laminate |
| Foundation Type | Poured Concrete |
| Half Bath Total | 1 |
| Heating Type | Forced Air |
| Stories Total | 2 |
| Size Interior | 1,160 Ft2 |
| Total Finished Area | 1160.38 Sqft |
| Type | Row / Townhouse |
Parking
| Other |
Land
| Acreage | No |
| Fence Type | Fence |
| Land Amenities | Park, Playground, Schools, Shopping |
| Size Depth | 25.85 M |
| Size Frontage | 4.57 M |
| Size Irregular | 119.00 |
| Size Total | 119 M2|0-4,050 Sqft |
| Size Total Text | 119 M2|0-4,050 Sqft |
| Zoning Description | Dc |
Rooms
| Level | Type | Length | Width | Dimensions |
|---|---|---|---|---|
| Second Level | 3pc Bathroom | 7.00 Ft x 6.00 Ft | ||
| Second Level | 4pc Bathroom | 5.42 Ft x 8.25 Ft | ||
| Second Level | Primary Bedroom | 14.25 Ft x 13.42 Ft | ||
| Second Level | Primary Bedroom | 14.08 Ft x 15.00 Ft | ||
| Main Level | 2pc Bathroom | 3.33 Ft x 7.00 Ft | ||
| Main Level | Dining Room | 10.67 Ft x 8.67 Ft | ||
| Main Level | Foyer | 3.75 Ft x 3.92 Ft | ||
| Main Level | Kitchen | 11.67 Ft x 14.17 Ft | ||
| Main Level | Living Room | 14.17 Ft x 15.83 Ft |
Contact Us
Contact us for more information

The trademarks REALTOR®, REALTORS®, and the REALTOR® logo are controlled by The Canadian Real Estate Association (CREA) and identify real estate professionals who are members of CREA. The trademarks MLS®, Multiple Listing Service® and the associated logos are owned by The Canadian Real Estate Association (CREA) and identify the quality of services provided by real estate professionals who are members of CREA. The trademark DDF® is owned by The Canadian Real Estate Association (CREA) and identifies CREA's Data Distribution Facility (DDF®)
June 15 2026 01:28:03
Calgary Real Estate Board
Real Broker
